


800 ELIZABETH RD


About This Property
Payment Calculator
Your Estimated Monthly Payment
Cap Rate Calculator
What does this mean?
Based on our analysis, the cap rate of this property is 1.25%. A negative cap rate indicates that the property might not be feasible as an income-producing asset. The median cap rate for a near zip code 11238 is 4.23%.
How much can I actually make?
Actual monthly rental income may vary between $4,760 and $7,140 depending on unit-specific characteristics. You can change the amount using the slider to further explore.
How is cap rate calculated?
Cap Rate = Net Operating Income (NOI) / Property Asset Value.
When calculating the cap rate, we assume 100% occupancy. Leverage (mortgage) is not considered.
Cap Rate provided by RealtyHop and RentHop, learn more about cap rate here.
Price History
| Date / Event | Date | Event | Price |
|---|---|---|---|
| Apr 19, 2024 | Listed by Listing Results, LLC | $840,000 | |
| Listed by Listing Results, LLC | |||
   | |||
|
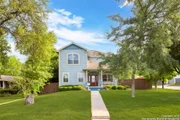
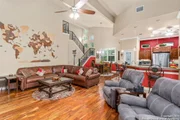
Very well kept home builder's home, that has been gently lived in and shows like new build in desired Terrell Hills community. The home was built in 2013 for long-term durability with 18in x 22ft deep engineered concrete piers for foundation so house has had minimal foundation movement and class 4 impact resistant shingles to weather San Antonio's hail storms. This house has many great interior features too: floor electrical plugs in large Living room, beautiful and well maintained Acacia wood floors, tiled areas have inlays or designer patterns, cooking enthusiast's kitchen with counterspace & cabinets galore, gas range, two ovens, wired prep island, tile backsplash with custom tile mosaic over stove, extra deep sink, quartz countertops, oversized breakfast bar, wired & lighted wine nook in dining area, beautiful bathrooms with walk-in shower w/body-sprays & 2 shower heads in primary, jetted tub with decorative tile in large 2nd bathroom, luxurious walk-in shower with decorative tile in 3rd bathroom with separate shower/commode area from double sink/vanity area, craft room or huge hall closet upstairs, 2 other large walk-in hall closets downstairs, multiple nooks for displaying books, family awards, pictures, & knick-knacks; huge laundry room w/many features (including fridge/freezer space), all large bedrooms with large walk-in closets, designer ceiling fans in LR & primary, crown moulding throughout 1st floor, all rooms have 3-ft wide doorways, lever handles, many archways & architectural features throughout, whole house surge protection, whole house water filter & softener, flood-stop water detection sensors throughout that will shut off water if leak is detected, huge garage w/XL garage door & with attached parking pad that can easily accommodate enclosed back yard parking for 5-6 vehicles, french drain system in backyard to keep under-foundation area dry, foundation also has spray foam moisture barrier & poly film over soil to keep under-foundation area dry, easy sub-floor access, ceiling fan on both front and back covered porches, electrical outlets on homes eaves to accommodate Christmas or decorative exterior lights wired to interior wall switch in the entry way. Well-built privacy fence stained and maintained regularly, green-growth barrier over wire fencing between next door neighbor's backyard, rear-entry electric gate with gate openers and key-pad entry for convenience, unique dual TVs in LR for sports & streaming fans (expandable to 3), walk-in mechanical room for easy access to HVAC, water heater, water shut off valves, cable & internet station, and water filter & softener. Also has two floored attic areas for additional storage. This house was designed for comfy, functional living & entertaining in a very desirable area.
| |||
| Jul 9, 2012 | Sold | ||
| Sold | |||
| May 22, 2012 | Listed by Keller Williams Legacy | $187,500 | |
| Listed by Keller Williams Legacy | |||
| Nov 21, 2006 | Sold | ||
| Sold | |||
| Sep 11, 2006 | Listed by Keller Williams Legacy | $164,900 | |
| Listed by Keller Williams Legacy | |||
| | |||
|
Great opportunity to purchase home with good potential in an area undergoing 're-vitalization'. One story, 1903 sf, stone exterior home on apx. 1/3 acre corner lot. Refinished hardwood floors in living, dining, hallway, & all bedrooms * exterior A/C and Roof repaced 2003,*Ceramic tile floors installed in both bathrooms in 2004*water heater replaced 2006* Please allow 30 minutes notice for all showings. Questions, call Linda @ (210) 861-9663.
| |||
Property Highlights
Building Info
Comparables
Status
Price/ft²
Listed On
Sold On
About Uptown Broadway
Similar Homes for Sale
Currently no similar homes aroundNearby Rentals

Last Updated: 6 months ago
Data Source: LERA, MLS# 947921
 Your Privacy Choices
Phone: 425-283-2930
Address: 335 Madison Avenue, New York, NY 10017