Check Availability
Pickens 30143
80 White Tail Ridge Road
$674,900
↓ $10K (1.5%)
● House - For Sale

80 White Tail Ridge Road

Jasper, GA 30143
bedrooms
4 Beds
bathrooms
3 Baths, 1 Half Bath
square feet
3,314 Ft²
$3,511
Est. Monthly

About This Property

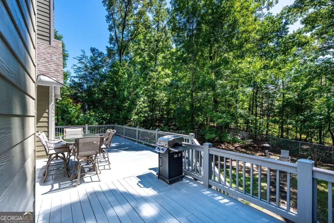
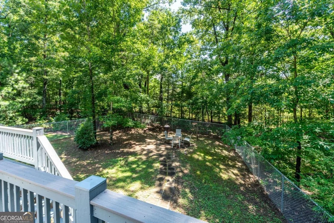
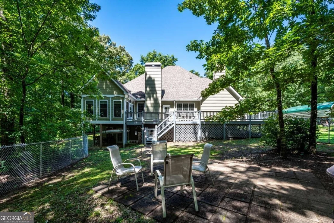
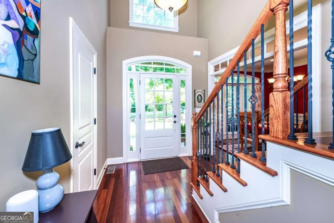
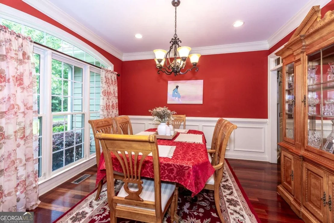
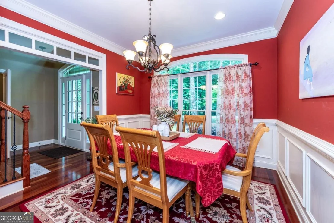
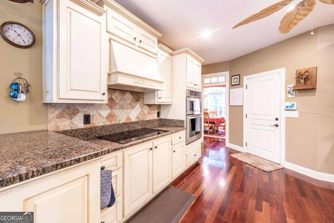
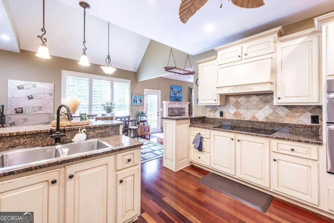
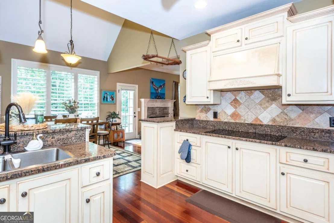
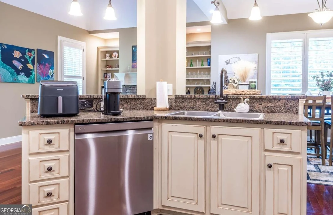
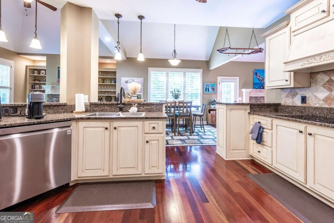
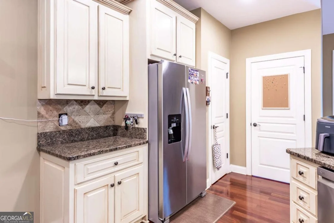
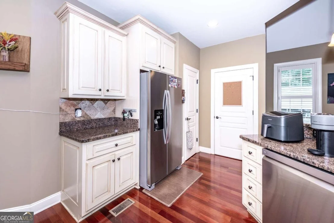
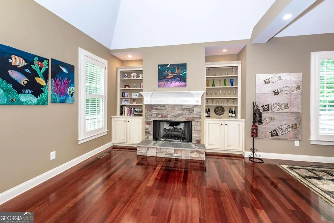
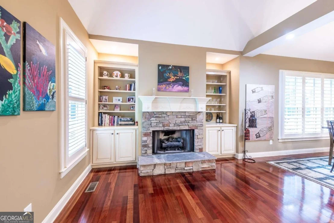
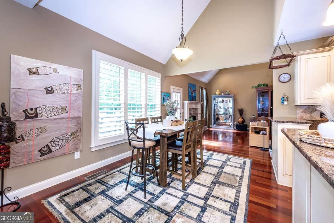
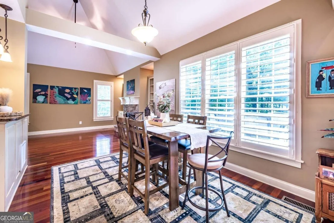
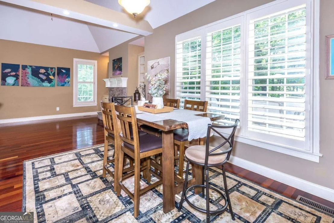
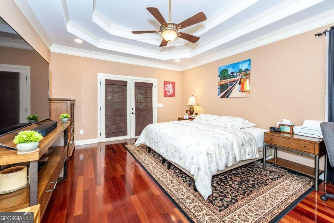
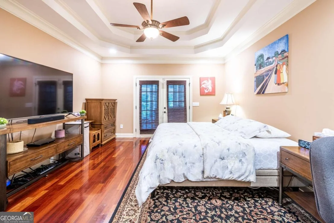
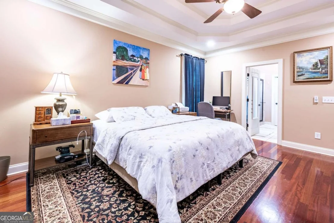
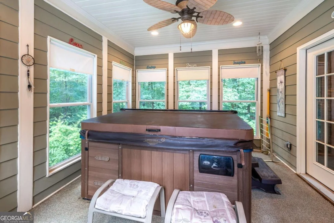
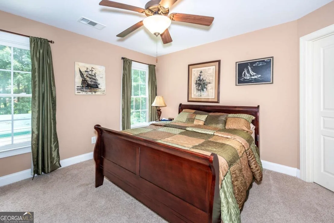
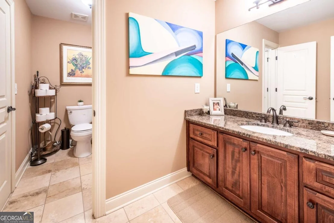
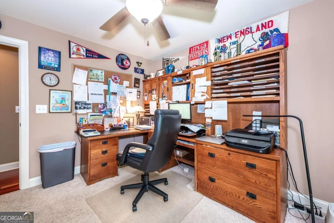
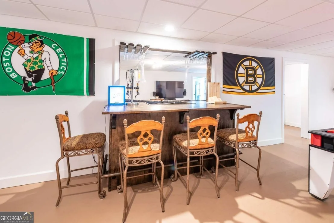
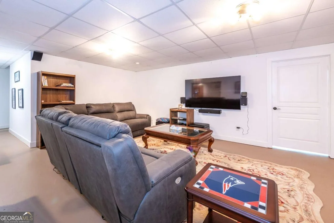
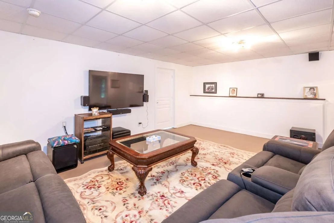
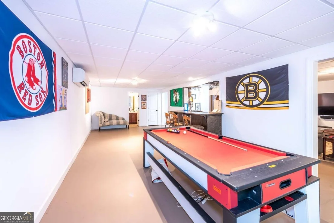
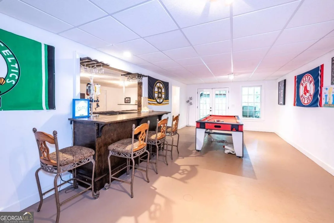
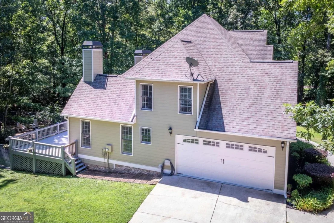
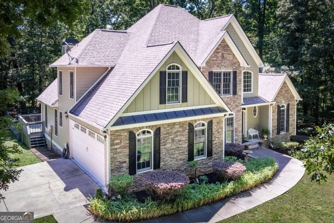
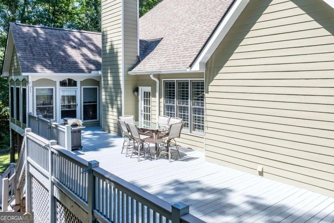
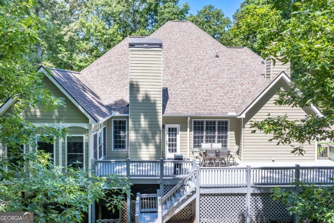
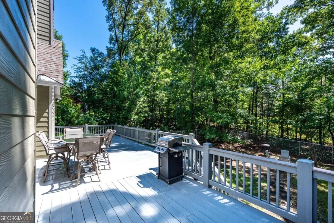
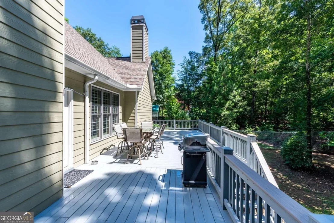
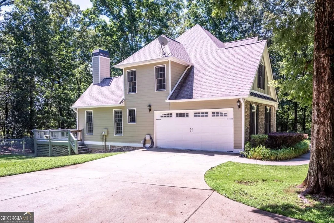
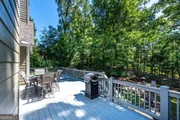
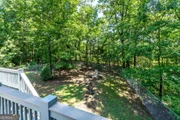
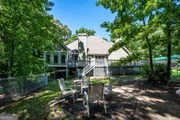
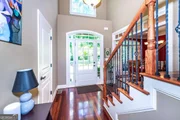
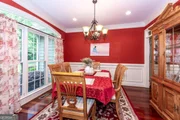
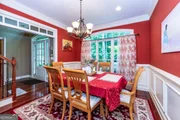
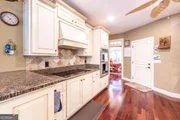
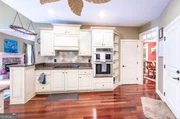
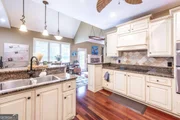
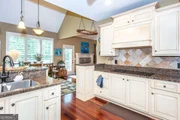
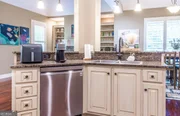
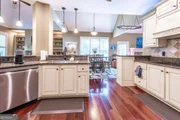
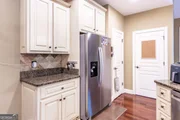
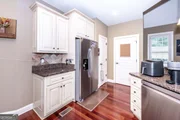
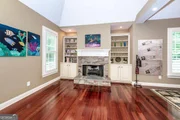
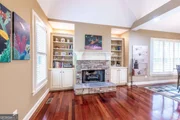
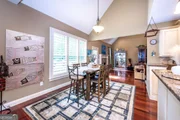
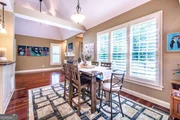
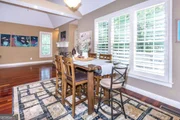
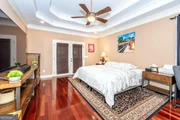
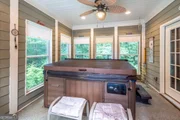
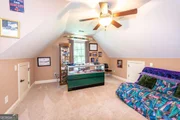
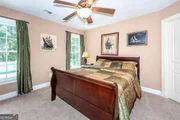
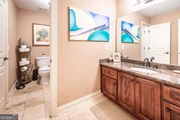
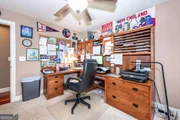
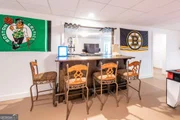
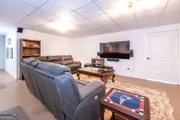
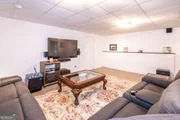
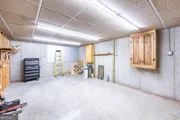
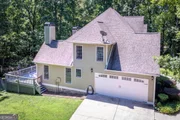
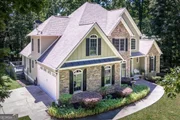
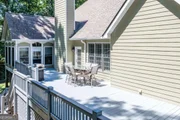
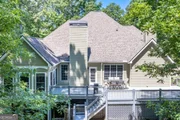
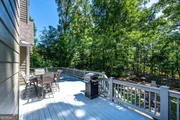
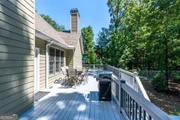
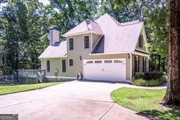
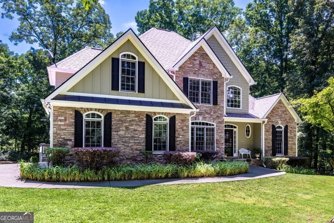
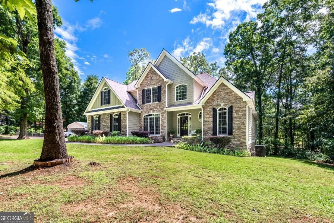
Welcome home to this beautifully maintained Craftsman-style retreat, set on a private acre lot in this one-street neighborhood. From the moment you enter, soaring 2 story ceilings in the foyer and family room set the tone, warm hardwood floors and a stone fireplace that anchors the main living space.  The kitchen is a true centerpiece generously sized with abundant cabinetry, a breakfast bar, an island sink, and a walk-in pantry, making it as functional as it is inviting and the keeping room with additional stone fire place is perfect for everyday living and entertaining alike.  The main-level primary suite offers a peaceful retreat with direct access to a converted enclosed back porch, complete with a hot tub - your own private spa escape just steps from the bedroom. The primary bath offers a separate tub and shower, double vanities as well as a large closet.  Upstairs, you'll find two additional bedrooms connected by a convenient Jack-and-Jill bath, along with a versatile bonus room ideal for a playroom, office, or media space.  The finished terrace level offers flexibility, with ample room to customize to your vision - a home gym, recreation room, guest suite, or whatever your lifestyle calls for. Step outside from the terrace level to a private patio leading into the fully fenced backyard, while an expansive deck spanning the entire length of the home offers the perfect vantage point above for relaxing or entertaining.  With its level yard, wooded privacy, and thoughtful living spaces across every level, this one-owner gem is ready to welcome its next chapter. This is more than a house - it's the perfect setting for your family's story to unfold.
Unit Size
3,314 Ft²
Days on Market
120 days
Land Size
1.02 acres
Price per sqft
$204
Property Type
House
Property Taxes
$196
HOA Dues
-
Year Built
2005

Listed By

LYDIA SPINK
LYDIA SPINK
United Country - Talking Rock Realty

Payment Calculator

Cap Rate Calculator

Last updated: 2 months ago (GAMLS #10790243)

Price History

Date / Event Date Event Price
Aug 26, 2026 Price Decreased $674,900
↓ $10K (1.5%)
Price Decreased
Jul 24, 2026 Price Decreased $684,900
↓ $1K (0.2%)
Price Decreased
Jun 20, 2026 Listed by Century 21 Lindsey & Pauley $685,900
Listed by Century 21 Lindsey & Pauley
Mar 28, 2008 Sold
Sold
Dec 21, 2006 Sold
Sold

Property Highlights

Parking Available
Garage
Air Conditioning
Fireplace
Parking Details
Has Garage
Has Carport
Parking Features: Assigned, Carport, Garage, Kitchen Level, Side/Rear Entrance
Interior Details
Half Bathrooms: 1
Full Bathrooms: 3
Interior Features: High Ceilings, Soaking Tub, Tray Ceiling(s), Vaulted Ceiling(s), Walk-In Closet(s), Master On Main Level, Separate Shower, Tile Bath, Two Story Foyer
Appliances: Dishwasher, Double Oven, Electric Water Heater, Microwave, Stainless Steel Appliance(s), Oven (Wall)
Flooring Type: Hardwood, Tile
Laundry Features: In Kitchen
Has Fireplace
Fireplace Features: Family Room, Other
Fireplaces: 2
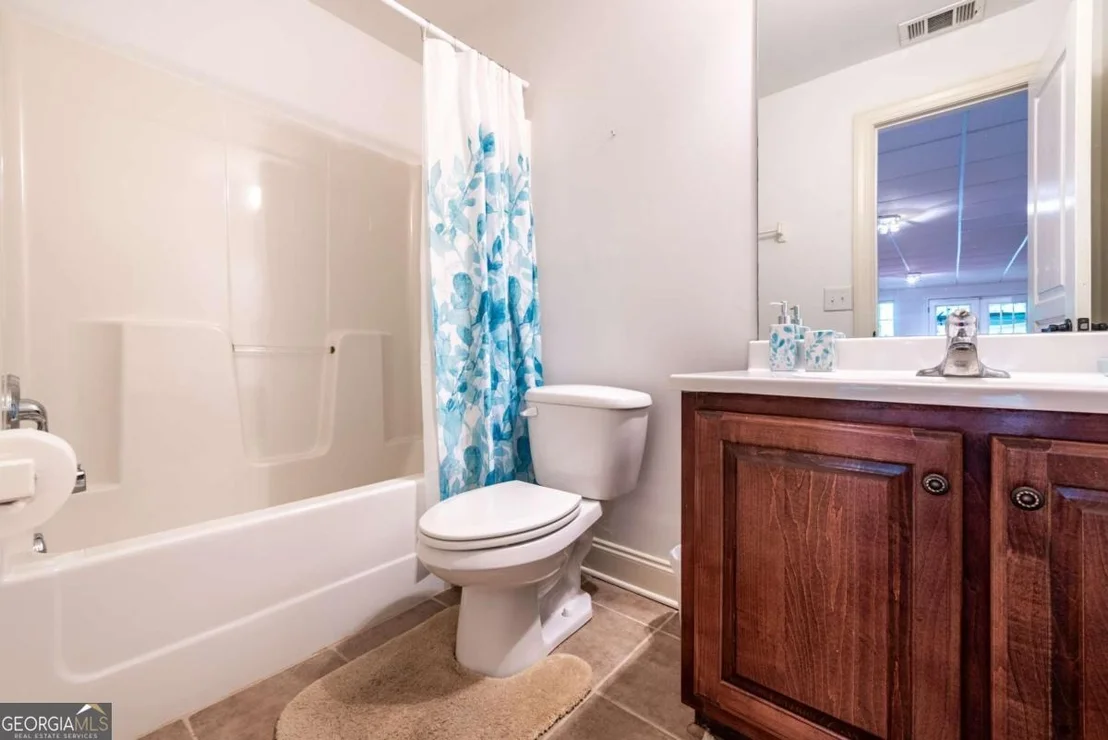
Basement: Daylight, Exterior Entry, Finished, Full, Interior Entry, Bath Finished
Exterior Details
Square Footage: 3314
Square Footage Source: $0
Security Features: Smoke Detector(s)
Property Condition: Resale
Architectural Style: Craftsman, Traditional
Year Built: 2005
Levels: One and One Half
Window Features: Double Pane Windows
Construction Materials: Concrete, Stone
Patio and Porch Features: Deck, Patio, Porch
Lot Features: Level, Private
Lot Size Area: 44431.2
Lot Size Units: Square Feet
Lot Size Acres: 1.02
Lot Size Square Feet: 44431.2
Water Source: Public
Financial Details
Tax Annual Amount: $2,356
Utilities Details
Cooling Type: Ceiling Fan(s), Central Air, Electric
Heating Type: Central, Electric
Sewer : Septic Tank
Location Details
HOA/Condo/Coop Fee Includes: None
HOA Fee Frequency: Annually

Building Info

Overview

    General

  • Year Built: 2005
  • Effective Year Built: 2005
  • Building Count: 2
  • Bedroom Count: 0
  • Bathroom Count: 3
  • Full Bathrooms: 2
  • Partial Bathrooms: 3
  • Building Condition: 6
  • Building Quality: 0
  • Construction Type: 0
  • Building Style: 0
  • Exterior Walls Type: 17
  • Interior Walls Type: 3
  • Roof Shape Type: 7
  • Roof Cover Type: 15
  • Floor Count: 200
  • Floor Cover: 15
  • Basement Type: 9
  • Basement Area: 1,756
  • Garage Type: 7
  • Garage Square Area: 484
  • Parking Space Count: 0
  • Patio Type: 0
  • Porch Type: 0
  • Pool Type: 0

    Dimensions

  • Lot Size Square Feet: 44,431
  • Total Building Area: 2,436
  • Building Area: 2,436
  • Building Area Measurement: E

    Heating and Cooling

  • Fireplace Count: 1
  • Air Conditioning: 1
  • Heating: 3
  • Heated Square Feet: 2,436
  • Heating Fuel Type: 0

    Utilities

  • Sewer System: 4
  • Water Service: 5

Building

  • Building Type: 0
  • Property Class: R
  • Subdivision: HARRIS PLANTATION
  • Land Acres: 0000001020
  • Standard Land Use Code: 1001
  • County Land Use Code: R3
  • Legal Description 1: DIST12 LL124 LT2 1.020AC HARRIS PLANTATION

Neighborhood

  • School District Name: Pickens County School District
  • School Tax School District: COUNTY
  • Census Tract: 050300

Zoning

  • Zoning: RESIDENTIA

Geography

  • Account Number: 17748
  • District: 12
  • Subdivision Phase Number: 1
  • Parcel: 031-016-025
  • Lot: 124
  • Municipality: COUNTY
  • Latitude: 34.4882
  • Longitude: -84.5169

    Address

  • Full Address: 80 White Tail Ridge Rd
  • Address - House Number: 80
  • Address - Street Name: White Tail Ridge
  • Address - Suffix Type: Rd
  • State: GA
  • City Name: Jasper
  • Carrier Code: R007
  • 4-Digit Zip Code: 3073
  • Zip Code: 30143

Valuation

    Tax

  • Tax Year: 2023
  • Tax Amount: $264,567
  • Tax Rate Code Area: COUNTY

    Appraisal Valuation

  • Standard Deviation: 0.1999
  • Valuation Date: Feb 28, 2024
  • Confidence Score: 73
  • Final Value: 589,617
  • High Value: 707,534
  • Low Value: 471,700

    Market Valuation

  • Market Total Value: $337,712
  • Market Land Value: $55,000
  • Market Improvement Value: $282,712

    Assessments Valuation

  • Assessed Year: 2023
  • Assessed Total Value: $135,085
  • Assessed Land Value: $22,000
  • Assessed Improvements Value: $113,085

    Exemptions

  • Homeowner Exemption: Yes

    Sales

  • Current Sale Contract Date: Mar 28, 2008
  • Current Sale Recording Date: Mar 28, 2008
  • Current Sale Price:
  • Current Sale Document Type: 27
  • Current Sale Input Document Number: 2008-000662
  • Previous Sale Recording Date: Dec 21, 2006
  • Previous Sale Contract Date: Dec 21, 2006
  • Previous Sale Amount: $353,000
  • Previous Sale Document Type: 27
Data used for valuation calculations is provided by RealtyHop, and other third party sources

Comparables

Unit
Status
Type
Beds
Baths
ft²
Price/ft²
Asking Price
Listed On
Closing Price
Sold On
HOA + Taxes

About Pickens


Similar Homes for Sale

Currently no similar homes around

Nearby Rentals


Frequently Asked Questions

When was property at 80 White Tail Ridge Road built and last sold?
The property at 80 White Tail Ridge Road was built in 2005 and last sold on Mar 28, 2008 for $190,000.
How much is this home worth?
The estimated value of the home located at 80 White Tail Ridge Road is $682,872.
What are some comparable homes to 80 White Tail Ridge Road?
There are currently no comparable homes to 80 White Tail Ridge Road.