


80 Viper Road


About This Property
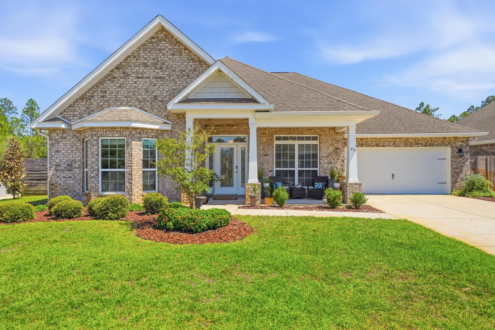
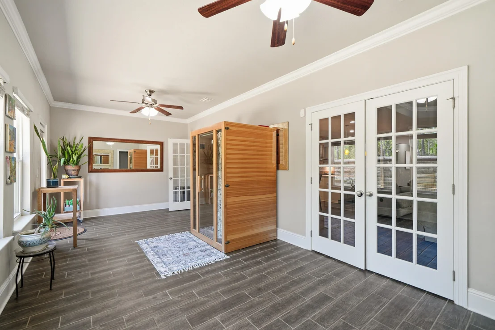
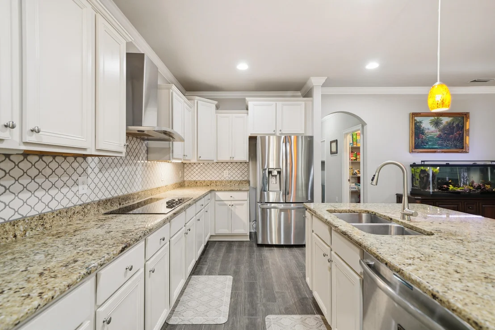
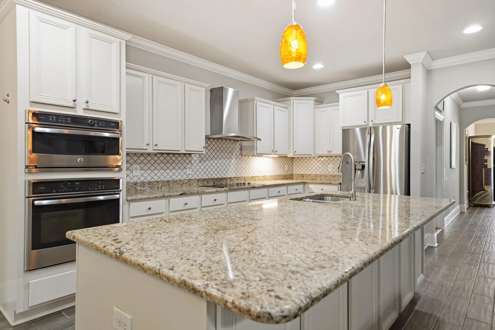
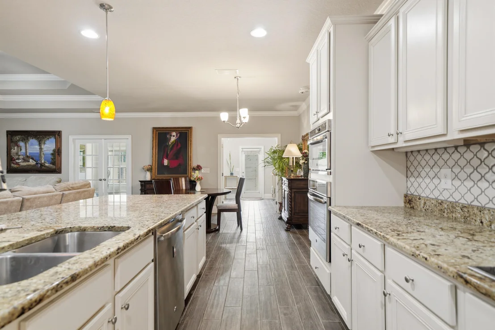
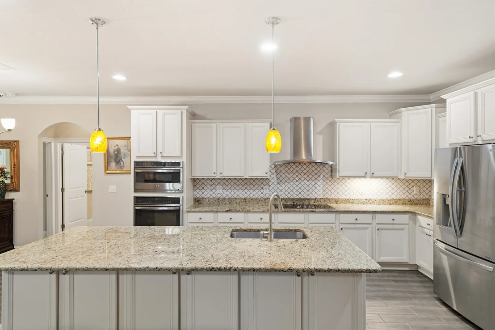
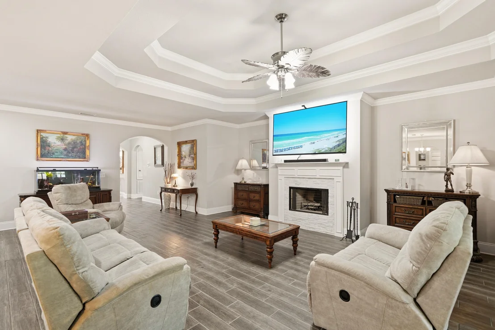
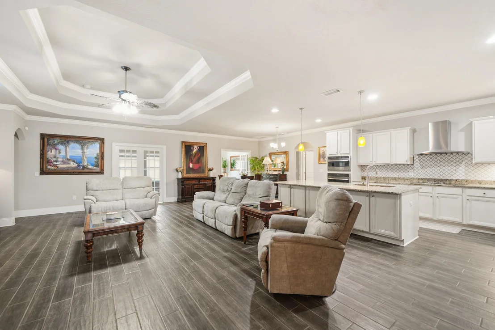
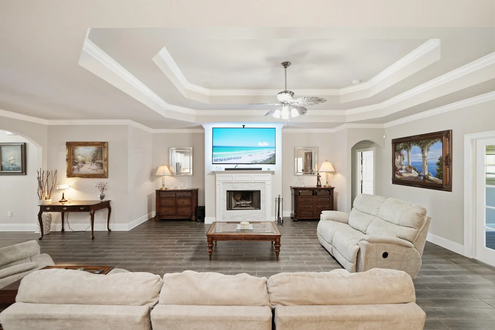
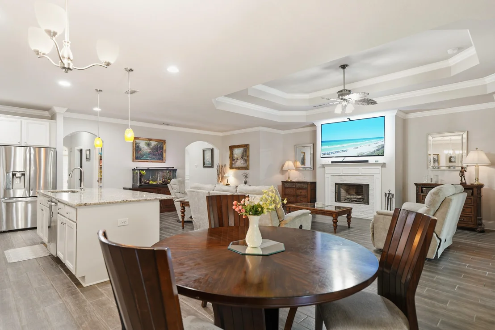
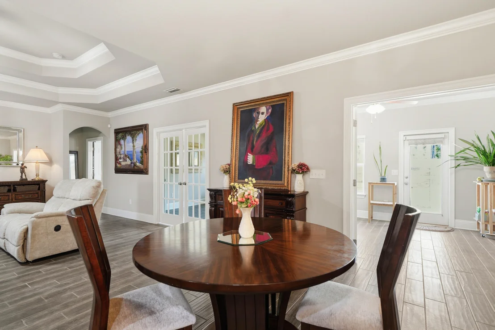
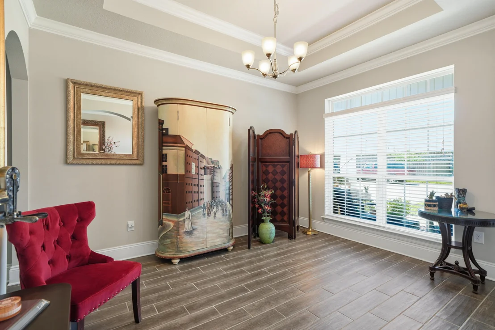
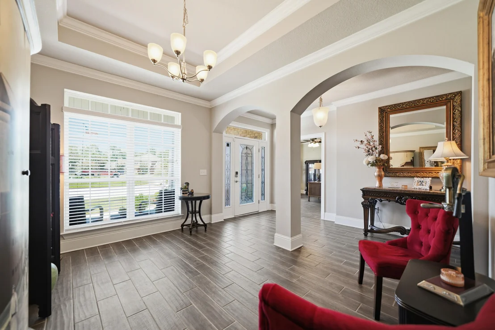
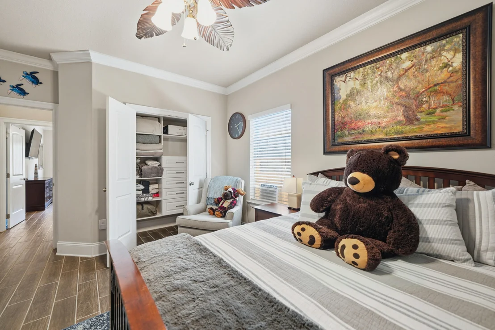
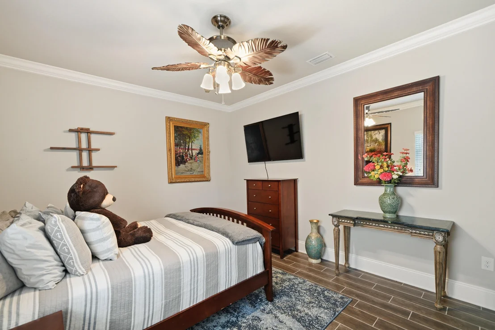
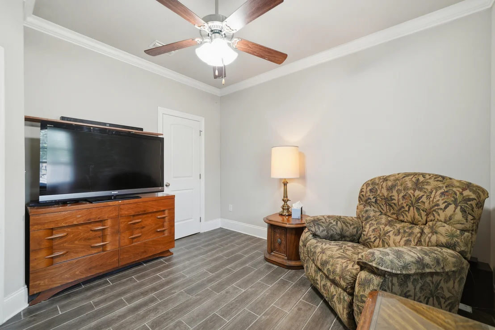
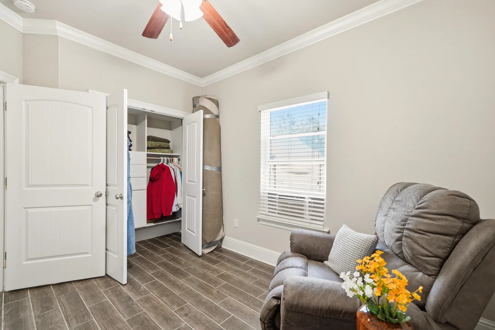
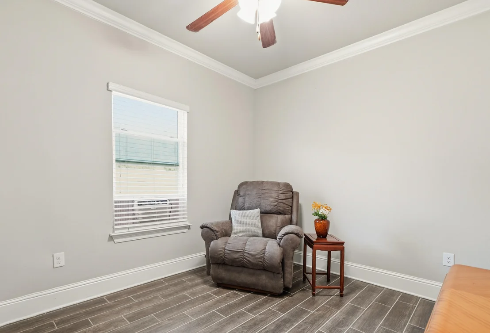
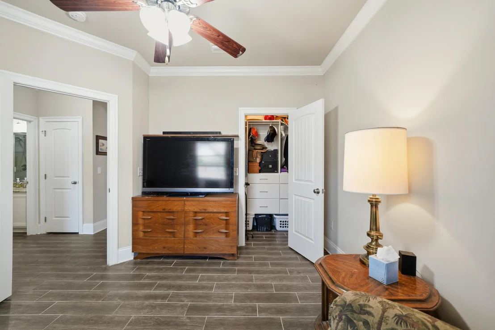
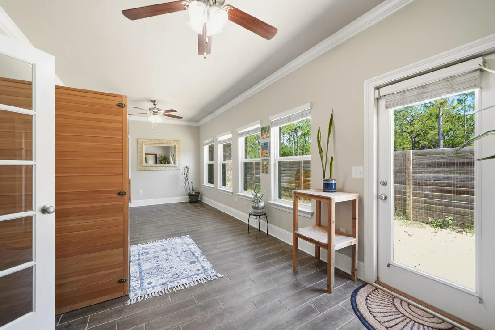
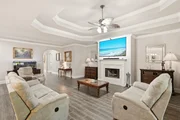
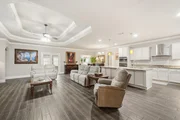
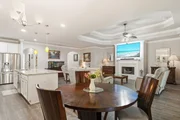
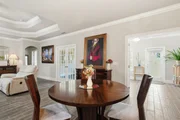
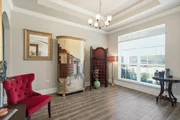
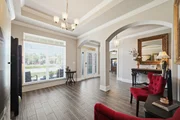
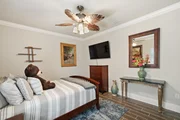
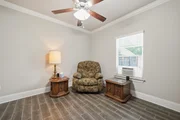
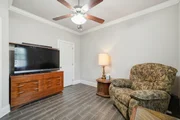
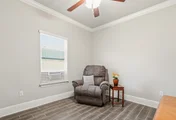
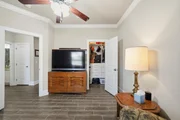
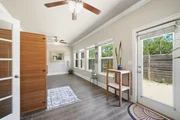
Designed for both comfort and functionality, this spacious floor plan features a dedicated office, formal dining room, living room, breakfast area, and a bright Florida room/sunroom that adds valuable bonus living space. The well-designed layout offers exceptional privacy, with thoughtfully separated bedroom spaces ideal for entertaining guests, multi-generational living, or growing families.
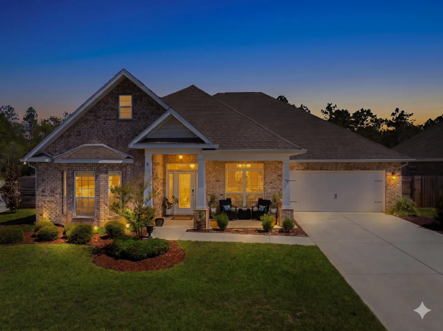
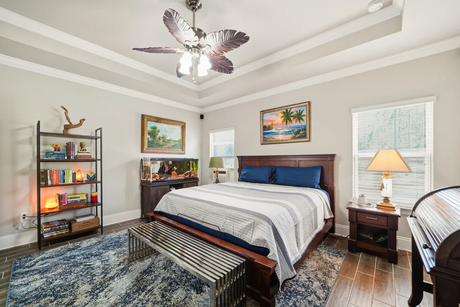
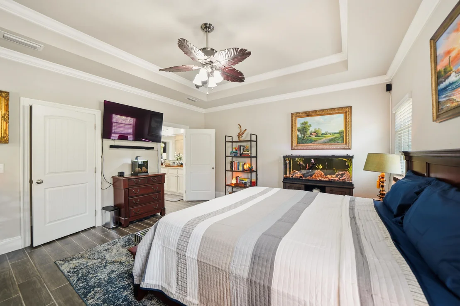
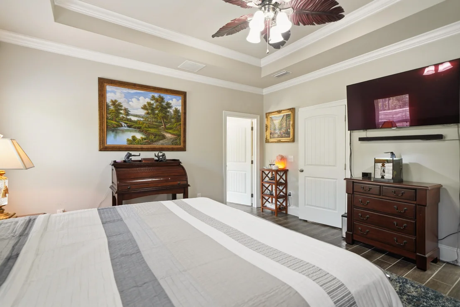
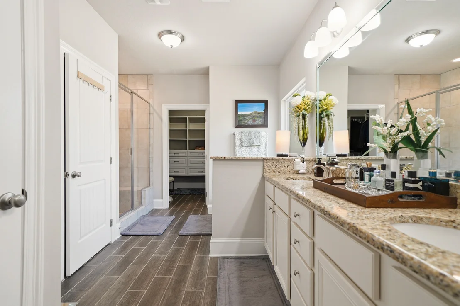
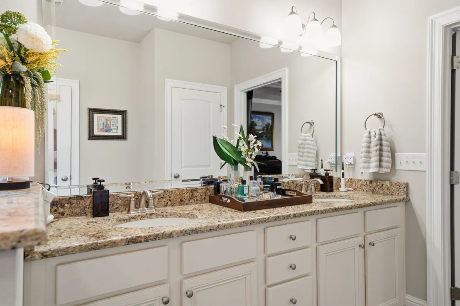
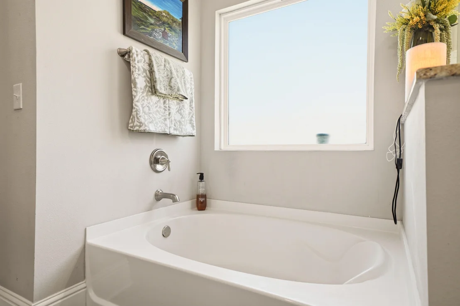
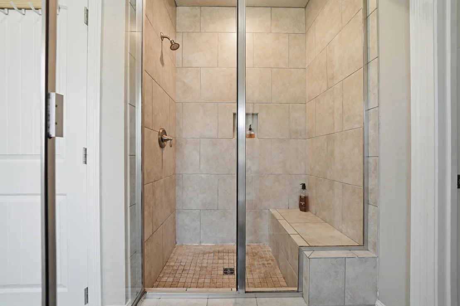
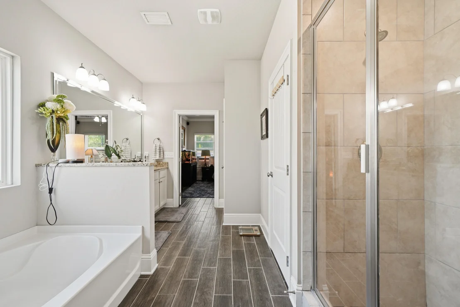
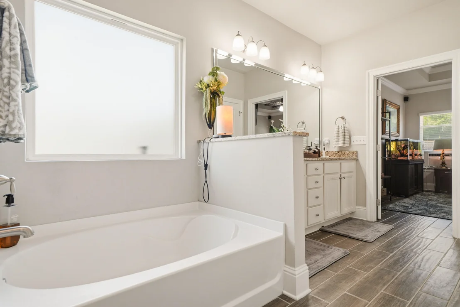
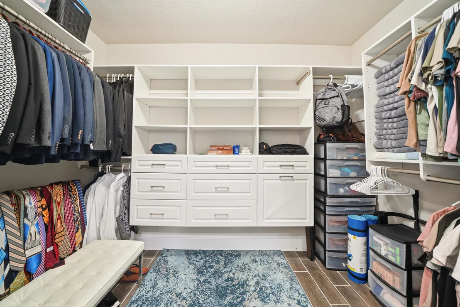
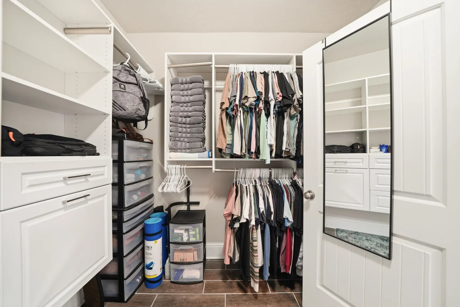
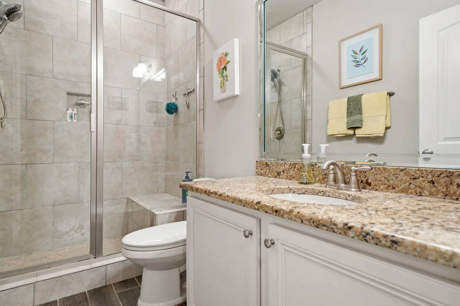
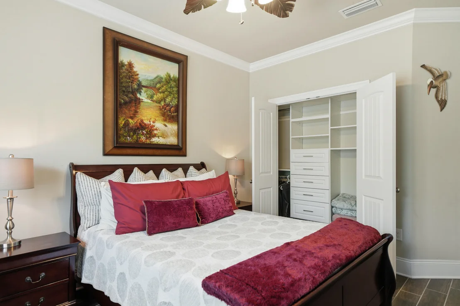
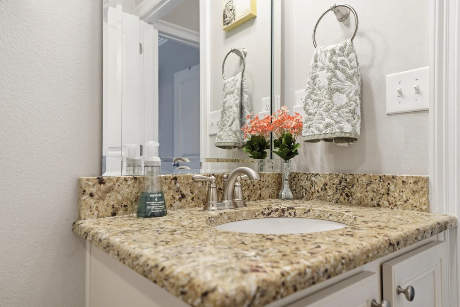
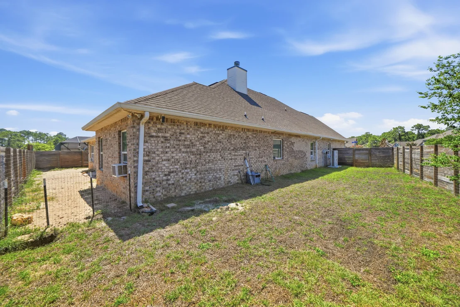
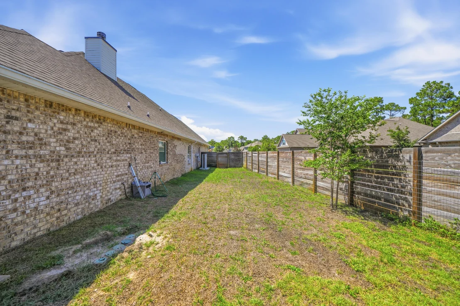
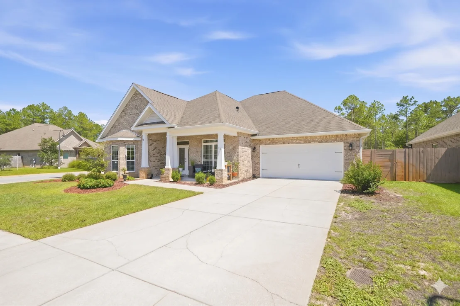
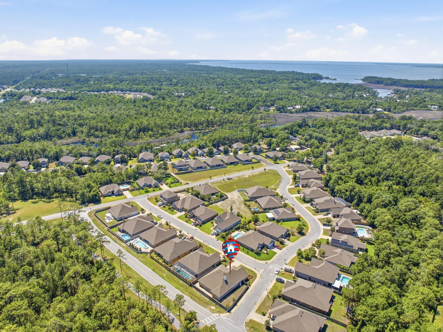
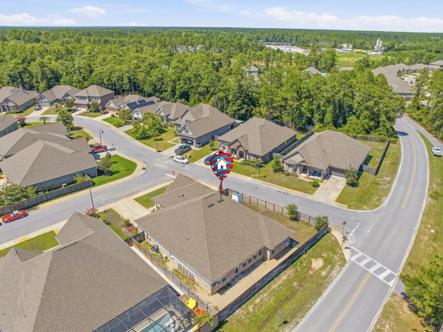
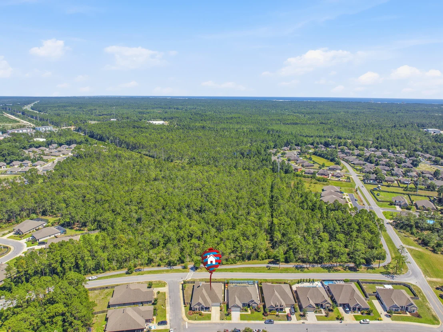
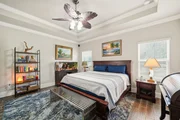
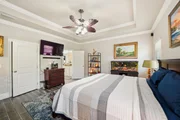
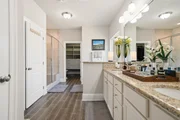
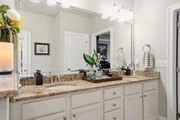
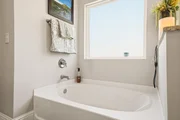
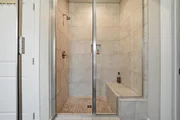
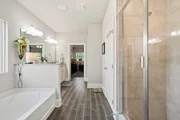
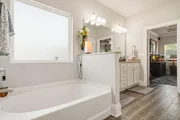
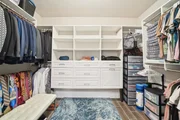
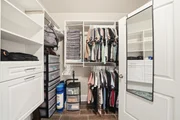
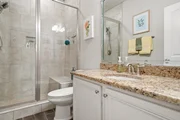
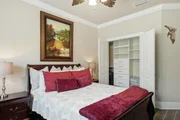
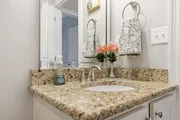
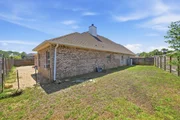
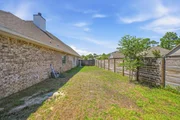
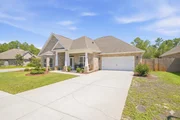
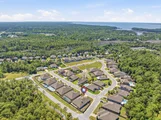
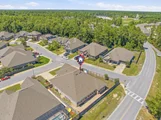
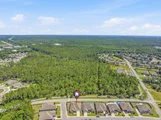
The private primary suite serves as a true retreat, complete with a large walk-in closet, California-style built-in storage, and an upgraded en-suite bath featuring both a soaking tub and separate walk-in shower. Two of the home's three bathrooms feature walk-in showers, providing convenience and accessibility for family members and guests alike. Situated on a desirable corner lot, the property features wraparound sidewalks, a large driveway, two-car garage, and a six-foot wooden privacy fence enclosing a generously sized side and backyard. Enjoy the rare benefit of having no homes directly behind the property, creating a more private and peaceful setting.
Recent improvements provide outstanding value and peace of mind, including a new HVAC, upgraded water heater (approximately 2 years old), new dishwasher, termite prevention treatment, Arlo Security System, and a new irrigation system pump with a rust prevention upgrade. Outdoor features include low-maintenance lava rock landscaping beds, freshly treated driveway and sidewalks, and newly installed sod in the backyard, with additional sod installation prepaid and scheduled for completion after closing.
Combining substantial square footage, extensive upgrades, privacy, proximity to South Walton's beaches, and a highly functional floor plan, this move-in-ready home offers an exceptional opportunity for those seeking space, comfort, and modern convenience along Florida's Emerald Coast. Schedule a showing today!
Listed By
Payment Calculator
Your Estimated Monthly Payment
Cap Rate Calculator
What does this mean?
Based on our analysis, the cap rate of this property is 1.25%. A negative cap rate indicates that the property might not be feasible as an income-producing asset. The median cap rate for a near zip code 11238 is 4.23%.
How much can I actually make?
Actual monthly rental income may vary between $4,760 and $7,140 depending on unit-specific characteristics. You can change the amount using the slider to further explore.
How is cap rate calculated?
Cap Rate = Net Operating Income (NOI) / Property Asset Value.
When calculating the cap rate, we assume 100% occupancy. Leverage (mortgage) is not considered.
Cap Rate provided by RealtyHop and RentHop, learn more about cap rate here.
Price History
| Date / Event | Date | Event | Price |
|---|---|---|---|
| Aug 19, 2026 | Price Decreased |
$694,000
↓ $1K
(0.1%) | |
| Price Decreased | |||
| Jun 16, 2026 | Listed by Rising Star Real Estate Inc | $695,000 | |
| Listed by Rising Star Real Estate Inc | |||
| Sep 25, 2025 | Listed | $675,000 | |
| Listed | |||
| | |||
|
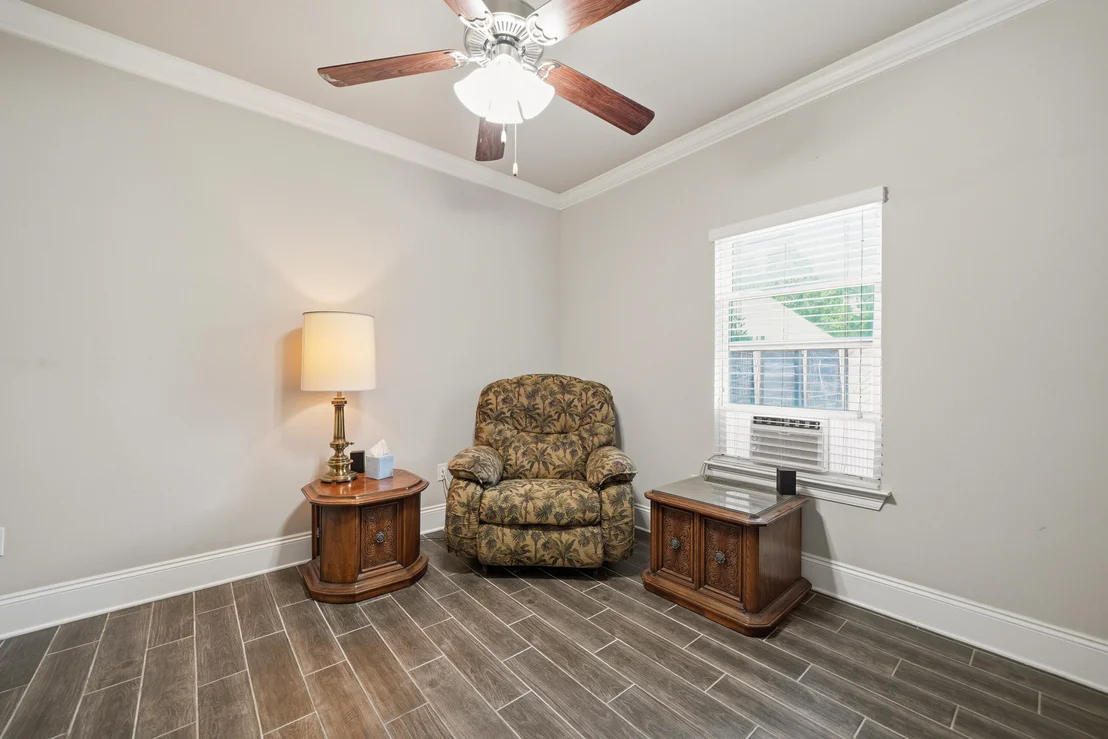
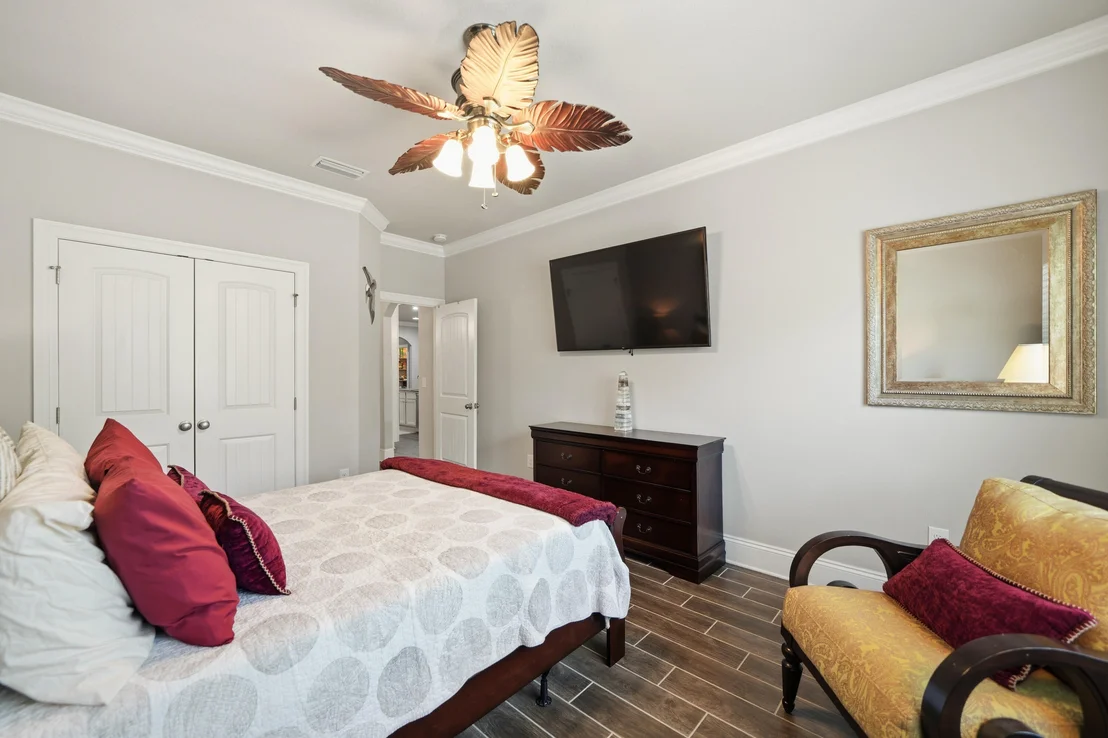
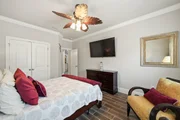
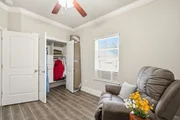
Luxury Upgrades, Everyday Convenience-- Priced for a Quick Sale! On a desirable corner lot, this beautifully upgraded McKenzie plan delivers incredible value. Inside, you'll find California Closets in every room, upgraded tile flooring throughout, and upgraded ceiling fans. The enclosed patio has been made into a four seasons room, providing bonus square footage perfect for a sunroom, office, or flex space. Two walk-in showers add a touch of spa-inspired luxury, while smart features like a Nest thermostat, smart lock, and Arlo five-camera system ensure comfort and security. Outdoors, a newly sodded yard, pressure-washed sidewalks and driveway, refreshed landscaping beds, and a fully-fenced yard creates a turnkey lifestyle. Schedule a showing today! Complete with a two-car garage, this home blends modern convenience with everyday ease.
| |||
| Feb 19, 2021 | Sold | ||
| Sold | |||
| Mar 28, 2017 | Sold | ||
| Sold | |||

Property Highlights
Building Info
Comparables
Status
Price/ft²
Listed On
Sold On
About Walton
Similar Homes for Sale
Currently no similar homes aroundNearby Rentals

Last Updated: 2 months ago
Data Source: Emerald Coast MLS (ECAR), MLS# 1005538























 Your Privacy Choices
Phone: 425-283-2930
Address: 335 Madison Avenue, New York, NY 10017