by RH Advisors

See Home Value
Kingston 12401
80 MILLERS Lane
$120,000
● House - Off Market

80 MILLERS Lane

Kingston (Town), NY 12401
bedrooms
2 Beds
bathrooms
1 Bath
square feet
992 Ft²
$109,149
RealtyHop Estimate
58.42%
Since Jan 1, 2018
National-US
Primary Model

About This Property

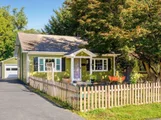
Very attractive 2BR ranch on a quiet residential street. Home has all the amenities needed. Living room and kitchen are small but very functional. The highlight of the house is the great room located in the back of the house with a vaulted wood ceiling, fan, and a cozy fireplace for those cold winter nights. The great room could be considered a master bedroom, there is a large closet in the great room. Park your car in the one car detached garage that comes along with the home. Home is convenient to the NYS Thruway and the Kingston bridge for any commuter living in this nice home.,FOUNDATION:Concrete,Heating:Gas,EQUIPMENT:Smoke Detectors,FLOORING:Wood,Level 1 Desc:LR, 2 BR, BATH, KIT, GREAT ROOM,InteriorFeatures:Beamed Ceilings,Washer Connection,Electric Dryer Connection,ROOF:Asphalt Shingles,AboveGrade:992
Unit Size
992 Ft²
Days on Market
-
Land Size
0.10 acres
Price per sqft
$69
Property Type
House
Property Taxes
$391
HOA Dues
-
Year Built
1955

Payment Calculator

Cap Rate Calculator

Last updated: 4 months ago (OneKey MLS #KEYM365129)

Price History

Date / Event Date Event Price
Dec 10, 2025 Sold
Sold
Oct 23, 2025 In contract -
In contract
Sep 29, 2025 Price Decreased $449,900
↓ $25K (5.3%)
Price Decreased
Sep 11, 2025 Listed by Coldwell Banker Village Green $474,999
Listed by Coldwell Banker Village Green
A Jewel Box Cottage in Uptown Kingston! Tucked away on a leafy side street, just blocks from the buzz of Uptown Kingston's Stockade District, Forsythe Park, and the brand-new Deitz Stadium, this storybook two-bedroom cottage with the stunning cathedral ceiling addition (currently being used as a third bedroom) is pure Hudson Valley magic. Less than a mile from the NYS Thruway, you're connected to everywhere, yet the moment you arrive home the world slows down. A graceful Japanese maple shades the front yard, setting the tone for what's inside: a space that has been lovingly reimagined from top to bottom over the past three years. Step into an airy, open living space anchored by a sleek chef's kitchen with honed granite counters, custom maple cabinetry, stainless Blomberg appliances, and a deep apron-front sink. The generous island is perfect for everything from morning coffee to cocktail hour with friends. In the corner, a Scandinavian Jotul gas stove flickers to life at the push of a button, wrapping the room in radiant warmth. From there, the house unfolds in layers of comfort and charm: a dreamy spa-like bath with custom tile, vintage-inspired wainscoting, and a clawfoot soaking tub that begs for long, candlelit evenings. A sunny cedar deck off the back, your private perch for morning yoga or late-night stargazing. A custom fence, hand-carved by a local chainsaw artist, giving the yard one-of-a-kind character. A tiled mudroom with a covered side entry that makes coming home feel effortless. Every detail has been touched: new energy-efficient windows (with lifetime warranty), a remote-start fireplace with custom mantel, top-of-the-line mini-splits throughout, professional landscaping with bluestone patios, and a freshly painted interior and exterior. It's all been done so you can simply move in and fall in love. This isn't just a home. It's a Hudson Valley retreat, with equal parts charm, comfort, and quiet luxury; turnkey and ready for its next story.
Jun 2, 2024 No longer available -
No longer available
Show More

Property Highlights

Garage
Parking Available
Fireplace

Building Info

Overview

    General

  • Year Built: 1955
  • Effective Year Built: 1955
  • Total Rooms: 4
  • Bedroom Count: 2
  • Bathroom Count: 1
  • Full Bathrooms: 1
  • Partial Bathrooms: 1
  • Building Condition: 6
  • Building Quality: 7
  • Construction Type: 0
  • Building Style: 1
  • Exterior Walls Type: 5
  • Interior Walls Type: 0
  • Roof Shape Type: 0
  • Roof Cover Type: 0
  • Floor Count: 100
  • Floor Cover: 0
  • Basement Type: 9
  • Basement Area: 0
  • Garage Type: 4
  • Garage Square Area: 288
  • Parking Space Count: 1
  • Patio Type: 0
  • Porch Type: 7
  • Pool Type: 0

    Dimensions

  • Lot Size Square Feet: 4,500
  • Lot Size Depth Feet: 1,000
  • Lot Size Frontage Feet: 450
  • Total Building Area: 992
  • Building Area: 992
  • Building Area Measurement: L

    Heating and Cooling

  • Fireplace Count: 1
  • Air Conditioning: 0
  • Heating: 4
  • Heated Square Feet: 992
  • Heating Fuel Type: 6

    Utilities

  • Sewer System: 1
  • Water Service: 2

Building

  • Building Type: 0
  • Property Class: R
  • Land Acres: 0000000103
  • Standard Land Use Code: 1001
  • County Land Use Code: 210

Neighborhood

  • School District Name: Kingston City School District
  • School Tax School District: KINGSTON
  • Census Tract: 952200

Zoning

  • Zoning: R-1

Geography

  • Account Number: 175450.000
  • District: 510800
  • Section: 56.89
  • Parcel: 510800 56.89-1-60
  • Block: 1
  • Lot: 60.000
  • Municipality: KINGSTON
  • Latitude: 41.9293
  • Longitude: -74.0301

    Address

  • Full Address: 80 Millers Ln
  • Address - House Number: 80
  • Address - Street Name: Millers
  • Address - Suffix Type: Ln
  • State: NY
  • City Name: Kingston
  • Carrier Code: C010
  • 4-Digit Zip Code: 5245
  • Zip Code: 12401

Valuation

    Tax

  • Tax Year: 2023
  • Tax Amount: $752,479
  • Tax Rate Code Area: 510800

    Appraisal Valuation

  • Standard Deviation: 0.2247
  • Valuation Date: Feb 21, 2024
  • Confidence Score: 55
  • Final Value: 71,802
  • High Value: 87,939
  • Low Value: 55,664

    Market Valuation

  • Market Total Value: $272,131
  • Market Land Value: $39,344
  • Market Improvement Value: $232,787

    Assessments Valuation

  • Assessed Year: 2023
  • Assessed Total Value: $166,000
  • Assessed Land Value: $24,000
  • Assessed Improvements Value: $142,000

    Sales

  • Current Sale Contract Date: Dec 08, 2017
  • Current Sale Recording Date: Dec 13, 2017
  • Current Sale Price:
  • Current Sale Document Type: 27
  • Current Sale Input Document Number: 170-00018298
  • Previous Sale Recording Date: Dec 13, 2017
  • Previous Sale Contract Date: Aug 02, 2017
  • Previous Sale Amount: $213,142
  • Previous Sale Document Type: 30
Data used for valuation calculations is provided by RealtyHop, and other third party sources

Comparables

Unit
Status
Type
Beds
Baths
ft²
Price/ft²
Asking Price
Listed On
Closing Price
Sold On
HOA + Taxes

About Kingston


Similar Homes for Sale

Currently no similar homes around

Nearby Rentals

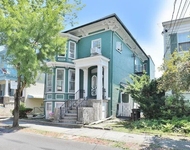
Unit for rent at 16 John Street, Kingston, NY, 12401

$1,950 /mo

  • 2 Beds
  • 1 Bath
  • 1,100 ft²
16 John Street, Kingston, NY, 12401 Listing by Ryan Rios
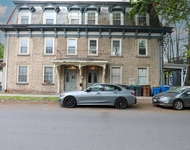
Unit for rent at 87 Green Street, Kingston, NY, 12401

$2,800 /mo

  • 2 Beds
  • 1 Bath
  • 1,000 ft²
87 Green Street #1, Kingston, NY, 12401 Listing by Ryan Rios
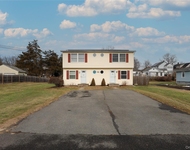
Unit for rent at 120 Hinsdale Street, Kingston, NY, 12401

$1,950 /mo

  • 2 Beds
  • 1 Bath
  • 1,100 ft²
120 Hinsdale Street #1, Kingston, NY, 12401 Listing by Ryan Rios


Frequently Asked Questions

When was property at 80 Millers Lane built and last sold?
The property at 80 Millers Lane was built in 1955 and last sold on Dec 8, 2017 for $120,000.
How much is this home worth?
The estimated value of the home located at 80 Millers Lane is $427,173.
What are some comparable homes to 80 Millers Lane?
There are currently no comparable homes to 80 Millers Lane.