Check Availability
$1,016,000
↓ $30K (2.9%)
● House - For Sale

80 Meadow Hill Road

Barrington Hills, IL 60010
bedrooms
3 Beds
bathrooms
2 Baths
square feet
3,840 Ft²
$6,469
Est. Monthly

About This Property

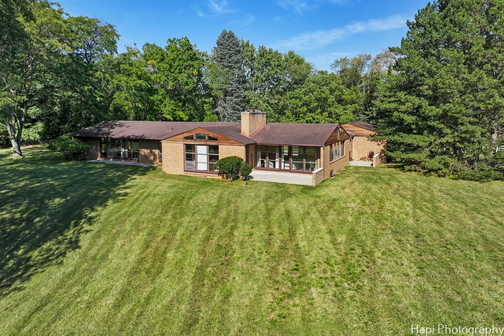
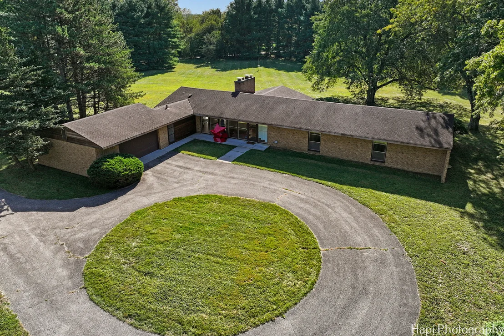
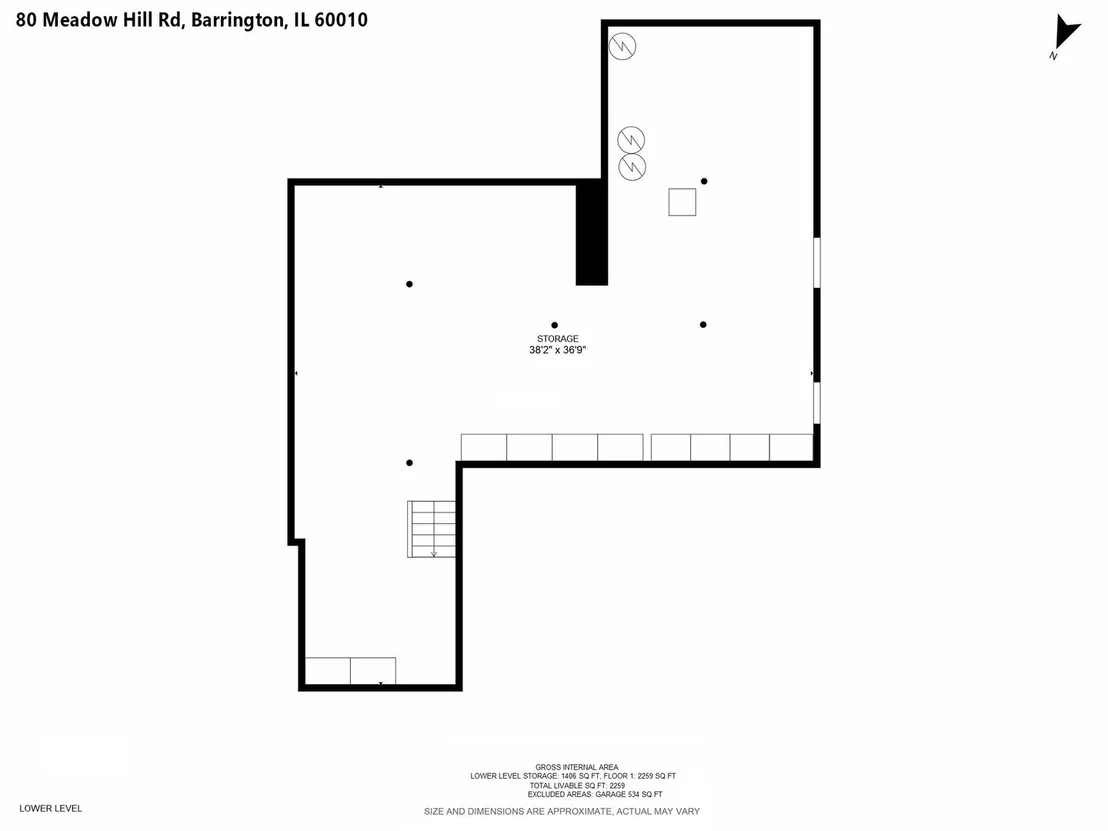
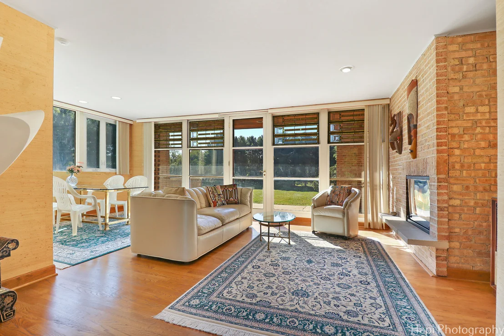
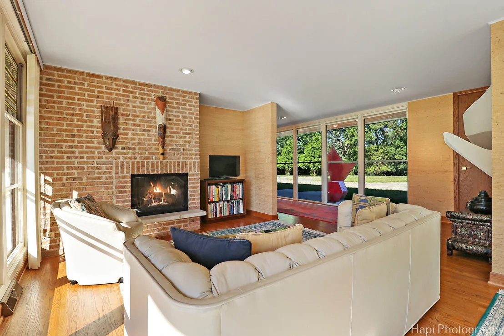
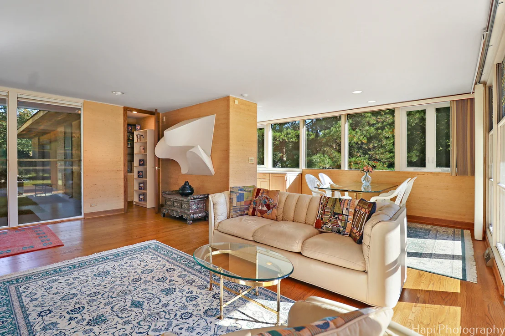
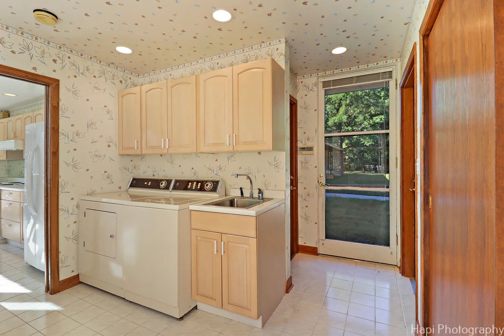
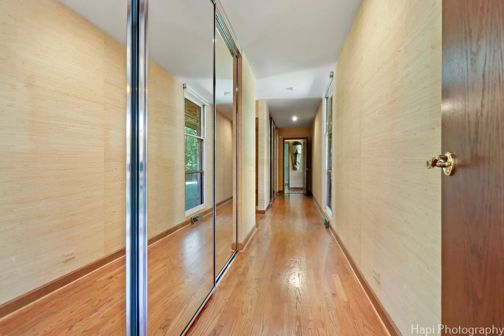
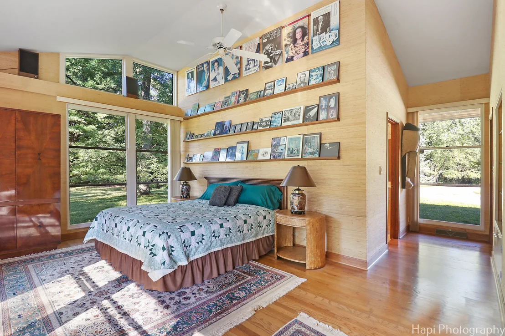
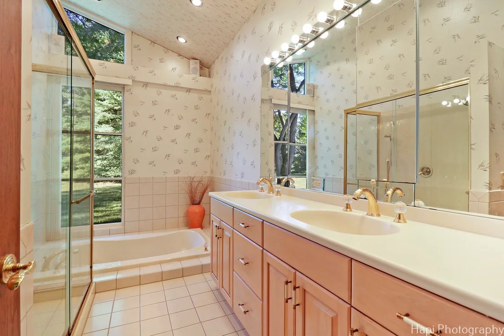
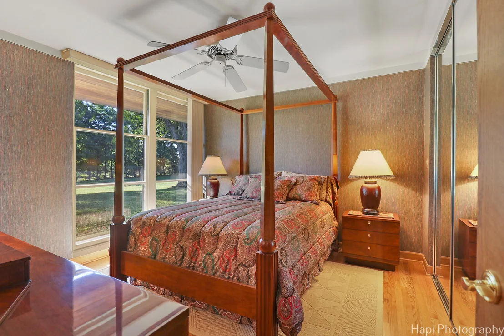
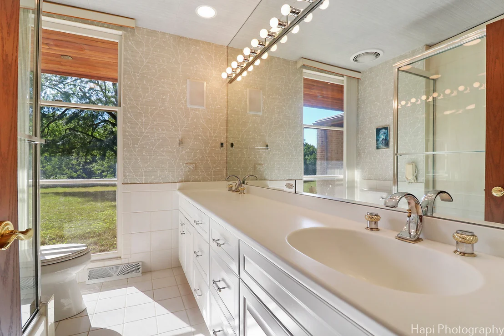
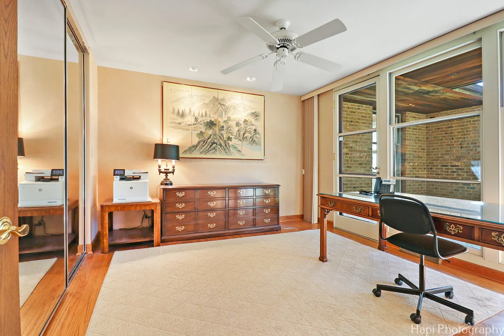
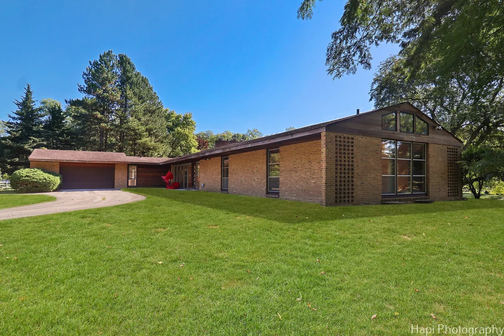
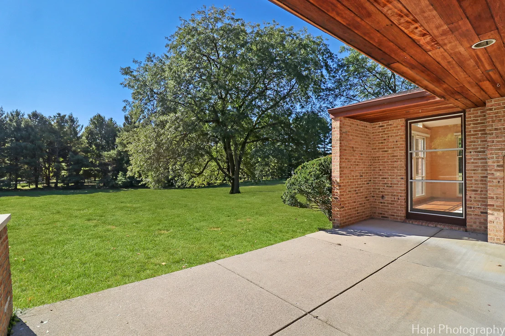
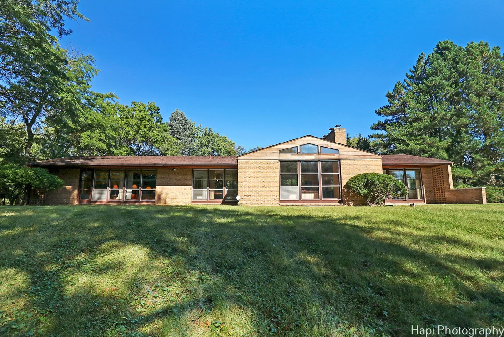
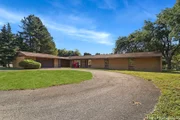
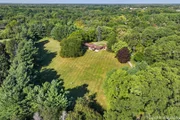
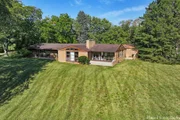
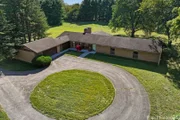
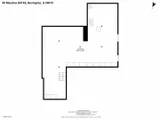
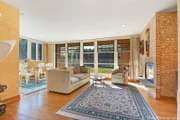
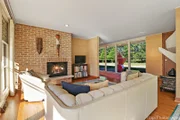
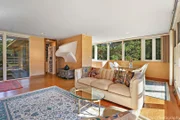
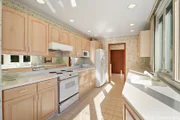
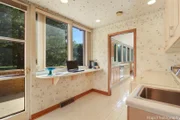
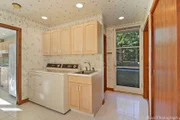
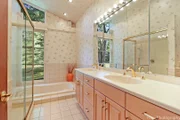
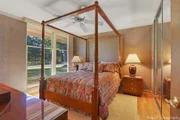
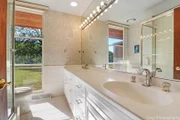
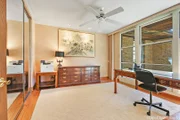
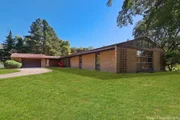
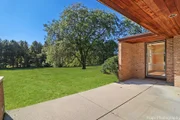
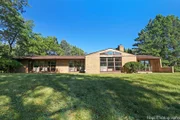
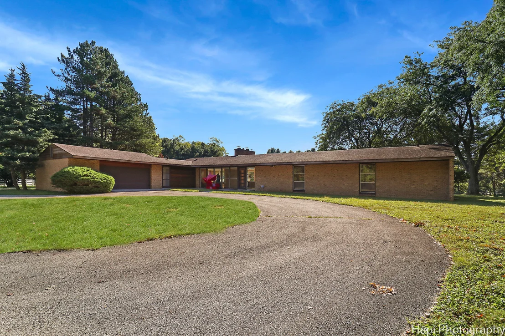
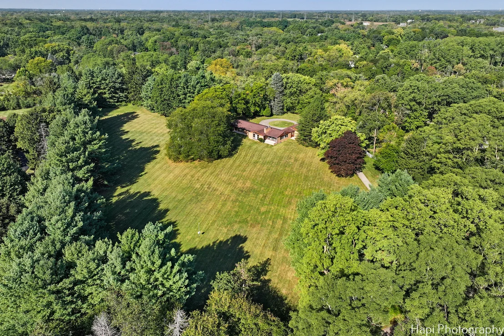
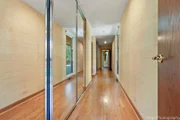
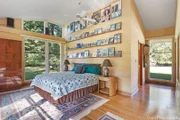
$30,000 PRICE REDUCTION SO YOU CAN MAKE THIS MAGNIFICENT HOME AND ESTATE YOUR OWN.. We're so confident you'll immediately love & prefer the extraordinary land, trees, & home at 80 Meadow Hill that we encourage you to compare its 25 photos & details on the MLS to each of the few estates in this price range. One visit & you'll see for yourself that the estate at 80 Meadow Hill is the best value of the few estates in Barrington Hills (BH) offered for less than $1,300,000.. 80 Meadow Hill is THE HOME OF NATURAL LIGHT. It is bathed in natural light from so many floor-to-ceiling (F2C) windows which offer from almost everywhere in the home panoramic and breathtaking views of captivating trees and nature, 100s if not 1000s of feet in the distance.. This timeless & unique brick ranch home inspired by America's greatest architect, Frank Lloyd Wright, is perched in a convenient prime BH location on 5 incomparable elevated & rolling acres. (30 ft above serene Bow Lane; 10 ft above tranquil Meadow Hill) Glorious sunrises and sunsets. They ain't making land like this anymore!. The land fits a 3-hole, par 3 golf course, & a 230-yard driving range. Add basketball, tennis, & pickleball courts and pool. You'll be the envy of your relatives, business associates & friends!.. More than 100 majestic 75-ft tall evergreens border the land, with many visible from every window.. Almost one entire side of the home consists of walls of F2C windows from which you can see one of the largest honey locust trees in Illinois with an astonishing span of 85 feet.. FROM MEADOW HILL TURN into your private driveway, pass your custom-made iron gates that replicate gates Wright designed, & feel secure, calm, & proud of your achievements as you drive up the long hill & around your circular driveway. (Your home is hundreds of feet from streets & neighbors' homes you can't see.).. STEP INSIDE & LOOK AHEAD. See your 32-foot-long living area with cathedral ceiling & sweeping views into your yard. The living area boasts an 8-ft wide gorgeous green marble fireplace & high walls for major paintings. It's been delightful space & acoustics for hosting famous Wright authors & apprentices, Pulitzer Prize & Grammy Winners.. AT ENTRY DOOR LOOK LEFT at the brilliant open floor plan. Exceptional flexibility in the use of space is enabled because the fabulous foyer, family, & dining areas flow seamlessly into the kitchen. Plenty of room for major dinner parties. Note the 8 x 8 ft brick fireplace wall.. The large kitchen features extensive counter space & cabinets plus walk-in pantry. Stand at the prep area & see through 30 linear feet of windows.. The ample "laundry room" can double as remote office space. Located at one end of the home for privacy, you can sit at the built-in 6-foot-desk & see out the 10-foot-wide wall of windows 100s of feet of trees.. AT ENTRY DOOR LOOK RIGHT & see the long art gallery hall to the wing of 3 BRs & 2 full baths. Secluded primary BR at end of home & its ensuite spa bathroom have vaulted ceilings, sunken whirlpool for 2, double vanity, & an oversize separate shower. Huge primary BR fits desk & sitting area.. 2 other BRs easily fit a king & a queen bed. Between them is a bathroom with an 8-ft double vanity & shower/tub..  Hardwood floors throughout except baths & kitchen. Lower level: 1,400 sf ready for your dreams. Attached garage for 2 vehicles + 21 x 7 sf for storage. 10 minutes to FRGrove Metra.. BONUS: 4 custom-made art glass windows replicate Wright's. Homeowner has walked inside 100 homes Wright designed.. 80 Meadow Hill is priced to maximize the value you receive.. CALL TODAY TO SEE 80 MEADOW HILL ESTATE ONLY IF: 1) You've looked at all 25 photos & think the estate fits your needs.. 2) You've called 48 HRS before desired showing.. & 3) You're ready to email DURING your call i) your bank or major investment firm Proof of Funds Statement or ii) a pre-approval letter from a major lender which will provide the funds.
Unit Size
3,840 Ft²
Days on Market
-
Land Size
5.00 acres
Price per sqft
$265
Property Type
House
Property Taxes
$1,480
HOA Dues
-
Year Built
1979

Listed By

Payment Calculator

Cap Rate Calculator

Property Highlights

Garage
Air Conditioning
Fireplace
Parking Details
Has Garage
Has Open Parking
Parking Features: Asphalt, Circular Driveway, Garage Door Opener, Garage, Attached, Yes
Garage Spaces: 2
Interior Details
Full Bathrooms: 2
Interior Features: Cathedral Ceiling(s), 1st Floor Bedroom, 1st Floor Full Bath
Appliances: Range, Microwave, Dishwasher, Refrigerator, Washer, Dryer, Disposal, Range Hood, Humidifier
Flooring Type: Hardwood
Laundry Features: Main Level
Rooms: 7
Has Fireplace
Fireplace Features: Wood Burning
Fireplaces: 2
Basement: Unfinished, Crawl Space, Partial
Exterior Details
Square Footage: 3840
Architectural Style: Ranch
Year Built: 1955
Window Features: Screens
Construction Materials: Brick
Patio and Porch Features: Patio
Lot Size Area: 217800
Lot Size Units: Square Feet
Lot Size Acres: 5
Lot Size Square Feet: 217800
Lot Size Dimensions: 369X625X107X461X135X212
Water Source: Well
Financial Details
Tax Annual Amount: $17,756
Utilities Details
Cooling Type: Central Air
Heating Type: Natural Gas, Electric, Forced Air
Sewer : Septic Tank
Location Details
HOA/Condo/Coop Fee Includes: None
HOA/Condo/Coop Amenities: Trail(s)

Building Info

Overview

    General

  • Year Built: 1979
  • Effective Year Built: 1979
  • Building Count: 1
  • Total Rooms: 10
  • Bedroom Count: 3
  • Bathroom Count: 3
  • Full Bathrooms: 2
  • Partial Bathrooms: 3
  • Building Condition: 0
  • Building Quality: 0
  • Construction Type: 0
  • Building Style: 5
  • Exterior Walls Type: 3
  • Interior Walls Type: 0
  • Roof Shape Type: 0
  • Roof Cover Type: 0
  • Floor Count: 200
  • Living Units: 1
  • Floor Cover: 0
  • Basement Type: 8
  • Basement Area: 1,479
  • Garage Type: 0
  • Parking Space Count: 0
  • Patio Type: 0
  • Porch Type: 0
  • Pool Type: 0

    Dimensions

  • Lot Size Square Feet: 217,800
  • Total Building Area: 5,577
  • Building Area: 4,098
  • Building Area Measurement: L

    Heating and Cooling

  • Air Conditioning: 0
  • Heating: 4
  • Heated Square Feet: 4,098
  • Heating Fuel Type: 3

    Utilities

  • Sewer System: 0
  • Water Service: 0

Building

  • Building Type: 0
  • Property Class: R
  • Subdivision: MEADOWHILL FARM
  • Land Acres: 0000004901
  • Standard Land Use Code: 1000
  • County Land Use Code: 0040
  • Legal Description 1: DOC 2020R0025533 LT 10 MEADOWHILL FARMS

Neighborhood

  • School District Name: Barrington Community Unit School District 220
  • Census Tract: 871402

Geography

  • Parcel: 20-32-151-002
  • Block: 151
  • Lot: 10
  • Municipality: ALGONQUIN TWP
  • Latitude: 42.1619
  • Longitude: -88.2178

    Address

  • Full Address: 80c Meadow Hill Rd
  • Address - House Number: 80c
  • Address - Street Name: Meadow Hill
  • Address - Suffix Type: Rd
  • State: IL
  • City Name: Barrington
  • Carrier Code: R002
  • 4-Digit Zip Code: 9663
  • Zip Code: 60010

Valuation

    Tax

  • Tax Year: 2022
  • Tax Amount: $2,190,032
  • Tax Rate Code Area: 20012

    Appraisal Valuation

  • Standard Deviation: 0.1239
  • Valuation Date: Jan 10, 2024
  • Confidence Score: 86
  • Final Value: 917,383
  • High Value: 1,031,109
  • Low Value: 803,657

    Market Valuation

  • Market Total Value: $836,265
  • Market Land Value: $299,826
  • Market Improvement Value: $536,439

    Assessments Valuation

  • Assessed Year: 2022
  • Assessed Total Value: $278,755
  • Assessed Land Value: $99,942
  • Assessed Improvements Value: $178,813

    Sales

  • Current Sale Contract Date: Jun 24, 2020
  • Current Sale Recording Date: Jul 09, 2020
  • Current Sale Price:
  • Current Sale Document Type: 71
  • Current Sale Input Document Number: 2020R0025533

    Financing

  • First Mortgage Financing Type: UNK
Data used for valuation calculations is provided by RealtyHop, and other third party sources

Comparables

Unit
Status
Type
Beds
Baths
ft²
Price/ft²
Asking Price
Listed On
Closing Price
Sold On
HOA + Taxes

About Meadowhill Farms


Similar Homes for Sale

Currently no similar homes around

Nearby Rentals


Frequently Asked Questions

When was property at 80 Meadow Hill Road built and last sold?
The property at 80 Meadow Hill Road was built in 1979 and last sold on Jun 24, 2020 for $775,000.
How much is this home worth?
The estimated value of the home located at 80 Meadow Hill Road is $1,026,159.
What are some comparable homes to 80 Meadow Hill Road?
There are currently no comparable homes to 80 Meadow Hill Road.