


80 LIGHTHOUSE POINT Circle


About This Property
Payment Calculator
Your Estimated Monthly Payment
Cap Rate Calculator
What does this mean?
Based on our analysis, the cap rate of this property is 1.25%. A negative cap rate indicates that the property might not be feasible as an income-producing asset. The median cap rate for a near zip code 11238 is 4.23%.
How much can I actually make?
Actual monthly rental income may vary between $4,760 and $7,140 depending on unit-specific characteristics. You can change the amount using the slider to further explore.
How is cap rate calculated?
Cap Rate = Net Operating Income (NOI) / Property Asset Value.
When calculating the cap rate, we assume 100% occupancy. Leverage (mortgage) is not considered.
Cap Rate provided by RealtyHop and RentHop, learn more about cap rate here.
Price History
| Date / Event | Date | Event | Price |
|---|---|---|---|
| Aug 11, 2020 | Sold | ||
| Sold | |||
| Jun 13, 2020 | Listed by WATSON REALTY CORP | $809,900 | |
| Listed by WATSON REALTY CORP | |||
| Jul 16, 2018 | Listed by KELLER WILLIAMS JACKSONVILLE | $799,900 | |
| Listed by KELLER WILLIAMS JACKSONVILLE | |||
| | |||
|
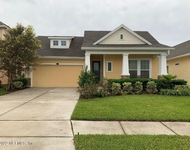
Gorgeous former model home. Toll Brothers ''Westin'' floor plan with exquisite details. Very open design with soaring ceilings, natural light, and stunning, panoramic waterfront views from the family room, master bedroom, loft, bedroom balcony, and the pavered pool deck with water feature, spa, and fire pit. Natural gas fuels the fireplace, pool/spa heater, and summer kitchen. Loft features wet bar and another refrigerator. Wood floors, granite counter tops in the gourmet kitchen, and pre-installed speakers throughout the home are among the lavish upgrades. Guard gated community with clubhouse, pool, fitness center, and recreational areas including a park directly in front of this home. Feel at home in this immaculately maintained home perfect for entertaining family and friends.
| |||
| Jul 31, 2017 | Listed | $799,900 | |
| Listed | |||
| | |||
|
Gorgeous former model home. Toll Brothers ''Westin'' floor plan with exquisite details. Very open design with soaring ceilings, natural light, and stunning, panoramic waterfront views from the family room, master bedroom, loft, bedroom balcony, and the pavered pool deck with water feature, spa, and fire pit. Natural gas fuels the fireplace, pool/spa heater, and summer kitchen. Loft features wet bar and another refrigerator. Wood floors, granite counter tops in the gourmet kitchen, and pre-installed speakers throughout the home are among the lavish upgrades. Guard gated community with clubhouse, pool, fitness center, and recreational areas including a park directly in front of this home. Feel at home in this immaculately maintained home perfect for entertaining family and friends.The manager has listed the unit size as 3834 square feet.
| |||
| Feb 10, 2017 | Listed by KELLER WILLIAMS JACKSONVILLE | $799,900 | |
| Listed by KELLER WILLIAMS JACKSONVILLE | |||
| | |||
|
Gorgeous former model home. Toll Brothers ''Westin'' floor plan with exquisite details. Very open design with soaring ceilings, natural light, and stunning, panoramic waterfront views from the family room, master bedroom, loft, bedroom balcony, and the pavered pool deck with water feature, spa, and fire pit. Natural gas fuels the fireplace, pool/spa heater, and summer kitchen. Loft features wet bar and another refrigerator. Wood floors, granite counter tops in the gourmet kitchen, and pre-installed speakers throughout the home are among the lavish upgrades. Guard gated community with clubhouse, pool, fitness center, and recreational areas including a park directly in front of this home. Feel at home in this immaculately maintained home perfect for entertaining family and friends.
| |||

Property Highlights
Building Info
Comparables
Status
Price/ft²
Listed On
Sold On
About Nocatee
Similar Homes for Sale
Currently no similar homes aroundNearby Rentals

Last Updated: 10 months ago
Data Source: Real MLS, MLS# 814862
 Your Privacy Choices
Phone: 425-283-2930
Address: 335 Madison Avenue, New York, NY 10017