See Home Value
Worcester 01462
80 Gilchrest Street
$380,000
● House - Off Market

80 Gilchrest Street

Lunenburg, MA 01462
bedrooms
4 Beds
bathrooms
2 Baths, 1 Half Bath
square feet
2,376 Ft²
$685,459
RealtyHop Estimate
72.27%
Since May 1, 2016
National-US
Primary Model

About This Property

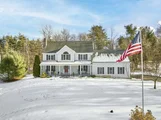
Beautiful colonial with 2-car attached garage and "unfinished" Bonus Room above (possible inlaw suite w/separate entrance). Front farmers porch & lovely back deck. Gleaming hardwood, laminate wood & ceramic tile floors, crown moldings, chair rails, recessed lights & a hardwood staircase. Jetted tub & double sinks in master bath, first floor laundry, filtration system, central air & wired for central vac. Beautiful fireplace in front to back living room. Vaulted ceiling & palladian window in one of the bedrooms. All large, spacious rooms. Pull down walk up attic. Long paved driveway & lovely, private yard with exceptional landscaping. Great country location, yet convenient to all amenities & the major routes. Brand new state of the art school being built - ready is 2016. Private pool (two houses up)  w/tennis, basketball, BBC grills bathrooms, loungchairs, etc. (certain fee per year/you own). A real "beauty"! Nothing to do but move right in! Call today to view this gorgeous home ...
Unit Size
2,376 Ft²
Days on Market
-
Land Size
1.89 acres
Price per sqft
$167
Property Type
House
Property Taxes
$541
HOA Dues
-
Year Built
2004

Payment Calculator

Cap Rate Calculator

Last updated: 5 months ago (MLSPIN #71874232)

Price History

Date / Event Date Event Price
May 20, 2025 Sold
Sold
Feb 28, 2025 In contract -
In contract
Feb 24, 2025 Listed $829,900
Listed
OPEN HOUSES CANCELLED!.Nestled in the charming New England town of Lunenburg, this beautifully maintained home offers a perfect blend of timeless craftsmanship and modern convenience. Gleaming hardwood floors grace both levels, complemented by custom woodworking and elegant details throughout. The open-concept first floor features a gas fireplace with a stunning slate surround, built-in shelving with ambient lighting, & a quartz-adorned kitchen with a gas stove and ceramic backsplash. Upstairs, the spacious primary suite boasts a large walk-in closet, while the newly installed heat pump HVAC system ensures year-round comfort. The rec room impresses with exposed beams, a high-end fan, and a new mini-split system, offering a cozy retreat with ample storage.Outdoor enthusiasts will love the proximity to the trailhead at the driveway’s end, as well as a deck built with durable Trex for relaxing or entertaining. Additional highlights include a generator hookup,water filtration system, 2 car
Apr 15, 2016 Sold
Sold
Jul 16, 2015 Listed by Coldwell Banker Residential Brokerage - Leominster $397,900
Listed by Coldwell Banker Residential Brokerage - Leominster
Show More

Property Highlights

Garage
Parking Available
Air Conditioning
Fireplace

Building Info

Overview

    General

  • Year Built: 2004
  • Effective Year Built: 2009
  • Building Count: 1
  • Total Rooms: 8
  • Bedroom Count: 4
  • Bathroom Count: 3
  • Full Bathrooms: 2
  • Partial Bathrooms: 3
  • Building Condition: 6
  • Building Quality: 0
  • Construction Type: 3
  • Building Style: 5
  • Exterior Walls Type: 19
  • Interior Walls Type: 0
  • Roof Shape Type: 1
  • Roof Cover Type: 15
  • Floor Count: 200
  • Floor Cover: 0
  • Basement Type: 2
  • Basement Area: 1,176
  • Garage Type: 1
  • Parking Space Count: 2
  • Patio Type: 0
  • Porch Type: 0
  • Pool Type: 0

    Dimensions

  • Lot Size Square Feet: 82,178
  • Total Building Area: 2,376
  • Gross Building Area: 5,340
  • Building Area: 2,376
  • Building Area Measurement: L

    Heating and Cooling

  • Fireplace Count: 1
  • Air Conditioning: 13
  • Heating: 10
  • Heated Square Feet: 2,376
  • Heating Fuel Type: 6

    Utilities

  • Sewer System: 0
  • Water Service: 0

Building

  • Building Type: 0
  • Property Class: R
  • Subdivision: LUNENBURG
  • Land Acres: 0000001887
  • Standard Land Use Code: 1001
  • County Land Use Code: 101

Neighborhood

  • School District Name: Lunenburg School District
  • School Tax School District: LUNENBURG SD
  • Census Tract: 712101

Zoning

  • Zoning: RA

Geography

  • Account Number: 1620400001500000
  • Parcel: LUNE M:040.0 B:0015 L:0000.0
  • Block: 15
  • Municipality: LUNENBURG
  • Latitude: 42.6107
  • Longitude: -71.7235

    Address

  • Full Address: 80 Gilchrest St
  • Address - House Number: 80
  • Address - Street Name: Gilchrest
  • Address - Suffix Type: St
  • State: MA
  • City Name: Lunenburg
  • Carrier Code: C003
  • 4-Digit Zip Code: 1119
  • Zip Code: 01462

Valuation

    Tax

  • Tax Year: 2023
  • Tax Amount: $814,300
  • Initial Tax Delinquent Year: 2023

    Appraisal Valuation

  • Standard Deviation: 0.2157
  • Valuation Date: Jan 17, 2024
  • Confidence Score: 70
  • Final Value: 612,577
  • High Value: 744,735
  • Low Value: 480,420

    Assessments Valuation

  • Assessed Year: 2023
  • Assessed Total Value: $557,000
  • Assessed Land Value: $139,600
  • Assessed Improvements Value: $417,400

    Sales

  • Current Sale Recording Date: Apr 15, 2016
  • Current Sale Price:
  • Current Sale Document Type: O
  • Current Sale Input Document Number: 6011
  • Previous Sale Recording Date: Feb 07, 2008
  • Previous Sale Amount: $409,500
  • Previous Sale Document Type: 27
Data used for valuation calculations is provided by RealtyHop, and other third party sources

Comparables

Unit
Status
Type
Beds
Baths
ft²
Price/ft²
Asking Price
Listed On
Closing Price
Sold On
HOA + Taxes

About Worcester


Similar Homes for Sale

Currently no similar homes around

Nearby Rentals


Frequently Asked Questions

When was property at 80 Gilchrest Street built and last sold?
The property at 80 Gilchrest Street was built in 2004 and last sold on Jan 1, 1970 for $380,000.
How much is this home worth?
The estimated value of the home located at 80 Gilchrest Street is $803,152.
What are some comparable homes to 80 Gilchrest Street?
There are currently no comparable homes to 80 Gilchrest Street.