Check Availability
Middlesex
80 Doublet Hill Rd
$4,288,000
● House - For Sale

80 Doublet Hill Rd

Weston, MA 02493
bedrooms
4 Beds
bathrooms
3 Baths, 1 Half Bath
square feet
6,442 Ft²
$23,018
Est. Monthly

About This Property

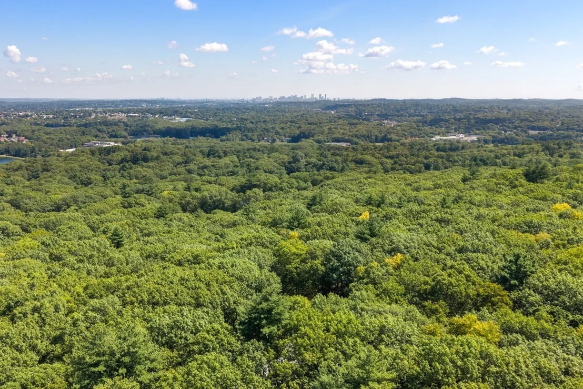
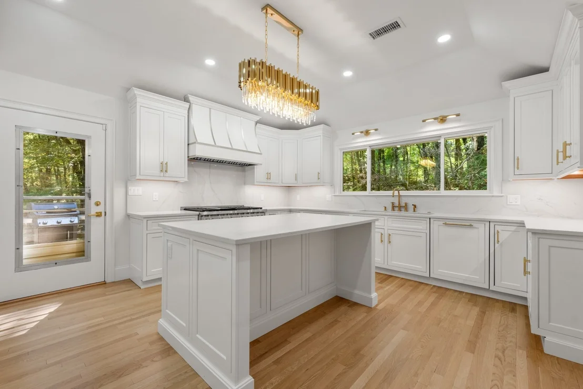
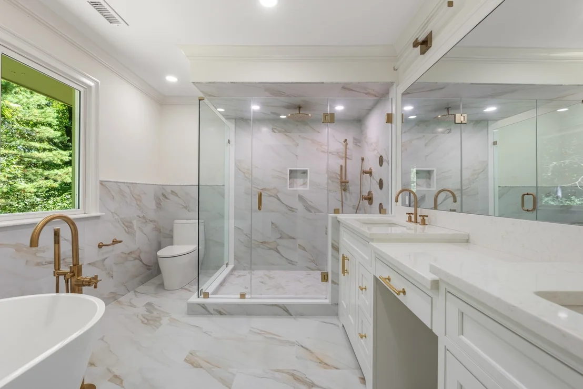
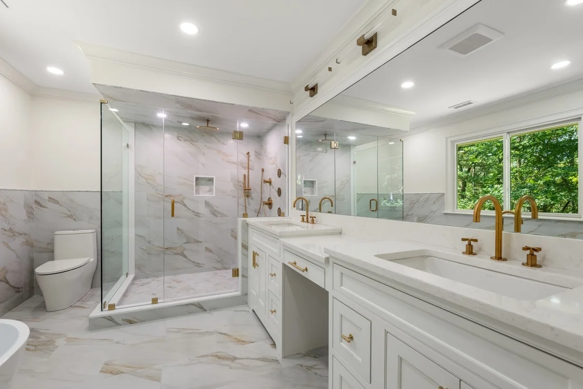
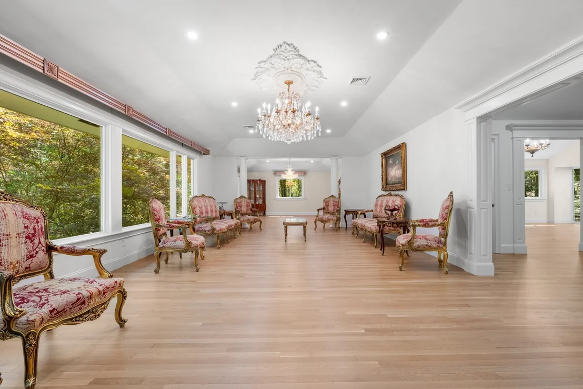
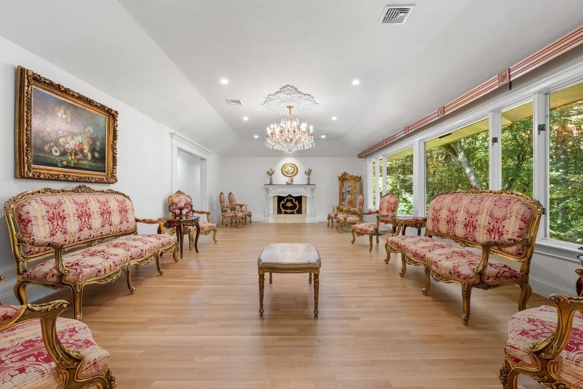
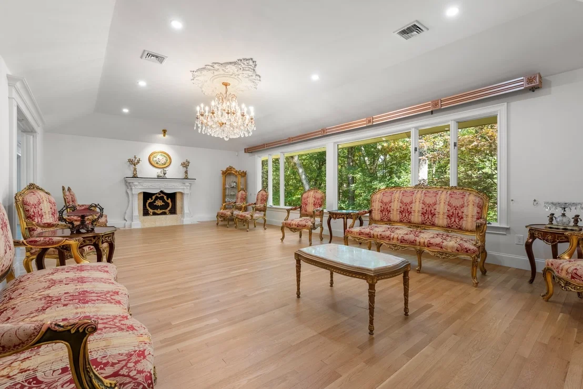
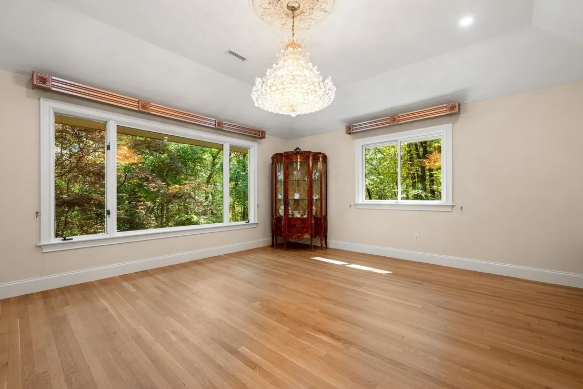
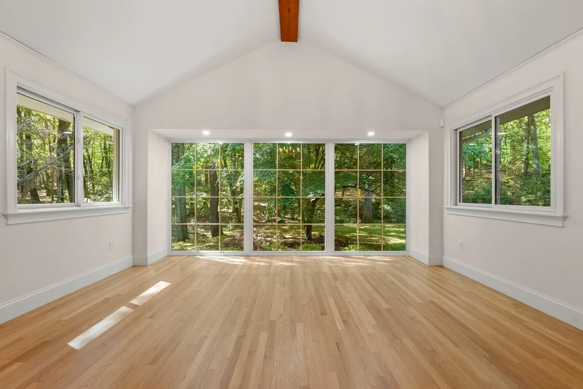
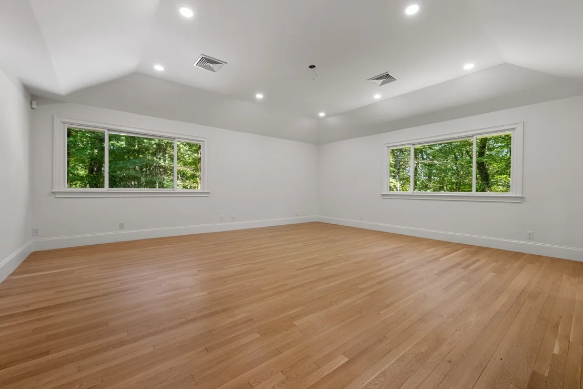
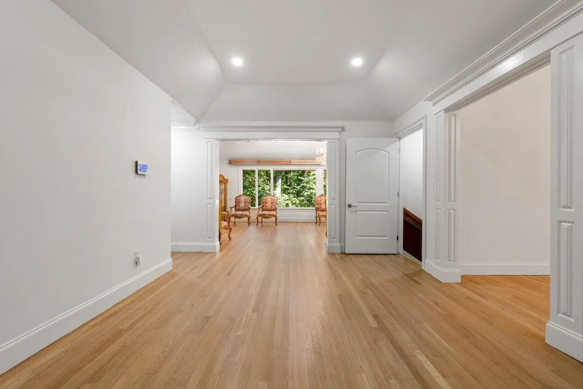
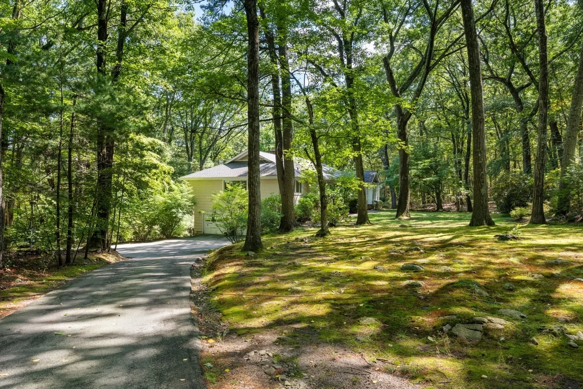
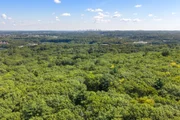
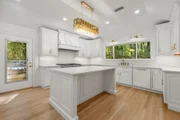
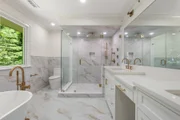
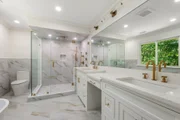
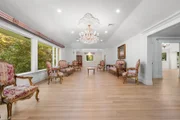
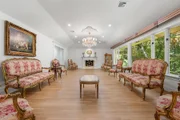
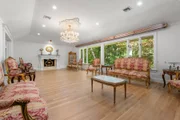
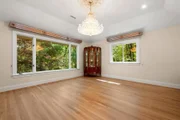
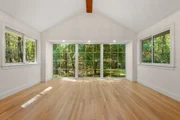
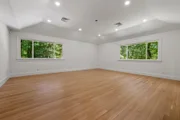
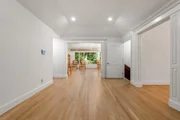
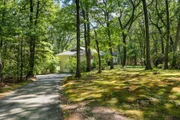
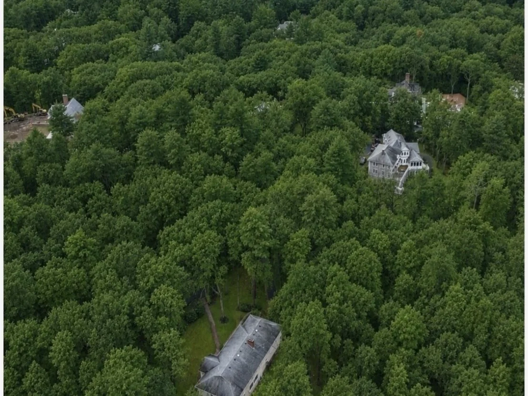
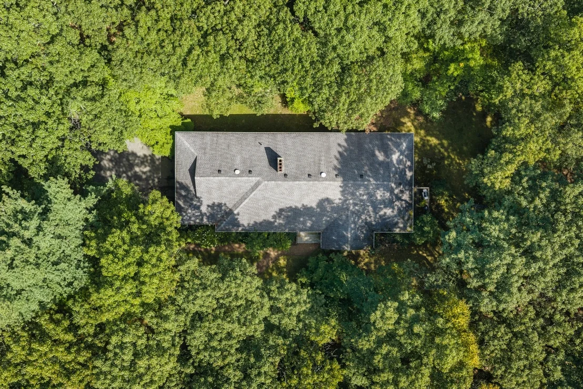
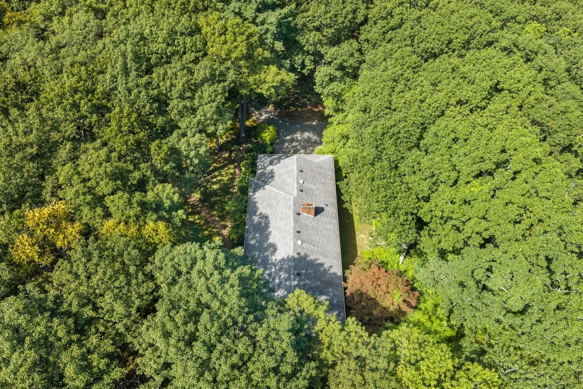
4 BEDROOMS, 3 FULL BATHS, 6442 SQUARE FEET.Situated on 2 acres of land with room to develop up to 6,000 more square feet onto the existing property, this is an unbelievable opportunity to be in the best location in Weston with the ability to expand - just a 15-minute commute to Boston. This renovated ranch-style estate is set in Weston's coveted South Side Golf Club neighborhood, bordering conservation land and scenic walking trails. Inside, the home offers light-filled, open living areas, dramatic high ceilings, and expansive windows throughout. A chef-caliber kitchen anchors the home with Wolf and Sub-Zero appliances, quartz counters, and custom cabinetry. The main level features a luxurious primary suite alongside two additional bedrooms, while the finished walkout lower level adds a guest/au pair suite, kitchenette, media room, and additional flexible living space.
Unit Size
6,442 Ft²
Days on Market
-
Land Size
2.01 acres
Price per sqft
$666
Property Type
House
Property Taxes
$1,963
HOA Dues
-
Year Built
1958

Listed By

William Montero
Gibson Sotheby's International Realty

Payment Calculator

Cap Rate Calculator

Last updated: 7 days ago (MLSPIN #73574433)

Price History

Date / Event Date Event Price
Sep 9, 2026 Listed by Gibson Sotheby's International Realty $4,288,000
Listed by Gibson Sotheby's International Realty
Aug 17, 2026 Temporarily off market -
Temporarily off market
Aug 4, 2026 Withdrawn -
Withdrawn
May 28, 2026 Listed by Hammond Residential Real Estate $4,850,000
Listed by Hammond Residential Real Estate
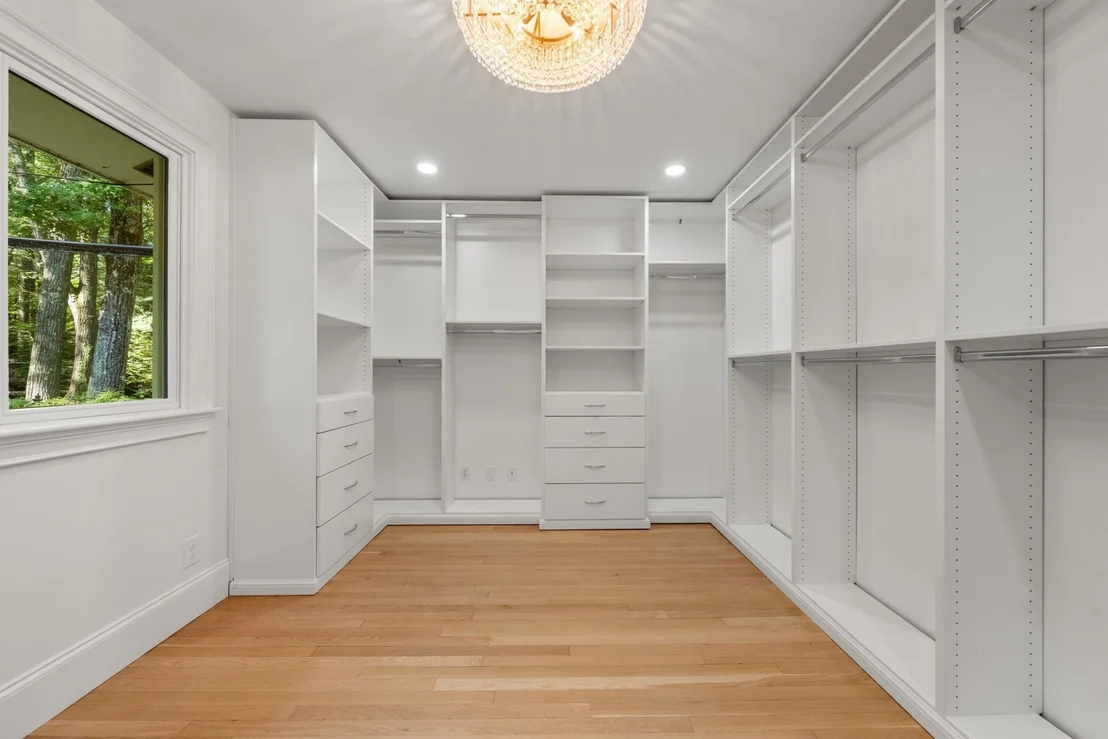
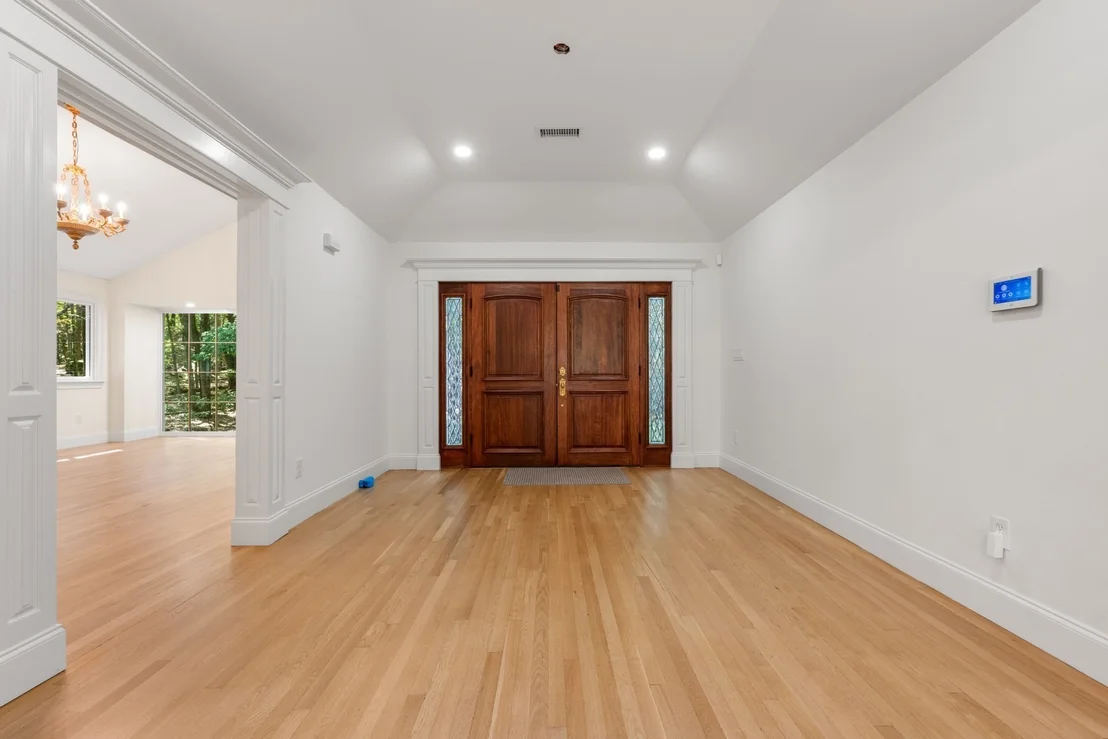
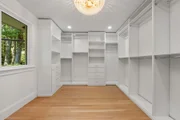
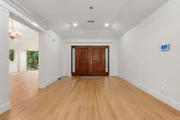
Sophisticated extensively renovated ranch-style estate residence in Weston’s coveted South Side Golf Club neighborhood. Privately sited on approximately 2 landscaped acres along a picturesque tree-lined street with direct access to conservation land and walking trails. Designed for luxury living and entertaining, the main level features a grand foyer, raised ceilings, oversized windows, and open-concept living spaces filled with natural light. Chef’s kitchen with Wolf and Sub-Zero appliances, quartz countertops, and custom cabinetry opens to expansive living, dining, and family rooms. Luxurious primary suite with vaulted ceilings, walk-in closet, and spa-inspired bath. Two additional bedrooms and full bath complete the main level. Finished walkout lower level offers guest or au pair suite, kitchenette, media/family room, and oversized garage. Prime location near Wellesley, Newton, commuter routes, shopping, dining, and top Weston schools.
Jul 7, 2022 Sold
Sold
Show More

Property Highlights

Garage
Parking Available
Air Conditioning
Fireplace
Parking Details
Has Garage
Attached Garage
Parking Features: Attached, Garage Door Opener, Heated Garage
Garage Spaces: 2
Open Parking Spaces: 6
Interior Details
Half Bathrooms: 1
Full Bathrooms: 3
Interior Features: Game Room
Appliances: Gas Water Heater, Range, Dishwasher, Microwave, Refrigerator, Washer, Dryer
Flooring Type: Tile, Marble, Hardwood, Engineered Hardwood
Door Features: Insulated Doors
Laundry Features: Electric Dryer Hookup
Rooms: 8
Has Fireplace
Fireplaces: 2
Basement: Full, Finished
Exterior Details
Square Footage: 6442
Square Footage Source: $0
Security Features: Security System
Architectural Style: Ranch
Year Built Source: Public Records
Year Built: 1958
Building Area Total: 6442
Building Area Units: Square Feet
Window Features: Insulated Windows
Construction Materials: Frame
Patio and Porch Features: Deck
Lot Features: Wooded
Lot Size Area: 2.01
Lot Size Units: Acres
Lot Size Acres: 2.01
Lot Size Square Feet: 87443
Water Source: Public
Financial Details
Tax Assessed Value: $2,165,300
Tax Annual Amount: $23,558
Utilities Details
Cooling Type: Central Air
Heating Type: Central, Forced Air, Baseboard, Natural Gas
Sewer : Private Sewer

Building Info

Overview

    General

  • Year Built: 1958
  • Effective Year Built: 1958
  • Building Count: 1
  • Total Rooms: 8
  • Bedroom Count: 4
  • Bathroom Count: 4
  • Full Bathrooms: 3
  • Partial Bathrooms: 4
  • Building Condition: 1
  • Building Quality: 0
  • Construction Type: 0
  • Building Style: 11
  • Exterior Walls Type: 18
  • Interior Walls Type: 0
  • Roof Shape Type: 1
  • Roof Cover Type: 15
  • Floor Count: 100
  • Living Units: 1
  • Floor Cover: 0
  • Basement Type: 6
  • Basement Area: 3,072
  • Garage Type: 0
  • Parking Space Count: 2
  • Patio Type: 0
  • Porch Type: 0
  • Pool Type: 0

    Dimensions

  • Lot Size Square Feet: 87,443
  • Total Building Area: 3,122
  • Gross Building Area: 7,331
  • Building Area: 3,122
  • Building Area Measurement: L

    Heating and Cooling

  • Fireplace Count: 1
  • Air Conditioning: 13
  • Heating: 10
  • Heated Square Feet: 3,122
  • Heating Fuel Type: 3

    Utilities

  • Sewer System: 0
  • Water Service: 0

Building

  • Building Type: 0
  • Property Class: R
  • Land Acres: 0000002007
  • Standard Land Use Code: 1001
  • County Land Use Code: 101

Neighborhood

  • School District Name: Weston School District
  • School Tax School District: WESTON SD
  • Census Tract: 367200

Geography

  • Account Number: 2498
  • District: 333
  • Parcel: WEST M:040.0 L:0038 S:000.0
  • Lot: 38
  • Municipality: WESTON
  • Latitude: 42.3503
  • Longitude: -71.2753

    Address

  • Full Address: 80 Doublet Hill Rd
  • Address - House Number: 80
  • Address - Street Name: Doublet Hill
  • Address - Suffix Type: Rd
  • State: MA
  • City Name: Weston
  • Carrier Code: C001
  • 4-Digit Zip Code: 2331
  • Zip Code: 02493

Valuation

    Tax

  • Tax Year: 2024
  • Tax Amount: $2,133,700
  • Initial Tax Delinquent Year: 2023

    Appraisal Valuation

  • Standard Deviation: 0.1791
  • Valuation Date: Mar 13, 2024
  • Confidence Score: 76
  • Final Value: 2,527,069
  • High Value: 2,979,854
  • Low Value: 2,074,284

    Assessments Valuation

  • Assessed Year: 2024
  • Assessed Total Value: $1,918,800
  • Assessed Land Value: $1,406,400
  • Assessed Improvements Value: $512,400

    Sales

  • Current Sale Contract Date: Jul 07, 2022
  • Current Sale Recording Date: Jul 07, 2022
  • Current Sale Price:
  • Current Sale Document Type: O
  • Current Sale Input Document Number: 103358
  • Previous Sale Recording Date: Sep 09, 2003
  • Previous Sale Amount: $1,275,000
  • Previous Sale Document Type: 27
Data used for valuation calculations is provided by RealtyHop, and other third party sources

Comparables

Unit
Status
Type
Beds
Baths
ft²
Price/ft²
Asking Price
Listed On
Closing Price
Sold On
HOA + Taxes

About Middlesex


Similar Homes for Sale

Currently no similar homes around

Nearby Rentals


Frequently Asked Questions

When was property at 80 Doublet Hill Road built and last sold?
The property at 80 Doublet Hill Road was built in 1958 and last sold on Jul 7, 2022 for $250,000.
How much is this home worth?
The estimated value of the home located at 80 Doublet Hill Road is $4,191,340.
What are some comparable homes to 80 Doublet Hill Road?
There are currently no comparable homes to 80 Doublet Hill Road.