Check Availability
Worcester
80 Dodge Hill Rd
$690,000
● House - For Sale

80 Dodge Hill Rd

Sutton, MA 01590
bedrooms
4 Beds
bathrooms
2 Baths
square feet
2,163 Ft²
$3,888
Est. Monthly

About This Property

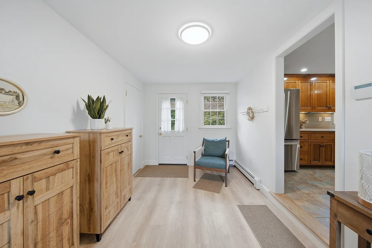
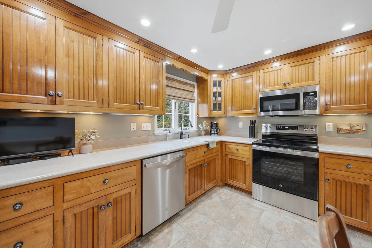
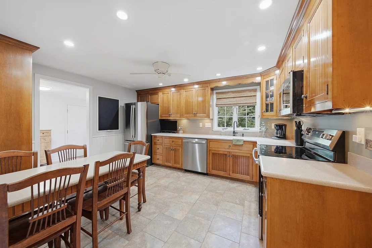
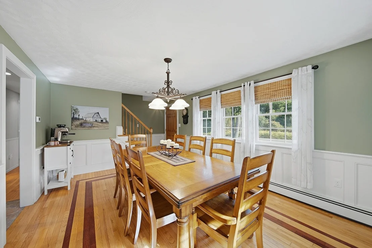
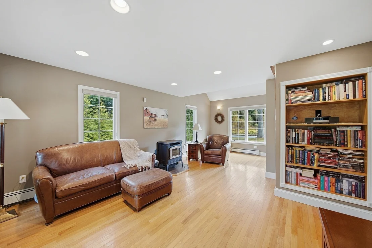
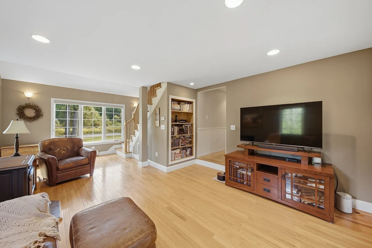
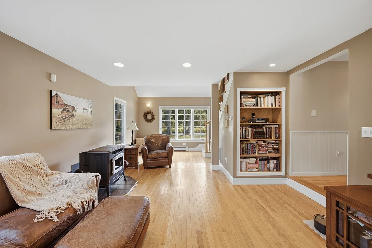
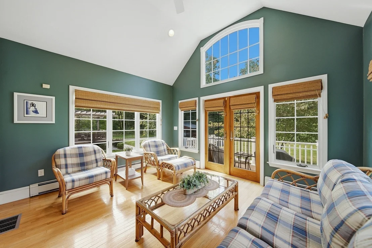
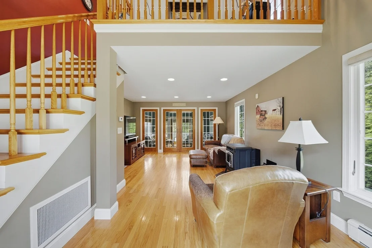
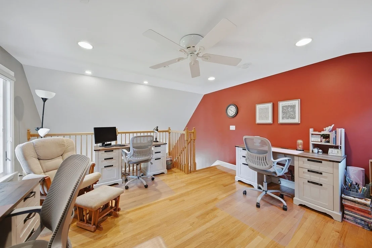
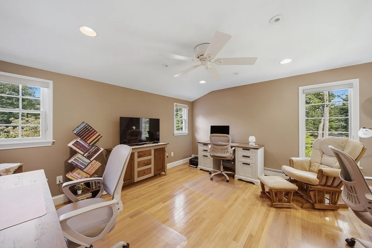
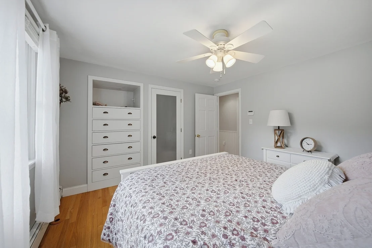
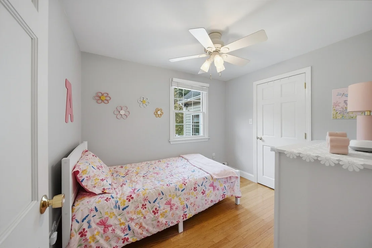
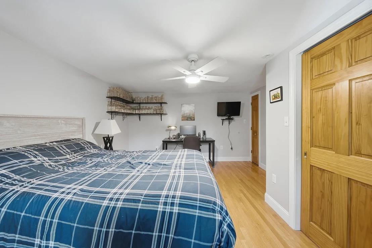
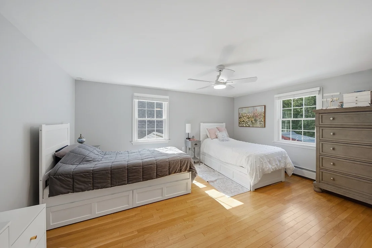
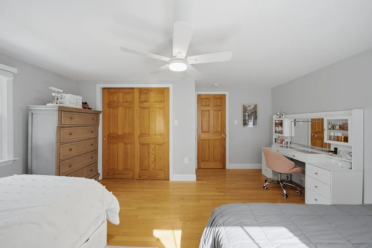
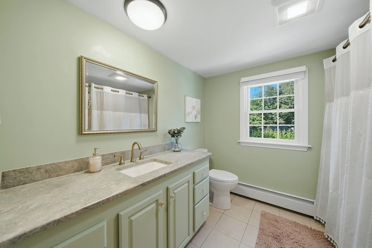
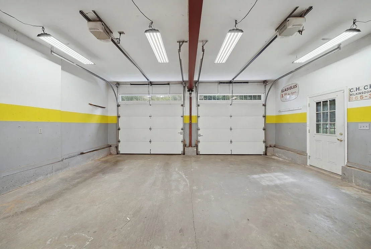
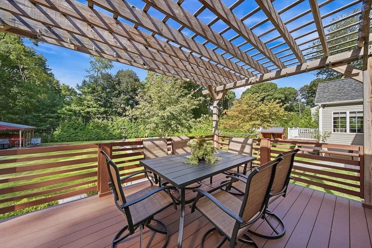
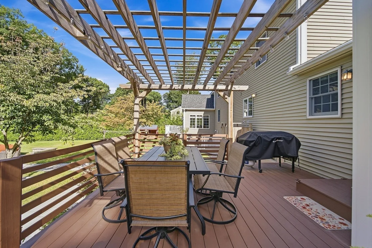
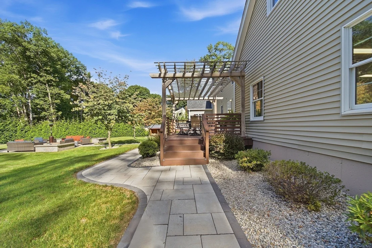
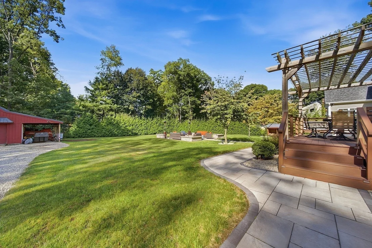
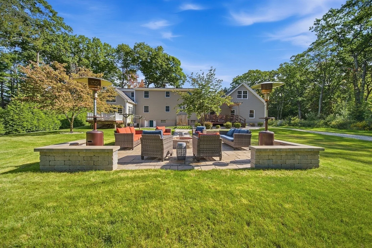
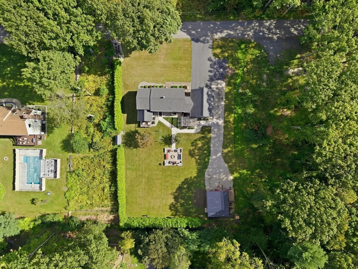
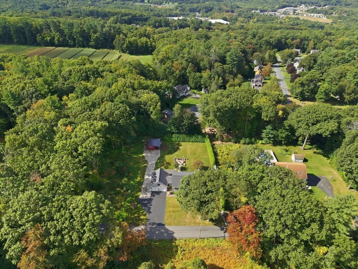
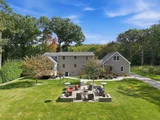
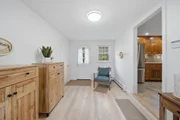
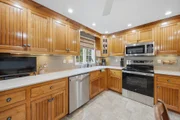
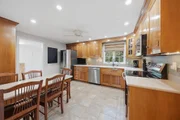
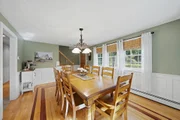
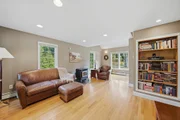
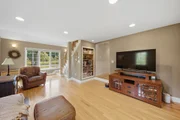
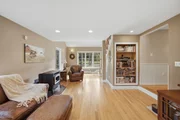
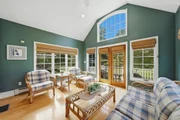
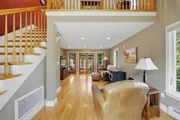
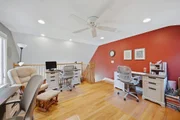
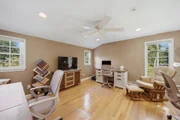
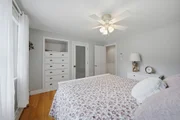
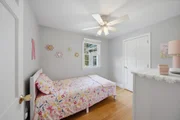
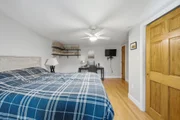
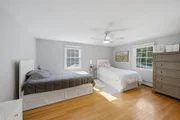
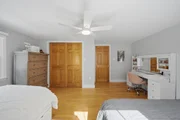
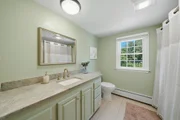
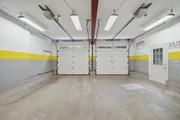
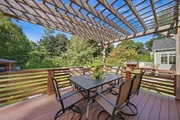
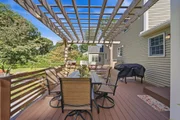
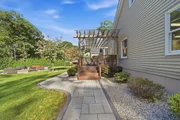
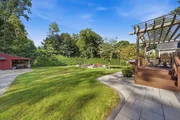
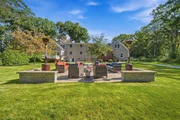
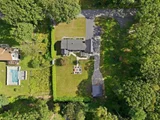
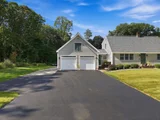
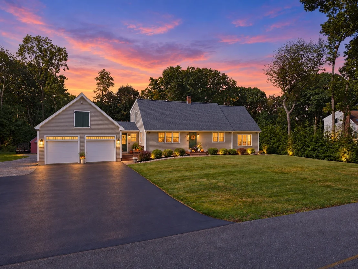
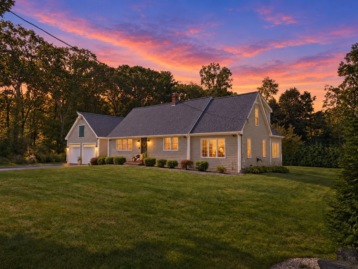
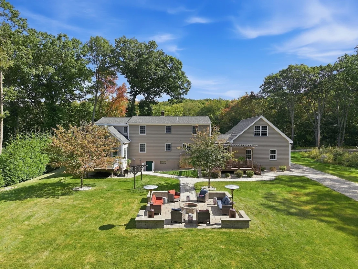
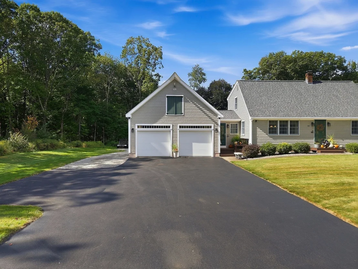
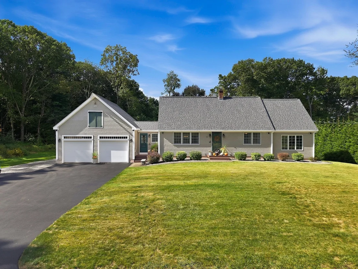
Some homes are simply owned. Others are cared for. After 75 years in the same family, pride of ownership shows throughout this oversized Cape, thoughtfully maintained and improved over time. Inside, the timeless Cape layout is complemented by a substantial addition featuring vaulted ceilings, a sun-drenched four-season sitting room, and a loft/study above. The home offers two updated full baths and a kitchen with custom cabinetry, stone countertops, and brand-new stainless steel appliances. Two bedrooms and a full bath are located on the main level, with two additional bedrooms and a second full bath upstairs. Recent improvements include a new roof (2026) and storm doors, refreshed breezeway, rear walkway, and a beautifully finished patio with fire pit - all part of a long history of updates made with continued ownership in mind. Outside, the deck and patio open to a large, level backyard with plenty of usable space, plus an attached two-car garage, storage shed, outdoor shower, and generous driveway. 80 Dodge Hill Road brings together space, character, thoughtful updates, and the kind of care that's increasingly hard to find.
Unit Size
2,163 Ft²
Days on Market
-
Land Size
0.61 acres
Price per sqft
$319
Property Type
House
Property Taxes
$500
HOA Dues
-
Year Built
1950

Listed By

The Avenue
Serhant

Payment Calculator

Cap Rate Calculator

Last updated: 4 days ago (MLSPIN #73582024)

Price History

Date / Event Date Event Price
Sep 23, 2026 Listed by Serhant $690,000
Listed by Serhant
Sep 20, 1993 Sold
Sold
May 5, 1992 Sold
Sold

Property Highlights

Garage
Parking Available
Air Conditioning
Parking Details
Has Garage
Attached Garage
Has Open Parking
Parking Features: Attached, Garage Door Opener, Storage, Workshop in Garage, Garage Faces Side, Paved, Off Street, Driveway, Gravel, Insulated
Garage Spaces: 2
Open Parking Spaces: 15
Interior Details
Full Bathrooms: 2
Interior Features: Internet Available - Unknown
Appliances: Water Heater, Range, Dishwasher, Microwave, Refrigerator, Washer, Dryer, Range Hood, Water Softener
Flooring Type: Tile, Vinyl, Hardwood
Door Features: Storm Door(s)
Laundry Features: Electric Dryer Hookup, Washer Hookup, In Basement
Rooms: 9
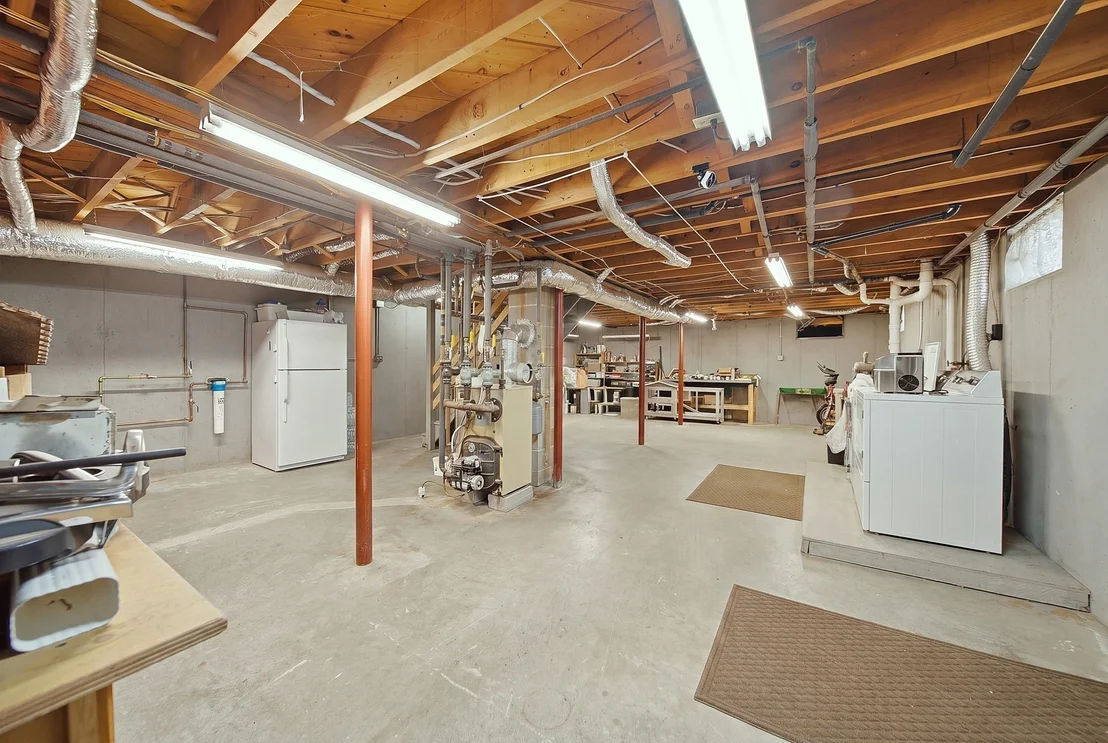
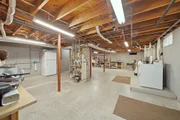
Basement: Full, Interior Entry, Sump Pump, Concrete, Unfinished, Bulkhead
Exterior Details
Square Footage: 2163
Security Features: Security System
Architectural Style: Cape
Year Built Source: Public Records
Year Built: 1950
Building Area Total: 2163
Building Area Units: Square Feet
Window Features: Insulated Windows
Construction Materials: Frame
Patio and Porch Features: Deck, Patio
Lot Features: Cleared, Level
Lot Size Area: 0.61
Lot Size Units: Acres
Lot Size Acres: 0.61
Lot Size Square Feet: 26572
Water Source: Public
Financial Details
Tax Assessed Value: $519,000
Tax Annual Amount: $5,994
Utilities Details
Cooling Type: Central Air
Heating Type: Baseboard, Oil
Sewer : Public Sewer

Building Info

Overview

    General

  • Year Built: 1950
  • Effective Year Built: 1950
  • Building Count: 1
  • Total Rooms: 9
  • Bedroom Count: 4
  • Bathroom Count: 3
  • Full Bathrooms: 2
  • Partial Bathrooms: 3
  • Building Condition: 6
  • Building Quality: 0
  • Construction Type: 0
  • Building Style: 4
  • Exterior Walls Type: 19
  • Interior Walls Type: 0
  • Roof Shape Type: 1
  • Roof Cover Type: 15
  • Floor Count: 200
  • Living Units: 1
  • Floor Cover: 0
  • Basement Type: 7
  • Basement Area: 1,172
  • Garage Type: 0
  • Parking Space Count: 0
  • Patio Type: 0
  • Porch Type: 0
  • Pool Type: 0

    Dimensions

  • Lot Size Square Feet: 26,572
  • Total Building Area: 2,163
  • Gross Building Area: 4,842
  • Building Area: 2,163
  • Building Area Measurement: L

    Heating and Cooling

  • Air Conditioning: 13
  • Heating: 10
  • Heated Square Feet: 2,163
  • Heating Fuel Type: 6

    Utilities

  • Sewer System: 0
  • Water Service: 0

Building

  • Building Type: 0
  • Property Class: R
  • Land Acres: 0000000610
  • Standard Land Use Code: 1001
  • County Land Use Code: 101

Neighborhood

  • School District Name: Sutton School District
  • School Tax School District: SUTTON SD
  • Census Tract: 751101

Zoning

  • Zoning: R1

Geography

  • Parcel: SUTT M:0011 P:86
  • Municipality: SUTTON
  • Latitude: 42.1619
  • Longitude: -71.7176

    Address

  • Full Address: 80 Dodge Hill Rd
  • Address - House Number: 80
  • Address - Street Name: Dodge Hill
  • Address - Suffix Type: Rd
  • State: MA
  • City Name: Sutton
  • Carrier Code: R004
  • 4-Digit Zip Code: 2947
  • Zip Code: 01590

Valuation

    Tax

  • Tax Year: 2024
  • Tax Amount: $602,200

    Appraisal Valuation

  • Standard Deviation: 0.167
  • Valuation Date: Jan 17, 2024
  • Confidence Score: 78
  • Final Value: 587,965
  • High Value: 686,159
  • Low Value: 489,772

    Assessments Valuation

  • Assessed Year: 2024
  • Assessed Total Value: $467,200
  • Assessed Land Value: $134,200
  • Assessed Improvements Value: $333,000

    Sales

  • Current Sale Recording Date: Sep 20, 1993
  • Current Sale Price:
  • Current Sale Document Type: 27
  • Previous Sale Recording Date: May 05, 1992
  • Previous Sale Amount: $50,000
  • Previous Sale Document Type: 27
Data used for valuation calculations is provided by RealtyHop, and other third party sources

Comparables

Unit
Status
Type
Beds
Baths
ft²
Price/ft²
Asking Price
Listed On
Closing Price
Sold On
HOA + Taxes

About Worcester


Similar Homes for Sale

Currently no similar homes around

Nearby Rentals


Frequently Asked Questions

When was property at 80 Dodge Hill Road built and last sold?
The property at 80 Dodge Hill Road was built in 1950 and last sold on Jan 1, 1970 for $80,000.
How much is this home worth?
The estimated value of the home located at 80 Dodge Hill Road is $690,891.
What are some comparable homes to 80 Dodge Hill Road?
There are currently no comparable homes to 80 Dodge Hill Road.