Check Availability
Stoneham 02180
80 Converse St
$1,349,900
● House - For Sale

80 Converse St

Stoneham, MA 02180
bedrooms
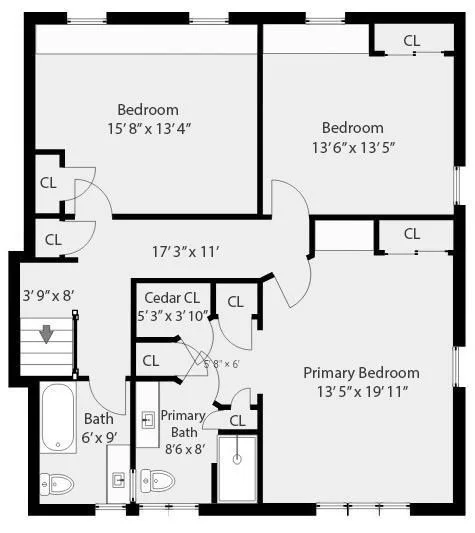
5 Beds
bathrooms
3 Baths, 1 Half Bath
square feet
4,628 Ft²
Upcoming Open House
11:30AM - 1PM, Sat, Nov 14 -
Book now
$7,534
Est. Monthly

About This Property

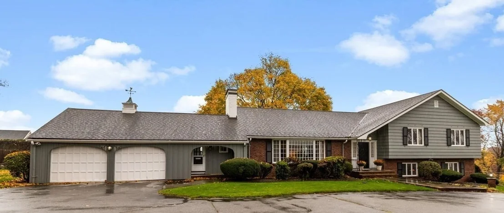
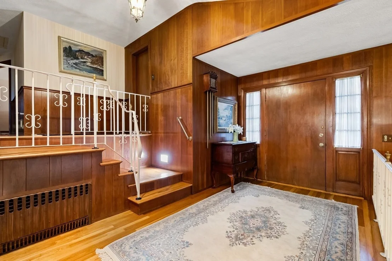
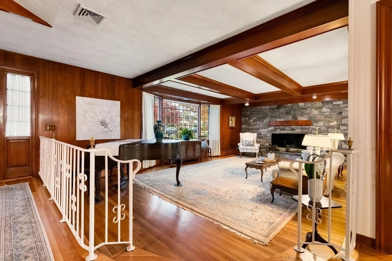
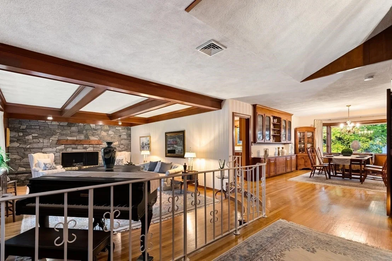
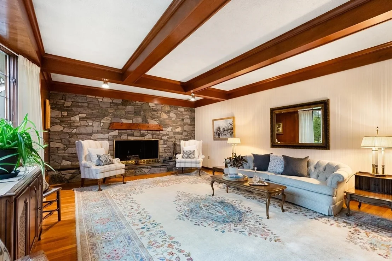
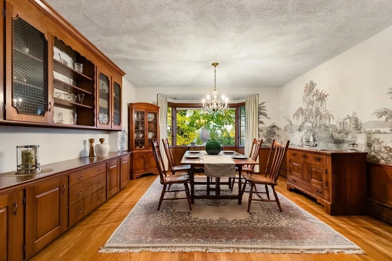
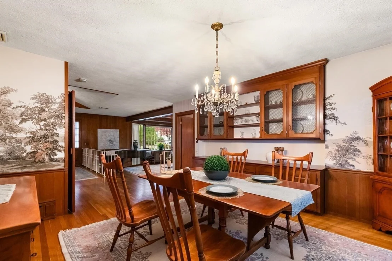
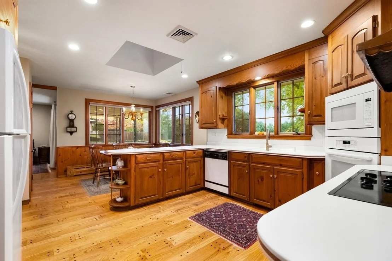
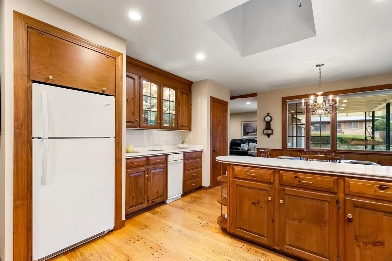
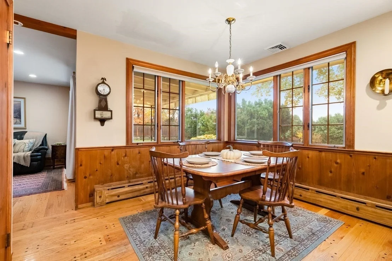
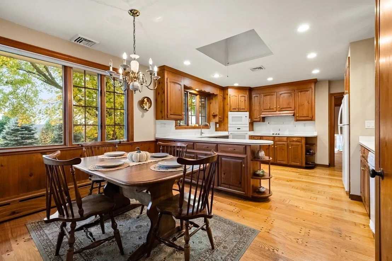
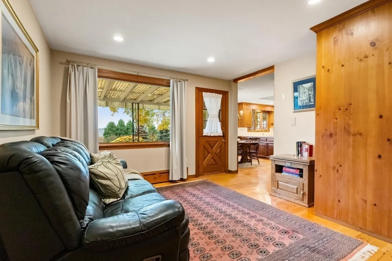
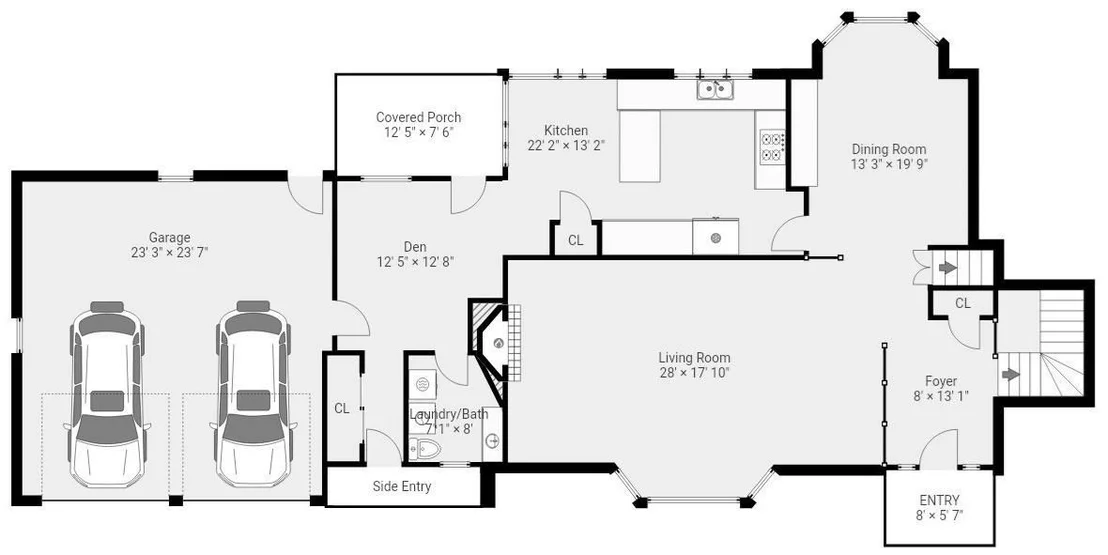
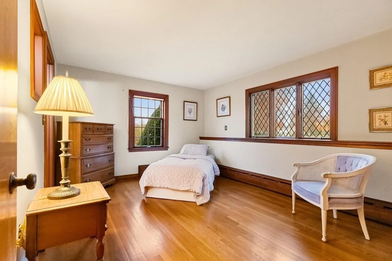
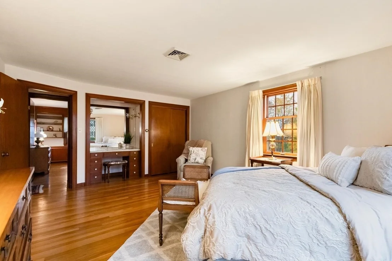
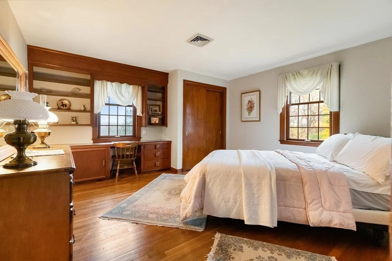
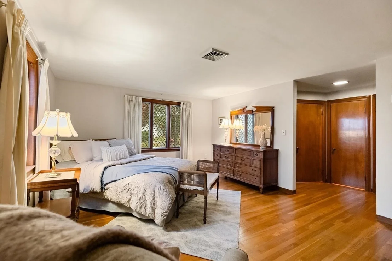
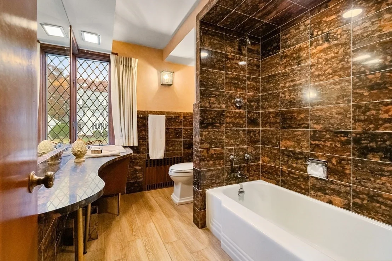
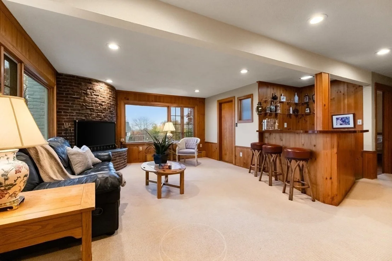
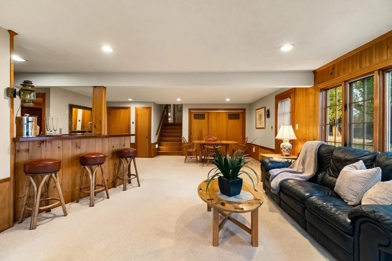
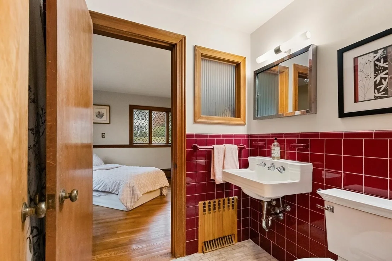
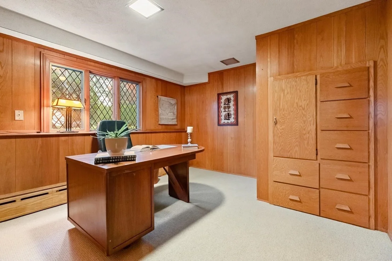
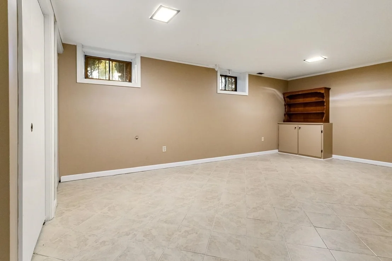
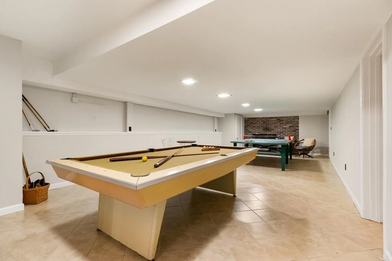
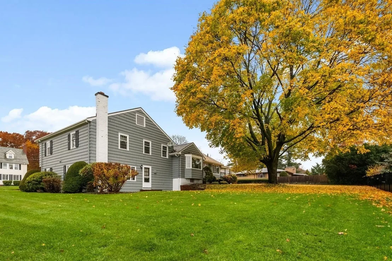
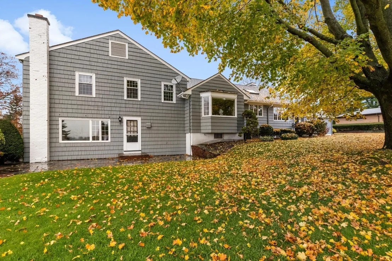
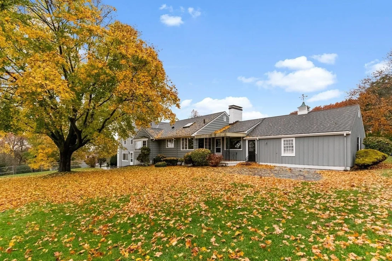
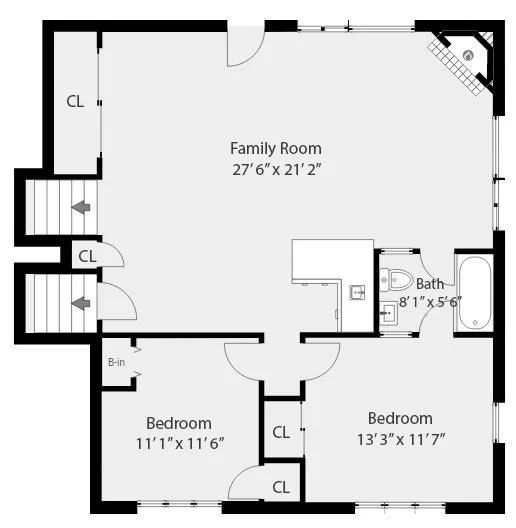
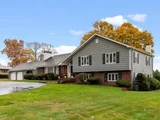
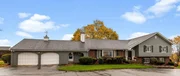
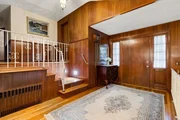
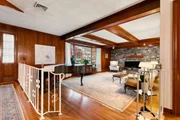
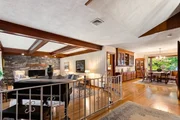
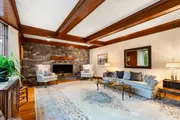
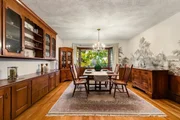
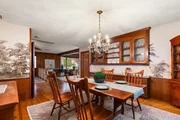
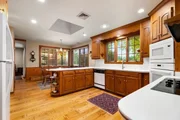
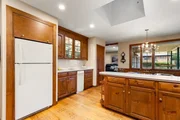
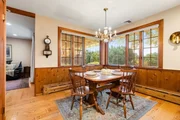
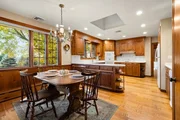
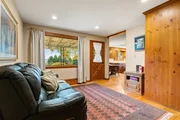
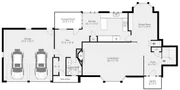
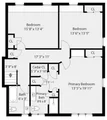
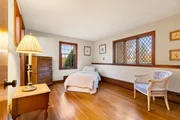
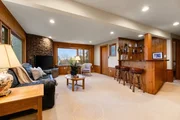
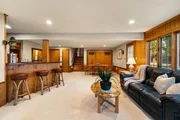
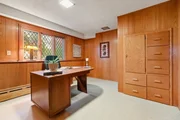
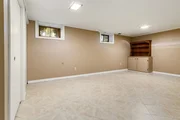
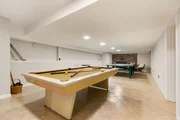
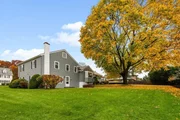
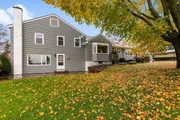
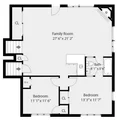
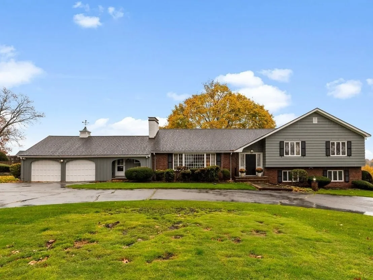
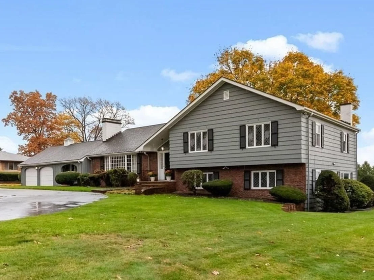
Iconic Mid Century Modern Tri-level in a top Stoneham Bear Hill neighborhood. Upon arrival curb appeal abounds. Then a grand airy entry welcomes you with an expansive, open concept that sets an inviting tone from a sunken Living room with beamed ceilings and full wall stone fireplace to the front to back sight lines through the oversized dining rooms rear facing window. The dining room itself is a vintage showcase, beautifully appointed with an oversized picture window bay, including exquisite petite diamond-patterned grill cabinets and functional sideboard. Just off the entry is a sun splashed eat - in kitchen with pegged wide oak floors perfectly blending form and function including glass front cabinets and 2 corner picture widows  framing a serene outdoor view plus the open covered porch with extended slate patio. The architectural journey continues through the Lower Level which servers as an entertainment mecca. The spaces dramatic focal point is a raised hearth rounded clinker brick fireplace, 5 seat wet bar, lots of glass and light with a walk out to a slate patio and the backyard.  Additionally, just steps down is oversized fireplaced game room, workout space and an office. So much glass and light throughout. Lots of original leaded glass widows, central air, an oversized 2 car garage, an inground sprinkler system. All this in a fabulous neighborhood location in close proximity to Wakefield's commuter rail, Routes 95, 93 and Redstone shopping center. This is the perfect blend of timeless suburban comfort with commuter convience.
Unit Size
4,628 Ft²
Days on Market
-
Land Size
0.59 acres
Price per sqft
$292
Property Type
House
Property Taxes
$905
HOA Dues
-
Year Built
1960

Listed By

Christopher Barrett
Barrett, Chris. J., REALTORS®

Payment Calculator

Cap Rate Calculator

Last updated: 17 hours ago (MLSPIN #73600844)

Price History

Date / Event Date Event Price
Nov 10, 2026 Listed by Barrett, Chris. J., REALTORS® $1,349,900
Listed by Barrett, Chris. J., REALTORS®
Sep 24, 1999 Sold
Sold

Property Highlights

Air Conditioning
Fireplace
Garage
Parking Available
Parking Details
Has Garage
Attached Garage
Has Open Parking
Parking Features: Attached, Garage Door Opener, Oversized, Paved, Off Street, Paved
Garage Spaces: 2
Open Parking Spaces: 6
Interior Details
Half Bathrooms: 1
Full Bathrooms: 3
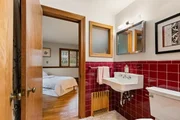
Interior Features: Recessed Lighting, Central Vacuum, Wet Bar, Bathroom - Full, Bathroom - Tiled With Tub & Shower, Den, Bathroom, Game Room, Exercise Room, Home Office
Appliances: Electric Water Heater, Water Heater, Oven, Dishwasher, Disposal, Trash Compactor, Microwave, Range, Refrigerator, Washer, Dryer, Water Treatment, Vacuum System
Flooring Type: Wood, Tile, Carpet, Hardwood, Flooring - Hardwood, Flooring - Stone/Ceramic Tile
Laundry Features: Electric Dryer Hookup, Washer Hookup, First Floor
Rooms: 13
Has Fireplace
Fireplace Features: Family Room, Living Room
Fireplaces: 3
Basement: Full, Finished, Interior Entry, Sump Pump, Concrete
Exterior Details
Square Footage: 4628
Square Footage Source: $0
Security Features: Security System
Architectural Style: Mid-Century Modern
Year Built Source: Public Records
Year Built: 1960
Building Area Total: 4628
Levels: Multi/Split
Building Area Units: Square Feet
Window Features: Screens
Construction Materials: Frame
Patio and Porch Features: Patio, Covered
Lot Features: Gentle Sloping
Lot Size Area: 0.59
Lot Size Units: Acres
Lot Size Acres: 0.59
Lot Size Square Feet: 25500
Water Source: Private
Financial Details
Tax Map Number: 6
Tax Assessed Value: $1,079,400
Tax Annual Amount: $10,859
Utilities Details
Cooling Type: Central Air, Whole House Fan
Heating Type: Baseboard, Oil
Sewer : Public Sewer

Building Info

Overview

    General

  • Year Built: 1960
  • Effective Year Built: 1960
  • Building Count: 1
  • Total Rooms: 7
  • Bedroom Count: 4
  • Bathroom Count: 3
  • Full Bathrooms: 2
  • Partial Bathrooms: 3
  • Building Condition: 3
  • Building Quality: 0
  • Construction Type: 6
  • Building Style: 41
  • Exterior Walls Type: 18
  • Interior Walls Type: 0
  • Roof Shape Type: 1
  • Roof Cover Type: 15
  • Floor Count: 100
  • Living Units: 1
  • Floor Cover: 0
  • Basement Type: 7
  • Basement Area: 2,156
  • Garage Type: 0
  • Parking Space Count: 0
  • Patio Type: 0
  • Porch Type: 0
  • Pool Type: 0

    Dimensions

  • Lot Size Square Feet: 25,500
  • Total Building Area: 3,533
  • Gross Building Area: 6,489
  • Building Area: 3,533
  • Building Area Measurement: L

    Heating and Cooling

  • Fireplace Count: 1
  • Air Conditioning: 13
  • Heating: 10
  • Heated Square Feet: 3,533
  • Heating Fuel Type: 6

    Utilities

  • Sewer System: 0
  • Water Service: 0

Building

  • Building Type: 0
  • Property Class: R
  • Land Acres: 0000000585
  • Standard Land Use Code: 1001
  • County Land Use Code: 101

Neighborhood

  • School District Name: Stoneham School District
  • School Tax School District: STONEHAM SD
  • Census Tract: 337201

Zoning

  • Zoning: RA

Geography

  • Account Number: 6508
  • District: 284
  • Parcel: STON M:06 B:000 L:7
  • Lot: 7
  • Municipality: STONEHAM
  • Latitude: 42.4986
  • Longitude: -71.0896

    Address

  • Full Address: 80 Converse St
  • Address - House Number: 80
  • Address - Street Name: Converse
  • Address - Suffix Type: St
  • State: MA
  • City Name: Stoneham
  • Carrier Code: C014
  • 4-Digit Zip Code: 4606
  • Zip Code: 02180

Valuation

    Tax

  • Tax Year: 2024
  • Tax Amount: $1,023,100
  • Initial Tax Delinquent Year: 2022

    Appraisal Valuation

  • Standard Deviation: 0.1564
  • Valuation Date: Mar 13, 2024
  • Confidence Score: 80
  • Final Value: 1,239,428
  • High Value: 1,433,356
  • Low Value: 1,045,501

    Assessments Valuation

  • Assessed Year: 2024
  • Assessed Total Value: $966,100
  • Assessed Land Value: $403,600
  • Assessed Improvements Value: $562,500

    Sales

  • Current Sale Recording Date: Sep 24, 1999
  • Current Sale Price:
  • Current Sale Document Type: 27
Data used for valuation calculations is provided by RealtyHop, and other third party sources

Comparables

Unit
Status
Type
Beds
Baths
ft²
Price/ft²
Asking Price
Listed On
Closing Price
Sold On
HOA + Taxes

About Stoneham


Similar Homes for Sale

Currently no similar homes around

Nearby Rentals

Unit for rent at 75 Pleasant St, Stoneham, 02180

$1,500 /mo

  • Studio
  • 1 Bath
75 Pleasant St, Stoneham, 02180 Listing by Inbound Real Estate
Unit for rent at 200 Quannapowitt Parkway, Wakefield, MA, 01880

$2,750 /mo

  • 1 Bed
  • 1 Bath
  • 783 ft²
200 Quannapowitt Parkway #A3, Wakefield, MA, 01880 Listing by Equity Residential


Frequently Asked Questions

When was property at 80 Converse Street built and last sold?
The property at 80 Converse Street was built in 1960 and last sold on Jan 1, 1970 for $494,777.
How much is this home worth?
The estimated value of the home located at 80 Converse Street is $1,363,399.
What are some comparable homes to 80 Converse Street?
There are currently no comparable homes to 80 Converse Street.