Check Availability
Norfolk
80 Chestnut St.
$699,900
● House - For Sale

80 Chestnut St.

Wrentham, MA 02093
bedrooms
4 Beds
bathrooms
3 Baths
square feet
2,048 Ft²
Upcoming Open House
12PM - 1:30PM, Sat, Oct 3 -
Book now
$3,938
Est. Monthly

About This Property

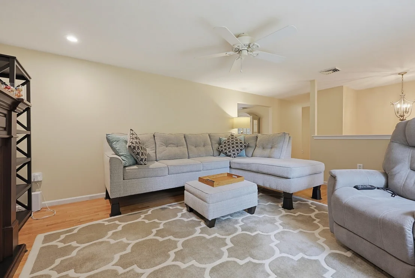
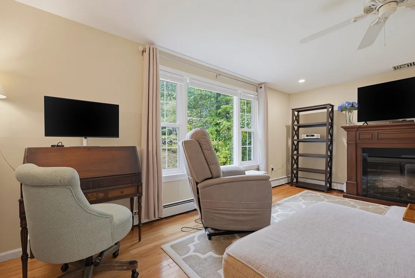
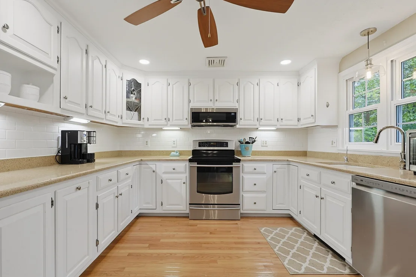
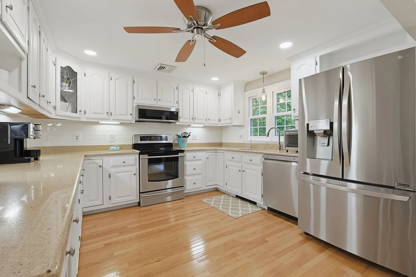
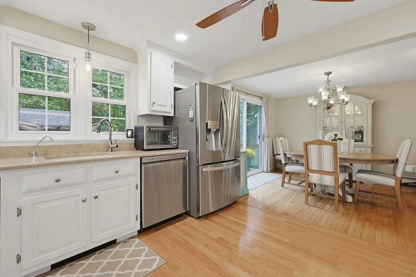
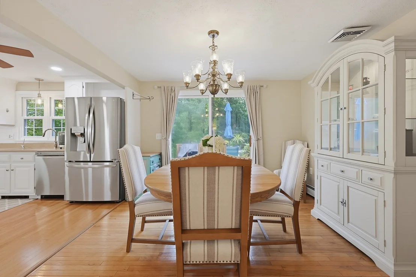
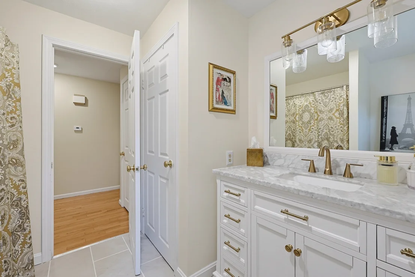
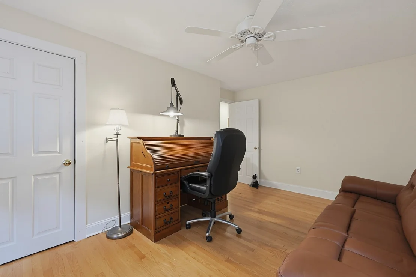
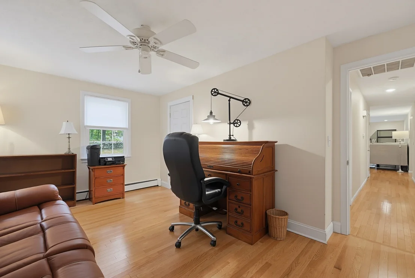
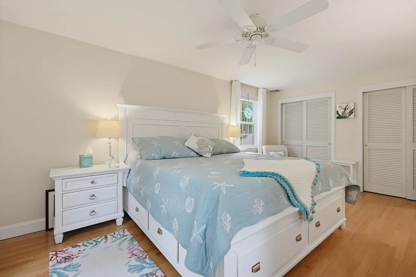
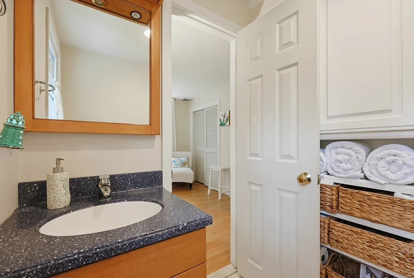
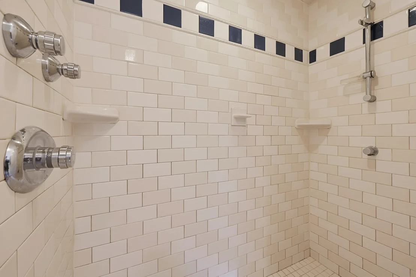
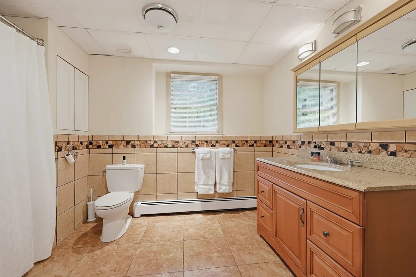
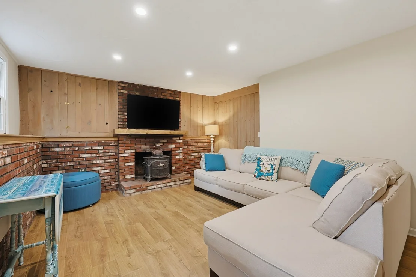
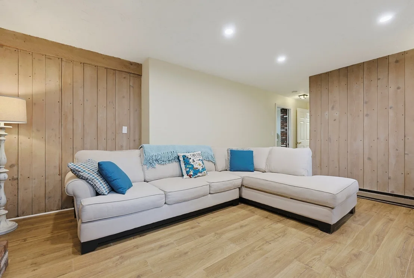
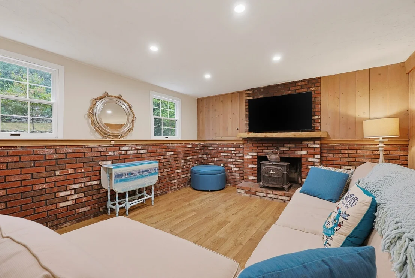
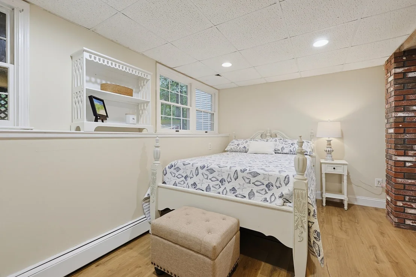
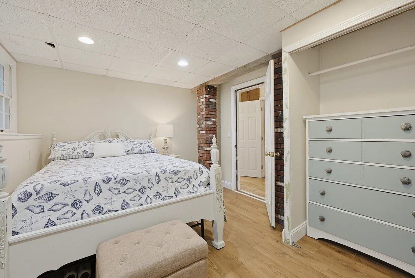
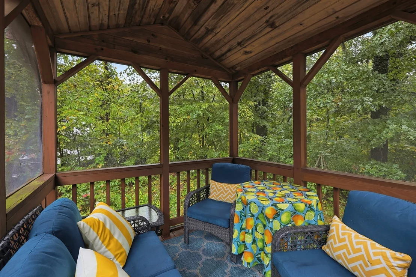
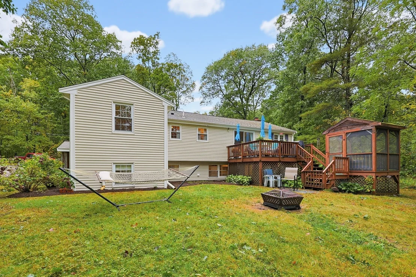
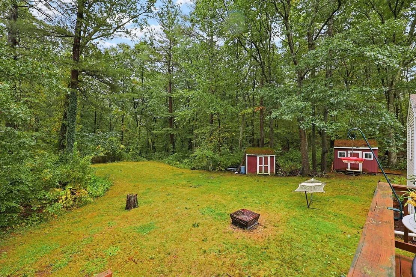
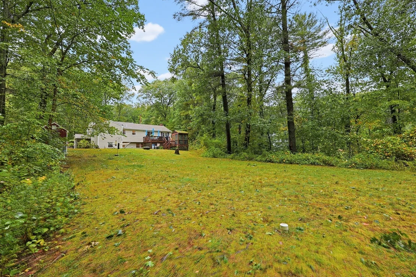
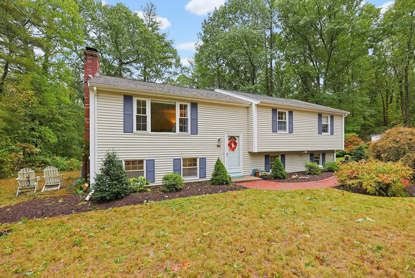
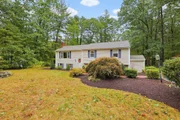
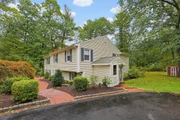
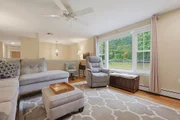
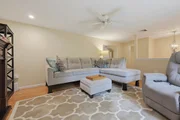
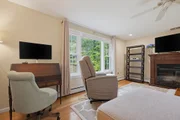
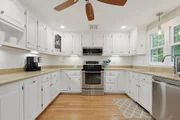
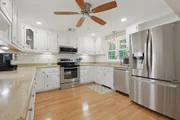
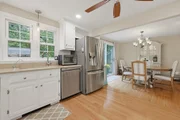
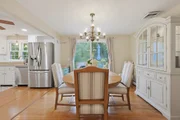
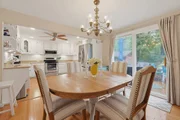
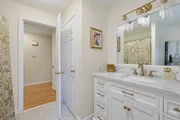
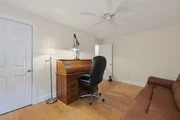
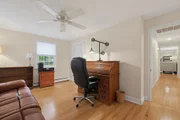
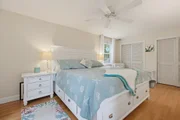
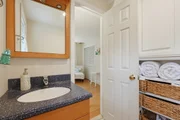
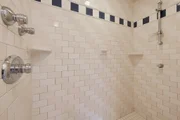
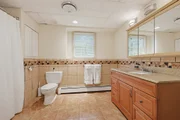
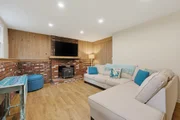
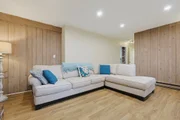
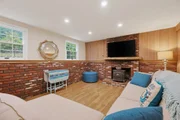
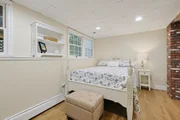
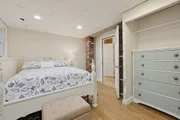
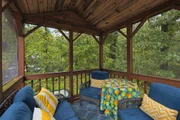
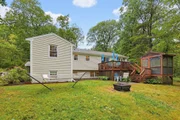
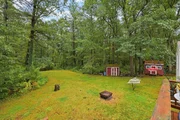
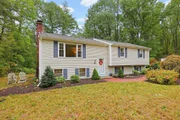
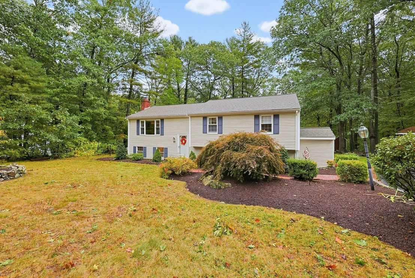
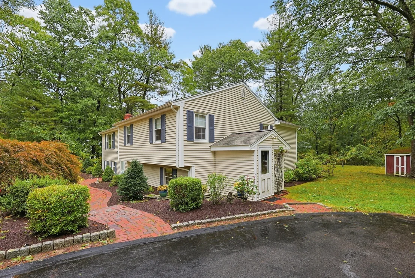
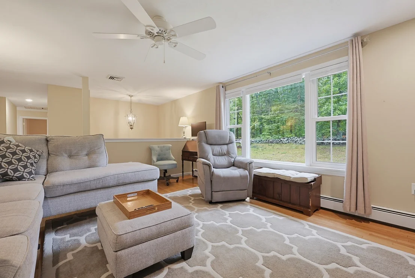
Absolutely immaculate Wrentham home is your opportunity! Wrapped in recently installed vinyl siding and boasting the ultimate in cosmetic turn-keyability, pride of ownership is evident!  Updated, eat in kitchen is the heart of the open floor plan! The main living space is conducive to entertaining, without compromising the benefit of privacy in the tucked away primary suite.! Sleeping and home office needs are met in the additional oversized bedrooms (all with hardwood flooring!), while the lower level is ideal for living area overflow while accommodating multi-generational living and a 2nd full bath! Renovated main bathroom, fresh paint and the ideal "Home for the Holidays!" Rear deck is the perfect place to take in the fall foliage, while allowing you to escape the elements in the detached screened porch! Protect your heating costs this winter with the 2-year-old heating system, supported by a MASS Save energy audit for energy cost savings!
Unit Size
2,048 Ft²
Days on Market
-
Land Size
2.00 acres
Price per sqft
$342
Property Type
House
Property Taxes
$500
HOA Dues
-
Year Built
1973

Listed By

Julie Etter Team
Berkshire Hathaway HomeServices Evolution Properties

Payment Calculator

Cap Rate Calculator

Last updated: 9 hours ago (MLSPIN #73584054)

Price History

Date / Event Date Event Price
Sep 29, 2026 Listed by Berkshire Hathaway HomeServices Evolution Properties $699,900
Listed by Berkshire Hathaway HomeServices Evolution Properties
Jul 27, 2018 Sold
Sold
May 30, 2018 Listed by Berkshire Hathaway HomeServices Evolution Properties $375,000
Listed by Berkshire Hathaway HomeServices Evolution Properties
Jun 18, 2009 Sold
Sold
Mar 30, 2009 Listed by Coldwell Banker Realty - Easton $374,900
Listed by Coldwell Banker Realty - Easton
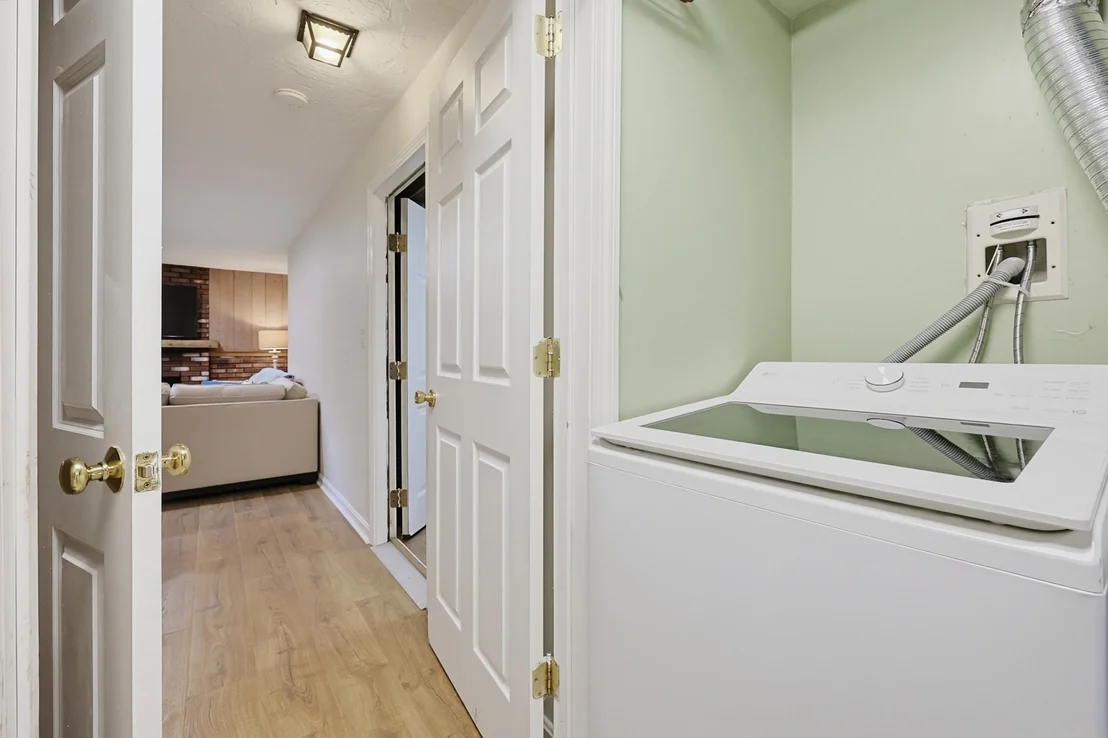
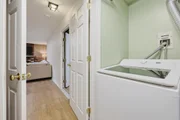
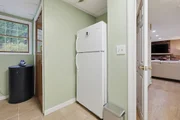
Impeccable! Lovely Raised Ranch Set Back From a Scenic Country Road on a Beautiful Private 2 A Lot/Convenient Access to Rt.495,Train,&Shopping!*Brick Walkway*Awesome Kit/Silestone Ctop,Undermount Silgranite Sink,All Kitchen Appliances stay*H/W in Dining area*Formal LR w H/W & Picture Window*Oversized Master w Newer Master Bath w Tile Shower*Finished LL with Famrm w Wood Stove& Recessed Lights, Laundry Rm, A/C on 1st Fl*Deck*Screen Porch*Newer Furnace,Window(1st Fl)Roof,Septic,& More* WOW!

Property Highlights

Parking Available
Fireplace
Parking Details
Has Open Parking
Parking Features: Paved, Off Street
Open Parking Spaces: 6
Interior Details
Full Bathrooms: 3
Appliances: Range, Dishwasher, Microwave
Flooring Type: Wood, Tile
Rooms: 6
Has Fireplace
Fireplaces: 1
Basement: Partially Finished, Sump Pump
Exterior Details
Square Footage: 2048
Architectural Style: Contemporary, Raised Ranch, Split Entry
Year Built Source: Public Records
Year Built: 1973
Building Area Total: 2048
Building Area Units: Square Feet
Patio and Porch Features: Deck
Lot Size Area: 2
Lot Size Units: Acres
Lot Size Acres: 2
Lot Size Square Feet: 87131
Water Source: Private
Financial Details
Tax Assessed Value: $514,600
Tax Annual Amount: $6,005
Utilities Details
Cooling Type: None
Heating Type: Baseboard, Oil
Sewer : Private Sewer

Building Info

Overview

    General

  • Year Built: 1973
  • Effective Year Built: 1984
  • Building Count: 1
  • Total Rooms: 6
  • Bedroom Count: 3
  • Bathroom Count: 3
  • Full Bathrooms: 2
  • Partial Bathrooms: 3
  • Building Condition: 6
  • Building Quality: 0
  • Construction Type: 6
  • Building Style: 19
  • Exterior Walls Type: 18
  • Interior Walls Type: 0
  • Roof Shape Type: 1
  • Roof Cover Type: 15
  • Floor Count: 100
  • Living Units: 1
  • Floor Cover: 0
  • Basement Type: 0
  • Basement Area: 0
  • Garage Type: 0
  • Parking Space Count: 0
  • Patio Type: 0
  • Porch Type: 0
  • Pool Type: 0

    Dimensions

  • Lot Size Square Feet: 87,131
  • Total Building Area: 1,522
  • Gross Building Area: 3,154
  • Building Area: 1,522
  • Building Area Measurement: L

    Heating and Cooling

  • Fireplace Count: 1
  • Air Conditioning: 0
  • Heating: 10
  • Heated Square Feet: 1,522
  • Heating Fuel Type: 6

    Utilities

  • Sewer System: 0
  • Water Service: 0

Building

  • Building Type: 0
  • Property Class: R
  • Land Acres: 0000002000
  • Standard Land Use Code: 1001
  • County Land Use Code: 101

Neighborhood

  • School District Name: King Philip School District
  • School Tax School District: WRENTHAM SD
  • Census Tract: 441202

Zoning

  • Zoning: R-87

Geography

  • Parcel: WREN M:I-05 B:02 L:04
  • Block: 2
  • Lot: 4
  • Municipality: WRENTHAM
  • Latitude: 42.0423
  • Longitude: -71.3688

    Address

  • Full Address: 80 Chestnut St
  • Address - House Number: 80
  • Address - Street Name: Chestnut
  • Address - Suffix Type: St
  • State: MA
  • City Name: Wrentham
  • Carrier Code: R005
  • 4-Digit Zip Code: 1717
  • Zip Code: 02093

Valuation

    Tax

  • Tax Year: 2023
  • Tax Amount: $637,100

    Appraisal Valuation

  • Standard Deviation: 0.1784
  • Valuation Date: Jan 17, 2024
  • Confidence Score: 76
  • Final Value: 608,930
  • High Value: 717,602
  • Low Value: 500,259

    Assessments Valuation

  • Assessed Year: 2023
  • Assessed Total Value: $504,800
  • Assessed Land Value: $293,300
  • Assessed Improvements Value: $211,500

    Sales

  • Current Sale Recording Date: Jul 27, 2018
  • Current Sale Price:
  • Current Sale Document Type: O
  • Current Sale Input Document Number: 65321
Data used for valuation calculations is provided by RealtyHop, and other third party sources

Comparables

Unit
Status
Type
Beds
Baths
ft²
Price/ft²
Asking Price
Listed On
Closing Price
Sold On
HOA + Taxes

About Norfolk


Similar Homes for Sale

Currently no similar homes around

Nearby Rentals


Frequently Asked Questions

When was property at 80 Chestnut Street built and last sold?
The property at 80 Chestnut Street was built in 1973 and last sold on Jan 1, 1970 for $375,000.
How much is this home worth?
The estimated value of the home located at 80 Chestnut Street is $707,543.
What are some comparable homes to 80 Chestnut Street?
There are currently no comparable homes to 80 Chestnut Street.