by RH Advisors

See Home Value
Strafford
80 Brewster
Listed by: Michael Rudolph, RE/MAX Shoreline, 603-431-1111 Selling Office: Lexi Leddy Real Estate LLC, Listing Courtesy of Prime MLS
$199,900
● Mobile Manufactured - Off Market

80 Brewster

Barrington, NH 03825
bedrooms
3 Beds
bathrooms
2 Baths
square feet
1,344 Ft²
$1,696
Est. Monthly
$490
HOA / Fees

About This Property

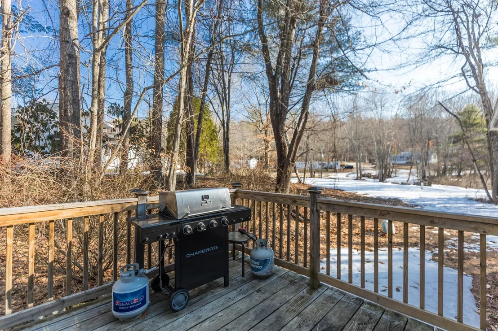
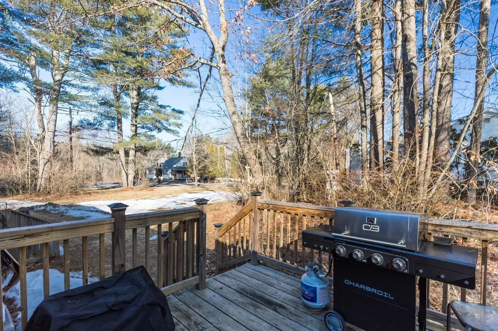
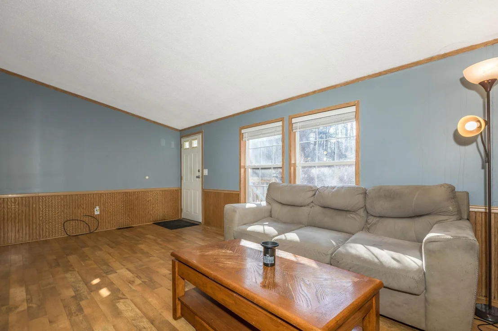
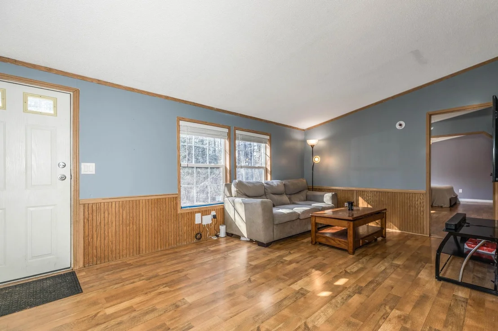
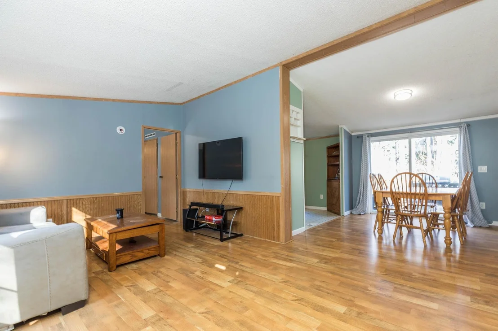
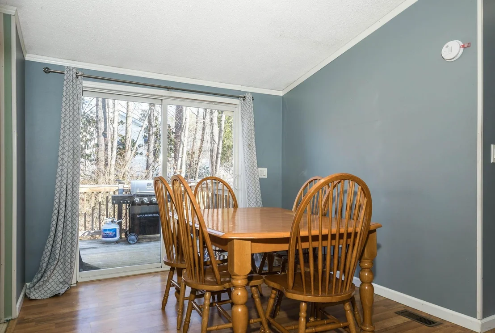
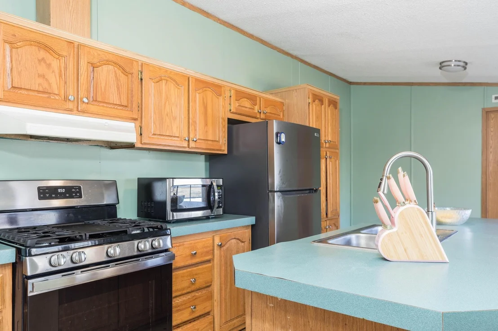
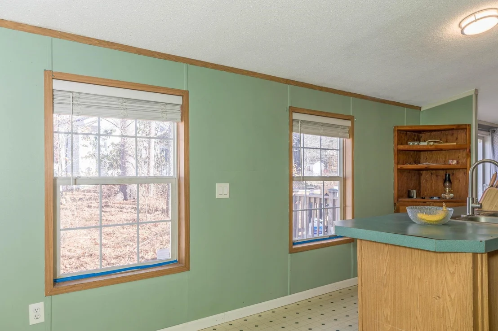
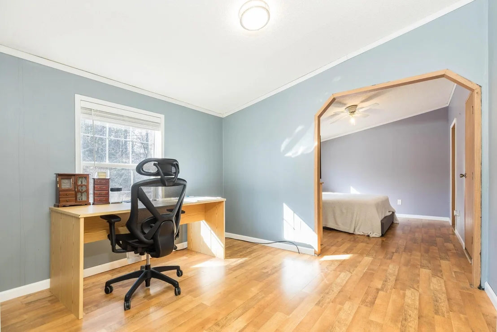
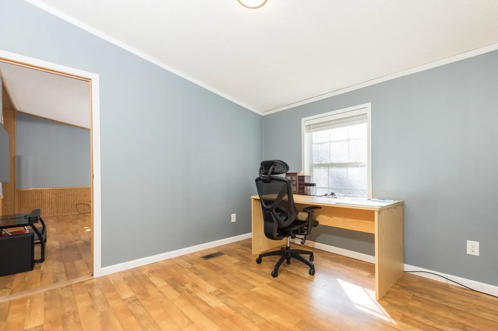
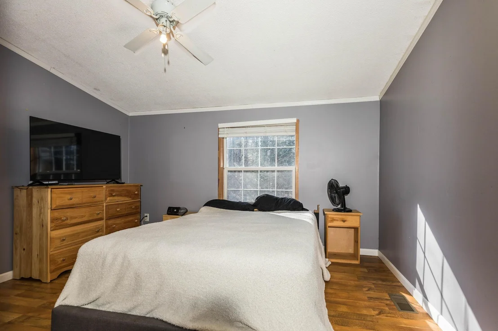
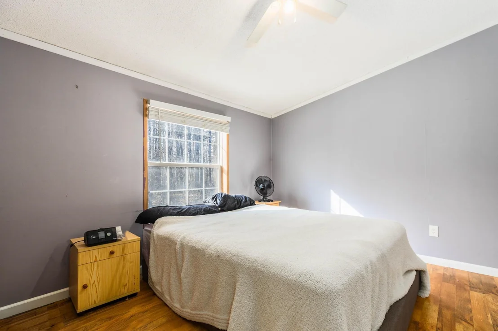
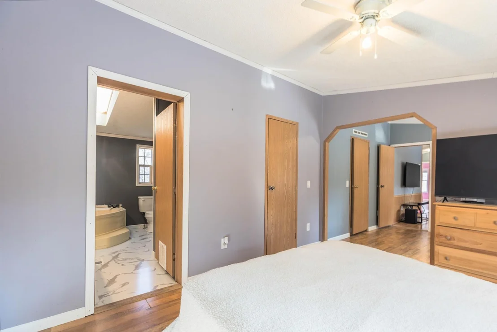
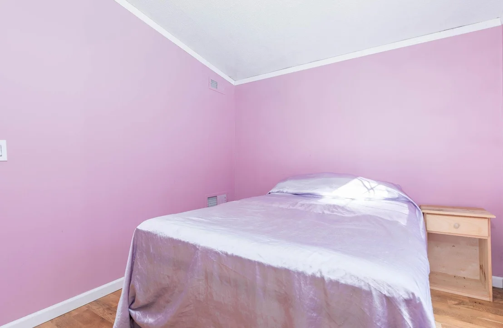
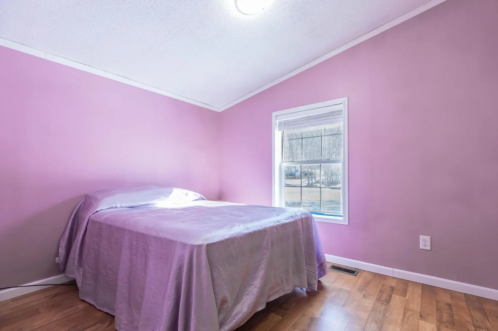
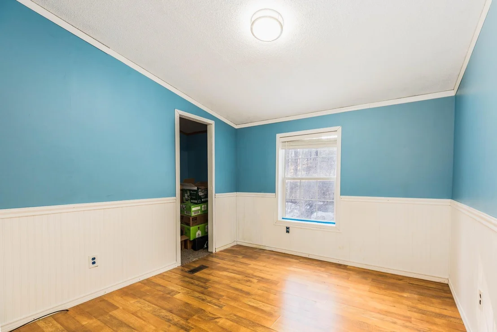
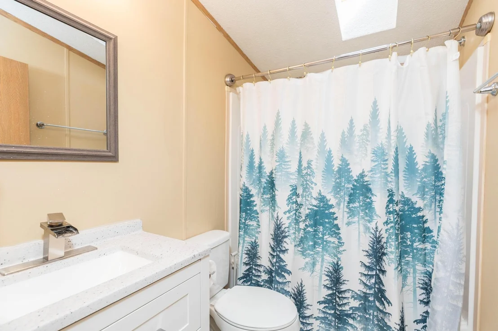
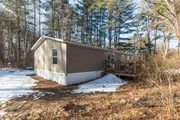
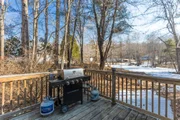
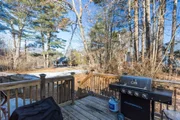
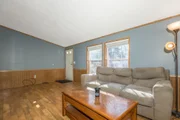
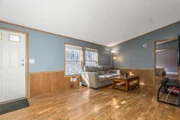
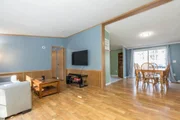
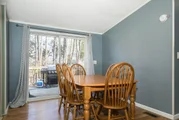
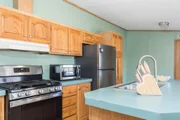
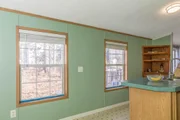
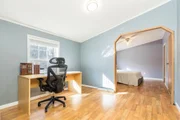
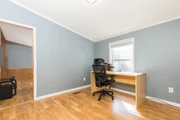
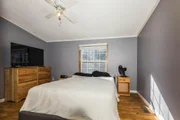
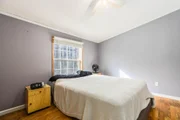
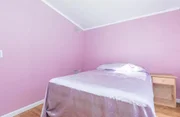
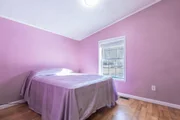
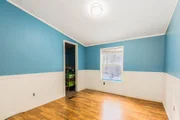
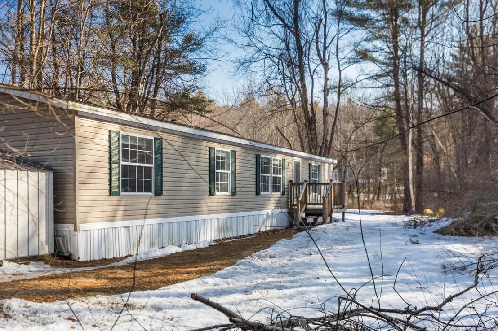
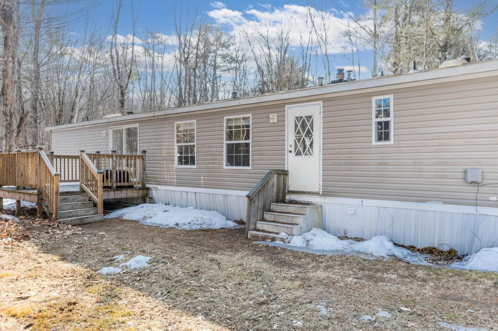
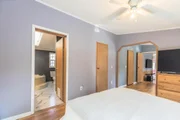
All the room you'll need in a location you'll love! This spacious Titan doublewide features a desirable floor plan, offering two bedrooms and full bath at one end and a primary bedroom with bath on the other. Although it's part of Halcyon Hills Mobile Home Park, it fronts on Brewster Road and has a nice setback as well. Entering through the front door, you'll find a large living room that's open to a dining area. Sliders from the dining area lead to a nice deck out back. Generous kitchen provides island for additional counter/storage space. Gas range is your best recipe for fast, efficient and reliable cooking. Laundry area is just off the kitchen. Adjacent to the primary bedroom is a 9x11 office/den. It's the perfect spot if you're working from home. Primary bath offers a soaking tub and separate shower. Portable generator is included with sale. Halcyon Hills is just minutes from Routes 9 and 125, making it easy as can be for a commute to the Seacoast, Manchester or Concord. This home is a pleasure to show and very easy to view!
Unit Size
1,344 Ft²
Days on Market
-
Land Size
-
Price per sqft
$149
Property Type
Mobile Manufactured
Property Taxes
$224
HOA Dues
$490
Year Built
1998

Payment Calculator (Computations Provided by RealtyHop)

Cap Rate Calculator

Last updated: 4 months ago (Prime MLS #5080385)

Price History

Date / Event Date Event Price
Jun 18, 2026 Sold
Sold
Apr 18, 2026 In contract -
In contract
Mar 23, 2026 Listed by RE/MAX Shoreline $199,900
Listed by RE/MAX Shoreline
Dec 5, 2022 Sold
Sold
Nov 1, 2022 Listed by Angelview Realty, LLC $139,900
Listed by Angelview Realty, LLC
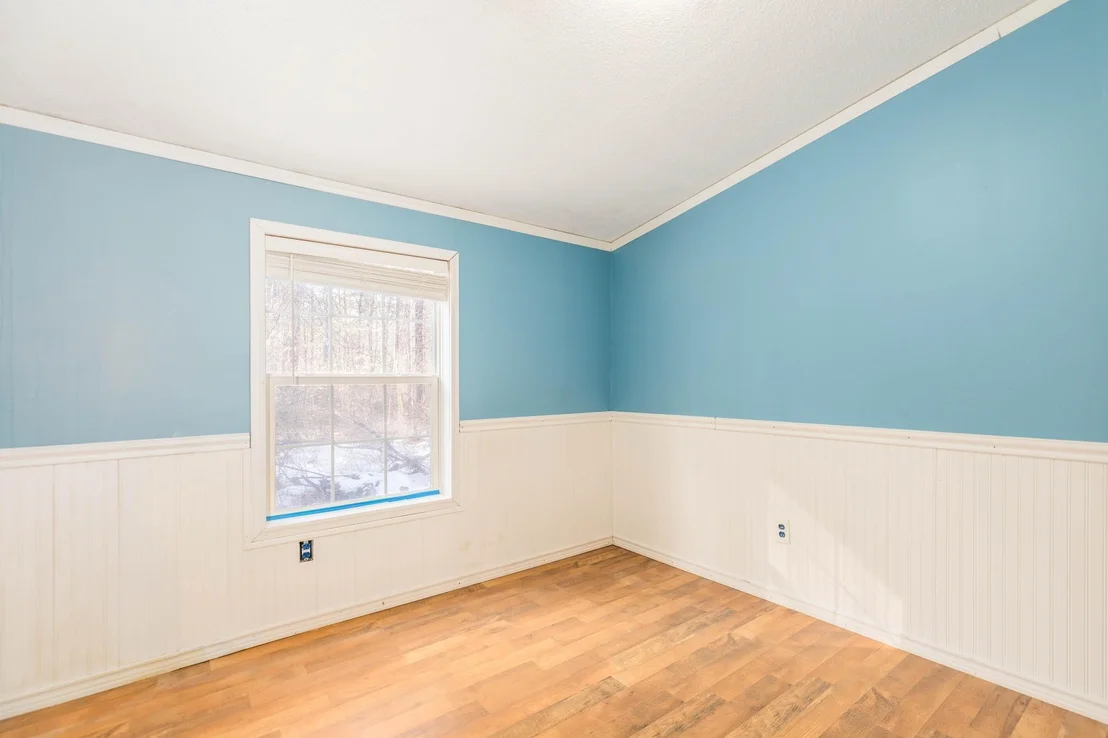
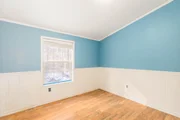
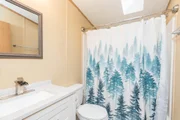
Looking to call Barrington NH home? Rare opportunity of a doublewide 3 bedroom/2 bath home on a level wooded oversized lot associated with Halcyon Hills MHP available. This home offers just under 1400 sq feet of living area! The common living space is open concept. The kitchen features an island and also an adjacent dining area with a glass slider door leading to a side deck. In this home the floors are easy to maintain wood-tone laminate or vinyl, no carpeting! The windows are larger than the standard manufactured home size, continuing to lend to the spacious feel- the ceilings measure higher, with new overhead LED lighting fixtures. At one end of the home there is a full bath with a new vanity and fixtures and 2 good sized bedrooms with walk in closet spaces! The other end of the home has a wonderful generous sized primary bedroom suite. Soaking tub and 3/4 shower, walk in closet and an adjacent "flex" space for a bigger bedroom or an office/den/exercise room. Laundry room with newer machines, round out this great one level home. Fresh paint on most of the walls too, new vanities in the bathrooms, new deck rails! This home with a large yard is located in a country setting, a few minutes from the main routes of the intersection of Route 125/Route 9. Schools, restaurants, shopping conveniences within 15 minutes or less to this address. Park approval is required.
Show More

Property Highlights


Building Info

Overview

    General

  • Year Built: 1998
  • Effective Year Built: 1998
  • Building Count: 1
  • Bedroom Count: 3
  • Bathroom Count: 2
  • Full Bathrooms: 2
  • Partial Bathrooms: 2
  • Building Condition: 6
  • Building Quality: 0
  • Construction Type: 0
  • Building Style: 33
  • Exterior Walls Type: 19
  • Interior Walls Type: 0
  • Roof Shape Type: 1
  • Roof Cover Type: 15
  • Floor Count: 100
  • Floor Cover: 0
  • Basement Type: 0
  • Basement Area: 0
  • Garage Type: 0
  • Parking Space Count: 0
  • Patio Type: 0
  • Porch Type: 0
  • Pool Type: 0

    Dimensions

  • Lot Size Square Feet: 0
  • Total Building Area: 1,358
  • Gross Building Area: 1,480
  • Building Area: 1,358
  • Building Area Measurement: L

    Heating and Cooling

  • Air Conditioning: 0
  • Heating: 4
  • Heated Square Feet: 1,358
  • Heating Fuel Type: 3

    Utilities

  • Sewer System: 0
  • Water Service: 0

Building

  • Building Type: 0
  • Property Class: R
  • Standard Land Use Code: 1006
  • County Land Use Code: 103
  • Mobile Home Indicator: T

Neighborhood

  • School District Name: Barrington School District
  • School Tax School District: BARRINGTON
  • Census Tract: 085001

Zoning

  • Zoning: HALCYO

Geography

  • Parcel: BRRN M:00021 B:000007 L:00000A
  • Block: 7
  • Lot: A
  • Municipality: BARRINGTON
  • Latitude: 43.2343
  • Longitude: -71.0145

    Address

  • Full Address: 80 Brewster Rd
  • Address - House Number: 80
  • Address - Street Name: Brewster
  • Address - Suffix Type: Rd
  • State: NH
  • City Name: Barrington
  • Carrier Code: R005
  • 4-Digit Zip Code: 3811
  • Zip Code: 03825

Valuation

    Tax

  • Tax Year: 2022
  • Tax Amount: $174,900

    Appraisal Valuation

  • Standard Deviation: 0.1445
  • Valuation Date: Jan 03, 2024
  • Confidence Score: 82
  • Final Value: 165,032
  • High Value: 188,892
  • Low Value: 141,173

    Assessments Valuation

  • Assessed Year: 2022
  • Assessed Total Value: $88,100
  • Assessed Improvements Value: $88,100

    Sales

  • Current Sale Recording Date: Apr 19, 2002
  • Current Sale Price:
  • Current Sale Document Type: 71
Data used for valuation calculations is provided by RealtyHop, and other third party sources

Comparables

Unit
Status
Type
Beds
Baths
ft²
Price/ft²
Asking Price
Listed On
Closing Price
Sold On
HOA + Taxes

About Strafford


Similar Homes for Sale

Currently no similar homes around

Nearby Rentals


Frequently Asked Questions

When was property at 80 Brewster Road built and last sold?
The property at 80 Brewster Road was built in 1998 and last sold on Jan 1, 1970 for $168,200.
How much is this home worth?
The estimated value of the home located at 80 Brewster Road is $0.
What are some comparable homes to 80 Brewster Road?
There are currently no comparable homes to 80 Brewster Road.