by RH Advisors

See Home Value
Rockingham
80 Bonnies Way
Listed by: Charlotte Gassman, Team Gassman Real Estate LLC, Selling Office: Team Gassman Real Estate LLC, Listing Courtesy of Prime MLS
$850,000
● House - Off Market

80 Bonnies Way

Hampstead, NH 03841
bedrooms
4 Beds
bathrooms
3 Baths, 1 Half Bath
square feet
2,769 Ft²
$1,126,673
RealtyHop Estimate
32.55%
Since Dec 1, 2020
National-US
Primary Model

About This Property

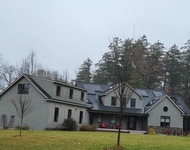
Location, Location, Location & Timeless Elegance. This meticulously maintained home is situated in Wentworth Wentworth Heights on a beautiful lot with Stunning Westerly Views of Sunset Lake. This home comes with all the "Lake Life" accommodations including private boat launch, kayak storage racks, private beach with dock or mooring opportunities.  This open floor plan home boasts a professional-grade kitchen featuring Wolf induction cooktop, double wall ovens, undermount microwave, 48" SubZero Fridge with separate Subzero Wine Fridge & built in Ice Maker is a must have for entertaining in this spectacular kitchen, coffered ceiling, double sided fireplace, Inset Cabinets, stunning Quarts countertops, oversized Kohler Sink & enormous center island. Formal dining open to kitchen, is perfect for hosting dinner parties or dine al-fresco in front of the Tuscany gas fireplace, cook on the built-in outdoor grill, plenty of built in seating surrounds the outdoor space, custom lighting, granite counters, outdoor shower, future hot tub pad are just a few additional wow features you will find in this home. First floor luxurious master suite features a walk-in-closet and spa-like bathroom with an exquisite soaking tub. Artfully recrafted double staircase brings you to 3 light-filled bedrooms with 'hidden' bonus room. Lower level unfinished walk out continues water views. Truly a Must see to appreciate. Easy 495 & 93 commute. Showings start 10/9
Unit Size
2,769 Ft²
Days on Market
-
Land Size
1.21 acres
Price per sqft
$307
Property Type
House
Property Taxes
$934
HOA Dues
-
Year Built
2001

Payment Calculator (Computations Provided by RealtyHop)

Cap Rate Calculator

Last updated: 3 years ago (Prime MLS #4832589)

Price History

Date / Event Date Event Price
Aug 26, 2022 Sold
Sold
Apr 28, 2022 Listed by Coldwell Banker Realty Haverhill MA $985,000
Listed by Coldwell Banker Realty Haverhill MA
Welcome to this amazing 4 bedroom 3 bath home situated in sought after Wentworth Heights on a beautiful corner lot with spectacular lake views. Steps to a private boat launch and private beach area with kayak storage racks, dock and mooring opportunities. This custom built home immediately welcomes you to an impressive professional-grade kitchen featuring Wolf induction cooktop, double wall ovens, undermount microwave, 48” Sub-Zero Fridge, Sub-Zero Wine Fridge, two sinks, a built in Ice Maker! The kitchen showcases the attention to detail in coffered ceiling, inset cabinets, quartz countertops, oversized center island, large tile flooring, double sided gas fireplace. The first floor continues to the dining area, family room with cathedral ceiling, stone gas fireplace, multiple glass double doors with views and large deck overlooking the lake. The large primary bedroom has a walk in closet and large 5-piece bathroom which includes a soaking tub. Second floor has 3 Bedrooms, full bath, and a bonus room. The home has an incredible hardscaped fenced in area off the kitchen with a built in outdoor gas grill, a Tuscany gas fireplace, built in seating, custom outdoor lighting, granite counters, outdoor shower, with a concrete pad set up for a hot tub. Additional space in the unfinished lower lever of the house with windows and double doors opening up to your yard over looking the lake. This home definitely has the "Wow" factor!
Nov 13, 2020 Sold
Sold
Oct 6, 2020 Listed by Team Gassman Real Estate LLC $850,000
Listed by Team Gassman Real Estate LLC
Sep 21, 2010 Sold
Sold

Property Highlights

Garage
Parking Available
Fireplace

Building Info

Overview

    General

  • Year Built: 2001
  • Effective Year Built: 2001
  • Bedroom Count: 4
  • Bathroom Count: 3
  • Full Bathrooms: 2
  • Partial Bathrooms: 3
  • Building Condition: 3
  • Building Quality: 0
  • Construction Type: 0
  • Building Style: 21
  • Exterior Walls Type: 19
  • Interior Walls Type: 0
  • Roof Shape Type: 15
  • Roof Cover Type: 15
  • Floor Count: 200
  • Floor Cover: 0
  • Basement Type: 0
  • Basement Area: 0
  • Garage Type: 0
  • Parking Space Count: 0
  • Patio Type: 0
  • Porch Type: 0
  • Pool Type: 0

    Dimensions

  • Lot Size Square Feet: 52,708
  • Total Building Area: 3,438
  • Gross Building Area: 7,850
  • Building Area: 3,438
  • Building Area Measurement: L

    Heating and Cooling

  • Air Conditioning: 13
  • Heating: 4
  • Heated Square Feet: 3,438
  • Heating Fuel Type: 6

    Utilities

  • Sewer System: 0
  • Water Service: 0

Building

  • Building Type: 0
  • Property Class: R
  • Land Acres: 0000001210
  • Standard Land Use Code: 1001
  • County Land Use Code: 101
  • Legal Description 1: M:00012 B:000150 L:000000; 1-FAM RES

Neighborhood

  • School District Name: Hampstead School District
  • School Tax School District: HAMPSTEAD
  • Census Tract: 104102

Zoning

  • Zoning: B-RES

Geography

  • District: HMSD
  • Parcel: HMSD M:00012 B:000150 L:000000
  • Block: 150
  • Municipality: HAMPSTEAD
  • Latitude: 42.8855
  • Longitude: -71.1691

    Address

  • Full Address: 80 Bonnies Way
  • Address - House Number: 80
  • Address - Street Name: Bonnies
  • Address - Suffix Type: Way
  • State: NH
  • City Name: Hampstead
  • Carrier Code: R004
  • 4-Digit Zip Code: 5116
  • Zip Code: 03841

Valuation

    Tax

  • Tax Year: 2022
  • Tax Amount: $1,457,000
  • Initial Tax Delinquent Year: 2020

    Appraisal Valuation

  • Standard Deviation: 0.1684
  • Valuation Date: Nov 29, 2023
  • Confidence Score: 78
  • Final Value: 988,741
  • High Value: 1,155,268
  • Low Value: 822,214

    Assessments Valuation

  • Assessed Year: 2022
  • Assessed Total Value: $615,300
  • Assessed Land Value: $236,400
  • Assessed Improvements Value: $378,900

    Sales

  • Current Sale Contract Date: Nov 12, 2020
  • Current Sale Recording Date: Nov 13, 2020
  • Current Sale Price:
  • Current Sale Document Type: 71
  • Current Sale Input Document Number: 20063238
  • Previous Sale Recording Date: Sep 21, 2010
  • Previous Sale Amount: $465,000
  • Previous Sale Document Type: 27
Data used for valuation calculations is provided by RealtyHop, and other third party sources

Comparables

Unit
Status
Type
Beds
Baths
ft²
Price/ft²
Asking Price
Listed On
Closing Price
Sold On
HOA + Taxes

About Rockingham


Similar Homes for Sale

Currently no similar homes around

Nearby Rentals

Unit for rent at 19 Metacomet, Sandown, 03873

$2,995 /mo

  • 1 Bed
  • 1 Bath
  • 1,340 ft²
19 Metacomet #2ABOVEGARAGE, Sandown, 03873 Listing by Leslie Riemitis


Frequently Asked Questions

When was property at 80 Bonnies Way built and last sold?
The property at 80 Bonnies Way was built in 2001 and last sold on Nov 12, 2020 for $850,000.
How much is this home worth?
The estimated value of the home located at 80 Bonnies Way is $0.
What are some comparable homes to 80 Bonnies Way?
There are currently no comparable homes to 80 Bonnies Way.

Nearby Cities