See Home Value
Burr Ridge 60527
80 Ashton Drive
$1,900,000
● House - Off Market

80 Ashton Drive

Burr Ridge, IL 60527
bedrooms
4 Beds
bathrooms
5 Baths, 2 Half Baths
square feet
11,000 Ft²
$11,323
Est. Monthly
$117
HOA / Fees

About This Property

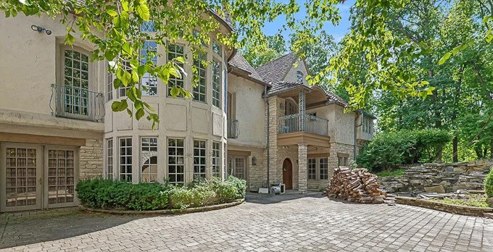
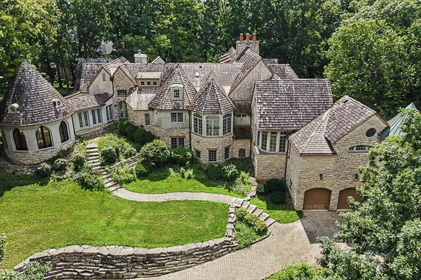
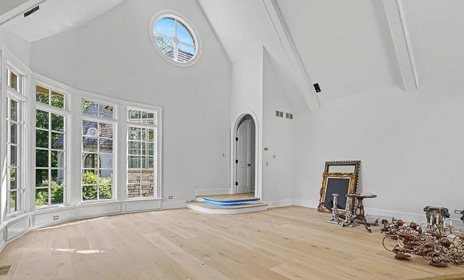
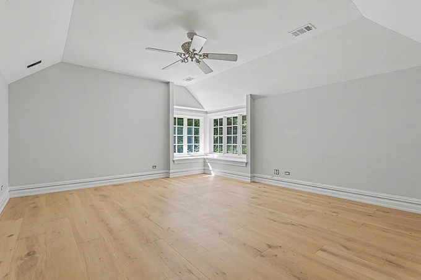
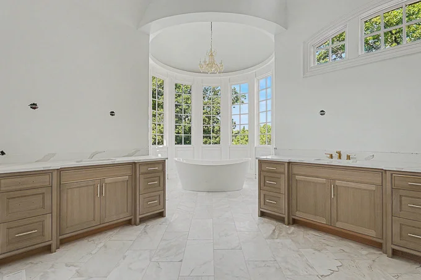
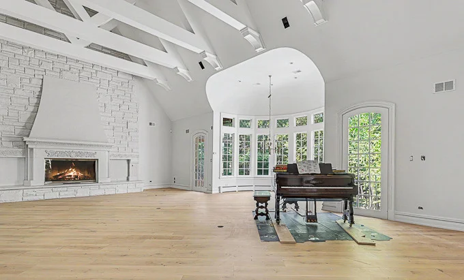
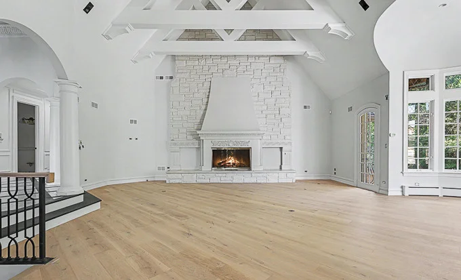
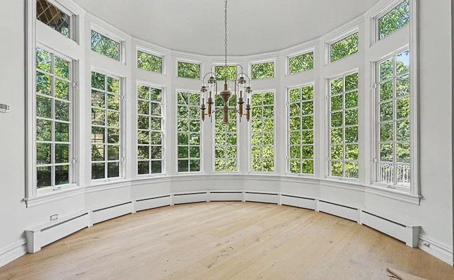
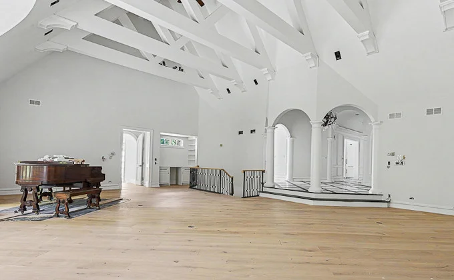
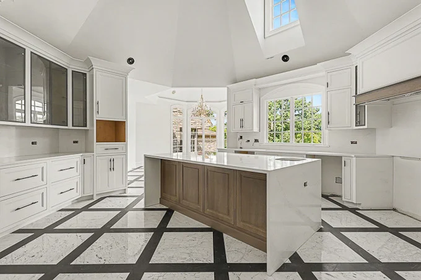
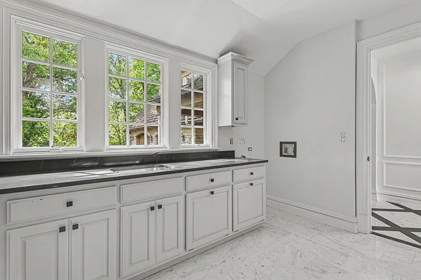
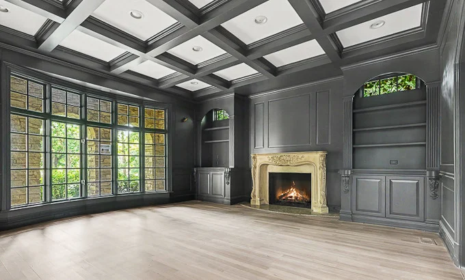
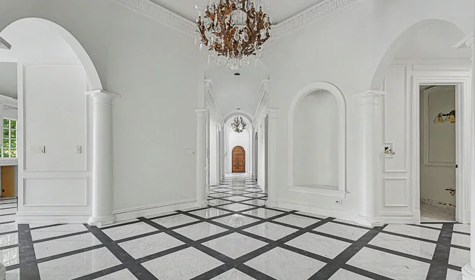
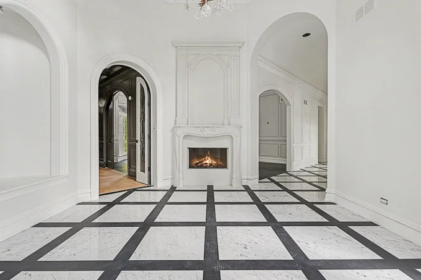
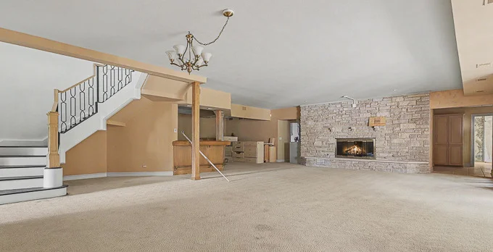
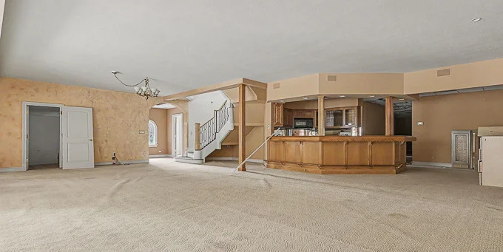
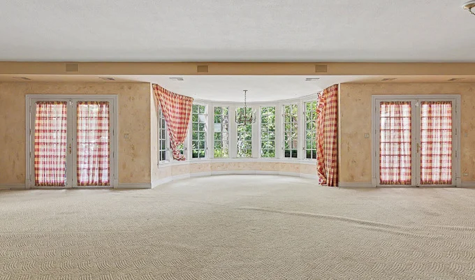
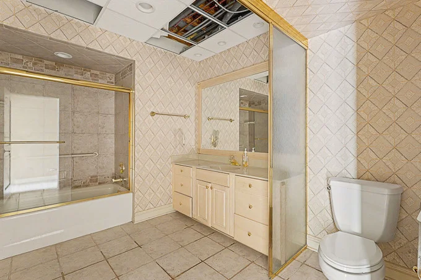
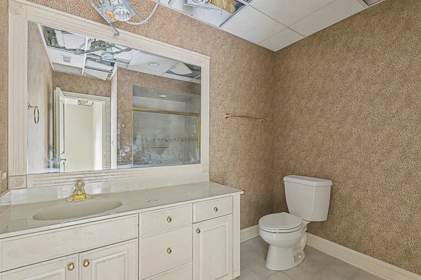
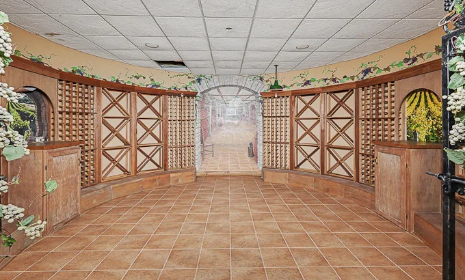
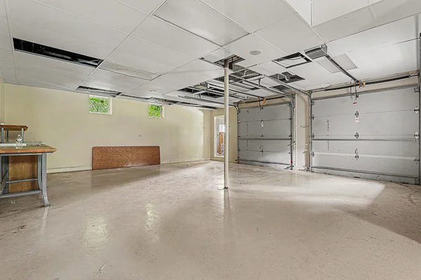
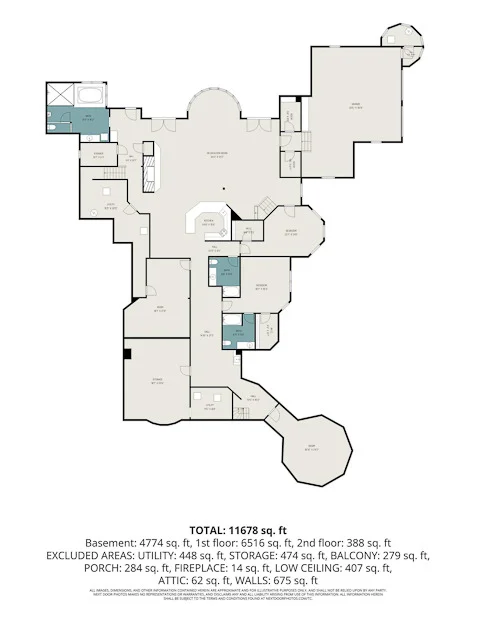
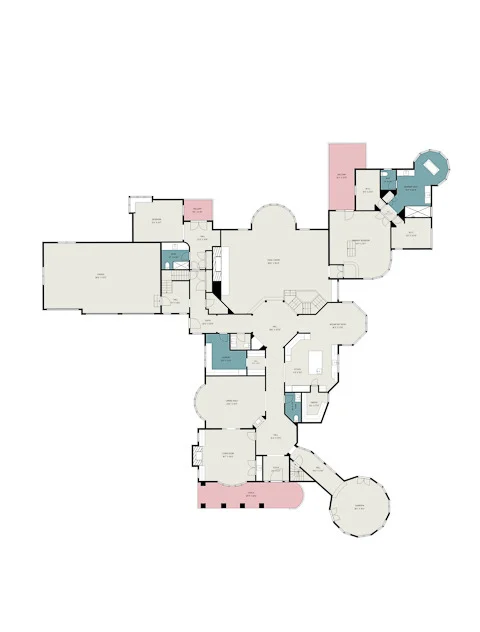
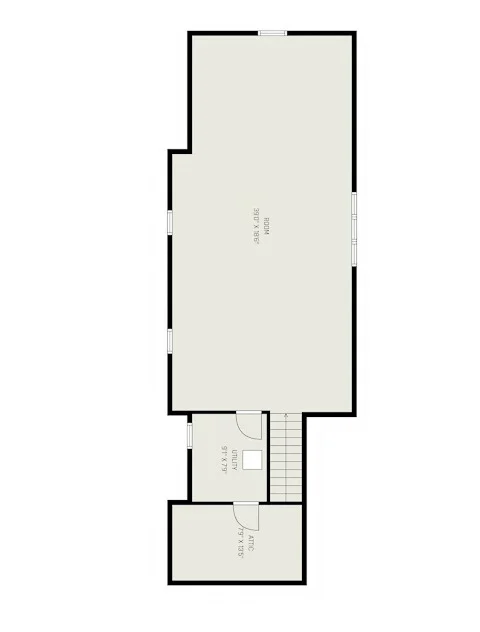
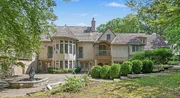
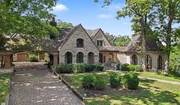
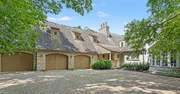
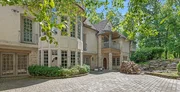
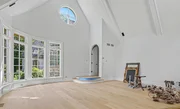
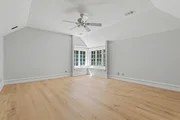
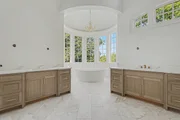
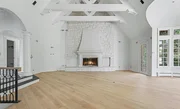
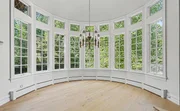
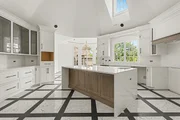
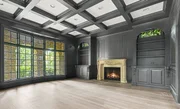
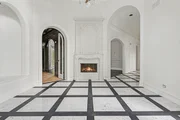
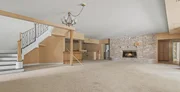
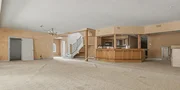
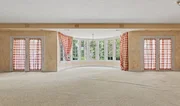
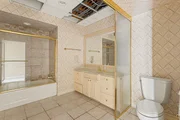
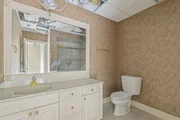
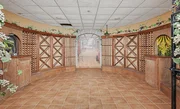
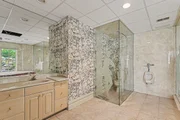
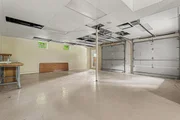
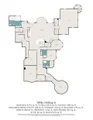
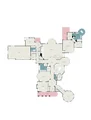
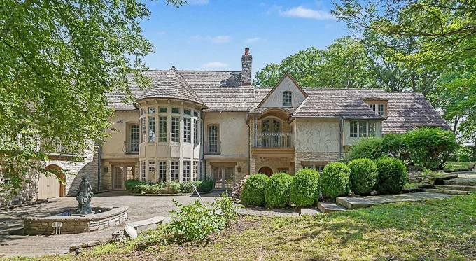
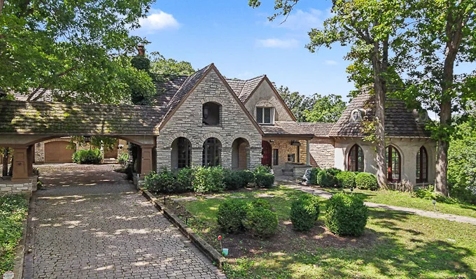
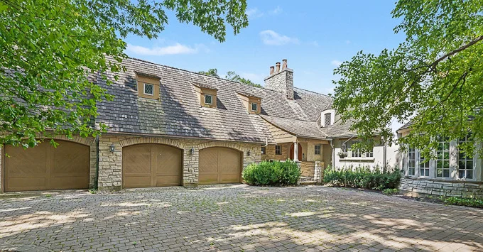
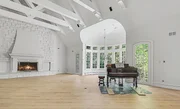
Bringing your contractors and be ready to finish the renovation of this beautiful home inspired by French - Normandy architecture. This majestic home is 11,000 sqft in area, comprising of 13 rooms, with 4 bedrooms, 5 bathrooms and 2-half baths on the finished levels. The main level makes for wonderful entertaining and features a Great Room with a vaulted ceiling, hardwood and marble flooring, separate dining room, a two-sided wood-burning fireplace and pocket doors that open up to coffered-ceiling Living Room with wood paneled walls, a wood-burning fireplace, built-ins and a wet bar. Also, a year-round sunroom with wood-paneled corridor and a hidden staircase that leads down to a wine cellar. Other features include artesian archways, motorized crystal chandeliers, 2 powder rooms, and 2 rotunda foyer entryways. In addition, there are two-bedrooms including a master bedroom featuring spa-like amenities, plus a two walk-in closets in addition to a large terrace. A guest bedroom has a private bathroom, vanity area, window seating and a terrace. The walk-out Lower Level also has a large Recreational Room with fireplace, a second Kitchen/Bar, Exercise Room, Full Bath, storage, two bedrooms with private bathrooms and walk-in closets. Other features are two attached garages for 5 cars, a storage and bonus room that could be a 5th bedroom, heated driveway and main floor area. The exterior features pavers throughout, a fountain and manicured landscaping. Come take a look and bring your ideas to finish this phenomenal home and live in the lap of luxury.
Unit Size
11,000 Ft²
Days on Market
-
Land Size
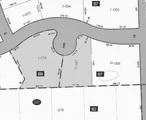
1.30 acres
Price per sqft
$173
Property Type
House
Property Taxes
$1,877
HOA Dues
$117
Year Built
1996

Payment Calculator

Cap Rate Calculator

Property Highlights

Garage
Air Conditioning
Fireplace

Building Info

Overview

    General

  • Year Built: 1996
  • Effective Year Built: 1996
  • Building Count: 1
  • Bedroom Count: 0
  • Bathroom Count: 6
  • Full Bathrooms: 5
  • Partial Bathrooms: 6
  • Bathroom Plumbing Fixtures: 7
  • Building Condition: 0
  • Building Quality: 0
  • Construction Type: 6
  • Building Style: 0
  • Exterior Walls Type: 2
  • Interior Walls Type: 0
  • Roof Shape Type: 0
  • Roof Cover Type: 0
  • Floor Count: 200
  • Living Units: 1
  • Floor Cover: 0
  • Basement Type: 2
  • Basement Area: 4,652
  • Garage Type: 7
  • Garage Square Area: 1,911
  • Parking Space Count: 7
  • Patio Type: 0
  • Porch Type: 0
  • Pool Type: 0

    Dimensions

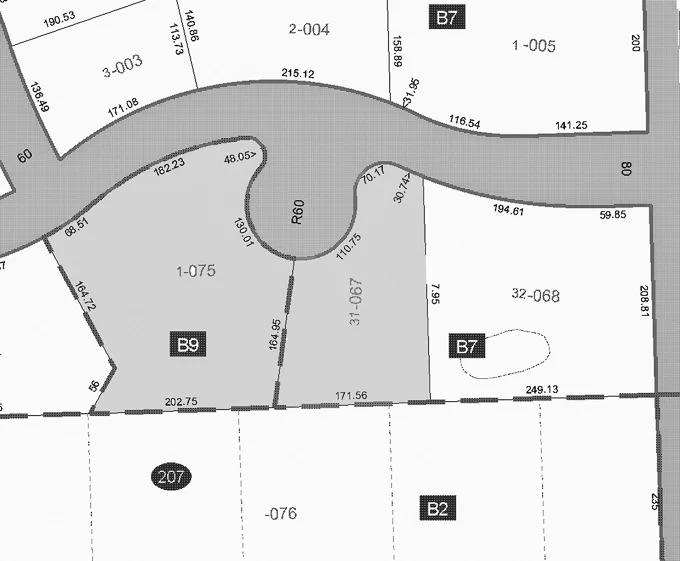
  • Lot Size Square Feet: 57,064
  • Total Building Area: 10,239
  • Gross Building Area: 10,239
  • Building Area: 5,587
  • Building Area Measurement: L

    Heating and Cooling

  • Fireplace Count: 1
  • Air Conditioning: 1
  • Heating: 0
  • Heated Square Feet: 5,587
  • Heating Fuel Type: 0

    Utilities

  • Sewer System: 0
  • Water Service: 0

Building

  • Building Type: 0
  • Property Class: R
  • Subdivision: COUNTY LINE CREEK ESTATES RESUB
  • Land Acres: 0000001310
  • Standard Land Use Code: 1001
  • County Land Use Code: R
  • Legal Description 1: COUNTY LINE CREEK ESTATES RESUB OF LOTS 29 & 30 AP ALL
Neighborhood

  • School District Name: Hinsdale Township High School District 86
  • School Tax School District: TRI-STATE
  • Census Tract: 845901

Zoning

  • Zoning: R

Geography

  • Assessors Map Reference: 3208-C5
  • Parcel: 10-01-207-075
  • Lot: 29,30
  • Municipality: DOWNERS GROVE
  • Latitude: 41.7256
  • Longitude: -87.9167

    Address

  • Full Address: 80 Ashton Dr
  • Address - House Number: 80
  • Address - Street Name: Ashton
  • Address - Suffix Type: Dr
  • State: IL
  • City Name: Burr Ridge
  • Carrier Code: C074
  • 4-Digit Zip Code: 0305
  • Zip Code: 60527

Valuation

    Tax

  • Tax Year: 2022
  • Tax Amount: $1,954,440
  • Tax Rate Code Area: 9215

    Appraisal Valuation

  • Standard Deviation: 0.1716
  • Valuation Date: Jan 10, 2024
  • Confidence Score: 78
  • Final Value: 1,157,431
  • High Value: 1,356,091
  • Low Value: 958,772

    Market Valuation

  • Market Total Value: $999,900
  • Market Land Value: $470,070
  • Market Improvement Value: $529,830

    Assessments Valuation

  • Assessed Year: 2022
  • Assessed Total Value: $333,300
  • Assessed Land Value: $156,690
  • Assessed Improvements Value: $176,610

    Sales

  • Current Sale Contract Date: Oct 25, 2021
  • Current Sale Recording Date: Nov 04, 2021
  • Current Sale Price:
  • Current Sale Document Type: 71
  • Current Sale Input Document Number: R2021-161728
Data used for valuation calculations is provided by RealtyHop, and other third party sources

Comparables

Unit
Status
Type
Beds
Baths
ft²
Price/ft²
Asking Price
Listed On
Closing Price
Sold On
HOA + Taxes

About Burr Ridge


Similar Homes for Sale

Currently no similar homes around

Nearby Rentals

Unit for rent at 10s472 Echo Lane, Willowbrook, IL, 60527

$1,800 /mo

  • 2 Beds
  • 1 Bath
  • 975 ft²
10s472 Echo Lane #9, Willowbrook, IL, 60527 Listing by Victor Pekic
Unit for rent at 9s025 Lake Drive, Willowbrook, IL, 60527

$1,550 /mo

  • 1 Bed
  • 1 Bath
  • 700 ft²
9s025 Lake Drive #10206, Willowbrook, IL, 60527 Listing by Pavlina Pacasova-Albert
Unit for rent at 9s070 Lake Drive, Willowbrook, IL, 60527

$1,600 /mo

  • 1 Bed
  • 1 Bath
  • 680 ft²
9s070 Lake Drive #13B205, Willowbrook, IL, 60527 Listing by Chris Ingraffia


Frequently Asked Questions

When was property at 80 Ashton Drive built and last sold?
The property at 80 Ashton Drive was built in 1996 and last sold on Oct 25, 2021 for $1,000,000.
How much is this home worth?
The estimated value of the home located at 80 Ashton Drive is $2,002,123.
What are some comparable homes to 80 Ashton Drive?
There are currently no comparable homes to 80 Ashton Drive.