Check Availability
$559,000
● House - In Contract

80 Alpine Dr

Southbridge, MA 01550
bedrooms
5 Beds
bathrooms
3 Baths
square feet
2,148 Ft²
$2,910
Est. Monthly

About This Property

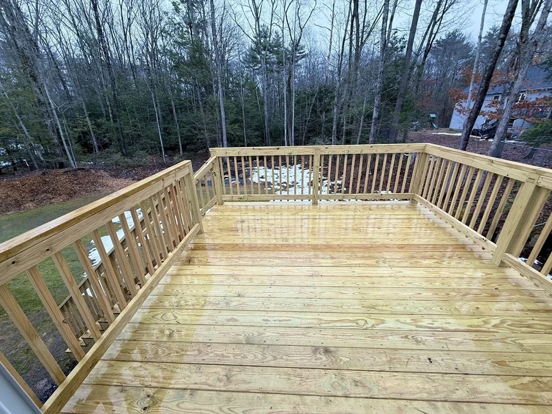
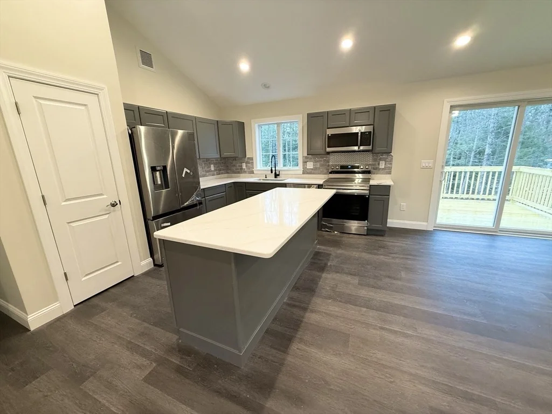
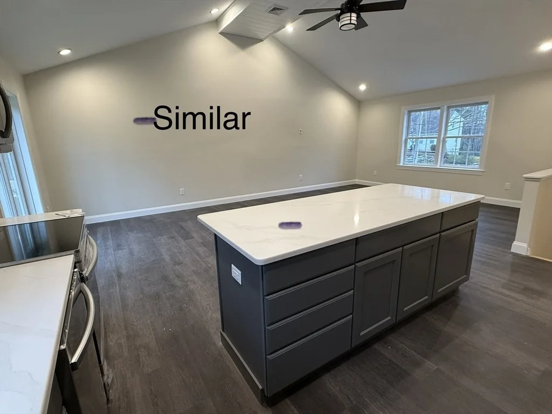
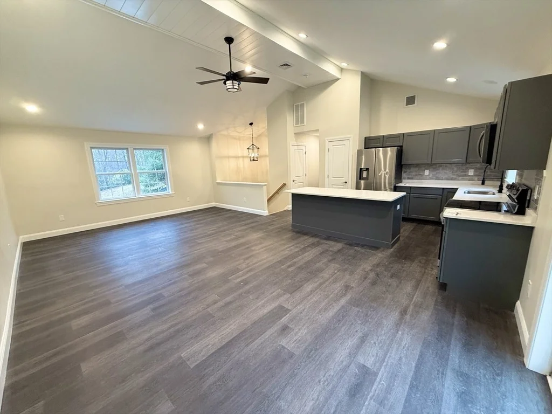
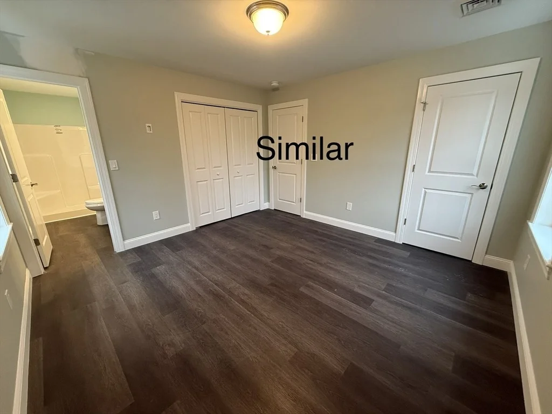
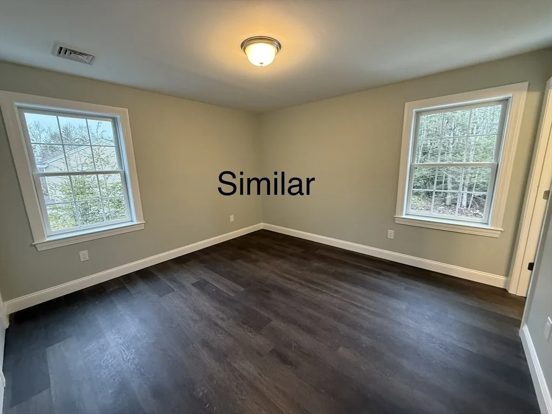
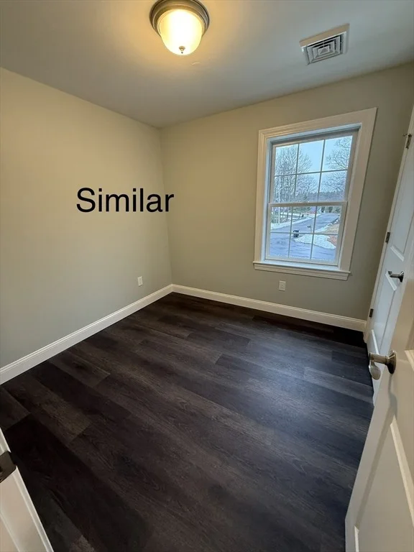
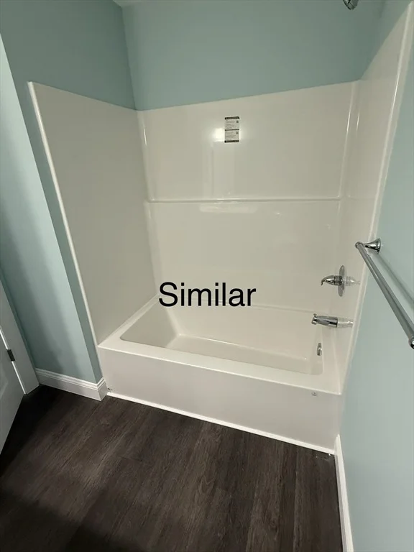
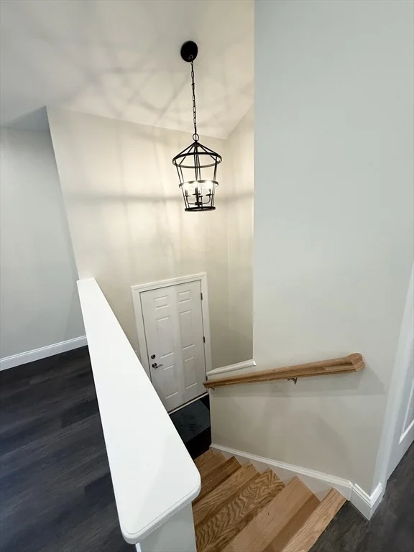
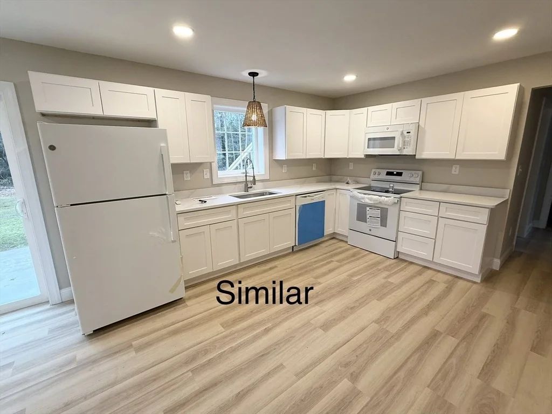
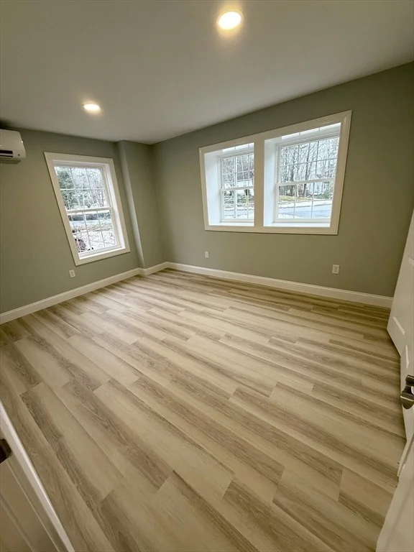
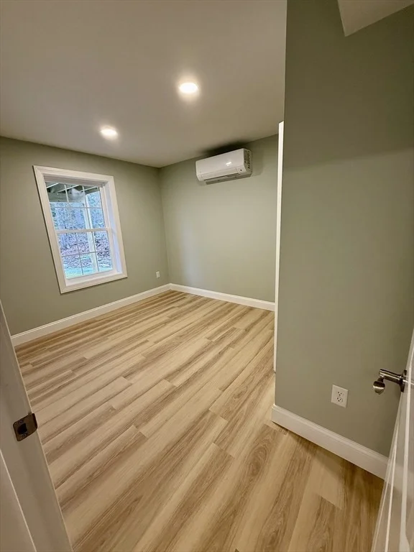
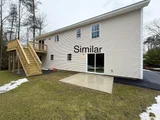
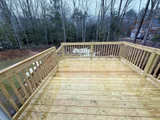
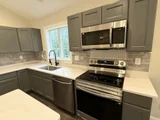
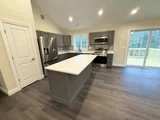
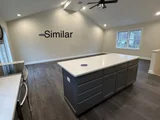
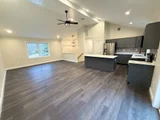
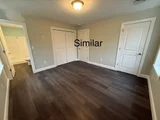
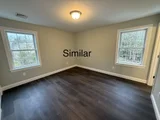
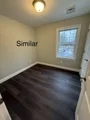
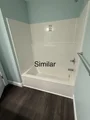
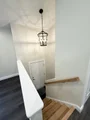
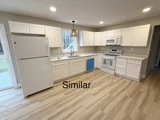
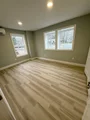
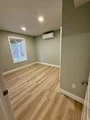
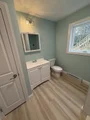
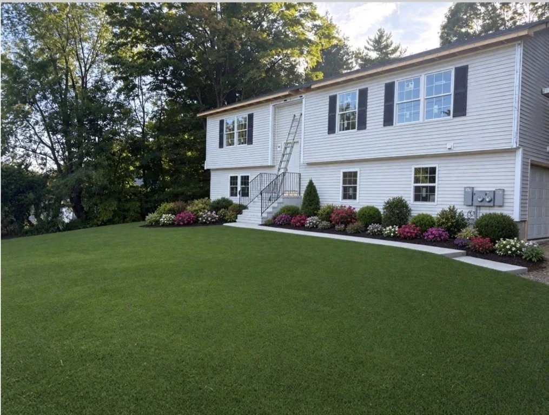
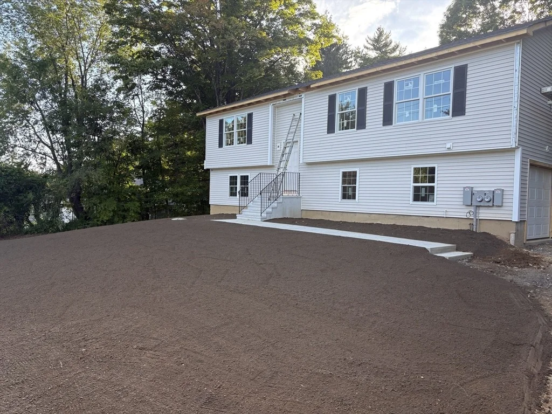
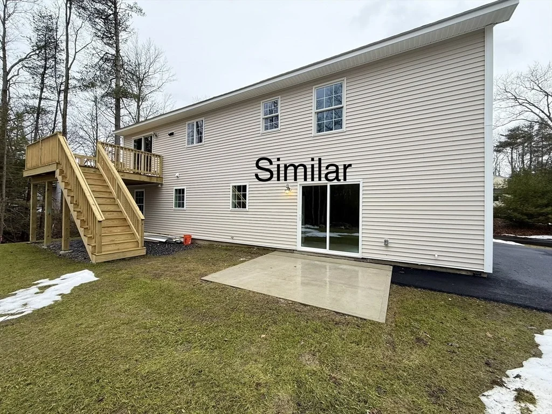
**Awesome house alert** Check out this stunning brand-new construction home featuring built-in income potential! This spacious 3-bedroom, 2-bath raised ranch includes a fully independent 2-bedroom, 1-bath accessory dwelling unit on the lower level, complete with separate entrances and utilities for maximum privacy and versatility. Perfect for an extended/growing family or as a source of additional income.Situated on beautiful Alpine Drive, (home of the soon-to-open Opacum Land Trust Trails! 165 acres of conservation land for hiking/ mountain biking / kayaking and horseback riding!) Enjoy high-efficiency heating and AC, a one-car garage, and an open floor plan with soaring cathedral ceilings and a gorgeous kitchen featuring stunning granite countertops. This is the perfect blend of comfort, style, and flexibility all in one fantastic package! This home will be ready by the end of September! **Please note these photos are of a similar home already completed. Some finishes will be different. Updated photos coming soon!**
Unit Size
2,148 Ft²
Days on Market
-
Land Size
0.71 acres
Price per sqft
$260
Property Type
House
Property Taxes
$165
HOA Dues
-
Year Built
1932

Listed By

Noelle Merle
Hometown National Realty Inc.

Payment Calculator

Cap Rate Calculator

Last updated: 27 days ago (MLSPIN #73567234)

Price History

Date / Event Date Event Price
Sep 2, 2026 In contract -
In contract
Aug 27, 2026 Listed by Hometown National Realty Inc. $559,000
Listed by Hometown National Realty Inc.
Nov 26, 2025 Sold
Sold
Nov 8, 2025 In contract -
In contract
Oct 21, 2025 Relisted $32,000
Relisted
Show More

Property Highlights

Parking Available
Garage
Air Conditioning
Parking Details
Has Garage
Attached Garage
Parking Features: Off Street, Under
Garage Spaces: 1
Open Parking Spaces: 4
Interior Details
Full Bathrooms: 3
Interior Features: In-Law Floorplan, Bathroom - Full, Bathroom - With Shower Stall, Bathroom, Bedroom, Kitchen, Living/Dining Rm Combo
Appliances: Plumbed For Ice Maker
Door Features: Insulated Doors
Laundry Features: Washer Hookup, Electric Dryer Hookup, Dryer Hookup - Electric, Second Floor
Rooms: 6
Basement: Full, Finished
Exterior Details
Square Footage: 2148
Square Footage Source: $0
Architectural Style: Raised Ranch
Year Built Source: Builder
Year Built: 2026
Building Area Total: 2148
Building Area Units: Square Feet
Window Features: Insulated Windows
Construction Materials: Modular
Patio and Porch Features: Deck, Patio
Lot Features: Cleared, Level
Lot Size Area: 0.71
Lot Size Units: Acres
Lot Size Acres: 0.71
Lot Size Square Feet: 30928
Water Source: Public
Financial Details
Tax Assessed Value: $134,900
Tax Annual Amount: $1,978
Utilities Details
Cooling Type: Ductless
Heating Type: Ductless
Sewer : Public Sewer

Building Info

Overview

    General

  • Year Built: 1932
  • Effective Year Built: 1932
  • Building Count: 1
  • Total Rooms: 6
  • Bedroom Count: 2
  • Bathroom Count: 1
  • Full Bathrooms: 1
  • Partial Bathrooms: 1
  • Building Condition: 2
  • Building Quality: 0
  • Construction Type: 6
  • Building Style: 5
  • Exterior Walls Type: 18
  • Interior Walls Type: 0
  • Roof Shape Type: 1
  • Roof Cover Type: 15
  • Floor Count: 200
  • Living Units: 1
  • Floor Cover: 0
  • Basement Type: 7
  • Basement Area: 360
  • Garage Type: 0
  • Parking Space Count: 0
  • Patio Type: 0
  • Porch Type: 0
  • Pool Type: 0

    Dimensions

  • Lot Size Square Feet: 30,970
  • Total Building Area: 1,204
  • Gross Building Area: 1,564
  • Building Area: 1,204
  • Building Area Measurement: L

    Heating and Cooling

  • Air Conditioning: 0
  • Heating: 4
  • Heated Square Feet: 1,204
  • Heating Fuel Type: 6

    Utilities

  • Sewer System: 0
  • Water Service: 0

Building

  • Building Type: 0
  • Property Class: R
  • Land Acres: 0000000711
  • Standard Land Use Code: 1001
  • County Land Use Code: 101

Neighborhood

  • School District Name: Southbridge School District
  • School Tax School District: SOUTHBRIDGE SD
  • Census Tract: 757500

Zoning

  • Zoning: R1

Geography

  • Account Number: 5042
  • Parcel: SBRI M:0092 B:0033A L:00001
  • Block: 33A
  • Lot: 1
  • Municipality: SOUTHBRIDGE
  • Latitude: 42.0519
  • Longitude: -72.0391

    Address

  • Full Address: 80 Alpine Dr
  • Address - House Number: 80
  • Address - Street Name: Alpine
  • Address - Suffix Type: Dr
  • State: MA
  • City Name: Southbridge
  • Carrier Code: C010
  • 4-Digit Zip Code: 3954
  • Zip Code: 01550

Valuation

    Tax

  • Tax Year: 2023
  • Tax Amount: $164,300

    Appraisal Valuation

  • Standard Deviation: 0.2062
  • Valuation Date: Jan 17, 2024
  • Confidence Score: 72
  • Final Value: 185,517
  • High Value: 223,782
  • Low Value: 147,252

    Assessments Valuation

  • Assessed Year: 2023
  • Assessed Total Value: $103,700
  • Assessed Land Value: $41,500
  • Assessed Improvements Value: $62,200

    Sales

  • Current Sale Contract Date: Mar 28, 2019
  • Current Sale Recording Date: Mar 29, 2019
  • Current Sale Price:
  • Current Sale Document Type: O
  • Current Sale Input Document Number: 27604
  • Previous Sale Recording Date: Aug 27, 2018
  • Previous Sale Amount: $65,000
  • Previous Sale Document Type: 34
Data used for valuation calculations is provided by RealtyHop, and other third party sources

Comparables

Unit
Status
Type
Beds
Baths
ft²
Price/ft²
Asking Price
Listed On
Closing Price
Sold On
HOA + Taxes

About Southbridge Town


Similar Homes for Sale

Currently no similar homes around

Nearby Rentals


Frequently Asked Questions

When was property at 80 Alpine Drive built and last sold?
The property at 80 Alpine Drive was built in 1932 and last sold on Mar 28, 2019 for $32,000.
How much is this home worth?
The estimated value of the home located at 80 Alpine Drive is $549,408.
What are some comparable homes to 80 Alpine Drive?
There are currently no comparable homes to 80 Alpine Drive.