by RH Advisors

Check Availability
$1,528,000
● House - In Contract

8 Yates Lane

Oyster Bay, NY 11753
bedrooms
4 Beds
bathrooms
2 Baths, 1 Half Bath
square feet
2,483 Ft²
$9,436
Est. Monthly

About This Property

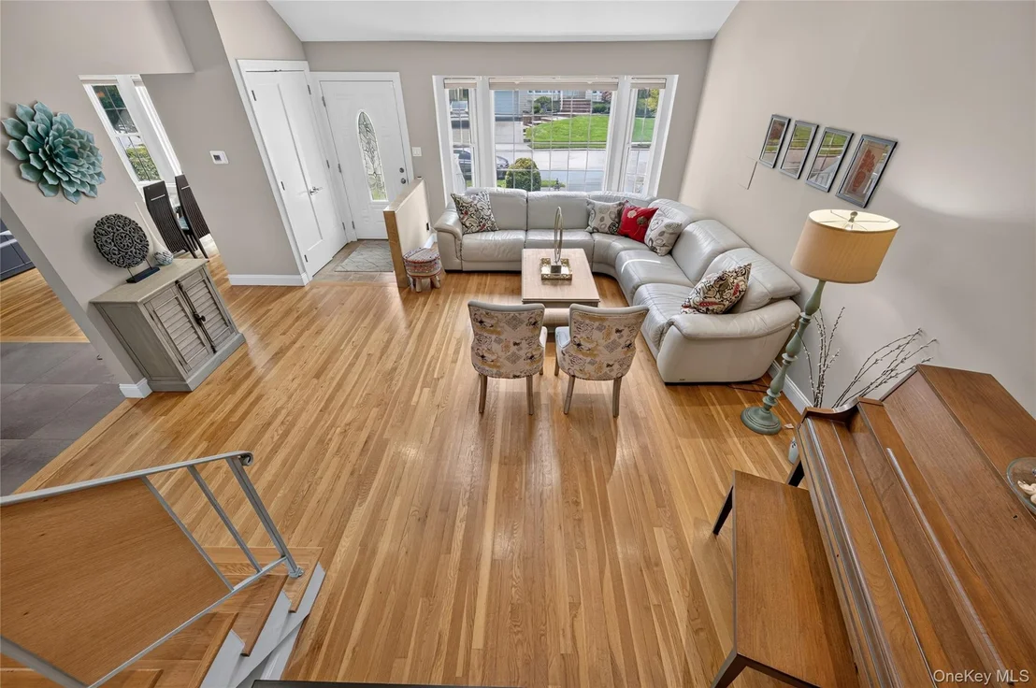
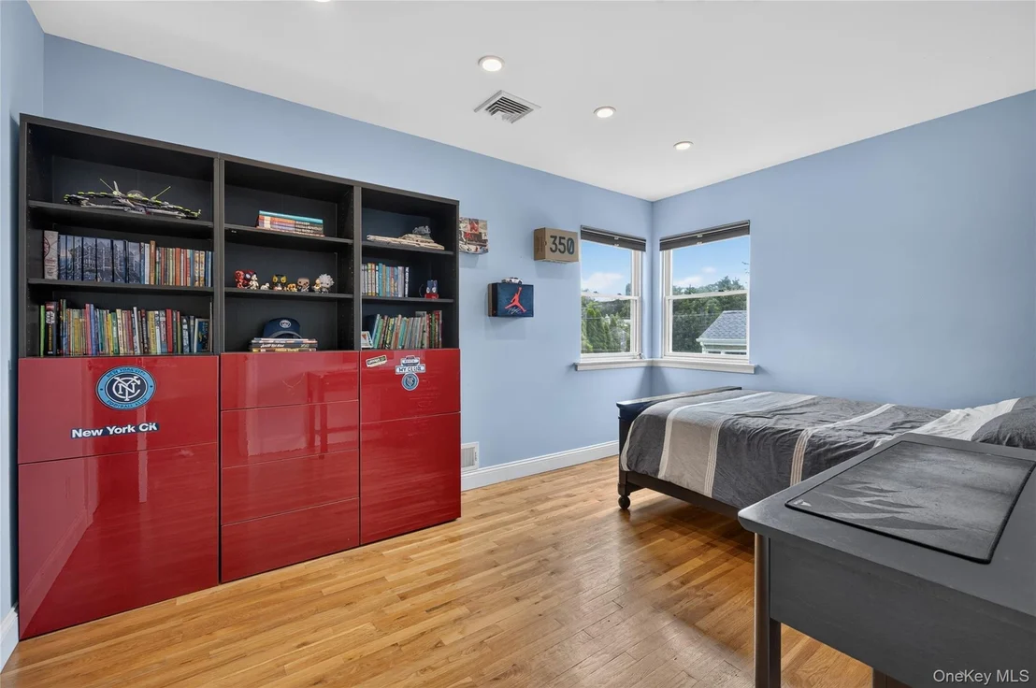
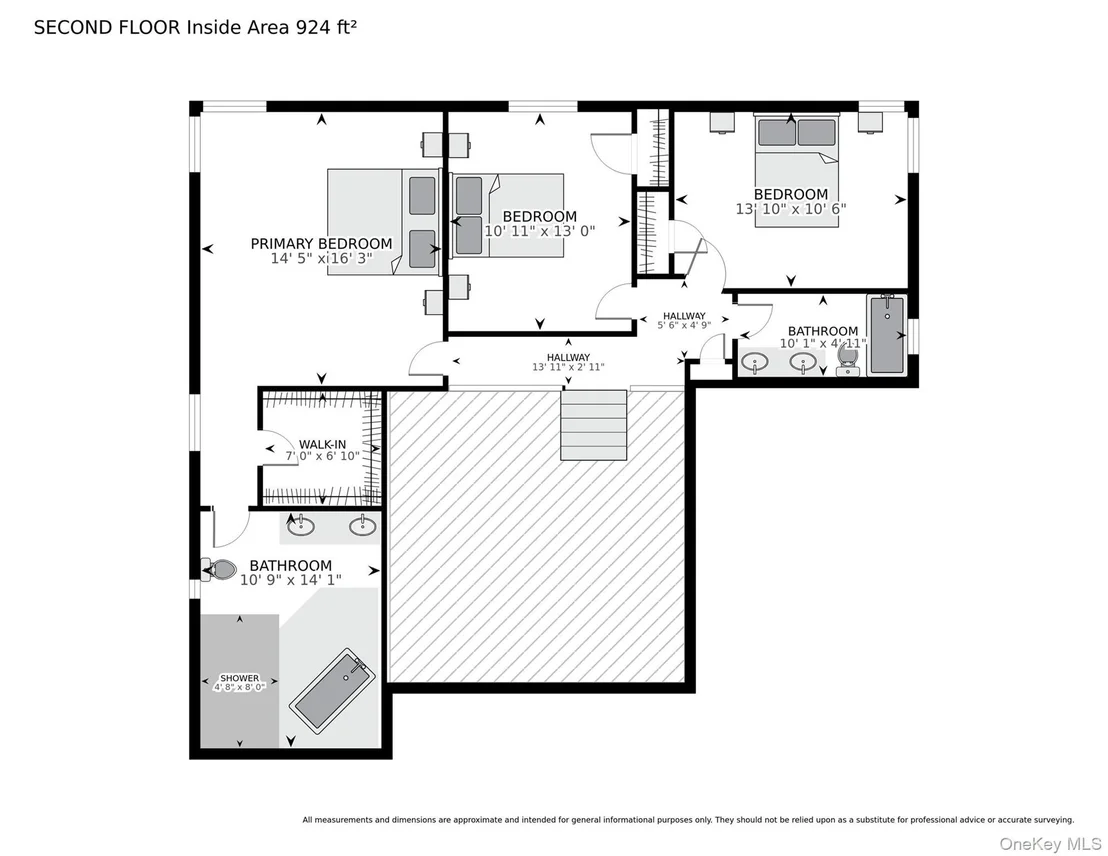
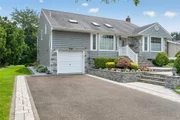
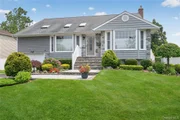
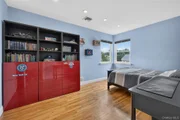
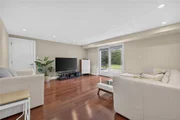
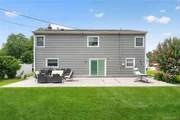
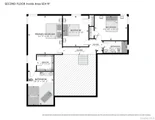
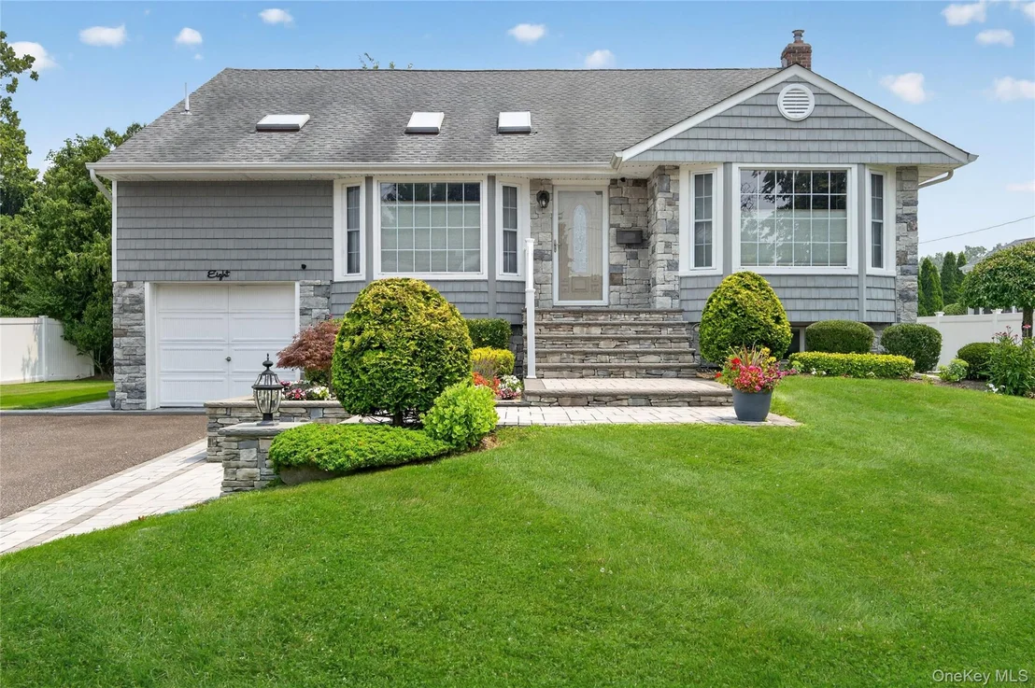
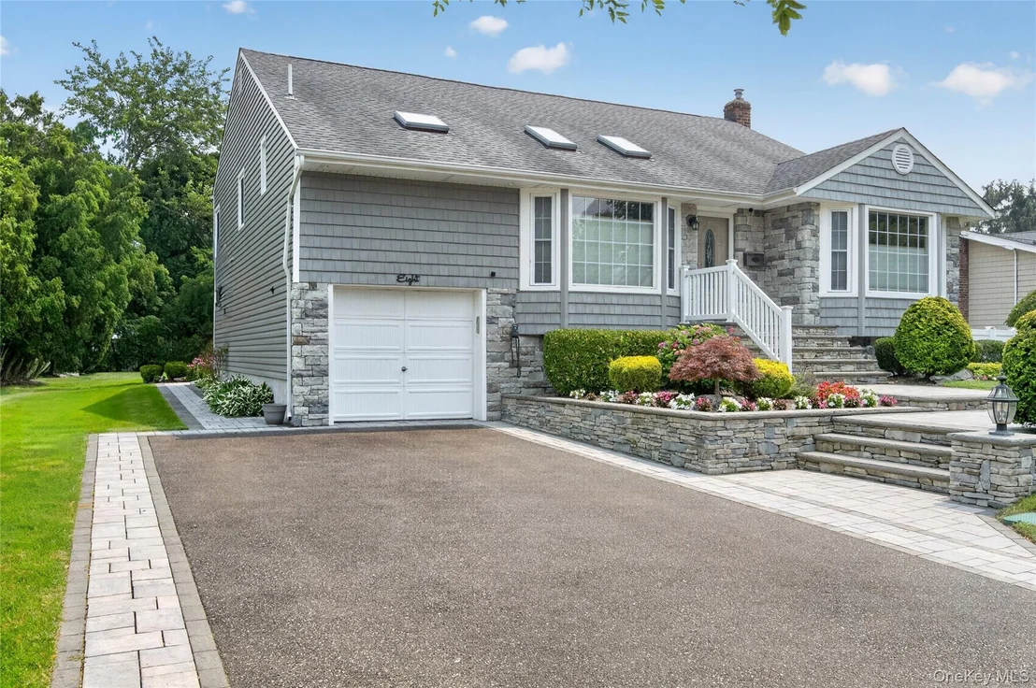
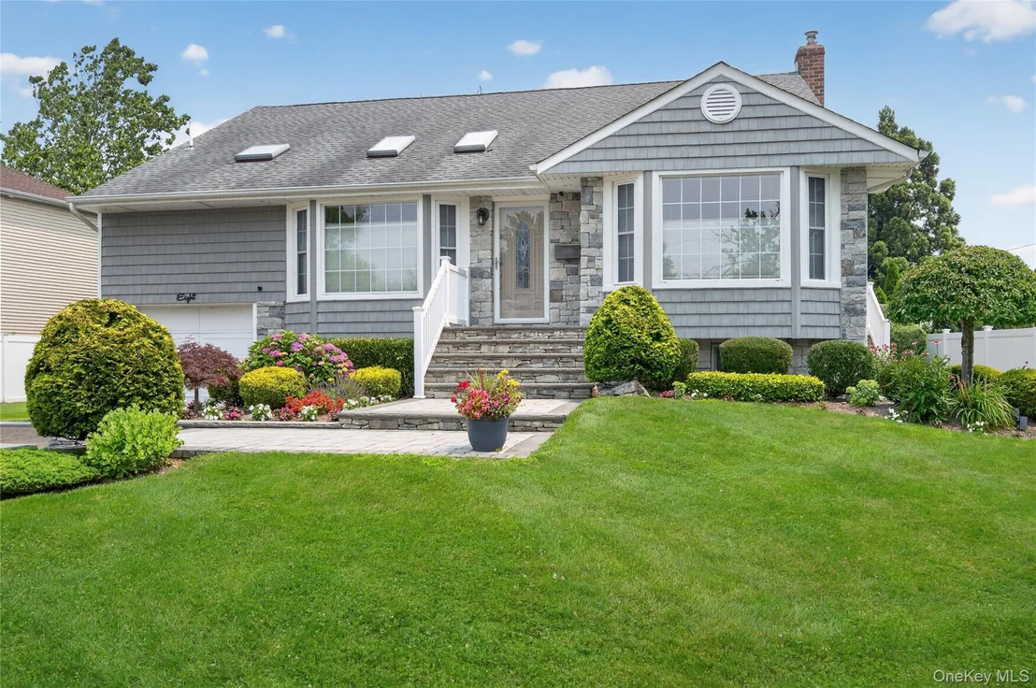
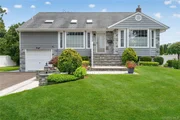
Welcome to 8 Yates Lane, a beautifully updated Ambassador front-to-back split in one of Jericho's most sought-after neighborhoods, West Birchwood. This sun-filled home offers 4 spacious bedrooms, 2.5 renovated bathrooms, and exceptional curb appeal with elegant stone front siding and a welcoming entrance.

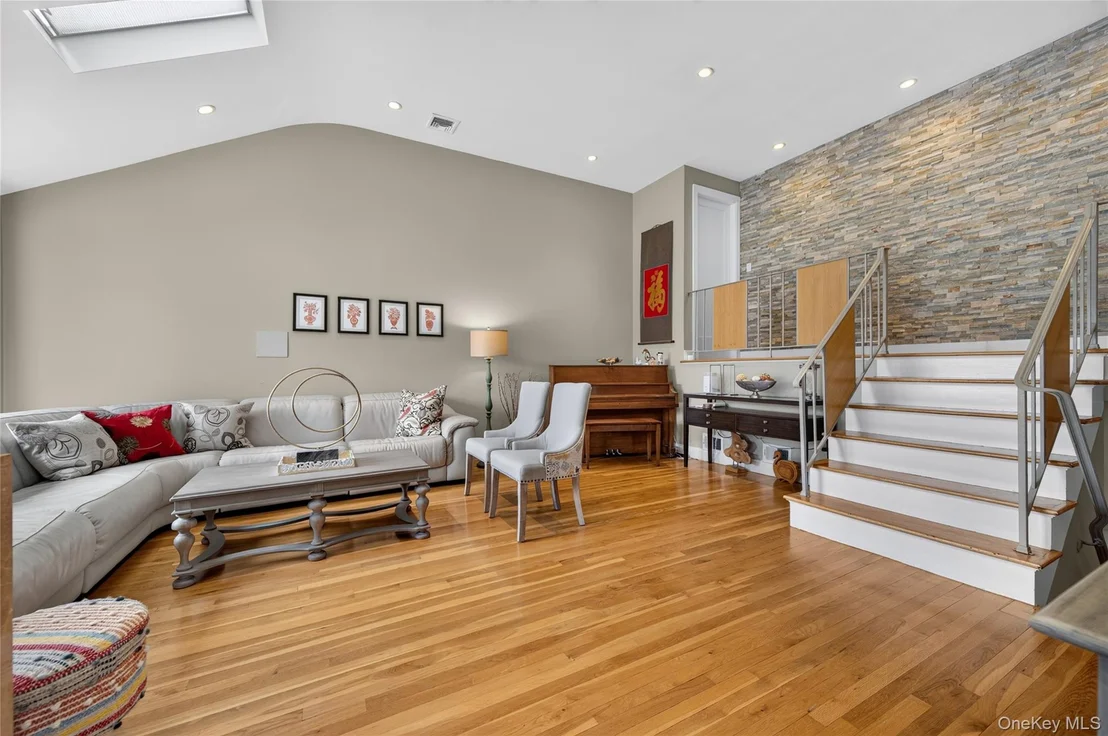
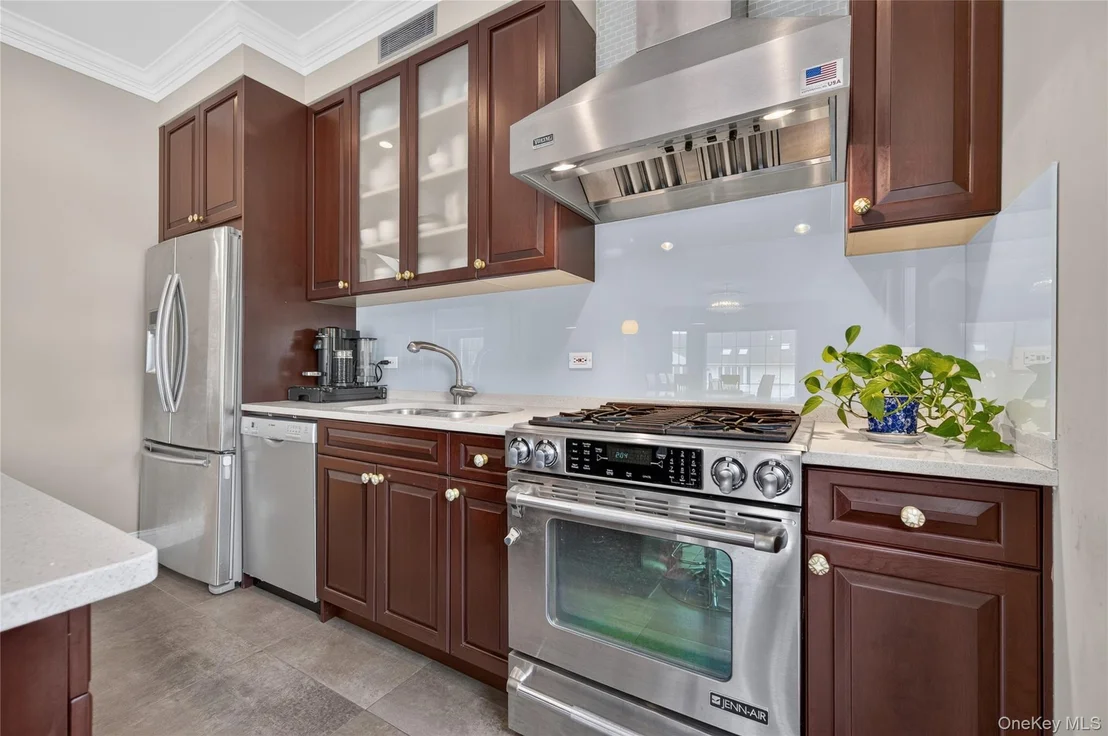
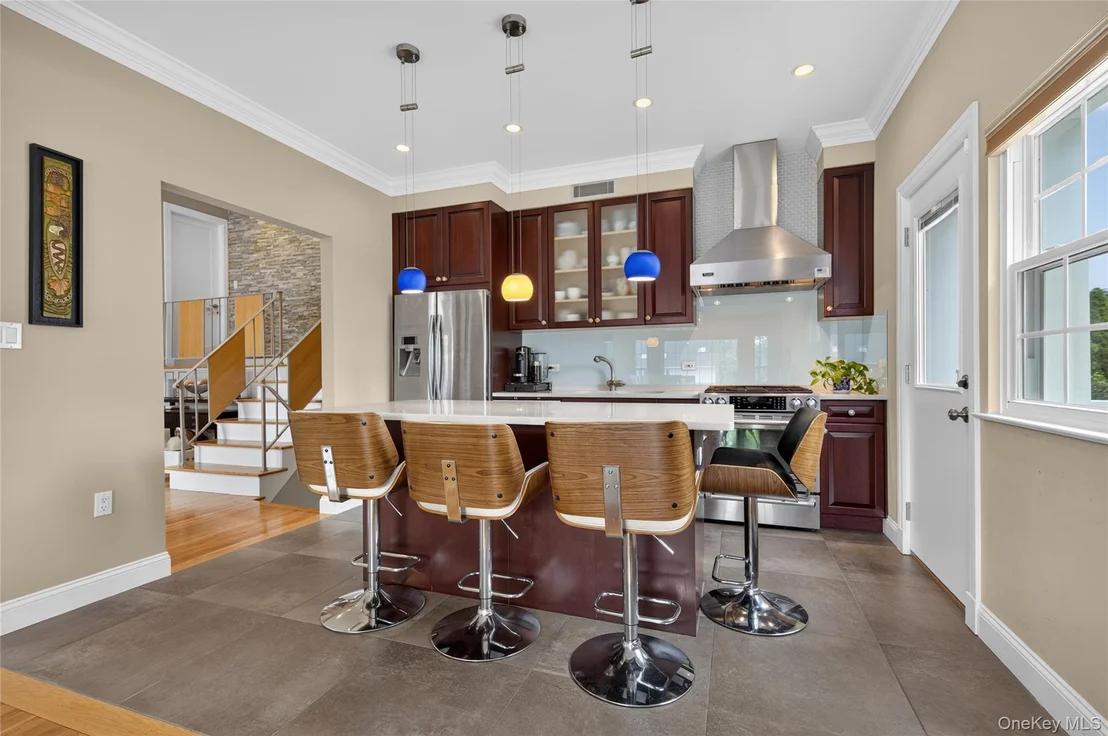
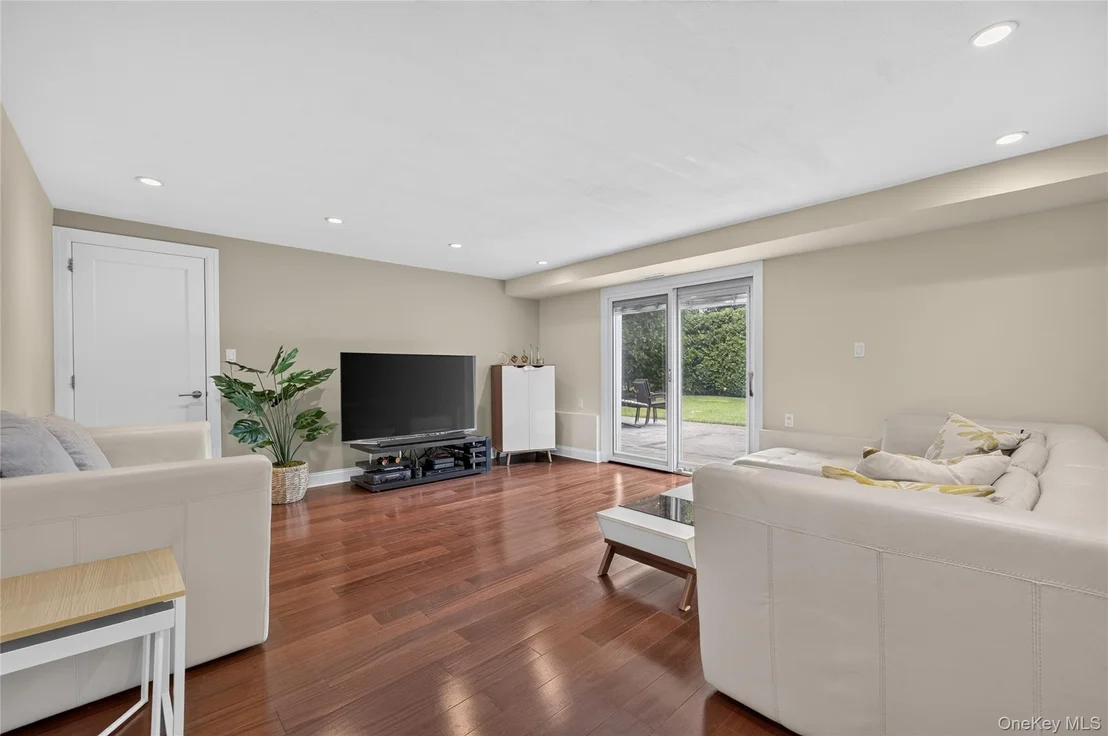
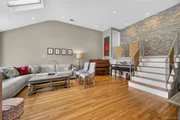
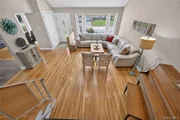
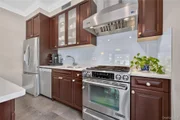
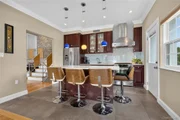
The heart of the home is the updated center-island kitchen, featuring quartz countertops, premium stainless steel appliances, and abundant cabinetry. Openly connected to the kitchen is a large formal dining room, creating the perfect layout for entertaining family and friends. The spacious living room boasts vaulted ceilings with skylights, filling the home with natural light and creating a bright, airy ambiance.

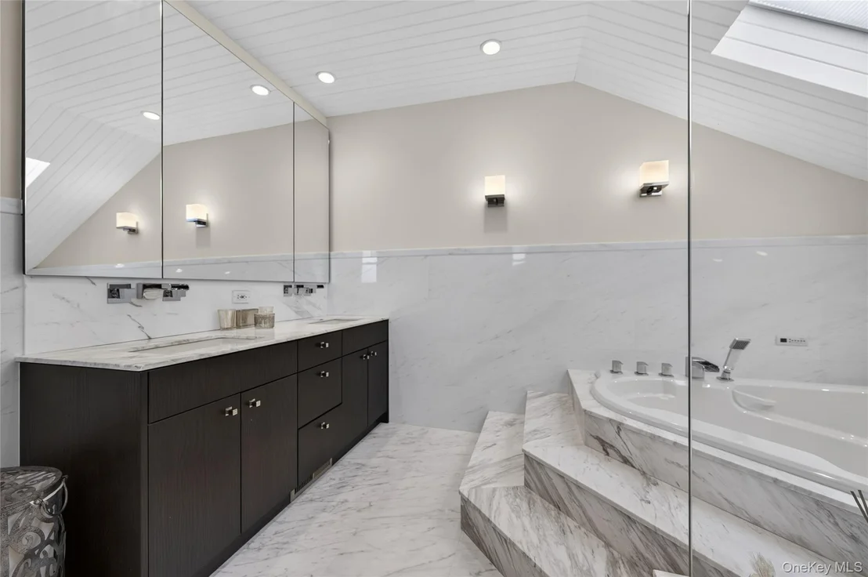
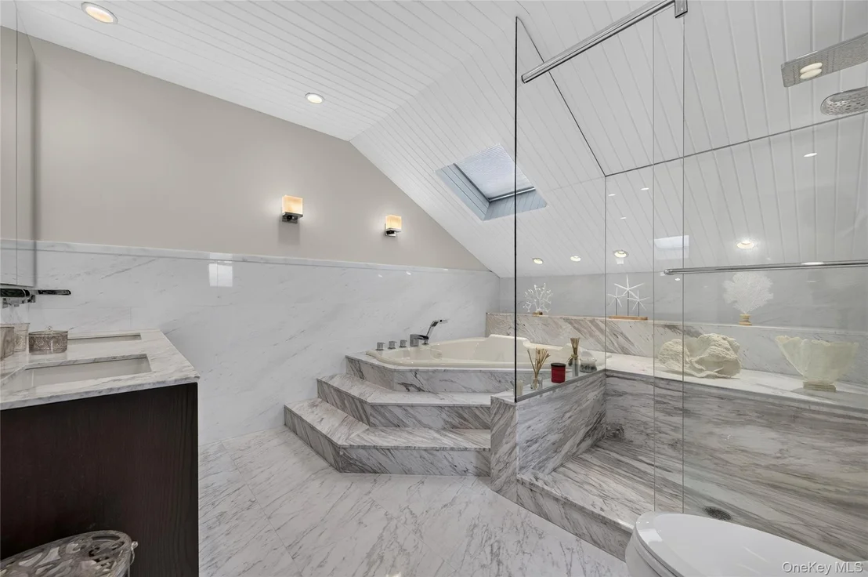
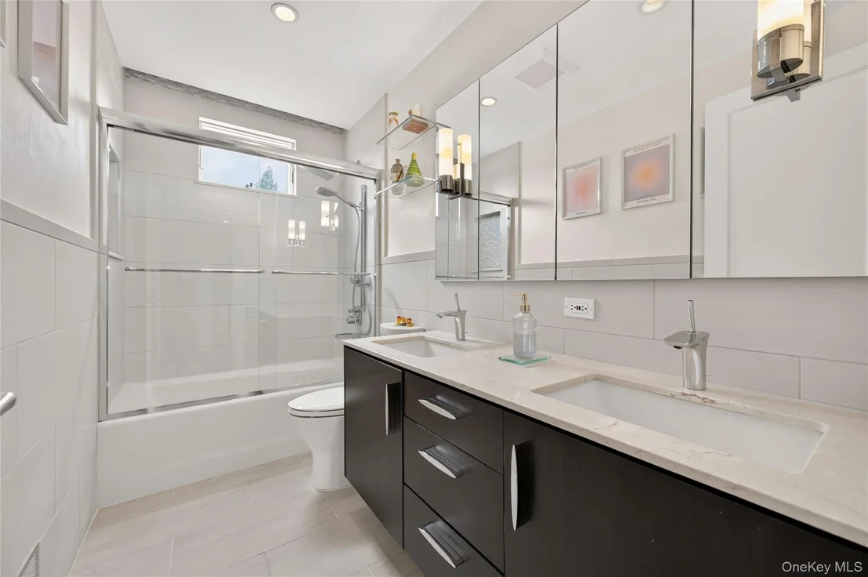
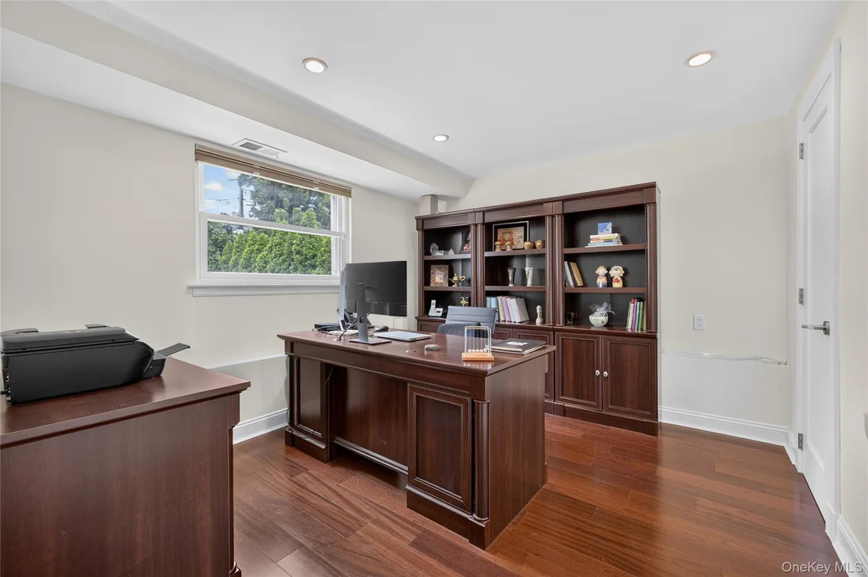
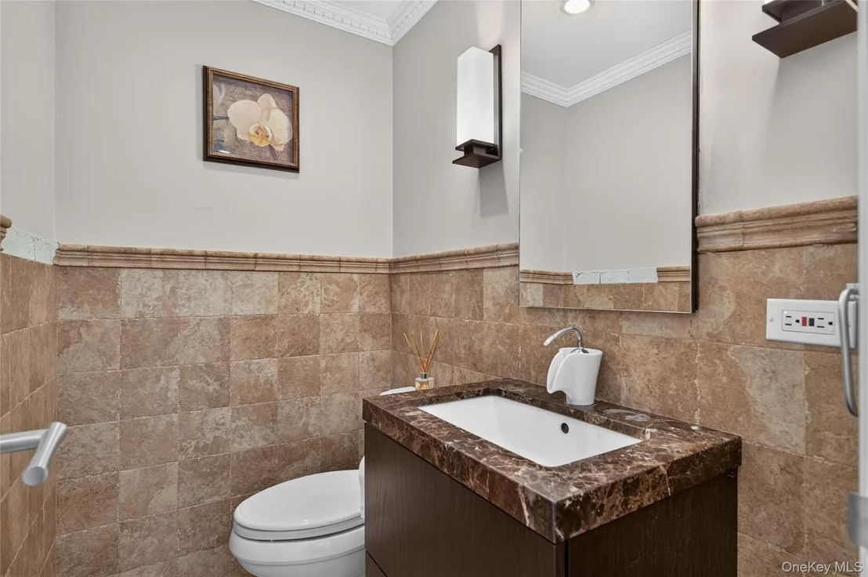
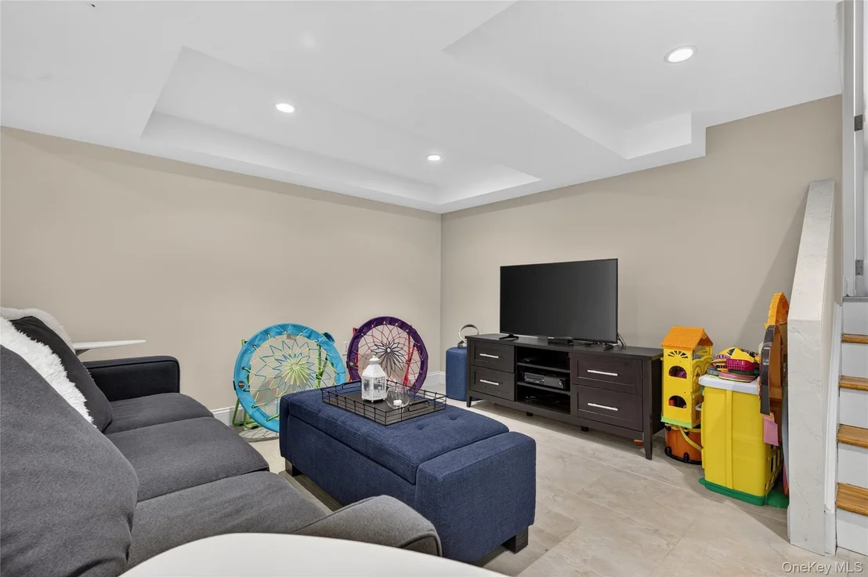
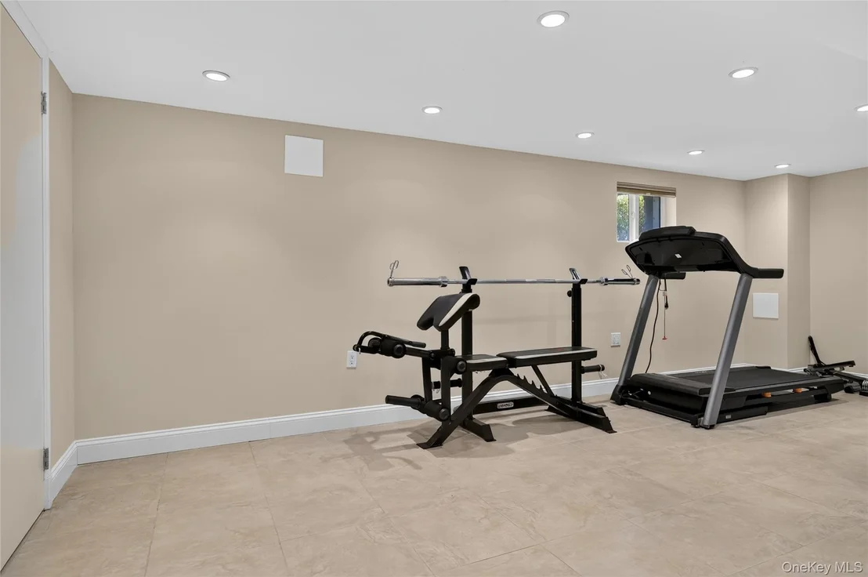
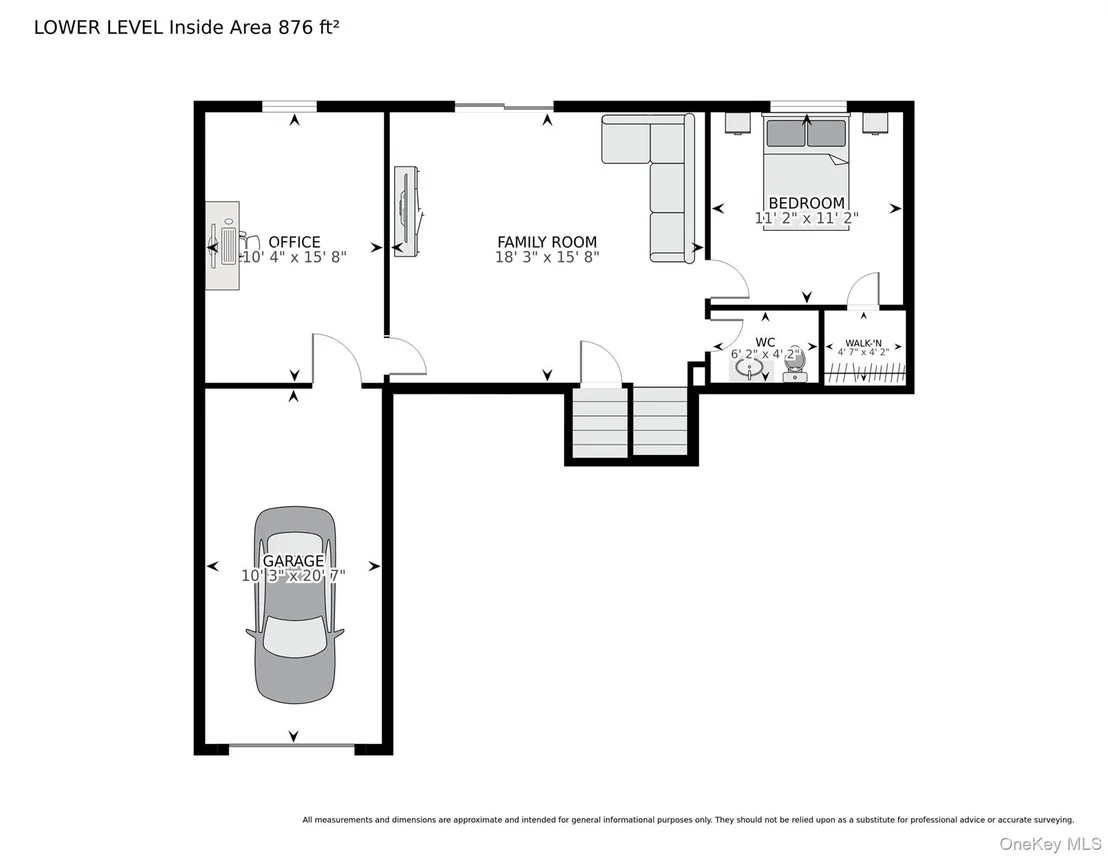
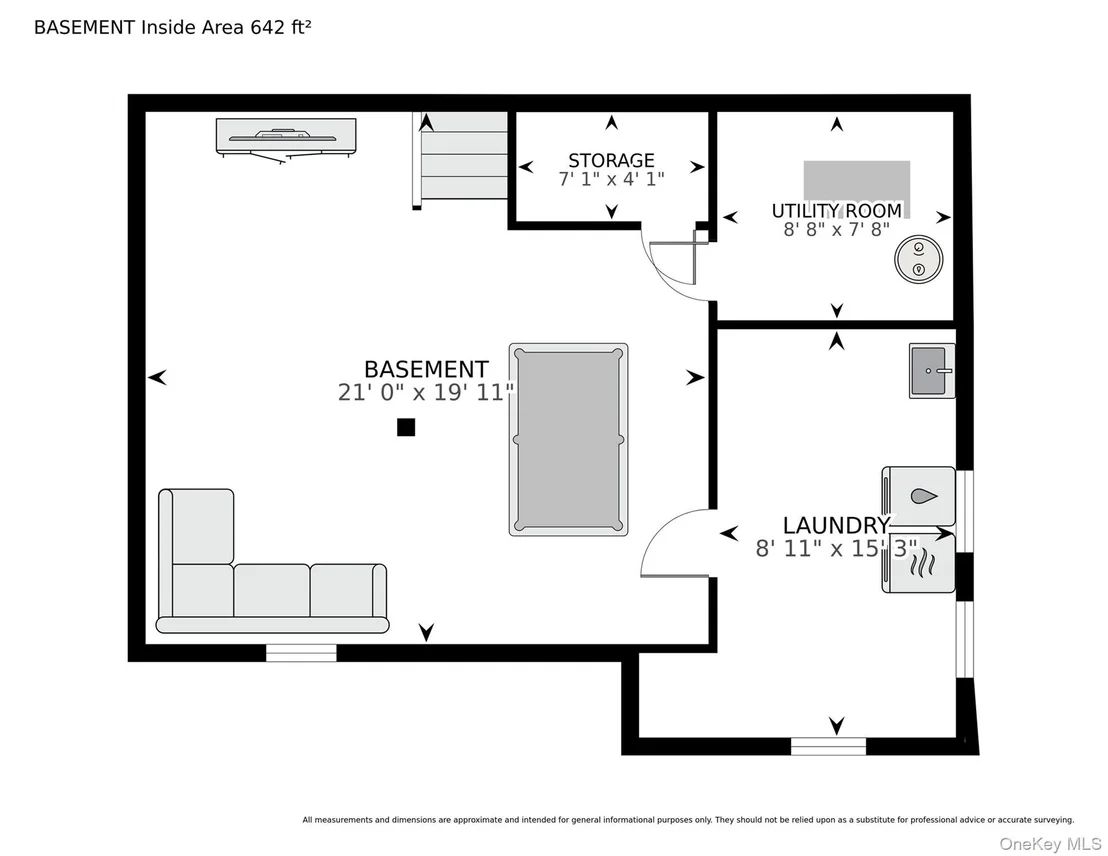
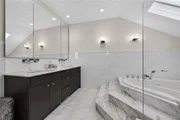
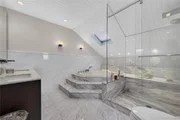
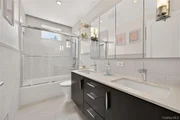
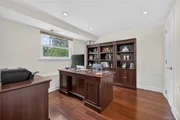
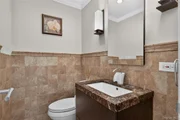
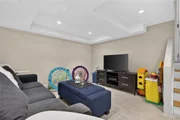
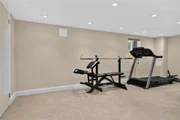
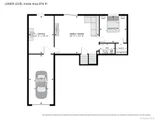
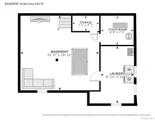
The renovated bathrooms showcase stylish finishes, including double vanities for added convenience. The finished basement provides additional living space, ideal for a recreation room, home office, gym, or media room, along with a large laundry room offering ample storage and functionality.

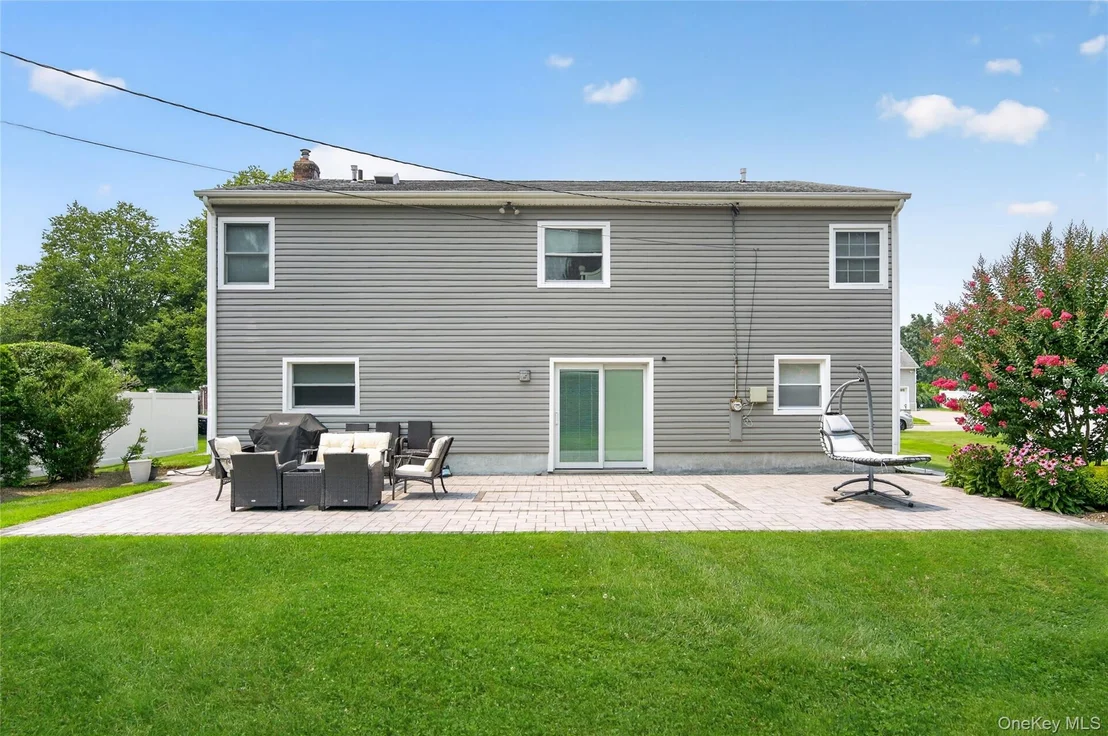
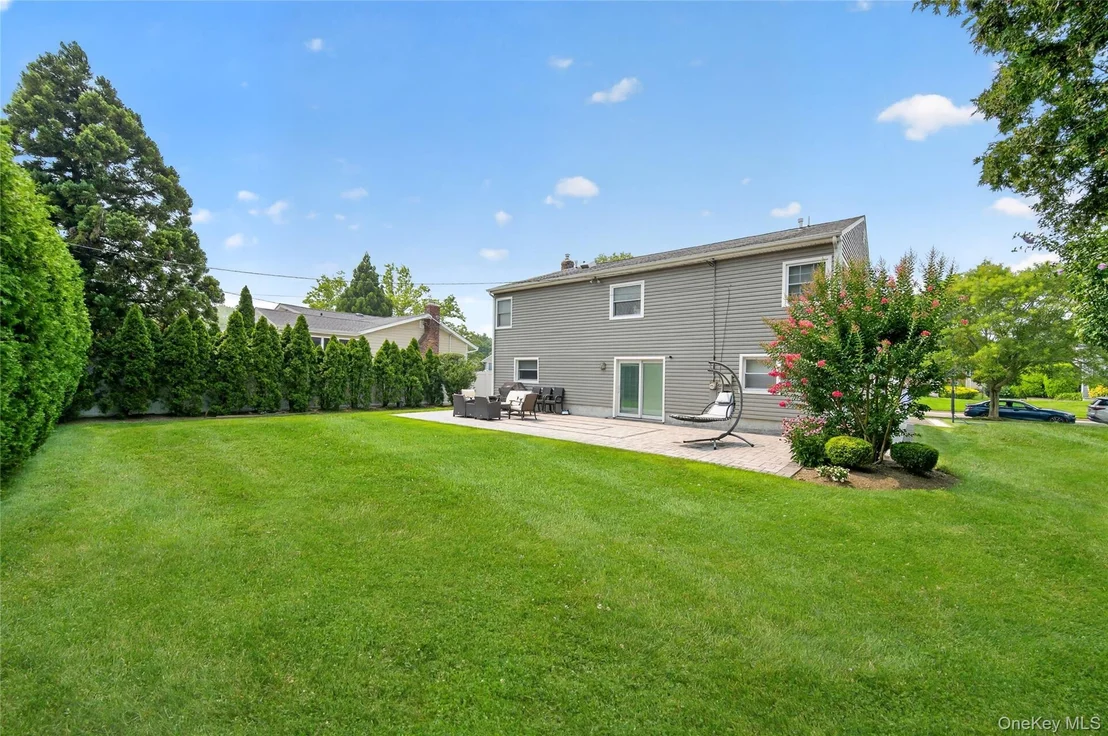
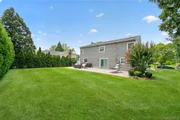
Step outside to enjoy the brick paver patio and a private backyard surrounded by mature trees that provide both beauty and privacy. Additional highlights include a one-car attached garage, a two-car driveway, and beautifully maintained landscaping with outstanding curb appeal.

Ideally located in the award-winning Jericho School District, this move-in ready home is just minutes from shopping, H Mart, Whole Foods, a wide variety of restaurants, and everyday conveniences. Enjoy easy access to major highways and the nearby LIRR station, making commuting to New York City and surrounding areas effortless. A perfect blend of modern updates, functional living space, and an unbeatable location.
Unit Size
2,483 Ft²
Days on Market
-
Land Size
0.24 acres
Price per sqft
$615
Property Type
House
Property Taxes
$1,933
HOA Dues
-
Year Built
1959

Listed By

Tim Lau
LAFFEY REAL ESTATE
Ira Gross
LAFFEY REAL ESTATE

Payment Calculator

Cap Rate Calculator

Last updated: 2 months ago (OneKey MLS #KEY1031767)
Price History

Date / Event Date Event Price
Aug 18, 2026 In contract -
In contract
Jul 28, 2026 Listed by Daniel Gale Sothebys Intl Rlty $1,528,000
Listed by Daniel Gale Sothebys Intl Rlty
Aug 24, 2011 Sold
Sold

Property Highlights

Garage
Air Conditioning
Parking Details
Has Garage
Has Open Parking
Parking Features: Driveway, Garage, Garage Door Opener
Garage Spaces: 1
Interior Details
Half Bathrooms: 1
Full Bathrooms: 2
Interior Features: Eat-in Kitchen, High Ceilings, Kitchen Island, Walk-In Closet(s), Formal Dining, Open Kitchen, Primary Bathroom, Quartz/Quartzite Counters
Appliances: Dishwasher, Dryer, Gas Range, Refrigerator, Stainless Steel Appliance(s), Washer, Gas Water Heater
Flooring Type: Hardwood, Tile
Laundry Features: In Basement, Laundry Room
Rooms: 9
Basement: Finished
Exterior Details
Square Footage: 2483
Square Footage Source: $0
Architectural Style: Split Level
Year Built: 1959
Levels: Three Or More
Building Area Units: Square Feet
Window Features: Double Pane Windows
Construction Materials: Frame, Stone, Vinyl Siding
Patio and Porch Features: Patio
Lot Size Area: 10250
Lot Size Units: Square Feet
Lot Size Acres: 0.235
Lot Size Square Feet: 10250
Lot Size Dimensions: 89x131
Water Source: Public
Financial Details
Tax Annual Amount: $23,198
Utilities Details
Cooling Type: Central Air
Heating Type: Forced Air, Natural Gas
Sewer : Public Sewer

Building Info

Overview

    General

  • Year Built: 1959
  • Effective Year Built: 1959
  • Total Rooms: 8
  • Bedroom Count: 4
  • Bathroom Count: 3
  • Full Bathrooms: 2
  • Partial Bathrooms: 3
  • Building Condition: 3
  • Building Quality: 5
  • Construction Type: 6
  • Building Style: 41
  • Exterior Walls Type: 24
  • Interior Walls Type: 0
  • Roof Shape Type: 0
  • Roof Cover Type: 20
  • Floor Count: 100
  • Living Units: 1
  • Floor Cover: 0
  • Basement Type: 3
  • Basement Area: 527
  • Garage Type: 7
  • Garage Square Area: 220
  • Parking Space Count: 1
  • Patio Type: 20
  • Porch Type: 0
  • Pool Type: 0

    Dimensions

  • Lot Size Square Feet: 10,250
  • Lot Size Depth Feet: 1,310
  • Lot Size Frontage Feet: 890
  • Total Building Area: 2,004
  • Building Area: 2,004
  • Building Area Measurement: L

    Heating and Cooling

  • Air Conditioning: 1
  • Heating: 3
  • Heated Square Feet: 2,004
  • Heating Fuel Type: 3

    Utilities

  • Sewer System: 1
  • Water Service: 2

Building

  • Building Type: 0
  • Property Class: R
  • Land Acres: 0000000235
  • Standard Land Use Code: 1001
  • County Land Use Code: 2100
  • Legal Description 1: TOWN #3 SCH DIST 015

Neighborhood

  • School District Name: Jericho Union Free School District
  • School Tax School District: 015
  • Census Tract: 518501

Geography

  • District: 282489
  • Section: 11
  • Parcel: 11-437-00-0004
  • Block: 437
  • Lot: 4
  • Municipality: OYSTER BAY UNINCORPORATED
  • Latitude: 40.778
  • Longitude: -73.5428

    Address

  • Full Address: 8 Yates Ln
  • Address - House Number: 8
  • Address - Street Name: Yates
  • Address - Suffix Type: Ln
  • State: NY
  • City Name: Jericho
  • Carrier Code: C008
  • 4-Digit Zip Code: 1419
  • Zip Code: 11753

Valuation

    Tax

  • Tax Year: 2023
  • Tax Amount: $1,925,376
  • Tax Rate Code Area: 542

    Appraisal Valuation

  • Standard Deviation: 0.2181
  • Valuation Date: Jun 28, 2023
  • Confidence Score: 70
  • Final Value: 1,012,433
  • High Value: 1,233,258
  • Low Value: 791,608

    Market Valuation

  • Market Total Value: $887,000

    Assessments Valuation

  • Assessed Year: 2023
  • Assessed Total Value: $887
  • Assessed Land Value: $436
  • Assessed Improvements Value: $451

    Exemptions

  • Homeowner Exemption: Yes

    Sales

  • Current Sale Contract Date: Jul 28, 2011
  • Current Sale Recording Date: Aug 24, 2011
  • Current Sale Price:
  • Current Sale Document Type: 33
  • Current Sale Input Document Number: 2011082401096
Data used for valuation calculations is provided by RealtyHop, and other third party sources

Comparables

Unit
Status
Type
Beds
Baths
ft²
Price/ft²
Asking Price
Listed On
Closing Price
Sold On
HOA + Taxes

About Jericho


Similar Homes for Sale

Currently no similar homes around

Nearby Rentals

Unit for rent at 28 Fern Drive, Jericho, NY, 11753

$9,900 /mo

  • 5 Beds
  • 4 Baths
  • 4,000 ft²
28 Fern Drive, Jericho, NY, 11753 Listing by Lina Shi RENE
Unit for rent at 161 Division Avenue, Hicksville, NY, 11801

$7,000 /mo

  • 5 Beds
  • 4 Baths
  • 3,400 ft²
161 Division Avenue, Hicksville, NY, 11801 Listing by Avnish Kumar
Unit for rent at 84 Twinlawns Avenue, Hicksville, NY, 11801

$5,400 /mo

  • 4 Beds
  • 3 Baths
  • 1,920 ft²
84 Twinlawns Avenue, Hicksville, NY, 11801 Listing by Rmit Sharma


Frequently Asked Questions

When was property at 8 Yates Lane built and last sold?
The property at 8 Yates Lane was built in 1959 and last sold on Jul 28, 2011 for $630,000.
How much is this home worth?
The estimated value of the home located at 8 Yates Lane is $1,540,920.
What are some comparable homes to 8 Yates Lane?
There are currently no comparable homes to 8 Yates Lane.

Nearby Counties