See Home Value
$590,000
● House - Off Market

8 Woodwell Cir

Amesbury, MA 01913
bedrooms
4 Beds
bathrooms
2 Baths, 2 Half Baths
square feet
2,724 Ft²
$862,131
RealtyHop Estimate
40.21%
Since Jul 1, 2020
National-US
Primary Model

About This Property

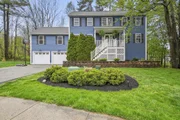
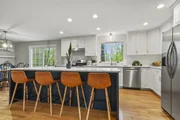
Seize this rare opportunity to own a one-of-a-kind home, nestled in one of Amesbury's favorite lakeside neighborhoods, just in time for summer! Bring the entire family to this sprawling home w/ 3 levels of living space. The 1st floor is perfect for entertaining & is highlighted by an OPEN CONCEPT kitchen & sun-splashed great room with cathedral ceilings & gas fireplace. Other 1st floor features inc a formal dining room, office, HARDWOOD floors, chair rails, crown molding & French doors. The generously sized master suite, located on the 2nd floor, features an en-suite bath & walk-in closet, while the finished lower level with ½ bath offers plenty of privacy for extended family or as a wonderful retreat for family activities. Built in 2003, this home features many updates not found in older homes, such as central A/C, gas cooking/heating & an attached 2 car garage. Tucked away in a wonderful neighborhood mins from Lake Gardner, come experience all Amesbury has to offer!
Unit Size
2,724 Ft²
Days on Market
-
Land Size
0.27 acres
Price per sqft
$226
Property Type
House
Property Taxes
$769
HOA Dues
-
Year Built
2003

Payment Calculator

Cap Rate Calculator

Last updated: 6 months ago (MLSPIN #72644249)

Price History

Date / Event Date Event Price
Jul 10, 2025 Sold
Sold
May 11, 2025 In contract -
In contract
May 6, 2025 Listed $1,000,000
Listed
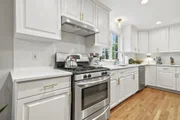
Luxury meets functionality in this stunning 4-bed, 2.5-bath Colonial in one of Amesbury’s premier lakeside communities. The main level offers an open, airy layout with hardwood floors, recessed lighting, and an eat-in kitchen featuring quartz countertops, white cabinetry, stainless appliances, gas stove, large island with breakfast bar, and sliders to an expansive deck—flowing to a sunlit family room with cathedral ceilings and a gas fireplace. A living room and office with French doors add elegance, along with a stylish half bath. Upstairs, four bedrooms with hardwood flooring include a serene primary suite with a spa-like tiled bath, double vanity, and walk-in closet. The lower level is set up for entertaining and offers sleek vinyl plank floors, a wet bar, half bath, and walkout to a covered stone patio. Fenced yard, manicured lawn, and attached 2-car garage. Moments to Lake Gardner beach, trails and commuter routes. Your next chapter begins here—schedule your viewing today.
Jun 15, 2020 Sold
Sold
Apr 15, 2020 Listed by Atlantic Coast Homes,Inc $614,900
Listed by Atlantic Coast Homes,Inc
Show More

Property Highlights

Garage
Parking Available
Air Conditioning
Fireplace

Building Info

Overview

    General

  • Year Built: 2003
  • Effective Year Built: 2003
  • Building Count: 1
  • Bedroom Count: 4
  • Bathroom Count: 3
  • Full Bathrooms: 2
  • Partial Bathrooms: 3
  • Building Condition: 6
  • Building Quality: 0
  • Construction Type: 0
  • Building Style: 5
  • Exterior Walls Type: 18
  • Interior Walls Type: 0
  • Roof Shape Type: 1
  • Roof Cover Type: 15
  • Floor Cover: 0
  • Basement Type: 9
  • Basement Area: 1,120
  • Garage Type: 0
  • Parking Space Count: 0
  • Patio Type: 0
  • Porch Type: 0
  • Pool Type: 0

    Dimensions

  • Lot Size Square Feet: 11,860
  • Total Building Area: 2,724
  • Gross Building Area: 4,921
  • Building Area: 2,724
  • Building Area Measurement: L

    Heating and Cooling

  • Air Conditioning: 13
  • Heating: 4
  • Heated Square Feet: 2,724
  • Heating Fuel Type: 3

    Utilities

  • Sewer System: 0
  • Water Service: 0

Building

  • Building Type: 0
  • Property Class: R
  • Subdivision: COUNTRY CLUB LAKE ESTATES OFF
  • Land Acres: 0000000272
  • Standard Land Use Code: 1001
  • County Land Use Code: 101

Neighborhood

  • School District Name: Amesbury School District
  • School Tax School District: AMESBURY SD
  • Census Tract: 266200

Zoning

  • Zoning: R40

Geography

  • Parcel: AMES M:23 B:0192
  • Block: 192
  • Municipality: AMESBURY
  • Latitude: 42.8677
  • Longitude: -70.949

    Address

  • Full Address: 8 Woodwell Cir
  • Address - House Number: 8
  • Address - Street Name: Woodwell
  • Address - Suffix Type: Cir
  • State: MA
  • City Name: Amesbury
  • Carrier Code: C009
  • 4-Digit Zip Code: 1429
  • Zip Code: 01913

Valuation

    Tax

  • Tax Year: 2024
  • Tax Amount: $1,102,000

    Appraisal Valuation

  • Standard Deviation: 0.1713
  • Valuation Date: Mar 06, 2024
  • Confidence Score: 80
  • Final Value: 806,737
  • High Value: 932,493
  • Low Value: 680,981

    Assessments Valuation

  • Assessed Year: 2024
  • Assessed Total Value: $704,600
  • Assessed Land Value: $254,900
  • Assessed Improvements Value: $449,700

    Sales

  • Current Sale Contract Date: Jun 11, 2020
  • Current Sale Recording Date: Jun 15, 2020
  • Current Sale Price:
  • Current Sale Document Type: O
  • Current Sale Input Document Number: 20200615006570
  • Previous Sale Recording Date: Jul 31, 2018
  • Previous Sale Amount: $560,000
  • Previous Sale Document Type: O
Data used for valuation calculations is provided by RealtyHop, and other third party sources

Comparables

Unit
Status
Type
Beds
Baths
ft²
Price/ft²
Asking Price
Listed On
Closing Price
Sold On
HOA + Taxes

About Amesbury Town


Similar Homes for Sale

Currently no similar homes around

Nearby Rentals

Unit for rent at 23 Chester, Amesbury, 01913

$2,900 /mo

  • 1 Bed
  • 1 Bath
  • 903 ft²
23 Chester #UNIT1, Amesbury, 01913 Listing by Allison Gallagher


Frequently Asked Questions

When was property at 8 Woodwell Circle built and last sold?
The property at 8 Woodwell Circle was built in 2003 and last sold on Jun 11, 2020 for $590,000.
How much is this home worth?
The estimated value of the home located at 8 Woodwell Circle is $1,003,992.
What are some comparable homes to 8 Woodwell Circle?
There are currently no comparable homes to 8 Woodwell Circle.