Check Availability
$1,325,000
● House - In Contract

8 Willway Avenue

Richmond, VA 23226
bedrooms
4 Beds
bathrooms
2 Baths, 1 Half Bath
square feet
3,427 Ft²
$7,563
Est. Monthly

About This Property

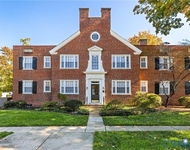
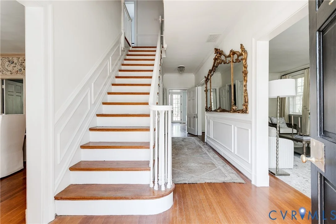
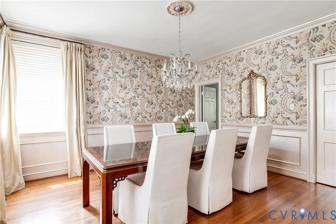
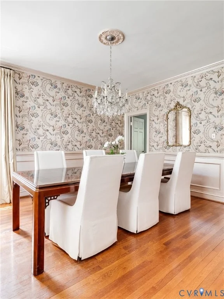
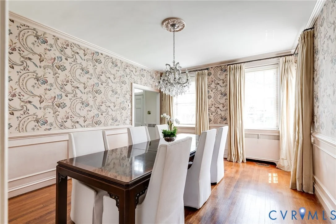
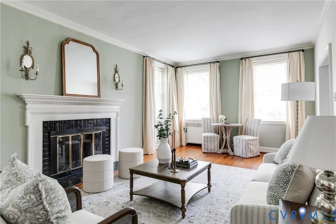
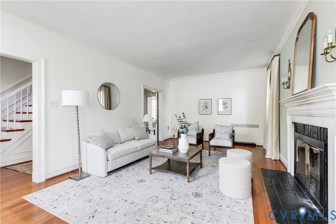
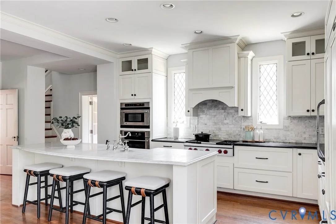
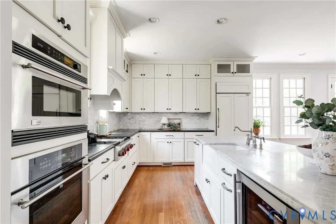
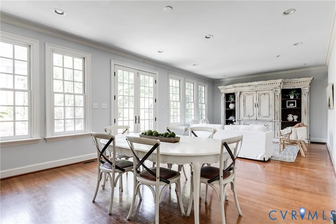
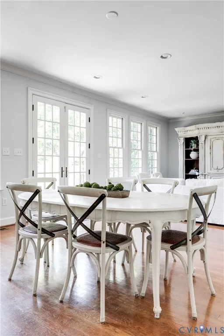
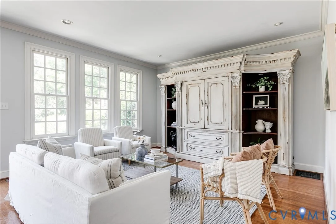
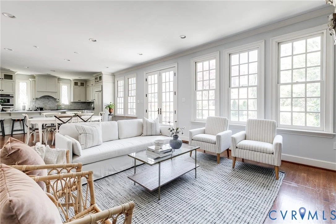
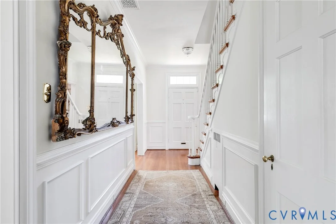
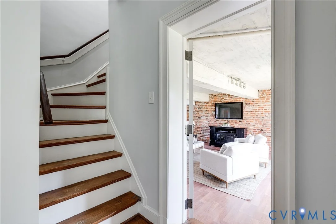
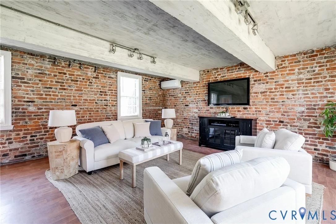
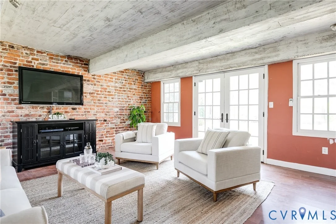
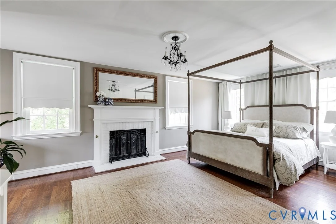
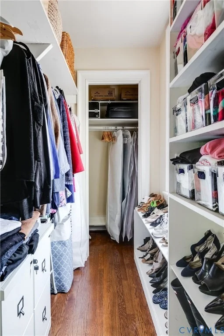
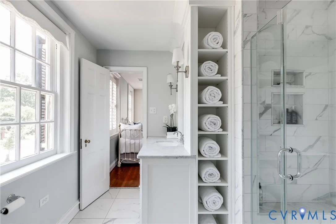
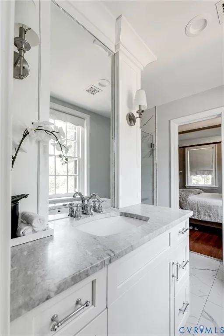
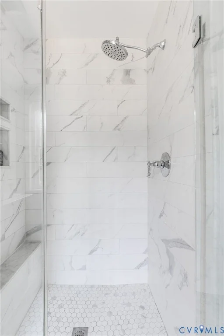
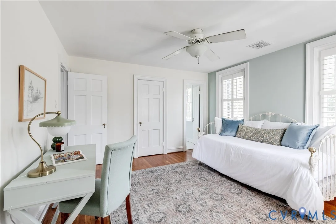
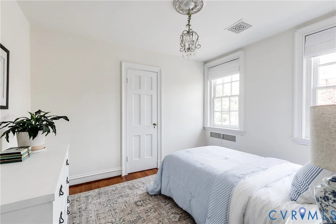
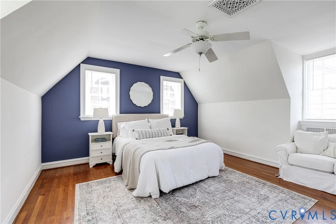
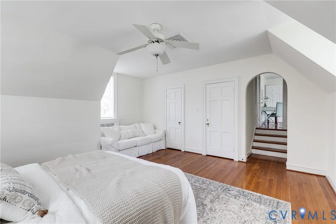
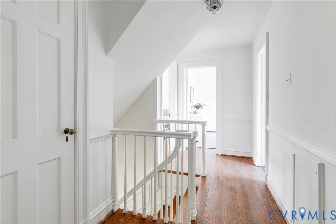
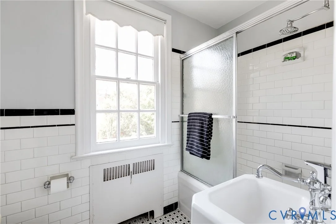
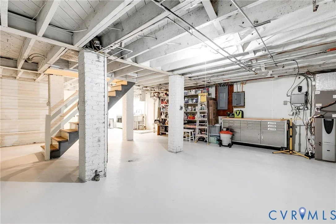
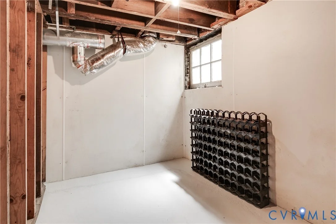
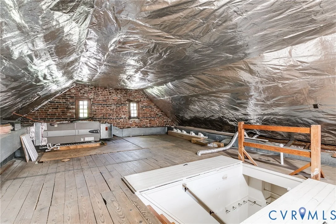
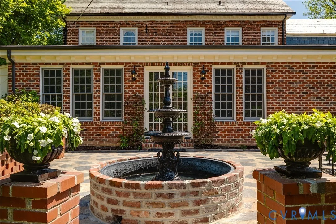
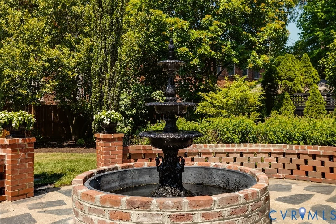
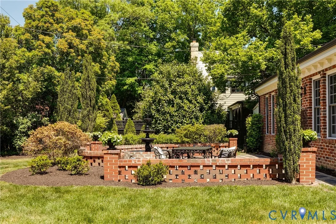
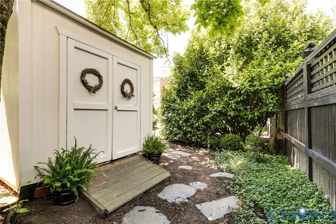
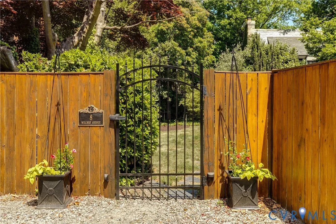
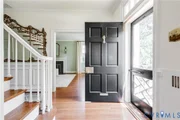
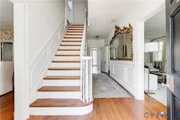
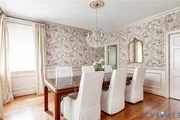
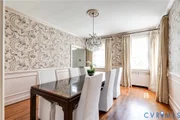
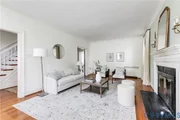
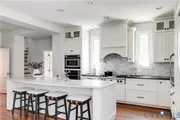
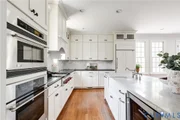
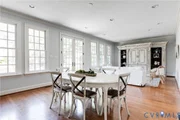
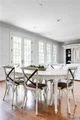
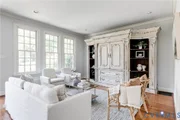
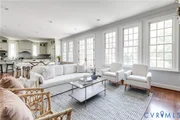
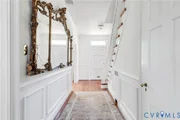
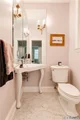
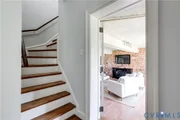
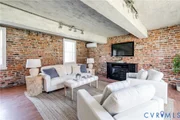
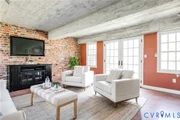
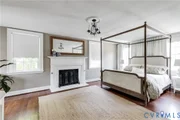
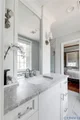
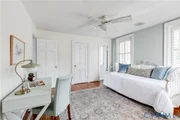
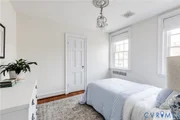
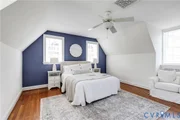
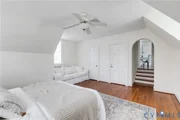
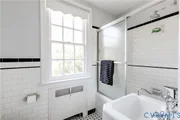
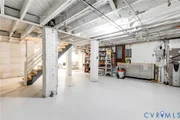
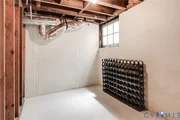
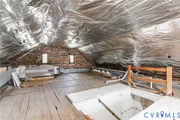
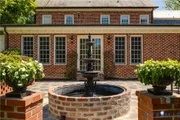
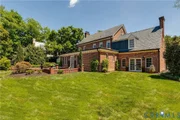
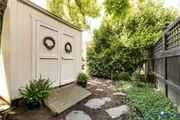
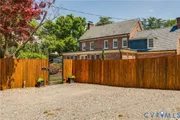
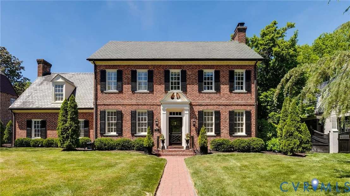
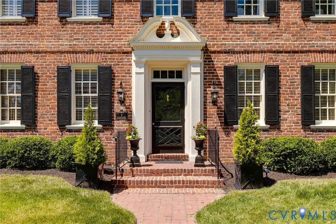
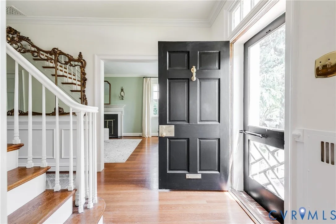
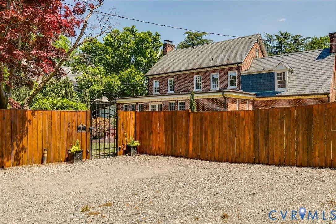
Nestled on one of Richmond's most picturesque streets, this timeless brick and slate home beautifully blends classic architectural character with thoughtful updates and exceptional livability. A gracious center hall foyer with 9-foot ceilings and a turned staircase welcomes you. The elegant living room is filled with natural light from four oversized windows and features a wood-burning fireplace, while the dining room showcases antique wallpaper. The heart of the home is the beautifully renovated kitchen, seamlessly open to the family room and designed for both everyday living and entertaining, featuring a marble island, Wolf range, SubZero, beverage refrigerator, abundant custom soft-close cabinetry, pantry storage, and direct access to the rear staircase and recreation room. The adjoining family room opens effortlessly through French doors to the rear patio, creating wonderful indoor-outdoor flow for entertaining. A versatile rec room off the kitchen offers exposed brick, beamed ceiling and French doors to the yard. The second floor offers four bedrooms and two full baths, including a spacious and sun-filled primary suite with wood-burning fireplace and walk-in closet. A renovated Jack-and-Jill bath features a marble vanity, glass-enclosed shower, and elegant finishes, while an additional hall bath preserves classic black-and-white period tile. The fourth bedroom, privately positioned and accessible from both the main and rear staircases, offers flexibility for guests or an office. A walk-up attic provides excellent storage and expansion potential. The basement has abundant storage and is great for future expansion. Outdoors, there is the private and flat lawn, mature landscaping, irrigation for the front, a charming brick-accent patio with water feature, storage shed, and a fenced rear yard with alley access parking for three cars. This beautifully maintained 1939 home offers timeless elegance, modern comfort, and an exceptional location in one of Richmond's most desirable neighborhoods.
Unit Size
3,427 Ft²
Days on Market
-
Land Size
0.32 acres
Price per sqft
$387
Property Type
House
Property Taxes
$1,057
HOA Dues
-
Year Built
1939

Payment Calculator

Cap Rate Calculator

Last updated: 7 months ago (CVRMLS #2606055)

Price History

Date / Event Date Event Price
May 1, 2026 In contract -
In contract
Apr 22, 2026 Listed by Long & Foster REALTORS $1,325,000
Listed by Long & Foster REALTORS
Dec 16, 2005 Sold
Sold

Property Highlights

Parking Available
Air Conditioning
Fireplace
Parking Details
Parking Features: Alley Access, Off Street
Interior Details
Half Bathrooms: 1
Full Bathrooms: 2
Interior Features: High Ceilings
Appliances: Dishwasher, Disposal, Gas Water Heater, Microwave, Refrigerator, Range Hood, BuiltInOven, GasCooking
Flooring Type: Ceramic Tile, Wood
Rooms: 12
Has Fireplace
Fireplace Features: Masonry, Wood Burning
Fireplaces: 2
Basement: Full, Unfinished
Exterior Details
Square Footage: 3427
Square Footage Source: $0
Property Condition: Resale
Architectural Style: Colonial
Year Built: 1939
Levels: Two
Construction Materials: Brick, Plaster, Mixed
Patio and Porch Features: Rear Porch, Patio
Pool Features: None
Lot Features: Landscaped, Level
Lot Size Area: 0.3198
Lot Size Units: Acres
Lot Size Acres: 0.3198
Lot Size Square Feet: 13930.488
Tax Lot: 6
Water Source: Public
Financial Details
Tax Assessed Value: $1,057,000
Tax Annual Amount: $12,684
Utilities Details
Cooling Type: Central Air, Heat Pump
Heating Type: Forced Air, Natural Gas, Zoned
Sewer : Public Sewer

Building Info

Overview

    General

  • Year Built: 1939
  • Effective Year Built: 2000
  • Total Rooms: 12
  • Bedroom Count: 4
  • Bathroom Count: 3
  • Full Bathrooms: 2
  • Partial Bathrooms: 3
  • Building Condition: 1
  • Building Quality: 0
  • Construction Type: 17
  • Building Style: 5
  • Exterior Walls Type: 2
  • Interior Walls Type: 6
  • Roof Shape Type: 1
  • Roof Cover Type: 6
  • Floor Count: 200
  • Floor Cover: 15
  • Basement Type: 6
  • Basement Area: 947
  • Garage Type: 0
  • Parking Space Count: 0
  • Patio Type: 0
  • Porch Type: 0
  • Pool Type: 0

    Dimensions

  • Lot Size Square Feet: 13,930
  • Lot Size Depth Feet: 1,400
  • Lot Size Frontage Feet: 990
  • Total Building Area: 3,336
  • Building Area: 3,336
  • Building Area Measurement: L

    Heating and Cooling

  • Fireplace Count: 1
  • Air Conditioning: 1
  • Heating: 8
  • Heated Square Feet: 3,336
  • Heating Fuel Type: 0

    Utilities

  • Sewer System: 2
  • Water Service: 3

Building

  • Building Type: 0
  • Property Class: R
  • Subdivision: WILLWAY GARDENS
  • Land Acres: 0000000320
  • Standard Land Use Code: 1001
  • County Land Use Code: 120
  • Legal Description 1: WILLWAY GARDENS PTSL6&8 0099.50X0140.00 0000.000

Neighborhood

  • School District Name: Richmond City Public Schools
  • Census Tract: 050300

Zoning

  • Zoning: R-5 SINGLE

Geography

  • District: 104
  • Parcel: W-019-0305-001
  • Municipality: WEST END
  • Latitude: 37.5633
  • Longitude: -77.5027

    Address

  • Full Address: 8 Willway Ave
  • Address - House Number: 8
  • Address - Street Name: Willway
  • Address - Suffix Type: Ave
  • State: VA
  • City Name: Richmond
  • Carrier Code: C010
  • 4-Digit Zip Code: 1334
  • Zip Code: 23226

Valuation

    Tax

  • Tax Year: 2023
  • Tax Amount: $1,113,600

    Appraisal Valuation

  • Standard Deviation: 0.2324
  • Valuation Date: Oct 11, 2023
  • Confidence Score: 67
  • Final Value: 1,153,630
  • High Value: 1,421,844
  • Low Value: 885,415

    Market Valuation

  • Market Total Value: $928,000
  • Market Land Value: $235,000
  • Market Improvement Value: $693,000

    Assessments Valuation

  • Assessed Year: 2023
  • Assessed Total Value: $928,000
  • Assessed Land Value: $235,000
  • Assessed Improvements Value: $693,000

    Sales

  • Current Sale Contract Date: Dec 07, 2005
  • Current Sale Recording Date: Dec 16, 2005
  • Current Sale Price:
  • Current Sale Document Type: 71

    Financing

  • First Mortgage Financing Type: FIX
Data used for valuation calculations is provided by RealtyHop, and other third party sources

Comparables

Unit
Status
Type
Beds
Baths
ft²
Price/ft²
Asking Price
Listed On
Closing Price
Sold On
HOA + Taxes

About Near West End


Similar Homes for Sale

Currently no similar homes around

Nearby Rentals

Unit for rent at 3901 Cutshaw Avenue, Richmond, VA, 23230

$1,700 /mo

  • 2 Beds
  • 2 Baths
  • 1,000 ft²
3901 Cutshaw Avenue #4, Richmond, VA, 23230 Listing by Sandeep Kancharla
Unit for rent at 27 W Locke Lane, Richmond, VA, 23226

$2,200 /mo

  • 2 Beds
  • 2 Baths
  • 905 ft²
27 W Locke Lane #U4, Richmond, VA, 23226 Listing by Theresa Alford
Unit for rent at 3600 W Broad Street, Richmond, VA, 23230

$2,225 /mo

  • 2 Beds
  • 2 Baths
3600 W Broad Street #108, Richmond, VA, 23230 Listing by Marc Austin Highfill


Frequently Asked Questions

When was property at 8 Willway Avenue built and last sold?
The property at 8 Willway Avenue was built in 1939 and last sold on Dec 7, 2005 for $586,000.
How much is this home worth?
The estimated value of the home located at 8 Willway Avenue is $1,345,500.
What are some comparable homes to 8 Willway Avenue?
There are currently no comparable homes to 8 Willway Avenue.