Check Availability
Worcester
8 Wildewood Drive
$949,999
● House - For Sale

8 Wildewood Drive

Paxton, MA 01612
bedrooms
5 Beds
bathrooms
4 Baths
square feet
5,716 Ft²
$5,719
Est. Monthly

About This Property

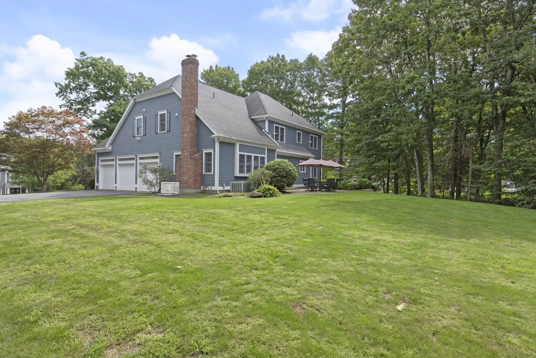
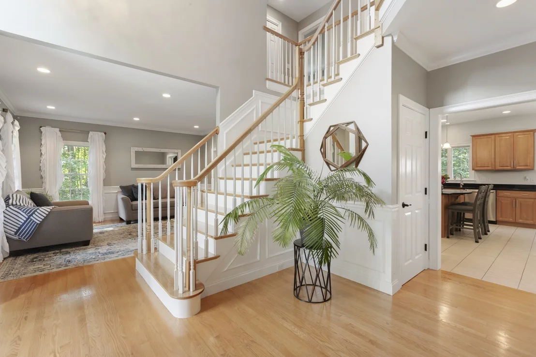
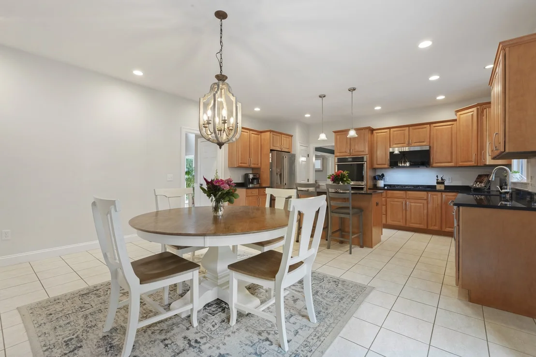
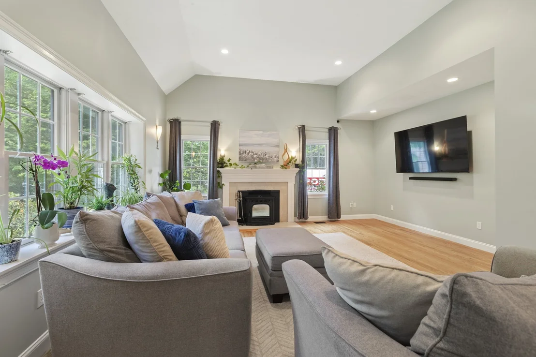
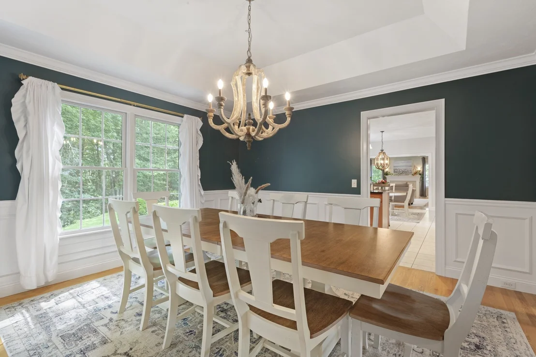
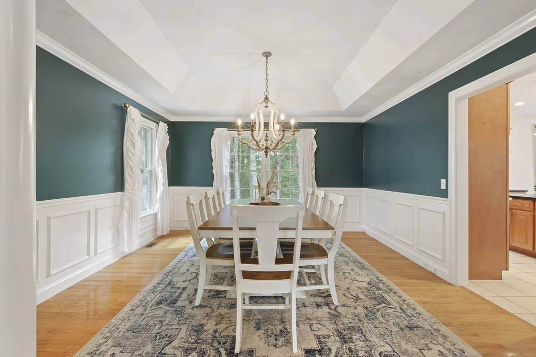
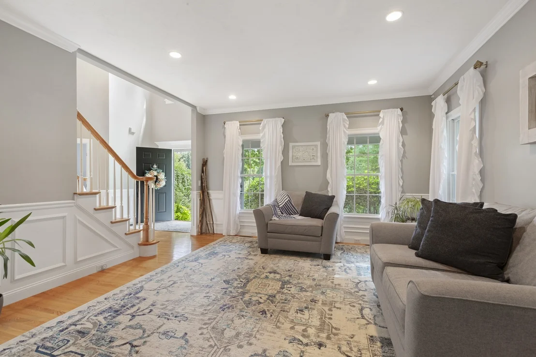
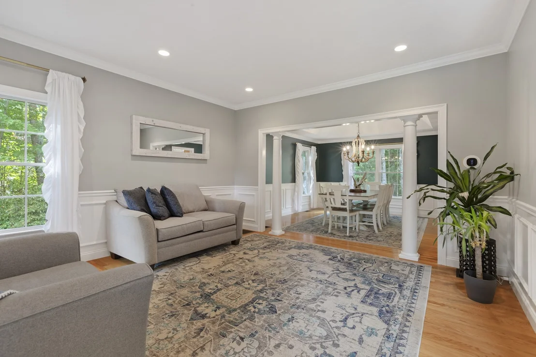
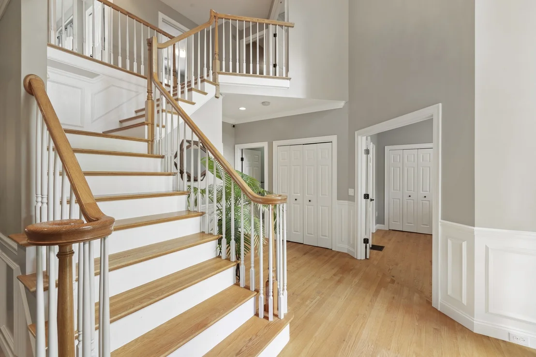
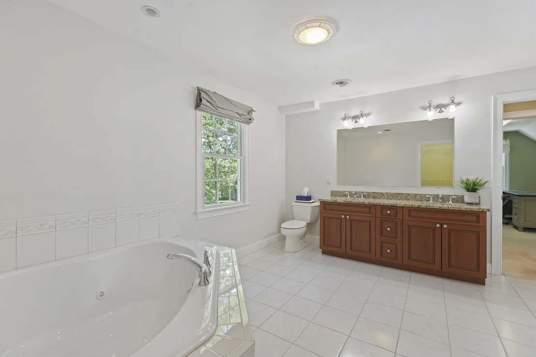
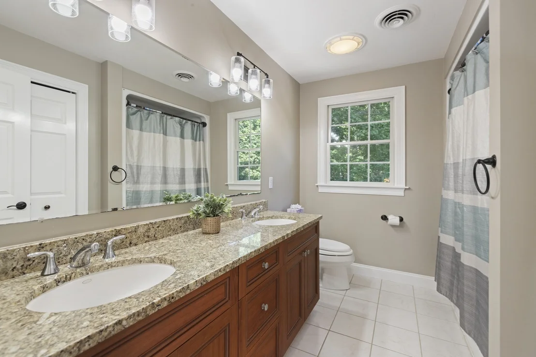
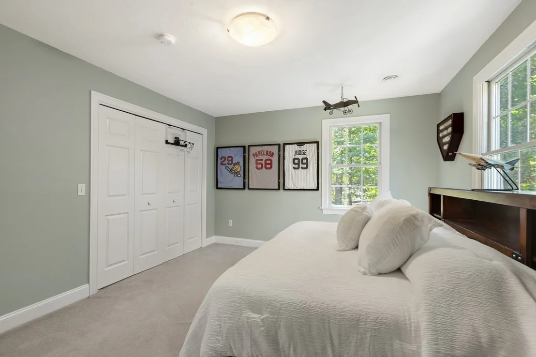
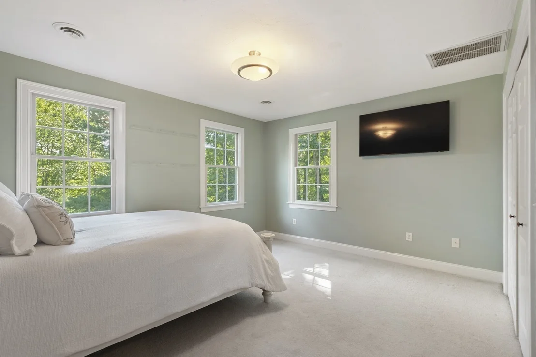
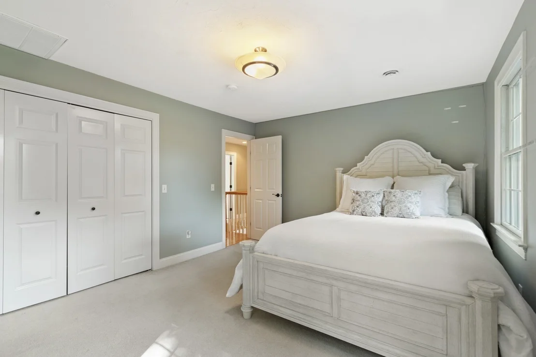
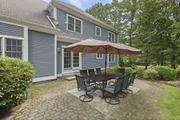
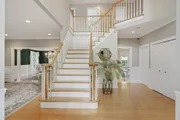
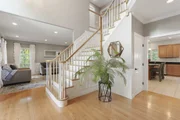
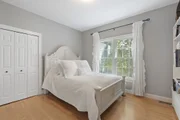
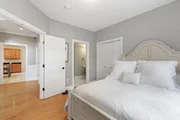
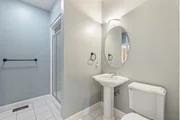
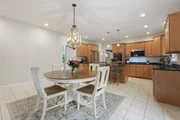
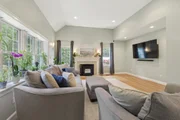
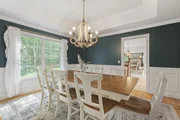
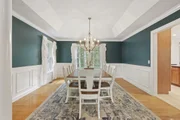
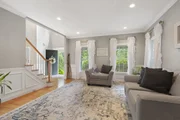
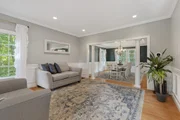
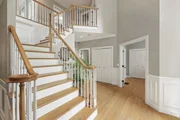
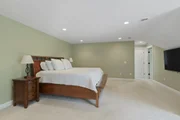
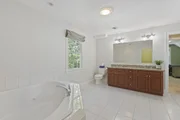
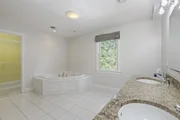
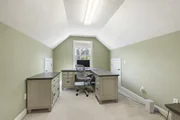
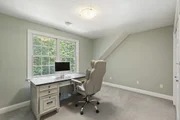
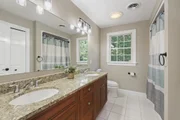
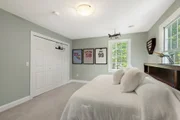
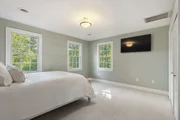
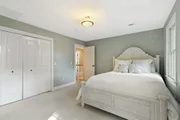
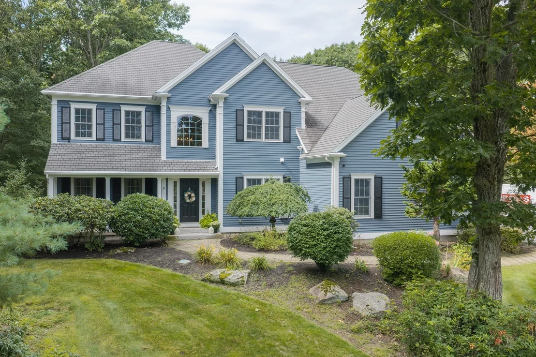
Welcome Home! Built in 2003, this distinguished single-family residence offers an impressive 5,716 square feet of beautifully designed living space set on a generous almost ONE acre lot in Paxton, MA.The kitchen offers new stainless steel appliances and granite countertops.Thoughtfully crafted with contemporary style and exceptional attention to detail, this expansive home features five spacious bedrooms and four full bathrooms, providing an ideal combination of comfort, privacy, and functionality. The sophisticated interiors offer abundant space for both everyday living and elegant entertaining, while the home's modern construction provides the appeal of newer design and amenities.A THREE car garage adds convenience with secure parking and additional storage. Situated on a substantial private lot, this exceptional property offers a rare opportunity to enjoy the scale, style, and comfort of a nearly new luxury home.Experience contemporary living and an amazing neighborhood at its finest at 8 WildeWood Drive.
Unit Size
5,716 Ft²
Days on Market
-
Land Size
0.93 acres
Price per sqft
$166
Property Type
House
Property Taxes
$1,054
HOA Dues
-
Year Built
2003

Listed By

Lindsey Emanuel
Lindsey Sarah Realty Group

Payment Calculator

Cap Rate Calculator

Last updated: 20 days ago (MLSPIN #73575604)

Price History

Date / Event Date Event Price
Sep 10, 2026 Listed by Lindsey Sarah Realty Group $949,999
Listed by Lindsey Sarah Realty Group
Jul 24, 2024 Sold
Sold
May 29, 2024 Listed by Redfin Corp. $949,000
Listed by Redfin Corp.
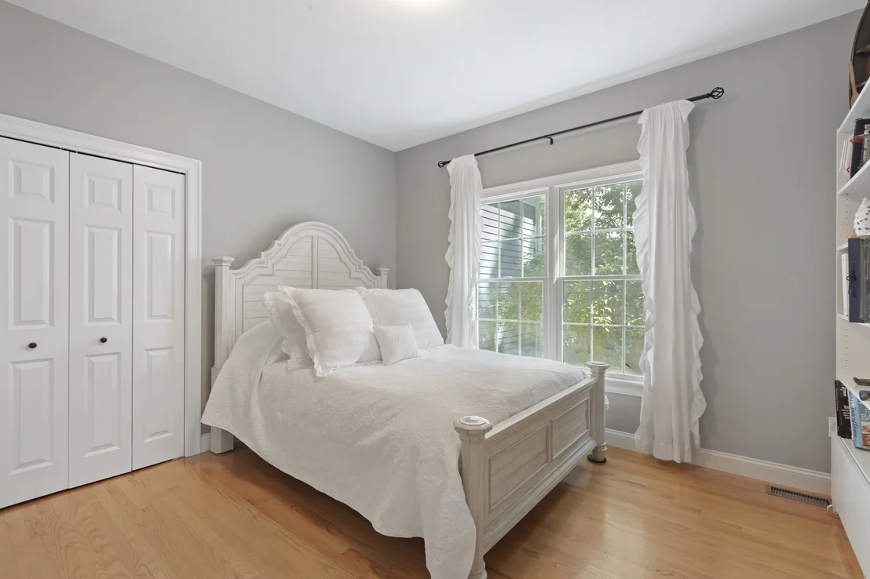
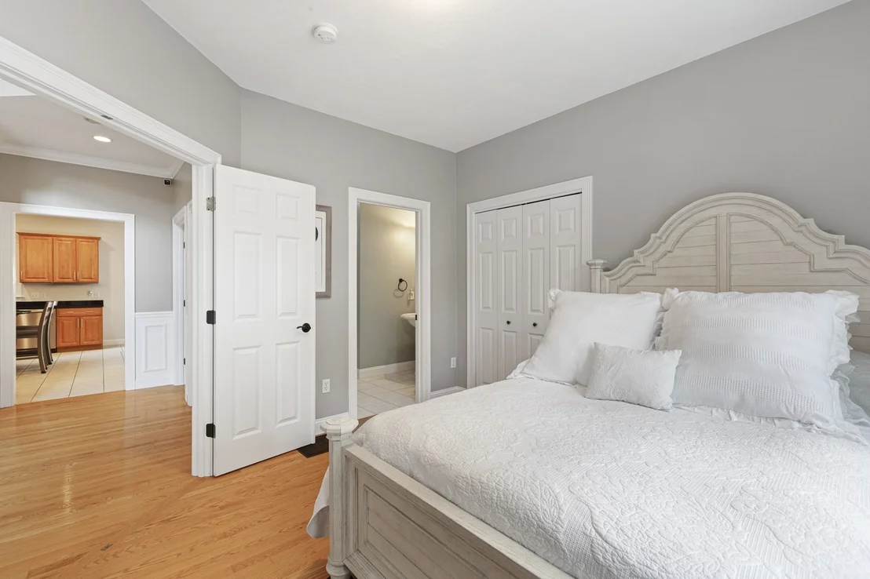
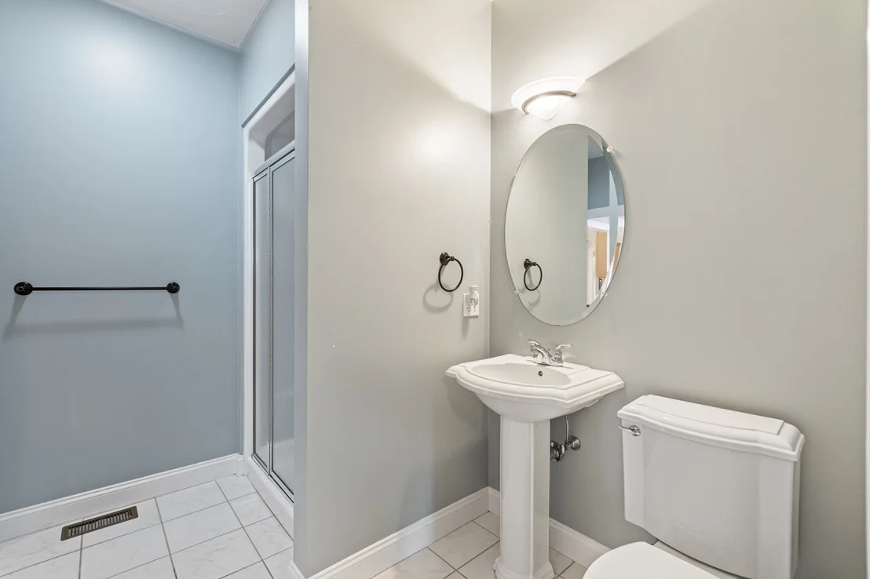
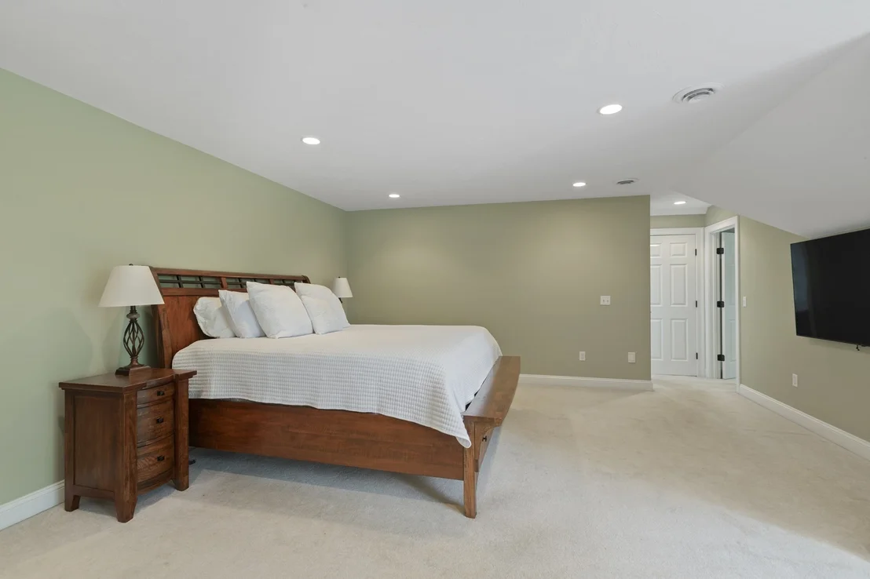
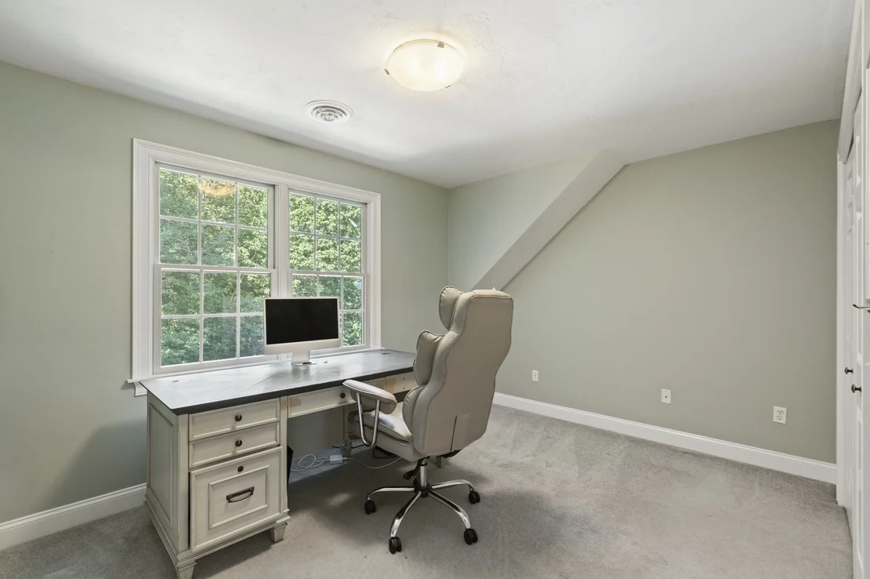
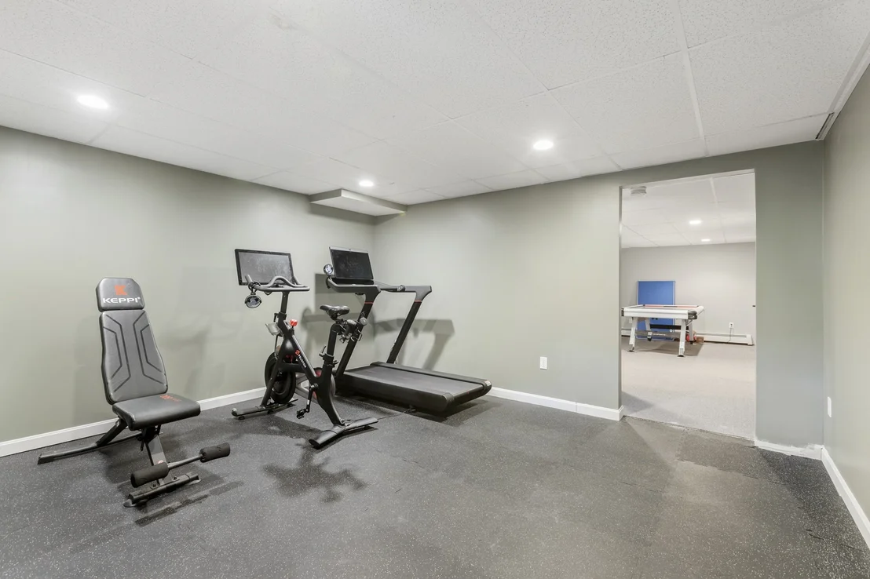
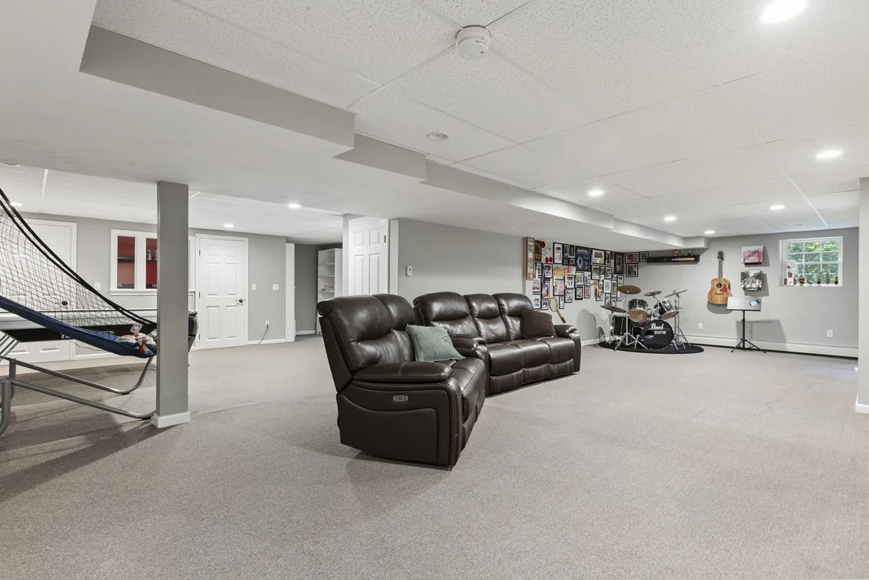
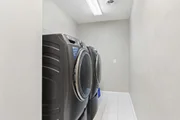
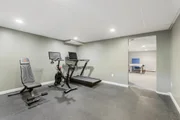
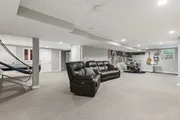
This gorgeous, spacious, and sprawling home offers an exceptional living experience. The property features a beautifully finished basement, perfect for additional living space, entertainment, or a home office. On the first floor, you'll find flex room with a full bathroom, ideal for use as a fifth bedroom, guest or in-law suite. The layout provides flexibility and comfort, catering to a variety of living arrangements. The second floor boasts a spacious primary suite, three large bedrooms, and a convenient laundry area. The backyard is flat and expansive, surrounded by woods, offering a private and serene outdoor space. Mature landscaping adds to the home's charm and curb appeal. Nestled in a serene neighborhood, this home combines elegance with practicality, making it a perfect choice for those seeking both style and functionality. Don't miss out on this incredible opportunity to own a stunning home in this established coveted neighborhood
Mar 23, 2010 Listed $659,900
Listed
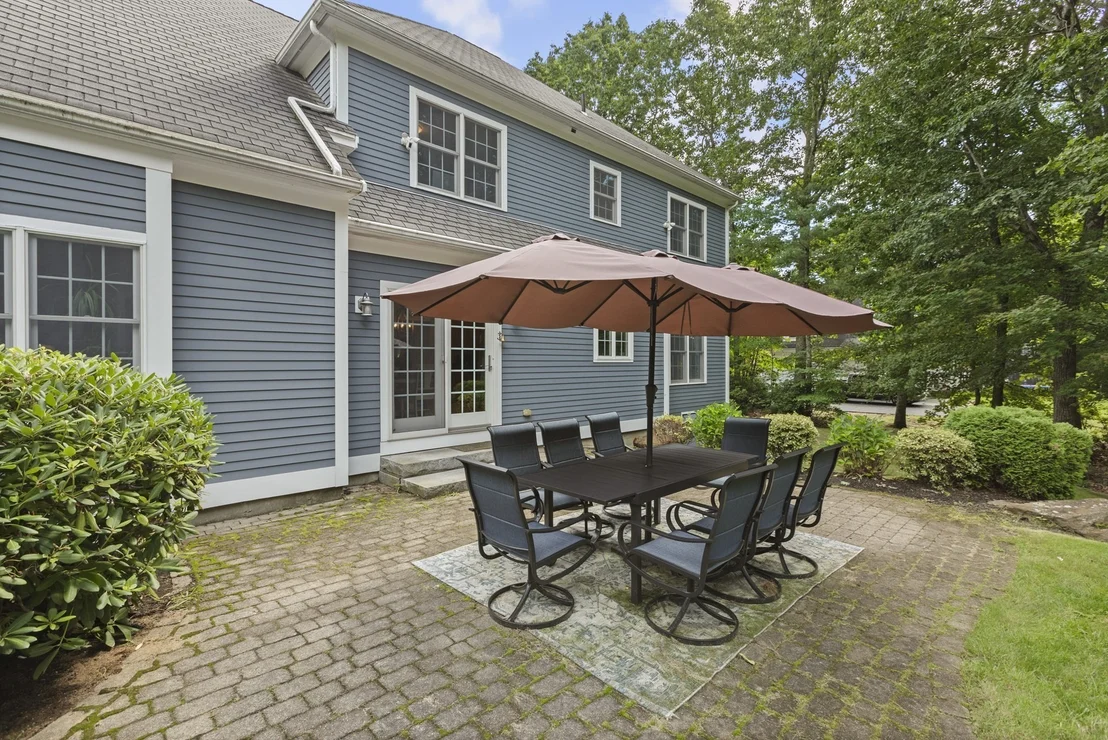
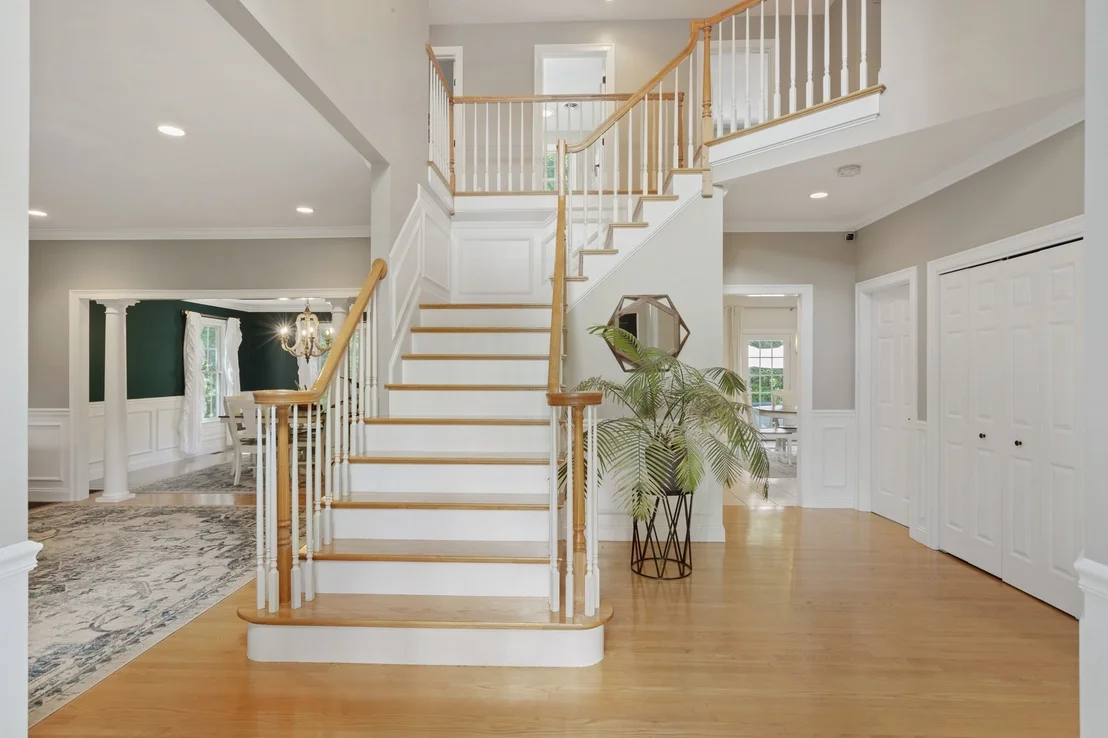
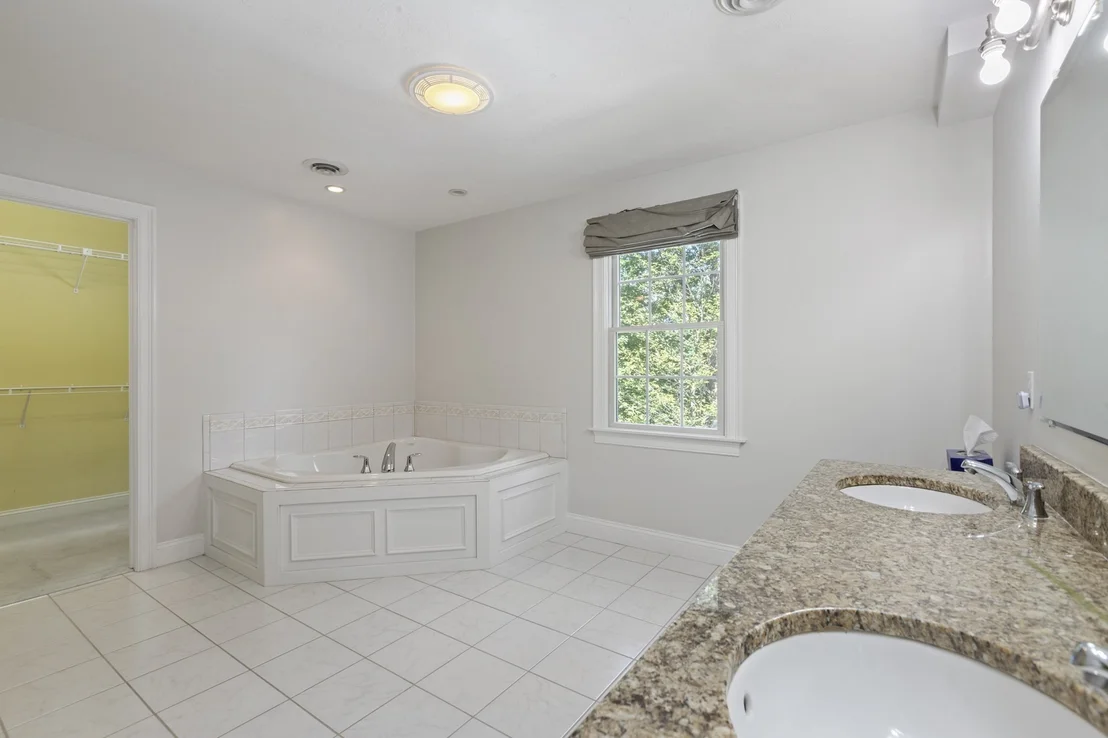
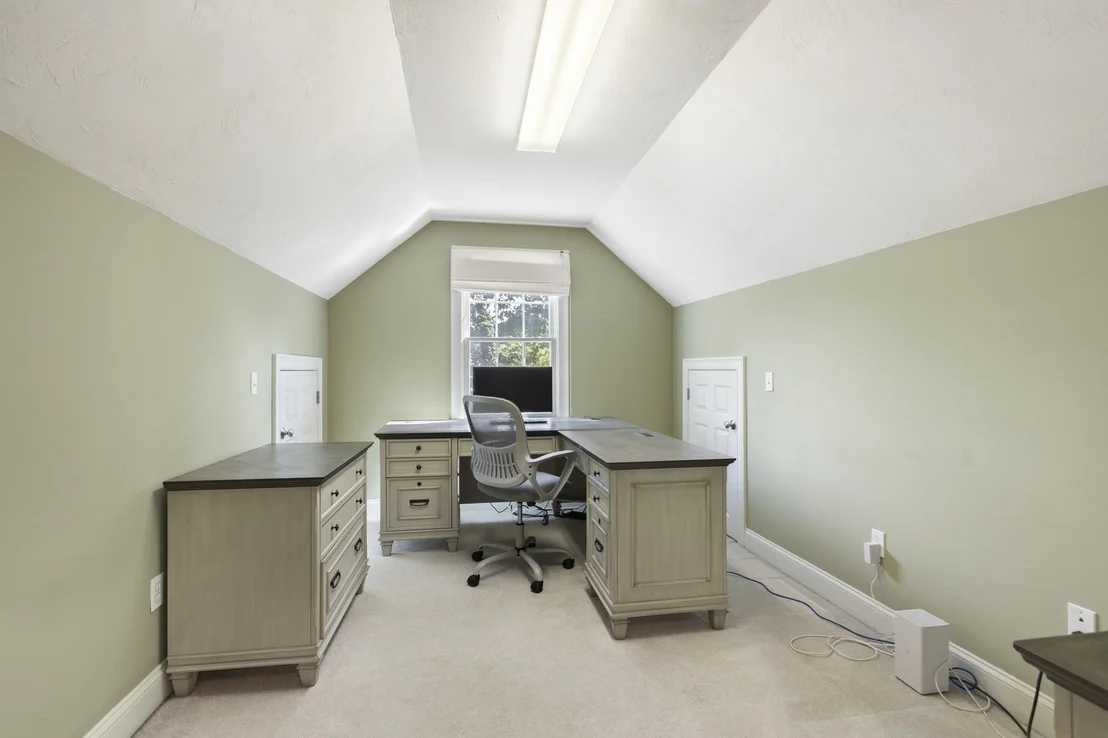
Stunning Custom Colonial! Flexible Floor Plan offers1st level Den/Bdrm & Bath. Gleaming hardwood floors. Formal Dining & Living room. Eat-in Kitchen offers center isle, granite & SS Appliances open to Family Room gas fireplace! Master Bedroom w/"Sitting" Area & private bonus room, luxurious Master Bath w/Walk in Closet, jetted tub & seperate shower. Laundry & 3 more bdrms on 2nd level. Finished Basement with "Wine" room and bath.3 Car Garage. Patio perfect for entertaining off kitchen.
Apr 27, 2005 Sold
Sold
Show More

Property Highlights

Garage
Parking Available
Air Conditioning
Fireplace
Parking Details
Has Garage
Attached Garage
Parking Features: Attached, Off Street
Garage Spaces: 3
Open Parking Spaces: 8
Interior Details
Full Bathrooms: 4
Appliances: Water Heater, ENERGY STAR Qualified Refrigerator, ENERGY STAR Qualified Dryer, ENERGY STAR Qualified Dishwasher, ENERGY STAR Qualified Washer, Range
Flooring Type: Tile, Hardwood
Door Features: French Doors, Insulated Doors
Rooms: 9
Has Fireplace
Fireplaces: 1
Basement: Full, Finished, Bulkhead
Exterior Details
Square Footage: 5716
Architectural Style: Colonial
Year Built Source: Public Records
Year Built: 2003
Building Area Total: 5716
Building Area Units: Square Feet
Window Features: Insulated Windows
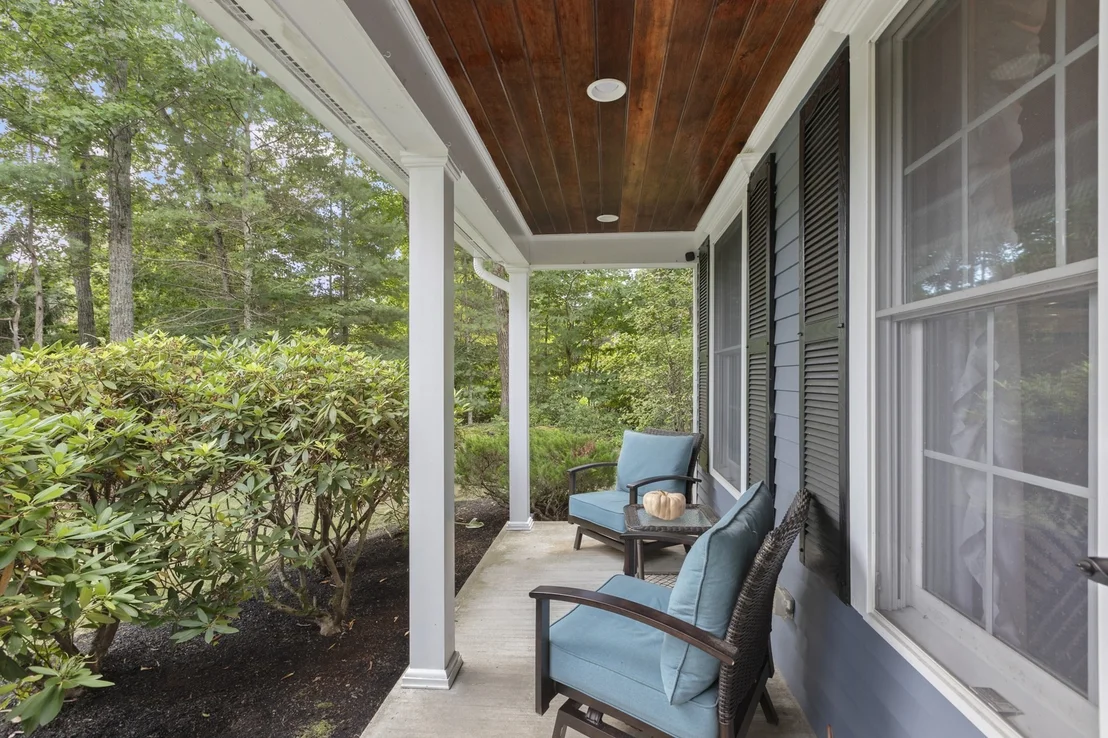
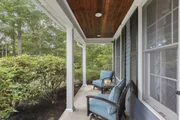
Patio and Porch Features: Porch, Patio
Lot Features: Level
Lot Size Area: 0.93
Lot Size Units: Acres
Lot Size Acres: 0.93
Lot Size Square Feet: 40510
Water Source: Public
Financial Details
Tax Assessed Value: $833,500
Tax Annual Amount: $12,644
Utilities Details
Cooling Type: Central Air
Heating Type: Oil, Pellet Stove, Hydro Air
Sewer : Private Sewer

Building Info

Overview

    General

  • Year Built: 2003
  • Effective Year Built: 2003
  • Building Count: 1
  • Total Rooms: 9
  • Bedroom Count: 4
  • Bathroom Count: 4
  • Full Bathrooms: 4
  • Partial Bathrooms: 4
  • Building Condition: 3
  • Building Quality: 0
  • Construction Type: 0
  • Building Style: 5
  • Exterior Walls Type: 18
  • Interior Walls Type: 0
  • Roof Shape Type: 1
  • Roof Cover Type: 15
  • Floor Count: 200
  • Floor Cover: 0
  • Basement Type: 0
  • Basement Area: 0
  • Garage Type: 0
  • Parking Space Count: 0
  • Patio Type: 0
  • Porch Type: 0
  • Pool Type: 0

    Dimensions

  • Lot Size Square Feet: 40,436
  • Total Building Area: 3,524
  • Gross Building Area: 7,012
  • Building Area: 3,524
  • Building Area Measurement: L

    Heating and Cooling

  • Air Conditioning: 13
  • Heating: 4
  • Heated Square Feet: 3,524
  • Heating Fuel Type: 6

    Utilities

  • Sewer System: 0
  • Water Service: 0

Building

  • Building Type: 0
  • Property Class: R
  • Land Acres: 0000000928
  • Standard Land Use Code: 1001
  • County Land Use Code: 101

Neighborhood

  • School District Name: Wachusett School District
  • Census Tract: 727100

Geography

  • Account Number: 100325
  • Parcel: PAXT M:00012 L:00106
  • Lot: 106
  • Municipality: PAXTON
  • Latitude: 42.3067
  • Longitude: -71.938

    Address

  • Full Address: 8 Wildewood Dr
  • Address - House Number: 8
  • Address - Street Name: Wildewood
  • Address - Suffix Type: Dr
  • State: MA
  • City Name: Paxton
  • Carrier Code: C017
  • 4-Digit Zip Code: 1084
  • Zip Code: 01612

Valuation

    Tax

  • Tax Year: 2024
  • Tax Amount: $1,139,500

    Appraisal Valuation

  • Standard Deviation: 0.153
  • Valuation Date: Feb 07, 2024
  • Confidence Score: 81
  • Final Value: 848,776
  • High Value: 978,711
  • Low Value: 718,841

    Assessments Valuation

  • Assessed Year: 2024
  • Assessed Total Value: $709,100
  • Assessed Land Value: $126,000
  • Assessed Improvements Value: $583,100

    Sales

  • Current Sale Recording Date: Feb 03, 2004
  • Current Sale Price:
  • Current Sale Document Type: 27
  • Current Sale Input Document Number: 18100
Data used for valuation calculations is provided by RealtyHop, and other third party sources

Comparables

Unit
Status
Type
Beds
Baths
ft²
Price/ft²
Asking Price
Listed On
Closing Price
Sold On
HOA + Taxes

About Worcester


Similar Homes for Sale

Currently no similar homes around

Nearby Rentals


Frequently Asked Questions

When was property at 8 Wildewood Drive built and last sold?
The property at 8 Wildewood Drive was built in 2003 and last sold on Jan 1, 1970 for $585,000.
How much is this home worth?
The estimated value of the home located at 8 Wildewood Drive is $959,499.
What are some comparable homes to 8 Wildewood Drive?
There are currently no comparable homes to 8 Wildewood Drive.