by RH Advisors

See Home Value
Hillsborough
8 Westview #LOT4HANNAHFLOORPLAN
Listed by: Cheryl Zarella & Associates, Coldwell Banker Realty Bedford NH, Cell: 603-714-5647, Selling Office: Monument Realty, Listing Courtesy of Prime MLS
$1,499,900
● House - Off Market

8 Westview #LOT4HANNAHFLOORPLAN

Bedford, NH 03110
bedrooms
4 Beds
bathrooms
3 Baths, 1 Half Bath
square feet
4,700 Ft²
$7,365
Est. Monthly

About This Property

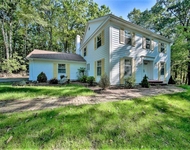
Construction has begun - Spring Completion "The Hannah Floor Plan, an exquisite new construction home offering a perfect blend of modern luxury and convenience, nestled on nearly 2 acres. You'll be greeted by an open concept living space with 18 ft ceilings adorned with a gas fireplace, built in bookshelves and expansive walls of glass. The heart of the home features a custom kitchen, that you design, complete with a walk-in pantry, catering to the needs of both culinary enthusiasts and those who love to entertain. The main level offers versatility with a home office, a primary bedroom suite and a well-designed mudroom, including a separate laundry room, ensuring convenience and adaptability to various lifestyles. Ascending to the second floor, discover three additional bedrooms, including a second primary suite and a bonus room. Each space is thoughtfully designed to provide comfort and functionality. For those who enjoy the changing seasons, a lovely 4-season room or screen porch and an oversized deck that overlooks the spacious wooded yard. Walls of windows and extensive trim work throughout, make this home sure to impress.The finished lower level completes the package with a media room to envy including a built in theater with big screen TV, electric fireplace with ambiance display and recreation room with plenty of room to entertain. Add a carriage house for extra living space/storage (upgrade) Photos are a facsimile and may include upgrades. Generous allowances apply to customize your dream home. Open Houses weekly at our model home - 6 Aisling Ln, Bedford - Rt 114 to New Boston Rd, left after Holbrook Rd.
Unit Size
4,700 Ft²
Days on Market
-
Land Size
1.80 acres
Price per sqft
$319
Property Type
House
Property Taxes
-
HOA Dues
-
Year Built
1986

Payment Calculator (Computations Provided by RealtyHop)

Cap Rate Calculator

Last updated: 5 months ago (Prime MLS #5073660)

Price History

Date / Event Date Event Price
May 15, 2026 Sold
Sold
Jan 11, 2026 Listed by Coldwell Banker Realty Bedford NH $1,499,900
Listed by Coldwell Banker Realty Bedford NH
Aug 14, 2019 Sold
Sold
Aug 1, 2005 Sold
Sold

Property Highlights


Building Info

Overview

    General

  • Year Built: 1986
  • Effective Year Built: 1986
  • Building Count: 1
  • Total Rooms: 8
  • Bedroom Count: 4
  • Bathroom Count: 3
  • Full Bathrooms: 2
  • Partial Bathrooms: 3
  • Building Condition: 3
  • Building Quality: 0
  • Construction Type: 0
  • Building Style: 5
  • Exterior Walls Type: 18
  • Interior Walls Type: 0
  • Roof Shape Type: 1
  • Roof Cover Type: 15
  • Floor Count: 200
  • Living Units: 1
  • Floor Cover: 0
  • Basement Type: 7
  • Basement Area: 1,104
  • Garage Type: 17
  • Parking Space Count: 0
  • Patio Type: 0
  • Porch Type: 0
  • Pool Type: 9

    Dimensions

  • Lot Size Square Feet: 125,017
  • Total Building Area: 3,278
  • Gross Building Area: 5,452
  • Building Area: 3,278
  • Building Area Measurement: L

    Heating and Cooling

  • Air Conditioning: 13
  • Heating: 4
  • Heated Square Feet: 3,278
  • Heating Fuel Type: 6

    Utilities

  • Sewer System: 0
  • Water Service: 0

Building

  • Building Type: 0
  • Property Class: R
  • Land Acres: 0000002870
  • Standard Land Use Code: 1001
  • County Land Use Code: 101

Neighborhood

  • School District Name: Bedford School District
  • School Tax School District: BEDFORD
  • Census Tract: 002903

Zoning

  • Zoning: RA

Geography

  • Parcel: BEDD M:19 B:23 L:6
  • Block: 23
  • Lot: 6
  • Municipality: BEDFORD
  • Latitude: 42.9409
  • Longitude: -71.5437

    Address

  • Full Address: 8 Wellesley Dr
  • Address - House Number: 8
  • Address - Street Name: Wellesley
  • Address - Suffix Type: Dr
  • State: NH
  • City Name: Bedford
  • Carrier Code: R020
  • 4-Digit Zip Code: 4531
  • Zip Code: 03110

Valuation

    Tax

  • Tax Year: 2023
  • Tax Amount: $1,241,900

    Appraisal Valuation

  • Standard Deviation: 0.1402
  • Valuation Date: Feb 14, 2024
  • Confidence Score: 83
  • Final Value: 893,939
  • High Value: 1,019,280
  • Low Value: 768,599

    Assessments Valuation

  • Assessed Year: 2023
  • Assessed Total Value: $839,100
  • Assessed Land Value: $302,900
  • Assessed Improvements Value: $536,200

    Sales

  • Current Sale Contract Date: Aug 14, 2019
  • Current Sale Recording Date: Aug 14, 2019
  • Current Sale Price:
  • Current Sale Document Type: 71
  • Current Sale Input Document Number: 9034915
  • Previous Sale Recording Date: Aug 01, 2005
  • Previous Sale Amount: $303,000
  • Previous Sale Document Type: 27
Data used for valuation calculations is provided by RealtyHop, and other third party sources

Comparables

Unit
Status
Type
Beds
Baths
ft²
Price/ft²
Asking Price
Listed On
Closing Price
Sold On
HOA + Taxes

About Hillsborough


Similar Homes for Sale

Currently no similar homes around

Nearby Rentals

Unit for rent at 27 Buttonwood, Bedford, 03110

$4,100 /mo

  • 3 Beds
  • 1 Bath
  • 2,853 ft²
27 Buttonwood, Bedford, 03110 Listing by Marianna Vis


Frequently Asked Questions

When was property at 8 Westview Road built and last sold?
The property at 8 Westview Road was built in 1986 and last sold on Aug 14, 2019 for $625,000.
How much is this home worth?
The estimated value of the home located at 8 Westview Road is $0.
What are some comparable homes to 8 Westview Road?
There are currently no comparable homes to 8 Westview Road.