by RH Advisors

See Home Value
Rockingham
8 Wason Lane
Listed by: Catherine Zerba, Keller Williams Gateway Realty/Salem, Selling Office: KW Coastal and Lakes & Mountains Realty, Listing Courtesy of Prime MLS
$800,000
● House - Off Market

8 Wason Lane

Atkinson, NH 03811
bedrooms
4 Beds
bathrooms
2 Baths, 1 Half Bath
square feet
3,062 Ft²
$791,224
RealtyHop Estimate
0.17%
Since Jul 1, 2023
National-US
Primary Model

About This Property

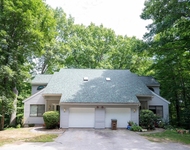
Nestled in the heart of sought-after Atkinson & situated at the end of a cul-de-sac, this move-in condition 4 bed, 2.5 bath Colonial home features curb appeal, privacy & quality. Enjoy the sounds & beauty of nature in the fabulous screened-in porch or on the paver patio, in the private backyard, just in time for the summer season!  Formal & side entrances w/ first floor featuring open concept plan, remodeled cooks kitchen, great for entertaining w/ dbl convection wall oven, gas cooktop on island, large custom stone sink, granite ctops & SS applcs.  Large eat-in area w/ adjacent cozy Den w/ fireplace & exposed wood beam. Add'l large Living area w/ fireplace & Dining Rm located next to Kitchen. Spacious & envy-worthy Mud Rm w/ slate floor & built-in coat bench. Guest Bath & Laundry. Second floor features; Primary Suite w/ closet built-ins and remodeled Primary Bath w/ spa shower, Kohler fixtures, radiant heat floors & wall-mounted towel warmer. 3 add'l Bedrooms & a remodeled Full Bath w/ cast iron double sink, custom tile work and fixtures.  Lower Level partially finished for your recreation, hobby or lifestyle needs. Improvements: New Roof, New Boiler & Hardwood floors refinished in 2022 plus Window, Driveway, Garage door updates & more! Amenities; Whole house fan, Irrig & C/Vac. Commuters delight w/convenient access to major routes. Delayed showings beginning Friday, May 12th. Public Open House Saturday, May 13th from 10 to 1.  Sunday, May 14 (and Friday) by appointment.
Unit Size
3,062 Ft²
Days on Market
-
Land Size
2.03 acres
Price per sqft
$258
Property Type
House
Property Taxes
$658
HOA Dues
-
Year Built
1984

Payment Calculator (Computations Provided by RealtyHop)

Cap Rate Calculator

Last updated: 3 years ago (Prime MLS #4952047)

Price History

Date / Event Date Event Price
Jun 15, 2023 Sold
Sold
May 10, 2023 Listed by Keller Williams Gateway Realty/Salem $789,900
Listed by Keller Williams Gateway Realty/Salem
Jun 27, 2003 Sold
Sold
Dec 22, 1998 Sold
Sold

Property Highlights

Garage
Fireplace

Building Info

Overview

    General

  • Year Built: 1984
  • Effective Year Built: 1984
  • Bedroom Count: 4
  • Bathroom Count: 3
  • Full Bathrooms: 2
  • Partial Bathrooms: 3
  • Building Condition: 3
  • Building Quality: 0
  • Construction Type: 0
  • Building Style: 5
  • Exterior Walls Type: 23
  • Interior Walls Type: 0
  • Roof Shape Type: 1
  • Roof Cover Type: 15
  • Floor Count: 200
  • Floor Cover: 0
  • Basement Type: 0
  • Basement Area: 0
  • Garage Type: 0
  • Parking Space Count: 0
  • Patio Type: 0
  • Porch Type: 0
  • Pool Type: 0

    Dimensions

  • Lot Size Square Feet: 88,427
  • Total Building Area: 3,161
  • Gross Building Area: 4,906
  • Building Area: 3,161
  • Building Area Measurement: L

    Heating and Cooling

  • Air Conditioning: 0
  • Heating: 10
  • Heated Square Feet: 3,161
  • Heating Fuel Type: 6

    Utilities

  • Sewer System: 0
  • Water Service: 0

Building

  • Building Type: 0
  • Property Class: R
  • Land Acres: 0000002030
  • Standard Land Use Code: 1001
  • County Land Use Code: 101

Neighborhood

  • School District Name: Timberlane Regional School District
  • School Tax School District: TIMBERLANE RGNL
  • Census Tract: 103100

Zoning

  • Zoning: RR-2 R

Geography

  • Parcel: ATKI M:00009 B:000034 L:000009
  • Block: 34
  • Lot: 9
  • Municipality: ATKINSON
  • Latitude: 42.8322
  • Longitude: -71.1372

    Address

  • Full Address: 8 Wason Ln
  • Address - House Number: 8
  • Address - Street Name: Wason
  • Address - Suffix Type: Ln
  • State: NH
  • City Name: Atkinson
  • Carrier Code: R001
  • 4-Digit Zip Code: 2545
  • Zip Code: 03811

Valuation

    Tax

  • Tax Year: 2023
  • Tax Amount: $933,700
  • Initial Tax Delinquent Year: 2023

    Appraisal Valuation

  • Standard Deviation: 0.1538
  • Valuation Date: Jan 03, 2024
  • Confidence Score: 81
  • Final Value: 804,588
  • High Value: 928,356
  • Low Value: 680,820

    Assessments Valuation

  • Assessed Year: 2023
  • Assessed Total Value: $643,900
  • Assessed Land Value: $288,300
  • Assessed Improvements Value: $355,600

    Sales

  • Current Sale Contract Date: Jun 15, 2023
  • Current Sale Recording Date: Jun 15, 2023
  • Current Sale Price:
  • Current Sale Document Type: 71
  • Current Sale Input Document Number: 23017012
  • Previous Sale Recording Date: Jun 27, 2003
  • Previous Sale Amount: $423,000
  • Previous Sale Document Type: 71

    Financing

  • First Mortgage Financing Type: ADJ
Data used for valuation calculations is provided by RealtyHop, and other third party sources

Comparables

Unit
Status
Type
Beds
Baths
ft²
Price/ft²
Asking Price
Listed On
Closing Price
Sold On
HOA + Taxes

About Rockingham


Similar Homes for Sale

Currently no similar homes around

Nearby Rentals

Unit for rent at 13 Bayberry, Atkinson, 03811

$3,200 /mo

  • 2 Beds
  • 1 Bath
  • 1,906 ft²
13 Bayberry, Atkinson, 03811 Listing by Crystallee Zielinski


Frequently Asked Questions

When was property at 8 Wason Lane built and last sold?
The property at 8 Wason Lane was built in 1984 and last sold on Jun 15, 2023 for $800,000.
How much is this home worth?
The estimated value of the home located at 8 Wason Lane is $801,519.
What are some comparable homes to 8 Wason Lane?
There are currently no comparable homes to 8 Wason Lane.