Check Availability
Middlesex
8 Washington Street
$1,998,000
● House - For Sale

8 Washington Street

Sherborn, MA 01770
bedrooms
5 Beds
bathrooms
5 Baths
square feet
5,656 Ft²
Upcoming Open House
12PM - 2PM, Sun, Oct 18 -
Book now
$12,563
Est. Monthly

About This Property

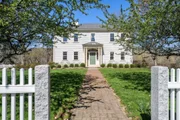
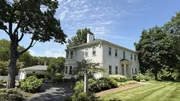
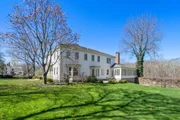
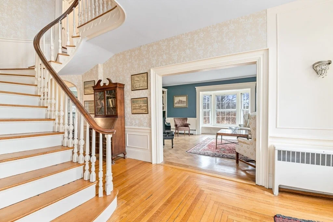
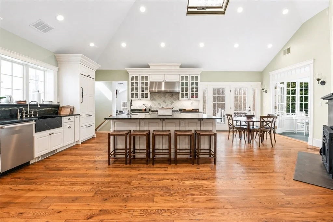
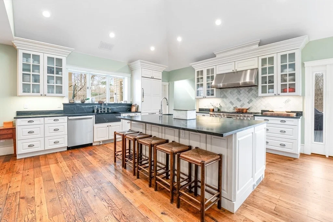
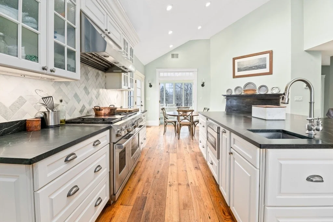
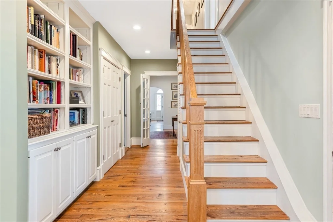
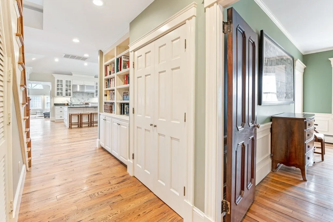
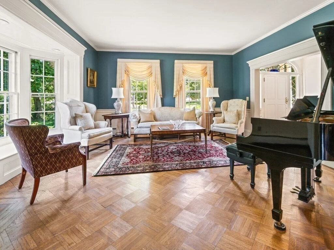
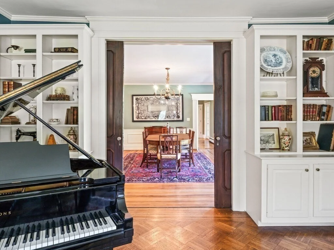
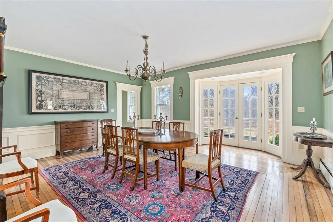
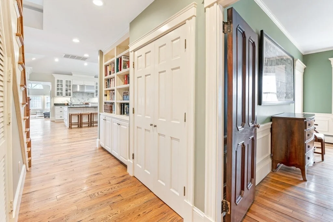
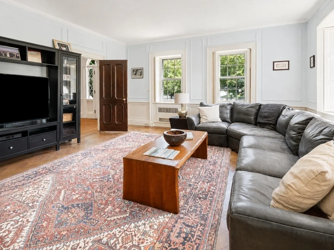
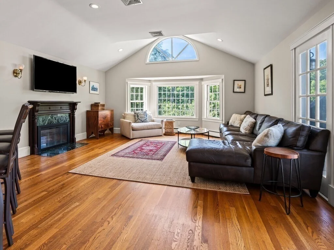
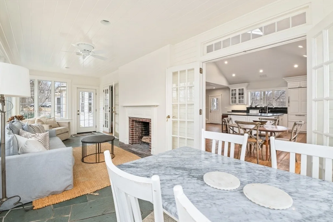
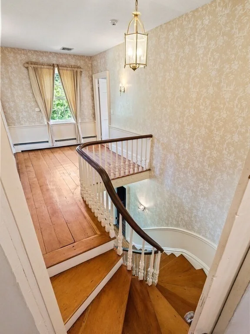
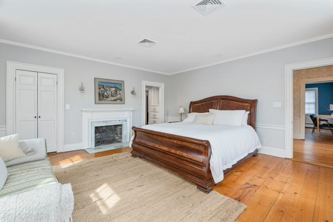
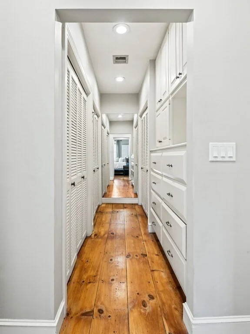
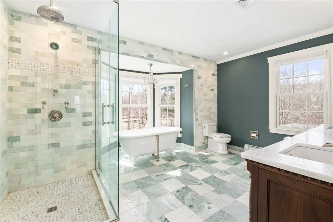
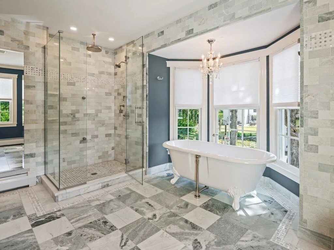
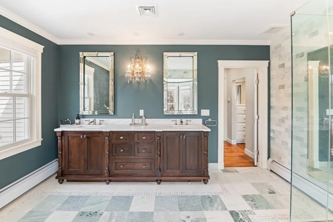
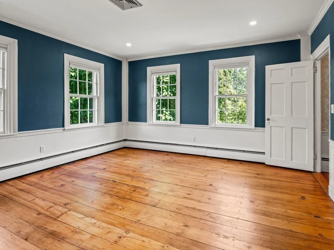
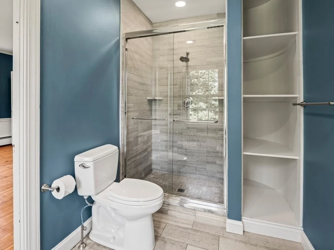
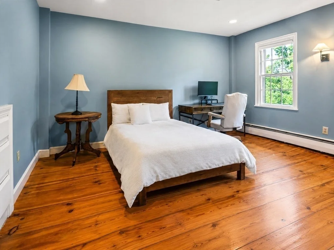
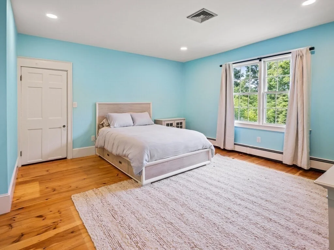
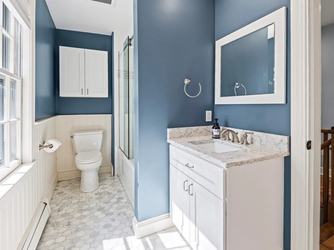
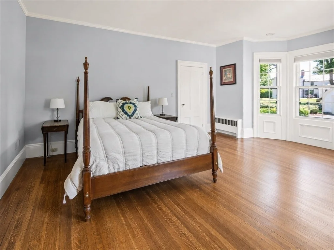
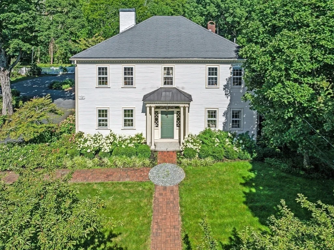
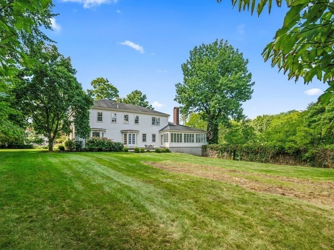
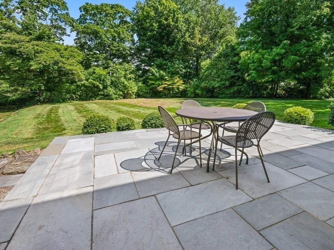
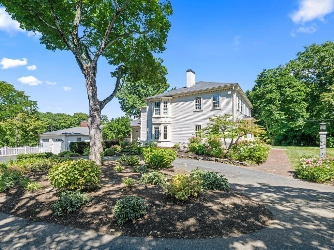
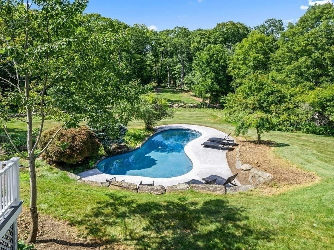
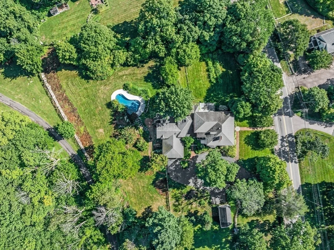
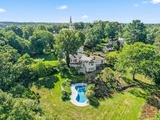
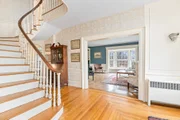
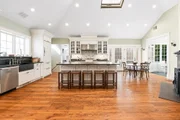
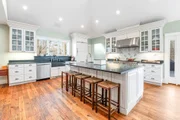
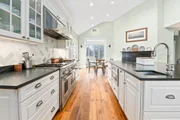
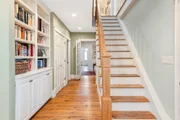
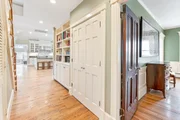
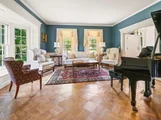
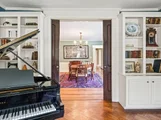
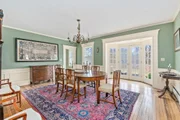
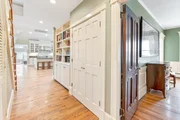
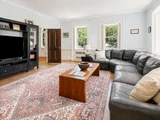
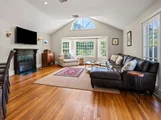
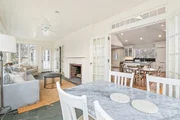
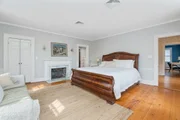
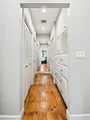
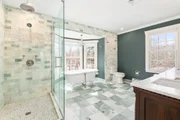
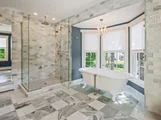
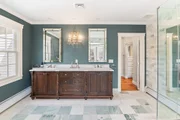
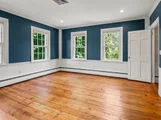
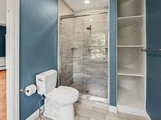
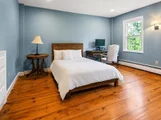
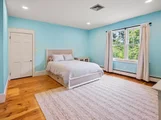
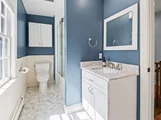
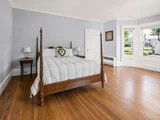
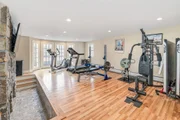
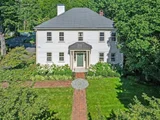
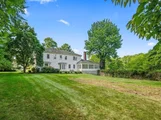
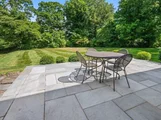
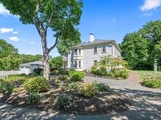
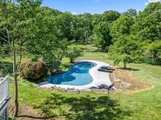
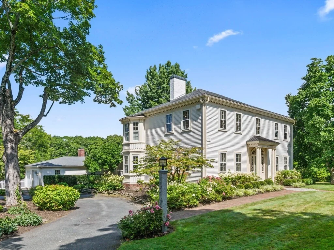
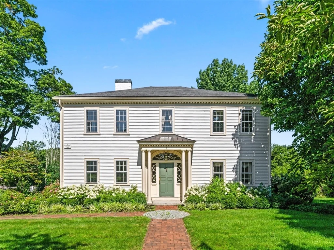
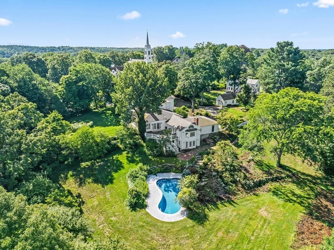
Exceptional historic estate in the heart of Sherborn Center, the iconic Calvin Sanger House (c.1819) is a gracious Federal-style Colonial, thoughtfully renovated for modern living while preserving the character and craftsmanship that make this home so distinctive. Great option for multi-generational options! Set on just over two beautifully landscaped acres, this landmark residence offers a rare combination of history, elegance and modern luxury. Period details include soaring ceilings, beautiful hardwood floors, refined millwork and multiple fireplaces.Gracious formal living room with window seat with original pocket doors to dining room with French doors to bluestone patio.  This all complemented by a stunning renovated chef's kitchen with stainless steel appliances, custom cabinetry and generous workspace. A flexible first-floor office or bedroom with bay windows and adjacent full bath is ideal for guests or working from home and could be utilized as a two room in-law suite. The spacious family room features a fireplace, wet bar and French doors to an upper deck. A walk-out lower level with recreation space and full bath offers additional flexibility for guests, fitness or entertaining.Upstairs are four generous bedrooms and beautifully updated baths throughout. The renovated primary suite is a serene retreat with a luxurious bath and dressing area. Two additional bedrooms share an updated connecting bath, while the fourth bedroom has a dedicated full bath just across the hall. Upstairs laundry adds another modern convenience. Outside, mature landscaping, classic New England stonewalls to an in-ground pool create a private retreat in the heart of the village. An exceptional location, just steps from Sherborn's newly expanded Library and soon-to-open History Center, with brand-new tennis and pickleball courts just down the street. Enjoy easy access to Sherborn's renowned trail system, Farm Pond, consistently top-ranked Dover-Sherborn school system, restaurants, Town Hall, houses of worship and village amenities. A rare opportunity to own one of Sherborn's most distinguished historic residences, where more than two centuries of New England character and beautifully renovated modern living come together. Note: Current owner updates include natural gas hookup, complete kitchen remodel including baths just to name a few!
Unit Size
5,656 Ft²
Days on Market
-
Land Size
2.18 acres
Price per sqft
$353
Property Type
House
Property Taxes
$2,752
HOA Dues
-
Year Built
1818

Listed By

Nora Lynch
Landmark Residential, Inc.

Payment Calculator

Cap Rate Calculator

Last updated: 2 days ago (MLSPIN #73566576)

Price History

Date / Event Date Event Price
Aug 21, 2026 Temporarily off market -
Temporarily off market
Aug 21, 2026 Listed by Gibson Sotheby's International Realty $1,998,000
Listed by Gibson Sotheby's International Realty
Jul 21, 2026 Withdrawn -
Withdrawn
Jun 10, 2026 Price Decreased $2,175,000
↓ $124K (5.4%)
Price Decreased
May 2, 2026 Price Decreased $2,299,000
↓ $200K (8%)
Price Decreased
Show More

Property Highlights

Garage
Parking Available
Air Conditioning
Fireplace
Parking Details
Has Garage
Attached Garage
Has Open Parking
Parking Features: Attached, Detached, Garage Door Opener, Garage Faces Side, Paved, Off Street, Paved
Garage Spaces: 3
Open Parking Spaces: 7
Interior Details
Full Bathrooms: 5
Interior Features: Recessed Lighting, Wet Bar, High Speed Internet, Closet, Closet/Cabinets - Custom Built, Lighting - Sconce, Bathroom - Full, Dining Area, Library, Exercise Room, Sun Room, Bathroom, Walk-up Attic
Appliances: Gas Water Heater, Range, Dishwasher, Refrigerator, Freezer, Washer, Dryer, Range Hood
Flooring Type: Wood, Tile, Hardwood, Parquet, Laminate, Pine, Flooring - Wood, Flooring - Stone/Ceramic Tile
Door Features: French Doors
Laundry Features: Electric Dryer Hookup, Washer Hookup, Second Floor
Rooms: 11
Has Fireplace
Fireplace Features: Family Room, Kitchen, Master Bedroom
Fireplaces: 6
Basement: Full, Partially Finished, Walk-Out Access, Interior Entry, Concrete, Bulkhead, Slab
Exterior Details
Square Footage: 5656
Property Condition: Remodeled
Architectural Style: Colonial, Federal, Antique
Year Built Source: Public Records
Year Built: 1818
Waterfront Features: Lake/Pond, 1 to 2 Mile To Beach, Beach Ownership(Public)
Building Area Total: 5656
Building Area Units: Square Feet
Window Features: Screens
Construction Materials: Frame
Patio and Porch Features: Porch, Deck, Patio
Pool Features: In Ground
Pool is Private
Lot Features: Gentle Sloping
Lot Size Area: 2.18
Lot Size Units: Acres
Lot Size Acres: 2.18
Lot Size Square Feet: 95105
Water Source: Private
Financial Details
Tax Assessed Value: $2,001,500
Tax Annual Amount: $33,022
Utilities Details
Cooling Type: Central Air
Heating Type: Natural Gas, Fireplace(s), Fireplace(s)
Sewer : Private Sewer

Building Info

Overview

    General

  • Year Built: 1818
  • Effective Year Built: 1818
  • Building Count: 1
  • Total Rooms: 11
  • Bedroom Count: 4
  • Bathroom Count: 5
  • Full Bathrooms: 5
  • Partial Bathrooms: 5
  • Building Condition: 1
  • Building Quality: 0
  • Construction Type: 6
  • Building Style: 27
  • Exterior Walls Type: 18
  • Interior Walls Type: 0
  • Roof Shape Type: 1
  • Roof Cover Type: 15
  • Floor Count: 200
  • Living Units: 1
  • Floor Cover: 0
  • Basement Type: 7
  • Basement Area: 2,400
  • Garage Type: 0
  • Parking Space Count: 0
  • Patio Type: 0
  • Porch Type: 0
  • Pool Type: 0

    Dimensions

  • Lot Size Square Feet: 95,105
  • Total Building Area: 5,376
  • Gross Building Area: 8,977
  • Building Area: 5,376
  • Building Area Measurement: L

    Heating and Cooling

  • Fireplace Count: 1
  • Air Conditioning: 0
  • Heating: 10
  • Heated Square Feet: 5,376
  • Heating Fuel Type: 6

    Utilities

  • Sewer System: 0
  • Water Service: 0

Building

  • Building Type: 0
  • Property Class: R
  • Land Acres: 0000002183
  • Standard Land Use Code: 1001
  • County Land Use Code: 101

Neighborhood

  • School District Name: Sherborn School District
  • Census Tract: 386100

Zoning

  • Zoning: RA

Geography

  • Parcel: SHER M:0011 B:0000 L:14
  • Lot: 14
  • Municipality: SHERBORN
  • Latitude: 42.2417
  • Longitude: -71.3719

    Address

  • Full Address: 8 Washington St
  • Address - House Number: 8
  • Address - Street Name: Washington
  • Address - Suffix Type: St
  • State: MA
  • City Name: Sherborn
  • Carrier Code: R003
  • 4-Digit Zip Code: 1057
  • Zip Code: 01770

Valuation

    Tax

  • Tax Year: 2023
  • Tax Amount: $3,003,700

    Appraisal Valuation

  • Standard Deviation: 0.2052
  • Valuation Date: Jan 17, 2024
  • Confidence Score: 72
  • Final Value: 2,387,554
  • High Value: 2,877,673
  • Low Value: 1,897,436

    Assessments Valuation

  • Assessed Year: 2023
  • Assessed Total Value: $1,667,800
  • Assessed Land Value: $330,200
  • Assessed Improvements Value: $1,337,600

    Sales

  • Current Sale Recording Date: May 25, 2005
  • Current Sale Price:
  • Current Sale Document Type: 27
  • Current Sale Input Document Number: 00105446
  • Previous Sale Recording Date: Apr 01, 1993
  • Previous Sale Amount: $910,000
  • Previous Sale Document Type: 27
Data used for valuation calculations is provided by RealtyHop, and other third party sources

Comparables

Unit
Status
Type
Beds
Baths
ft²
Price/ft²
Asking Price
Listed On
Closing Price
Sold On
HOA + Taxes

About Middlesex


Similar Homes for Sale

Currently no similar homes around

Nearby Rentals


Frequently Asked Questions

When was property at 8 Washington Street built and last sold?
The property at 8 Washington Street was built in 1818 and last sold on Jan 1, 1970 for $1,600,000.
How much is this home worth?
The estimated value of the home located at 8 Washington Street is $1,992,554.
What are some comparable homes to 8 Washington Street?
There are currently no comparable homes to 8 Washington Street.