by RH Advisors

See Home Value
Stony Point 10980
8 Walter Drive
$530,000
● House - Off Market

8 Walter Drive

Stony Point, NY 10980
bedrooms
3 Beds
bathrooms
2 Baths
square feet
2,078 Ft²
$568,652
RealtyHop Estimate
3.39%
Since Sep 1, 2022
National-US
Primary Model

About This Property

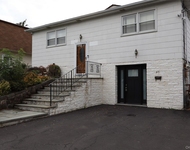
Welcome to the Rivertown of Stony Point. Beautifully updated 2,078 square foot Ranch style home. Gorgeous brownstone front patio leads you up the front steps into a surprisingly large home sitting on spacious level property. The open floor plan gives this home a great flow for entertaining family and friends. The gorgeous renovated kitchen features plenty of storage space, granite counter-tops and stainless steel appliances. The oversized upper level Great room has vaulted ceilings with 2 skylights and stone fireplace. As you step out onto the large Trex deck you will be impressed with the outdoor resort living, a hot tub for relaxing and a new above-ground pool with a Trex deck for those hot summer days and nights! The fenced-in yard provides privacy as you relax by the fire-pit.  As you step down to the lower level you will greeted by an oversized family room with built-in fish aquarium, wall of closets, work-out space, office/den, laundry room and large full bathroom. Low taxes too! Additional Information:  Amenities:Storage,
Unit Size
2,078 Ft²
Days on Market
108 days
Land Size
0.23 acres
Price per sqft
$265
Property Type
House
Property Taxes
$817
HOA Dues
-
Year Built
1960

Payment Calculator

Cap Rate Calculator

Last updated: 6 months ago (OneKey MLS #KEYH6183022)

Price History

Date / Event Date Event Price
Aug 22, 2022 Sold
Sold
May 26, 2022 In contract -
In contract
May 4, 2022 Listed by Howard Hanna Rand Realty $550,000
Listed by Howard Hanna Rand Realty
May 29, 2018 Sold
Sold
Mar 7, 2018 Listed by BHG Rand Realty $385,000
Listed by BHG Rand Realty
Beautifully updated and immaculately maintained 2,078 square foot Ranch style home. Walk through the front door into a surprisingly large home sitting on spacious level property. The open floor plan gives this home a great flow for entertaining family and friends. The gorgeously updated kitchen features plenty of storage space, granite counter-tops and stainless steel appliances. The oversized upper level Great room has vaulted ceilings with 2 skylights, stone fireplace and access to the backyard. As you step out onto the large Trex deck you will be impressed with the outdoor setup, a hot tub for relaxing and an above-ground pool with a separate deck for those hot summer days and nights! The fenced-in yard provides privacy and a great spot for your four-legged friends to run and play. As you step down to the lower level you will greeted by an oversized family room with built-in fish aquarium, work-out space, office/den, laundry room and large full bathroom. All this and low taxes too! Additional Information: Amenities:Storage,

Property Highlights

Air Conditioning
Fireplace

Building Info

Overview

    General

  • Year Built: 1960
  • Effective Year Built: 1960
  • Total Rooms: 9
  • Bedroom Count: 3
  • Bathroom Count: 2
  • Full Bathrooms: 2
  • Partial Bathrooms: 2
  • Building Condition: 6
  • Building Quality: 7
  • Construction Type: 0
  • Building Style: 11
  • Exterior Walls Type: 17
  • Interior Walls Type: 0
  • Roof Shape Type: 0
  • Roof Cover Type: 0
  • Floor Count: 100
  • Floor Cover: 0
  • Basement Type: 2
  • Basement Area: 0
  • Garage Type: 0
  • Parking Space Count: 0
  • Patio Type: 0
  • Porch Type: 7
  • Pool Type: 1

    Dimensions

  • Lot Size Square Feet: 10,019
  • Lot Size Depth Feet: 1,250
  • Lot Size Frontage Feet: 800
  • Total Building Area: 1,240
  • Building Area: 1,240
  • Building Area Measurement: L

    Heating and Cooling

  • Air Conditioning: 0
  • Heating: 4
  • Heated Square Feet: 1,240
  • Heating Fuel Type: 3

    Utilities

  • Sewer System: 1
  • Water Service: 2

Building

  • Building Type: 0
  • Property Class: R
  • Subdivision: HASTINGS HEIGHTS
  • Land Acres: 0000000230
  • Standard Land Use Code: 1001
  • County Land Use Code: 210
  • Legal Description 1: 17/127-26

Neighborhood

  • School District Name: Haverstraw-Stony Point Central School District (North Rockland)
  • School Tax School District: NORTH ROCKLAND
  • Census Tract: 010200

Zoning

  • Zoning: R1

Geography

  • Account Number: 0002664
  • District: 392800
  • Section: 15.03
  • Parcel: 392800 15.03-3-57
  • Block: 3
  • Lot: 57.000
  • Municipality: STONY POINT
  • Latitude: 41.2378
  • Longitude: -73.9929

    Address

  • Full Address: 8 Walter Dr
  • Address - House Number: 8
  • Address - Street Name: Walter
  • Address - Suffix Type: Dr
  • State: NY
  • City Name: Stony Point
  • Carrier Code: C005
  • 4-Digit Zip Code: 1206
  • Zip Code: 10980

Valuation

    Tax

  • Tax Year: 2022
  • Tax Amount: $328,009
  • Tax Rate Code Area: 392201

    Appraisal Valuation

  • Standard Deviation: 0.221
  • Valuation Date: Feb 07, 2024
  • Confidence Score: 69
  • Final Value: 537,080
  • High Value: 655,812
  • Low Value: 418,348

    Market Valuation

  • Market Total Value: $395,706
  • Market Land Value: $78,732
  • Market Improvement Value: $316,974

    Assessments Valuation

  • Assessed Year: 2023
  • Assessed Total Value: $38,700
  • Assessed Land Value: $7,700
  • Assessed Improvements Value: $31,000

    Sales

  • Current Sale Contract Date: Aug 22, 2022
  • Current Sale Recording Date: Sep 08, 2022
  • Current Sale Price:
  • Current Sale Document Type: 12
  • Current Sale Input Document Number: 2022-00032652
Data used for valuation calculations is provided by RealtyHop, and other third party sources

Comparables

Unit
Status
Type
Beds
Baths
ft²
Price/ft²
Asking Price
Listed On
Closing Price
Sold On
HOA + Taxes

About Stony Point


Similar Homes for Sale

Currently no similar homes around

Nearby Rentals

Unit for rent at 28 Rose Street, Stony Point, NY, 10980

$2,200 /mo

  • 2 Beds
  • 1 Bath
  • 798 ft²
28 Rose Street #2, Stony Point, NY, 10980 Listing by William Woods
Unit for rent at 26 Benson Street, West Haverstraw, NY, 10993

$1,250 /mo

  • 1 Bed
  • 1 Bath
  • 450 ft²
26 Benson Street #2B, West Haverstraw, NY, 10993 Listing by Theresa M. Russo
Unit for rent at 97 Benson Street, West Haverstraw, NY, 10993

$2,000 /mo

  • 1 Bed
  • 1 Bath
  • 2,860 ft²
97 Benson Street #FLOOR1, West Haverstraw, NY, 10993 Listing by Dena Cutler


Frequently Asked Questions

When was property at 8 Walter Drive built and last sold?
The property at 8 Walter Drive was built in 1960 and last sold on Aug 22, 2022 for $530,000.
How much is this home worth?
The estimated value of the home located at 8 Walter Drive is $555,500.
What are some comparable homes to 8 Walter Drive?
There are currently no comparable homes to 8 Walter Drive.