See Home Value
Worcester
8 Virginia Avenue
$740,000
● House - Off Market

8 Virginia Avenue

Sutton, MA 01590
bedrooms
4 Beds
bathrooms
2 Baths, 1 Half Bath
square feet
3,431 Ft²
$723,222
RealtyHop Estimate
3.39%
Since Sep 1, 2022
National-US
Primary Model

About This Property

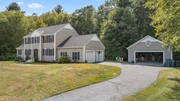
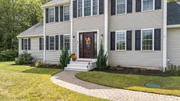
Welcome to this absolutely sensational, thoughtfully redesigned & renovated home that will simply not disappoint. The spectacular open floor plan boasts all new hardwood flooring throughout, gorgeous wainscoting & luxurious crown molding. Fall in love with the incredible kitchen that boasts: custom backspash, PB lighting, gas cooking, very cool farmhouse sink, 9 ft center island, & amazing quartz counters. Gather around the fireplace in your grand catherdral family room or entertain in your stylish formal living room. Retire to your main bedroom ensuite complete with double sinks w/quartz, & fabulous zero curb custom shower. The 2nd floor is complete with 3 additional bedrooms w/hardwood &  full bath with quartz and awesome tile surround. The huge composite deck overlooks your extremely private, spacious level backyard & awaits your summer bbq's. If that is not enough, check out the 1200 sq ft of newly finished basment or park your boat or toys in your additional 2 car detached garage.
Unit Size
3,431 Ft²
Days on Market
-
Land Size
1.27 acres
Price per sqft
$204
Property Type
House
Property Taxes
$549
HOA Dues
-
Year Built
1998

Payment Calculator

Cap Rate Calculator

Last updated: 4 months ago (MLSPIN #73008384)

Price History

Date / Event Date Event Price
May 22, 2026 Sold
Sold
Apr 15, 2026 In contract -
In contract
Mar 25, 2026 Listed by Lamacchia Realty, Inc. $825,000
Listed by Lamacchia Realty, Inc.
**OFFER DEADLINE** Weds, 4/1 at 12pm** Spring has arrived and with it, an exceptional opportunity to step into a truly turnkey home. Thoughtfully designed with an open-concept layout, this residence showcases freshly refinished hardwood floors, timeless wainscoting, and refined crown molding throughout. At the heart, a stunning chef’s kitchen features quartz countertops, a 9-foot island, custom backsplash, gas cooking, and designer pendant lighting. A beautifully styled first-floor half bath with shiplap includes washer and dryer for added ease. Upstairs, retreat to a spacious primary suite complete with double vanities, a custom tiled shower, and walk-in closet, alongside two additional generously sized bedrooms and a sun-drenched fourth—ideal for a home office or flex space. With over 1,000 sq ft of bonus space below, a composite deck overlooking 1.27 acres of private land & a detached 2-car garage, this home offers the space, style, and setting to fully embrace your next chapter.
Jan 23, 2026 No longer available -
No longer available
Dec 31, 2025 Withdrawn -
Withdrawn
Show More

Property Highlights

Garage
Parking Available
Air Conditioning
Fireplace

Building Info

Overview

    General

  • Year Built: 1998
  • Effective Year Built: 1998
  • Building Count: 1
  • Total Rooms: 8
  • Bedroom Count: 4
  • Bathroom Count: 3
  • Full Bathrooms: 2
  • Partial Bathrooms: 3
  • Building Condition: 6
  • Building Quality: 0
  • Construction Type: 0
  • Building Style: 5
  • Exterior Walls Type: 19
  • Interior Walls Type: 0
  • Roof Shape Type: 1
  • Roof Cover Type: 15
  • Floor Count: 200
  • Living Units: 1
  • Floor Cover: 0
  • Basement Type: 7
  • Basement Area: 1,316
  • Garage Type: 7
  • Parking Space Count: 0
  • Patio Type: 0
  • Porch Type: 0
  • Pool Type: 0

    Dimensions

  • Lot Size Square Feet: 55,517
  • Total Building Area: 2,220
  • Gross Building Area: 4,330
  • Building Area: 2,220
  • Building Area Measurement: L

    Heating and Cooling

  • Fireplace Count: 1
  • Air Conditioning: 13
  • Heating: 4
  • Heated Square Feet: 2,220
  • Heating Fuel Type: 3

    Utilities

  • Sewer System: 0
  • Water Service: 0

Building

  • Building Type: 0
  • Property Class: R
  • Land Acres: 0000001274
  • Standard Land Use Code: 1001
  • County Land Use Code: 101

Neighborhood

  • School District Name: Sutton School District
  • School Tax School District: SUTTON SD
  • Census Tract: 751101

Zoning

  • Zoning: R1

Geography

  • Parcel: SUTT M:0039 P:108
  • Municipality: SUTTON
  • Latitude: 42.1142
  • Longitude: -71.7106

    Address

  • Full Address: 8 Virginia Ave
  • Address - House Number: 8
  • Address - Street Name: Virginia
  • Address - Suffix Type: Ave
  • State: MA
  • City Name: Sutton
  • Carrier Code: R001
  • 4-Digit Zip Code: 2743
  • Zip Code: 01590

Valuation

    Tax

  • Tax Year: 2024
  • Tax Amount: $798,700
  • Initial Tax Delinquent Year: 2022

    Appraisal Valuation

  • Standard Deviation: 0.1811
  • Valuation Date: Jan 17, 2024
  • Confidence Score: 76
  • Final Value: 695,698
  • High Value: 821,691
  • Low Value: 569,706

    Assessments Valuation

  • Assessed Year: 2024
  • Assessed Total Value: $629,900
  • Assessed Land Value: $170,300
  • Assessed Improvements Value: $459,600

    Sales

  • Current Sale Contract Date: Aug 19, 2022
  • Current Sale Recording Date: Aug 19, 2022
  • Current Sale Price:
  • Current Sale Document Type: O
  • Current Sale Input Document Number: 91581
  • Previous Sale Recording Date: Feb 08, 2022
  • Previous Sale Contract Date: Feb 08, 2022
  • Previous Sale Amount: $450,000
  • Previous Sale Document Type: 35
Data used for valuation calculations is provided by RealtyHop, and other third party sources

Comparables

Unit
Status
Type
Beds
Baths
ft²
Price/ft²
Asking Price
Listed On
Closing Price
Sold On
HOA + Taxes

About Worcester


Similar Homes for Sale

Currently no similar homes around

Nearby Rentals


Frequently Asked Questions

When was property at 8 Virginia Avenue built and last sold?
The property at 8 Virginia Avenue was built in 1998 and last sold on Aug 19, 2022 for $740,000.
How much is this home worth?
The estimated value of the home located at 8 Virginia Avenue is $830,000.
What are some comparable homes to 8 Virginia Avenue?
There are currently no comparable homes to 8 Virginia Avenue.