Check Availability
Worcester
8 Vincent Rd
$775,000
● House - In Contract

8 Vincent Rd

Mendon, MA 01756
bedrooms
4 Beds
bathrooms
2 Baths, 1 Half Bath
square feet
2,181 Ft²
$4,565
Est. Monthly

About This Property

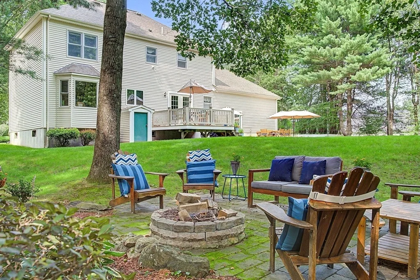
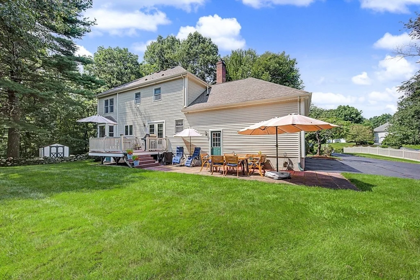
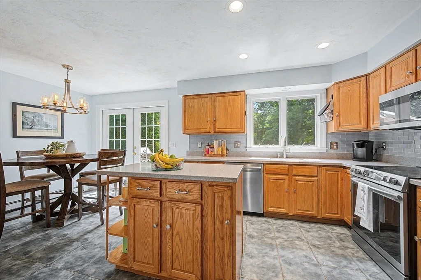
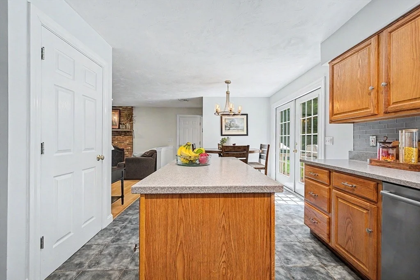
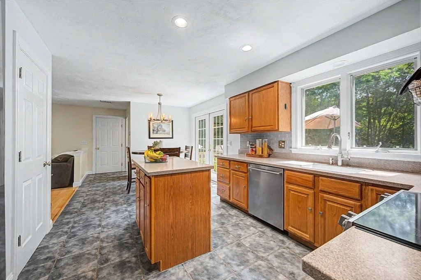
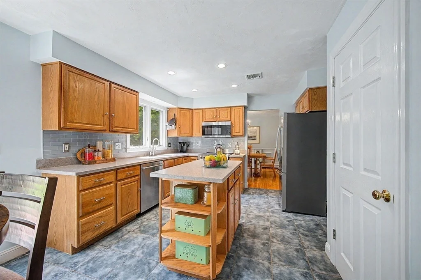
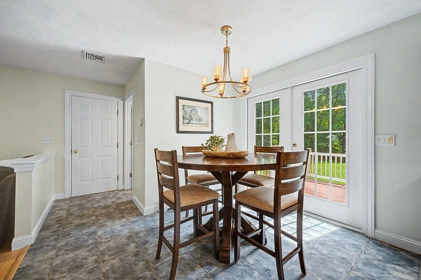
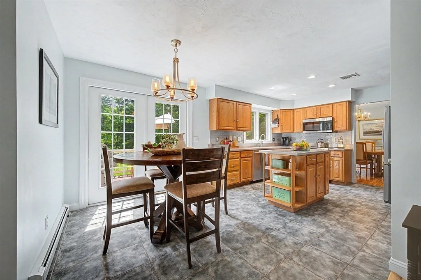
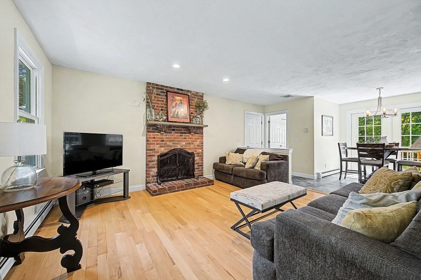
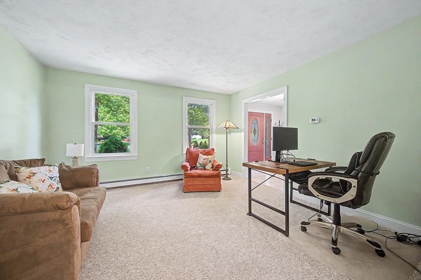
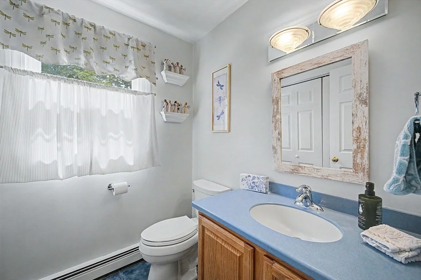
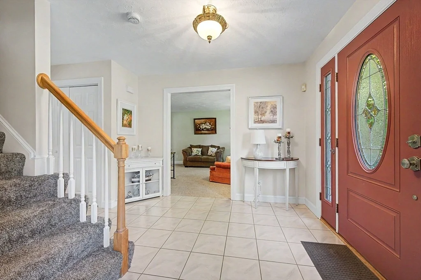
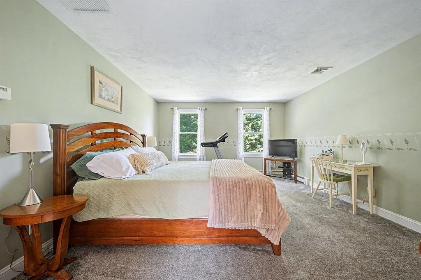
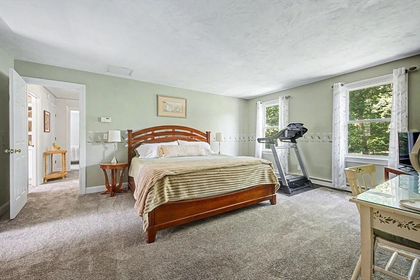
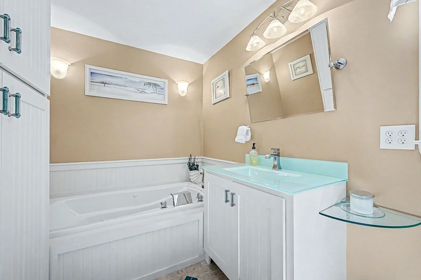
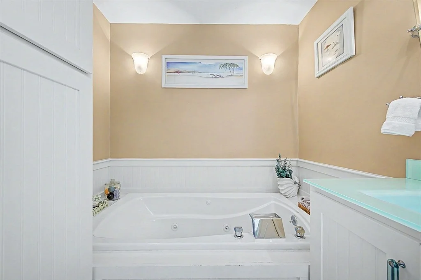
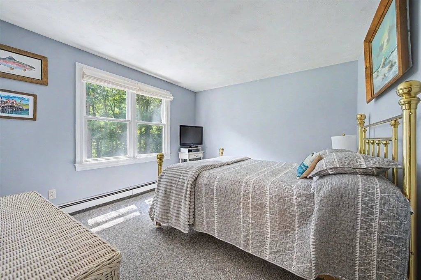
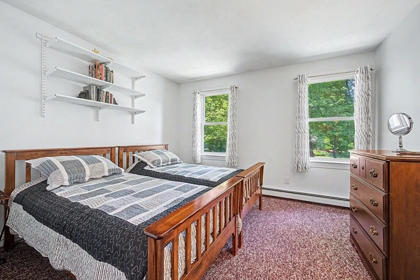
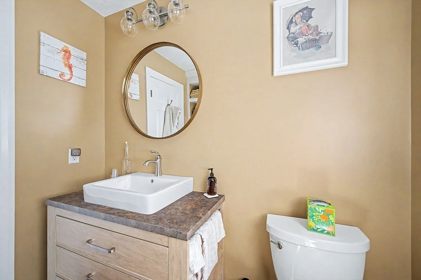
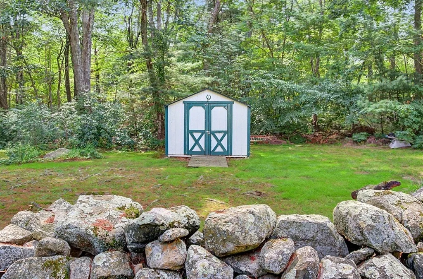
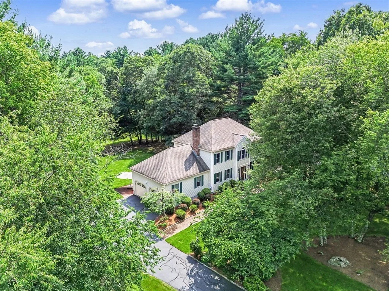
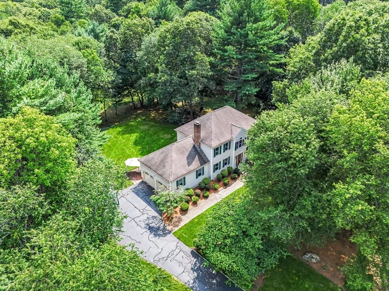
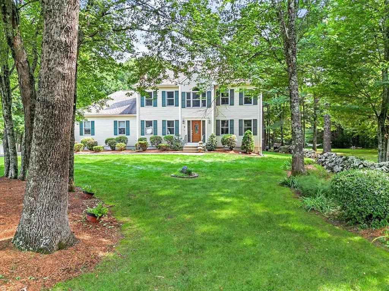
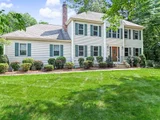
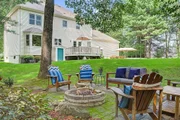
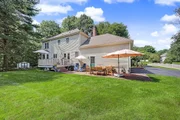
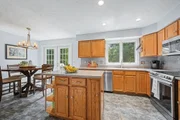
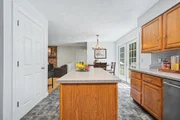
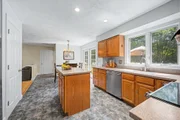
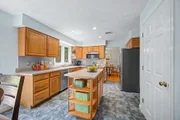
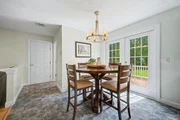
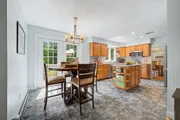
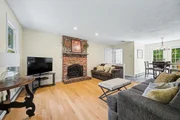
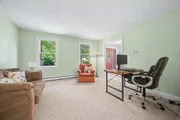
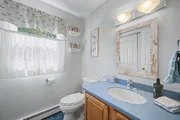
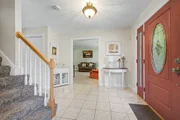
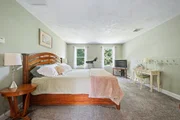
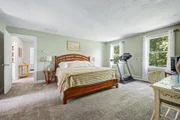
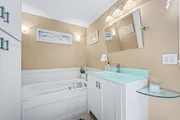
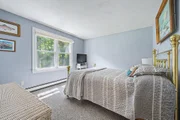
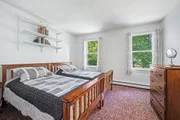
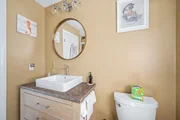
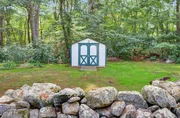
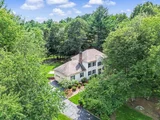
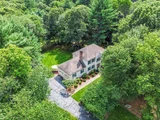
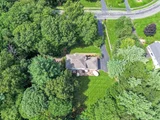
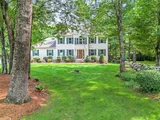
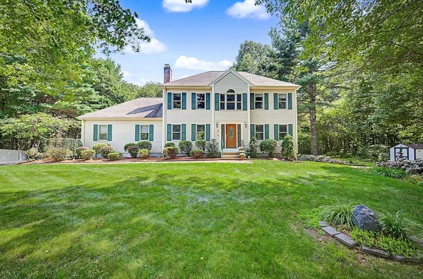
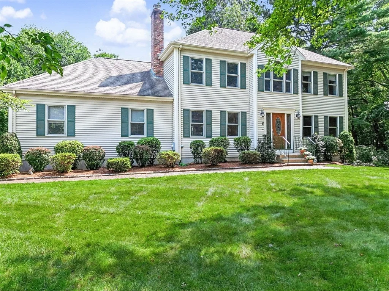
*Offer deadline Monday, August 31st at 2PM. Set on a picturesque 2+ acre level lot in one of Mendon's most desirable neighborhoods, this beautifully maintained 4-bedroom, 2.5-bath Colonial offers space, privacy & timeless appeal. Proudly cared for by its original owners, the home features a renovated primary bath (2016) & walk-in closet conversion (2015), plus an updated second full bath (2020). The kitchen includes newer appliances, while a high-efficiency Buderus boiler & central A/C provide year-round comfort. Step outside to a private backyard featuring a composite deck, patio & storage shed surrounded by beautiful grounds. Generous storage throughout adds everyday functionality. Conveniently located near Mendon Town Center, schools, shopping & major commuter routes, this is a rare opportunity to own a thoughtfully maintained home in an exceptional setting.
Unit Size
2,181 Ft²
Days on Market
-
Land Size
2.42 acres
Price per sqft
$355
Property Type
House
Property Taxes
$759
HOA Dues
-
Year Built
1996

Listed By

Campos Homes
RE/MAX Real Estate Center

Payment Calculator

Cap Rate Calculator

Last updated: 27 days ago (MLSPIN #73567700)

Price History

Date / Event Date Event Price
Sep 1, 2026 In contract -
In contract
Aug 25, 2026 Listed by RE/MAX Real Estate Center $775,000
Listed by RE/MAX Real Estate Center
Nov 1, 1999 Sold
Sold
Aug 8, 1999 Listed $329,900
Listed
HOUSE IS 95% COMPLETE - ALL FLOORING INSTALLED EXCEPT CARPET READY FOR QUICK DELIVERY BY LOCAL QUALITY BUILDER - SCREENED PORCH, OAK KITCHEN, HW & TILED FLRS, AND ONLY MINUTES TO RT495, RT16, AND LOCAL COMMUTER RAIL!
Mar 15, 1999 Sold
Sold
Show More

Property Highlights

Garage
Air Conditioning
Fireplace
Parking Details
Has Garage
Attached Garage
Has Open Parking
Parking Features: Attached, Paved, Paved
Garage Spaces: 2
Open Parking Spaces: 6
Interior Details
Half Bathrooms: 1
Full Bathrooms: 2
Appliances: Water Heater, Range, Dishwasher, Microwave, Refrigerator, Washer, Dryer
Flooring Type: Tile, Carpet, Hardwood
Laundry Features: Washer Hookup, Electric Dryer Hookup, Second Floor
Rooms: 8
Has Fireplace
Fireplace Features: Family Room
Fireplaces: 1
Basement: Full, Unfinished
Exterior Details
Square Footage: 2181
Architectural Style: Colonial
Year Built Source: Public Records
Year Built: 1996
Building Area Total: 2181
Building Area Units: Square Feet
Construction Materials: Frame
Patio and Porch Features: Patio, Deck - Composite
Lot Features: Level
Lot Size Area: 2.42
Lot Size Units: Acres
Lot Size Acres: 2.42
Lot Size Square Feet: 105415
Water Source: Private
Financial Details
Tax Assessed Value: $687,000
Tax Annual Amount: $9,110
Utilities Details
Cooling Type: Central Air
Heating Type: Baseboard, Oil
Sewer : Private Sewer

Building Info

Overview

    General

  • Year Built: 1996
  • Effective Year Built: 2001
  • Building Count: 1
  • Total Rooms: 8
  • Bedroom Count: 4
  • Bathroom Count: 3
  • Full Bathrooms: 2
  • Partial Bathrooms: 3
  • Building Condition: 6
  • Building Quality: 0
  • Construction Type: 6
  • Building Style: 5
  • Exterior Walls Type: 19
  • Interior Walls Type: 0
  • Roof Shape Type: 8
  • Roof Cover Type: 15
  • Floor Count: 200
  • Living Units: 1
  • Floor Cover: 0
  • Basement Type: 0
  • Basement Area: 0
  • Garage Type: 7
  • Parking Space Count: 2
  • Patio Type: 0
  • Porch Type: 0
  • Pool Type: 0

    Dimensions

  • Lot Size Square Feet: 105,415
  • Total Building Area: 2,181
  • Gross Building Area: 4,138
  • Building Area: 2,181
  • Building Area Measurement: L

    Heating and Cooling

  • Fireplace Count: 1
  • Air Conditioning: 13
  • Heating: 10
  • Heated Square Feet: 2,181
  • Heating Fuel Type: 6

    Utilities

  • Sewer System: 0
  • Water Service: 0

Building

  • Building Type: 0
  • Property Class: R
  • Land Acres: 0000002420
  • Standard Land Use Code: 1001
  • County Land Use Code: 101

Neighborhood

  • School District Name: Mendon-Upton School District
  • School Tax School District: MENDON-UPTON SD
  • Census Tract: 746100

Zoning

  • Zoning: RES

Geography

  • Account Number: 1630
  • Parcel: MEND M:17 B:239 P:008
  • Block: 239
  • Municipality: MENDON
  • Latitude: 42.0874
  • Longitude: -71.5346

    Address

  • Full Address: 8 Vincent Rd
  • Address - House Number: 8
  • Address - Street Name: Vincent
  • Address - Suffix Type: Rd
  • State: MA
  • City Name: Mendon
  • Carrier Code: R004
  • 4-Digit Zip Code: 1371
  • Zip Code: 01756

Valuation

    Tax

  • Tax Year: 2024
  • Tax Amount: $865,600

    Appraisal Valuation

  • Standard Deviation: 0.1714
  • Valuation Date: Feb 07, 2024
  • Confidence Score: 78
  • Final Value: 701,554
  • High Value: 821,867
  • Low Value: 581,242

    Assessments Valuation

  • Assessed Year: 2024
  • Assessed Total Value: $631,400
  • Assessed Land Value: $189,200
  • Assessed Improvements Value: $442,200

    Sales

  • Current Sale Recording Date: Jan 31, 1997
  • Current Sale Price:
  • Current Sale Document Type: 27
  • Previous Sale Recording Date: Sep 27, 1996
  • Previous Sale Amount: $56,500
  • Previous Sale Document Type: 27
Data used for valuation calculations is provided by RealtyHop, and other third party sources

Comparables

Unit
Status
Type
Beds
Baths
ft²
Price/ft²
Asking Price
Listed On
Closing Price
Sold On
HOA + Taxes

About Worcester


Similar Homes for Sale

Currently no similar homes around

Nearby Rentals


Frequently Asked Questions

When was property at 8 Vincent Road built and last sold?
The property at 8 Vincent Road was built in 1996 and last sold on Jan 1, 1970 for $229,500.
How much is this home worth?
The estimated value of the home located at 8 Vincent Road is $772,845.
What are some comparable homes to 8 Vincent Road?
There are currently no comparable homes to 8 Vincent Road.