by RH Advisors

Check Availability
Hillsborough 03071
8 Upper School
Listed by: Diane Knisley, Stoudt Realty, 603-320-2455, Listing Courtesy of Prime MLS
$439,000
↓ $20K (4.4%)
● House - For Sale

8 Upper School

New Ipswich, NH 03071
bedrooms
4 Beds
bathrooms
1 Bath, 1 Half Bath
square feet
5,033 Ft²
$2,408
Est. Monthly

About This Property

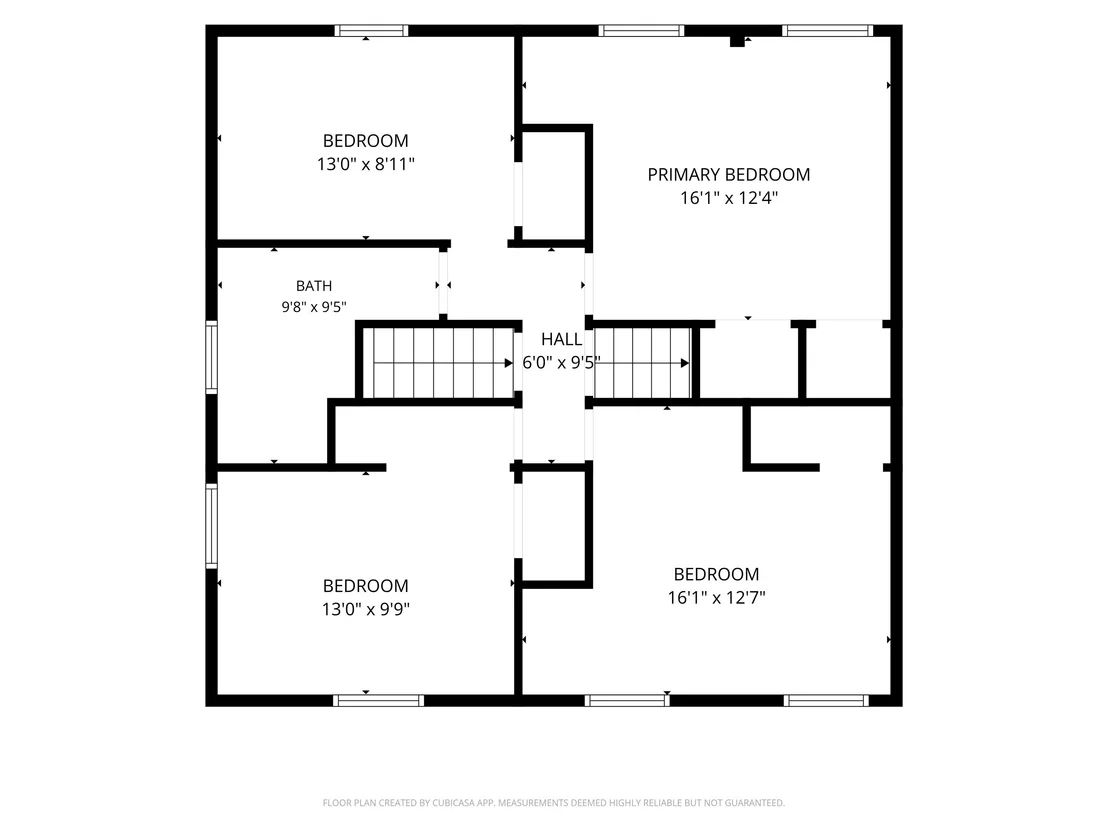
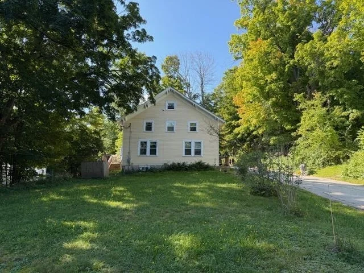
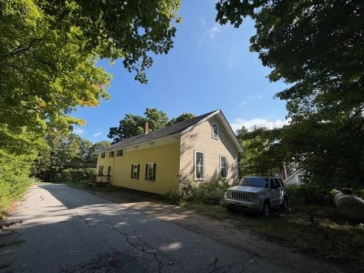
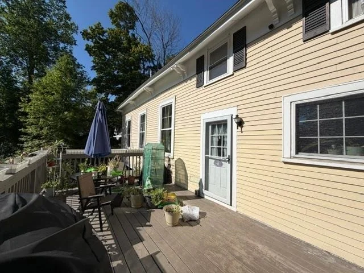
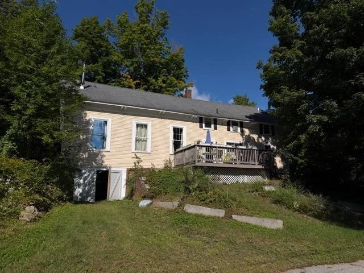
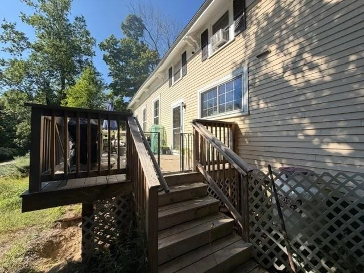
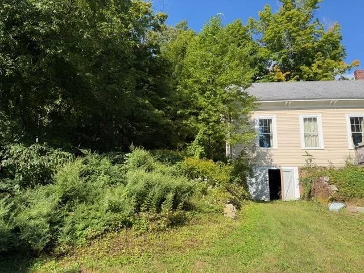
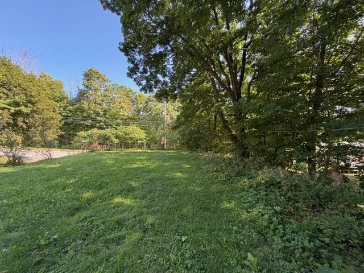
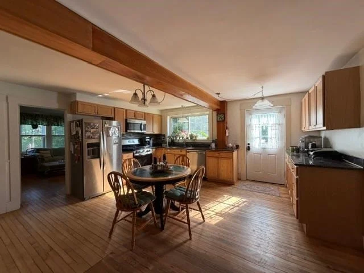
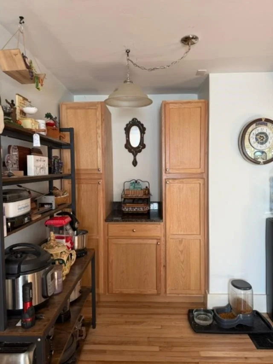
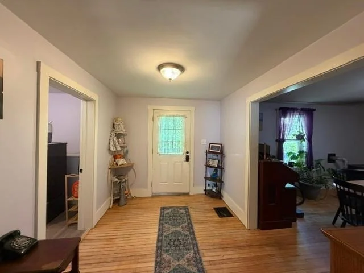
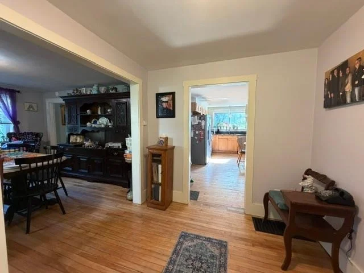
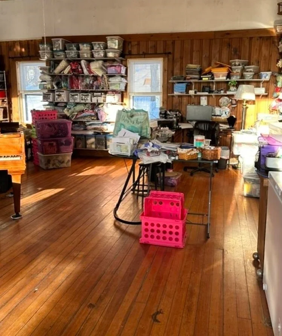
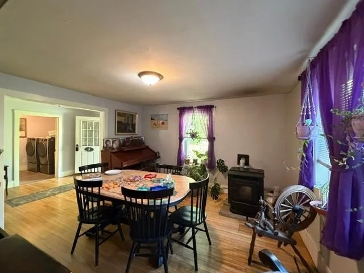
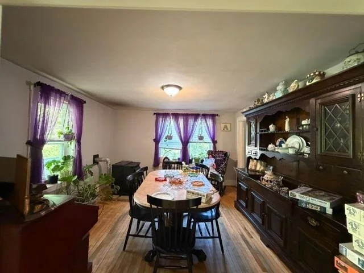
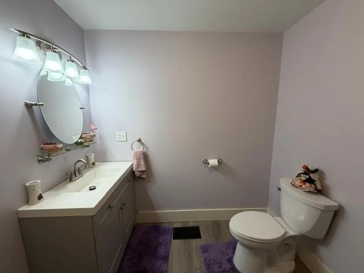
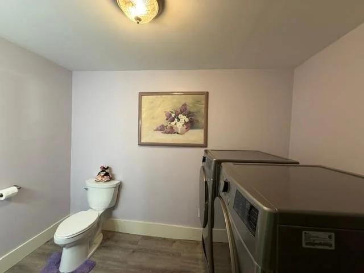
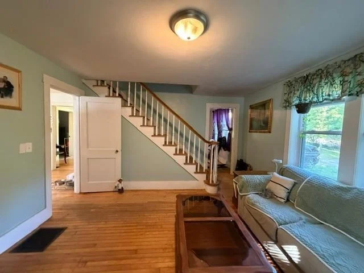
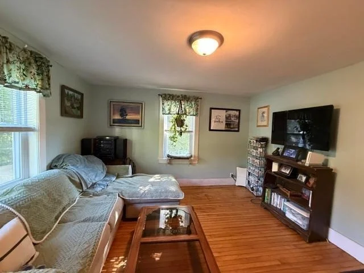
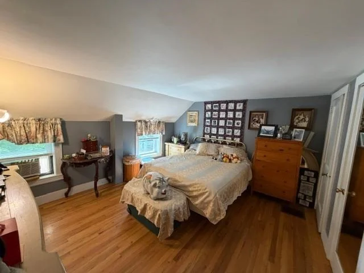
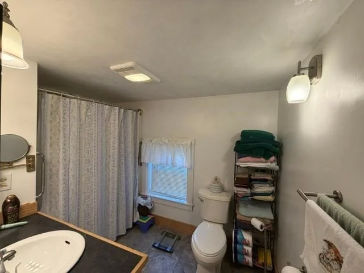
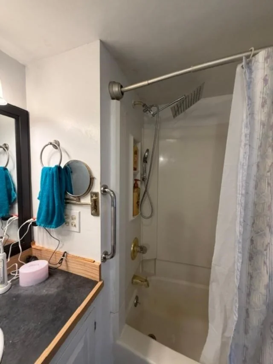
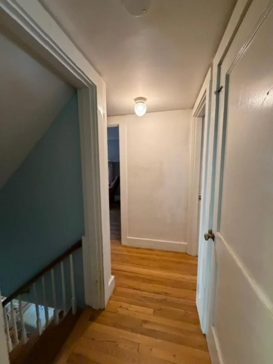
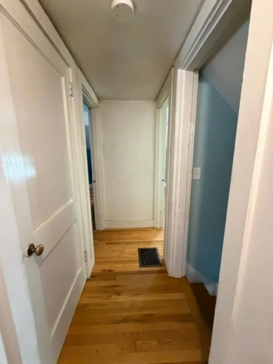
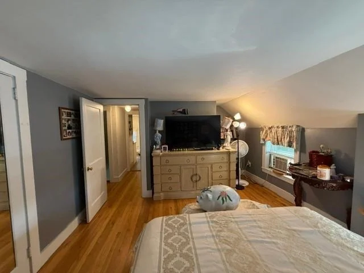
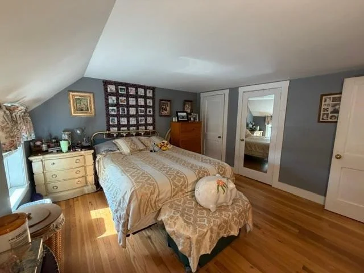
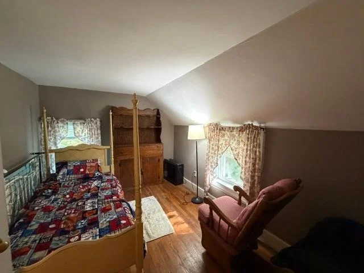
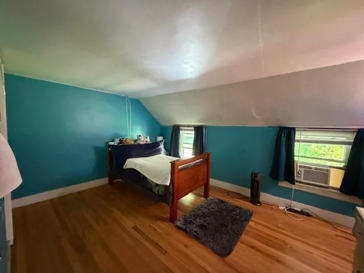
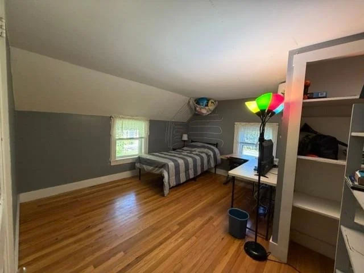
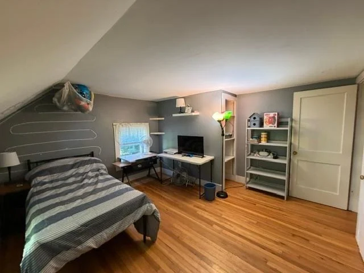
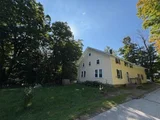
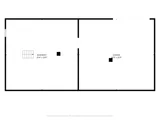
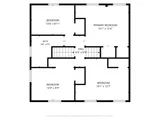
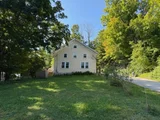
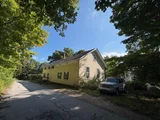
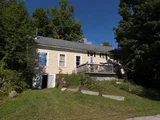
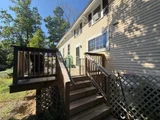
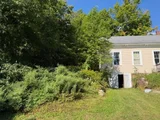
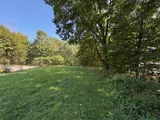
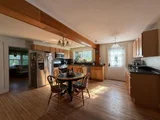
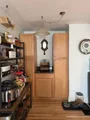
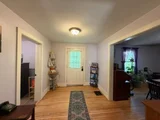
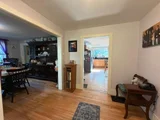
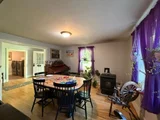
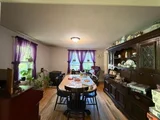
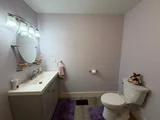
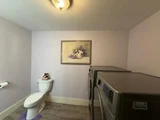
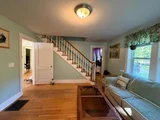
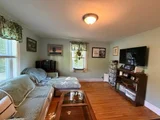
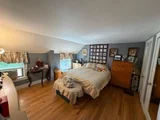
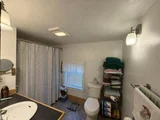
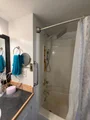
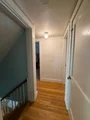
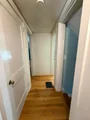
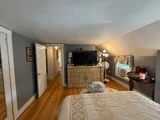
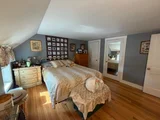
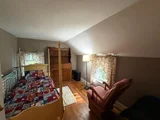
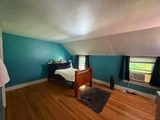
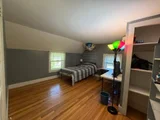
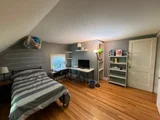
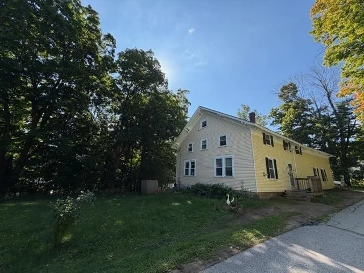
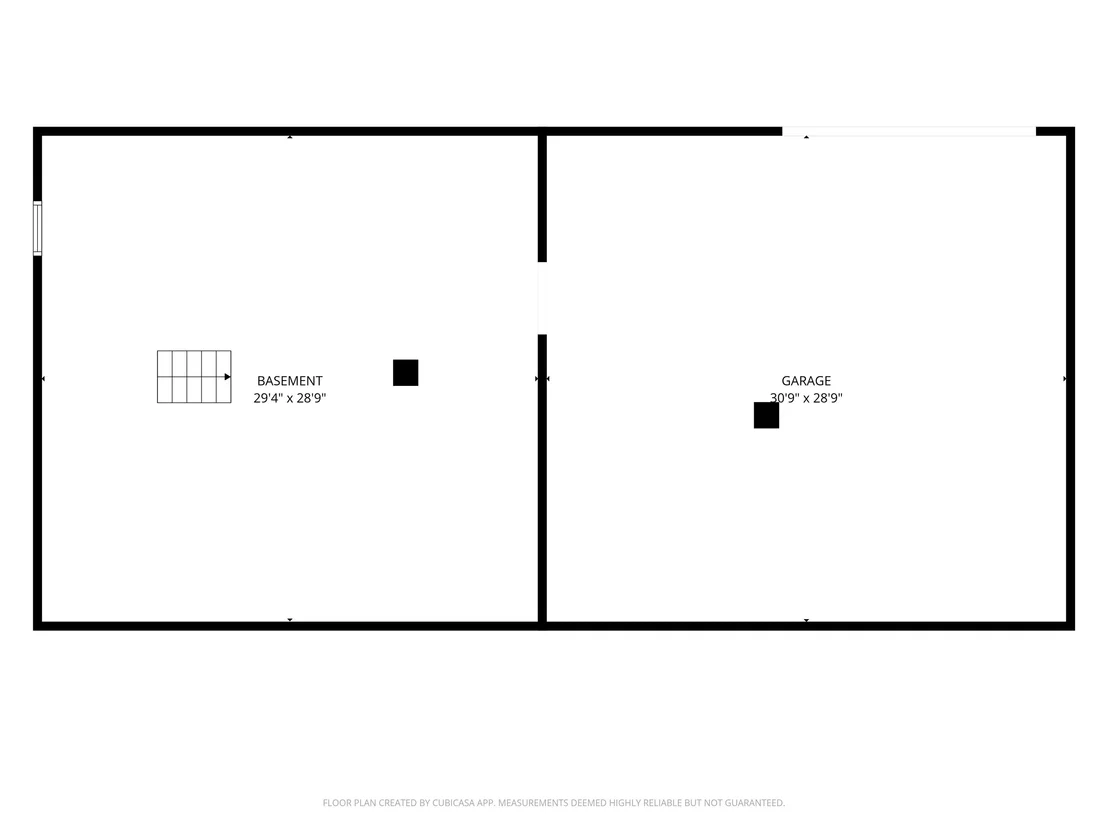
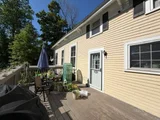
Welcome to School House No.1, a truly distinctive antique colonial nestled on the Upper School Street in the heart of New Ipswich's historic district. Once a neighborhood schoolhouse and a cherished local landmark, this special property offers the character and craftmanship of another era with the updates and flexibility today's buyers appreciate. Offering 4 bedrooms and 2 baths, the home features beautiful wood floors, high ceilings, and a spacious great room that invites endless possibilities.  Formerly part of the schoolhouse character this expansive room could become a music room, media room, home school, artist's studio, library, or creative gathering space-the choice is yours.  The kitchen was thoughtfully remodeled, new electrical 200AMP service, windows replaced, new 1st floor bath with laundry which adds everyday convenience, improved efficiency while complementing the home's timeless character.  Upstairs, the walk-up attic holds one of the property's most charming reminders of its past-the original bell house, a unique architectural feature that connects the home directly to its schoolhouse history.  Outdoor living is equally appealing. A new deck provides a wonderful spot for morning coffee, dining, or relaxing at the end of the day.  The large side yard offers room for family gatherings, gardening, and entertaining, while access from Lower School Street leads to the storage area beneath the home with extra parking. Perhaps most special is the setting.  As the only home on Upper School Street, the property offers an unusual sense of privacy while remaining close to the conveniences and community of downtown New Ipswich. Here, history, location, and lifestyle come together in a way that is increasingly hard to find.
Unit Size
5,033 Ft²
Days on Market
-
Land Size
1.00 acres
Price per sqft
$87
Property Type
House
Property Taxes
$252
HOA Dues
-
Year Built
1875

Listed By

Payment Calculator (Computations Provided by RealtyHop)

Cap Rate Calculator

Last updated: 26 days ago (Prime MLS #5109044)

Price History

Date / Event Date Event Price
Oct 3, 2026 Price Decreased $439,000
↓ $20K (4.4%)
Price Decreased
Sep 18, 2026 Price Decreased $459,000
↓ $20K (4.2%)
Price Decreased
Sep 10, 2026 Listed by Stoudt Realty $479,000
Listed by Stoudt Realty
Jul 14, 2021 Sold
Sold
May 5, 2021 Listed by Stoudt Realty $200,000
Listed by Stoudt Realty
Show More

Property Highlights

Parking Details
Parking Features: On Site, Parking Spaces 3
Interior Details
Half Bathrooms: 1
Full Bathrooms: 1
Interior Features: Dining Area, Laundry Hook-ups
Appliances: Dishwasher, Microwave, Gas Range, Refrigerator
Flooring Type: Hardwood, Tile, Manufactured
Rooms: 8
Basement: Yes
Exterior Details
Square Footage: 5033
Architectural Style: Colonial, Antique
Year Built: 1875
Construction Materials: Wood Siding, Clapboard, Wood Siding
Lot Features: Country Setting, In Town
Lot Size Area: 43560
Lot Size Units: Square Feet
Lot Size Acres: 1
Lot Size Square Feet: 43560
Water Source: Private, Drilled Well
Financial Details
Tax Annual Amount: $3,028
Utilities Details
Cooling Type: None
Heating Type: Propane, Pellet Stove, Forced Air
Sewer : Private Sewer, Septic Tank, 1250 Gallon, Concrete, Leach Field, Septic Design Available

Building Info

Overview

    General

  • Year Built: 1875
  • Effective Year Built: 1875
  • Bedroom Count: 4
  • Bathroom Count: 2
  • Full Bathrooms: 2
  • Partial Bathrooms: 2
  • Building Condition: 2
  • Building Quality: 0
  • Construction Type: 0
  • Building Style: 5
  • Exterior Walls Type: 18
  • Interior Walls Type: 0
  • Roof Shape Type: 1
  • Roof Cover Type: 15
  • Floor Count: 200
  • Floor Cover: 0
  • Basement Type: 0
  • Basement Area: 0
  • Garage Type: 0
  • Parking Space Count: 0
  • Patio Type: 0
  • Porch Type: 0
  • Pool Type: 0

    Dimensions

  • Lot Size Square Feet: 43,560
  • Total Building Area: 3,511
  • Gross Building Area: 5,538
  • Building Area: 3,511
  • Building Area Measurement: L

    Heating and Cooling

  • Air Conditioning: 0
  • Heating: 4
  • Heated Square Feet: 3,511
  • Heating Fuel Type: 3

    Utilities

  • Sewer System: 0
  • Water Service: 0

Building

  • Building Type: 0
  • Property Class: R
  • Land Acres: 0000001000
  • Standard Land Use Code: 1001
  • County Land Use Code: 101

Neighborhood

  • School District Name: Mascenic Regional School District
  • School Tax School District: MASCENIC RGNL
  • Census Tract: 022502

Zoning

  • Zoning: VD2 V

Geography

  • Parcel: NIPS M:00011 L:000154 S:000000
  • Lot: 154
  • Municipality: NEW IPSWICH
  • Latitude: 42.7578
  • Longitude: -71.855

    Address

  • Full Address: 8 Upper School St
  • Address - House Number: 8
  • Address - Street Name: Upper School
  • Address - Suffix Type: St
  • State: NH
  • City Name: New Ipswich
  • Carrier Code: R001
  • 4-Digit Zip Code: 3743
  • Zip Code: 03071

Valuation

    Tax

  • Tax Year: 2023
  • Tax Amount: $259,600

    Appraisal Valuation

  • Standard Deviation: 0.2295
  • Valuation Date: Jan 03, 2024
  • Confidence Score: 68
  • Final Value: 280,110
  • High Value: 344,423
  • Low Value: 215,798

    Assessments Valuation

  • Assessed Year: 2023
  • Assessed Total Value: $101,000
  • Assessed Land Value: $60,000
  • Assessed Improvements Value: $41,000

    Sales

  • Current Sale Contract Date: Jul 13, 2021
  • Current Sale Recording Date: Jul 14, 2021
  • Current Sale Price:
  • Current Sale Document Type: 71
  • Current Sale Input Document Number: 210047847
  • Previous Sale Recording Date: Feb 11, 2009
  • Previous Sale Amount: $65,000
  • Previous Sale Document Type: 27
Data used for valuation calculations is provided by RealtyHop, and other third party sources

Comparables

Unit
Status
Type
Beds
Baths
ft²
Price/ft²
Asking Price
Listed On
Closing Price
Sold On
HOA + Taxes

About Hillsborough


Similar Homes for Sale

Currently no similar homes around

Nearby Rentals

Unit for rent at 13a Cedar Ridge, New Ipswich, 03071

$3,200 /mo

  • 3 Beds
  • 1 Bath
  • 2,728 ft²
13a Cedar Ridge, New Ipswich, 03071 Listing by Dawn Zibolis-Sekella


Frequently Asked Questions

When was property at 8 Upper School Street built and last sold?
The property at 8 Upper School Street was built in 1875 and last sold on Jul 13, 2021 for $215,000.
How much is this home worth?
The estimated value of the home located at 8 Upper School Street is $466,555.
What are some comparable homes to 8 Upper School Street?
There are currently no comparable homes to 8 Upper School Street.