


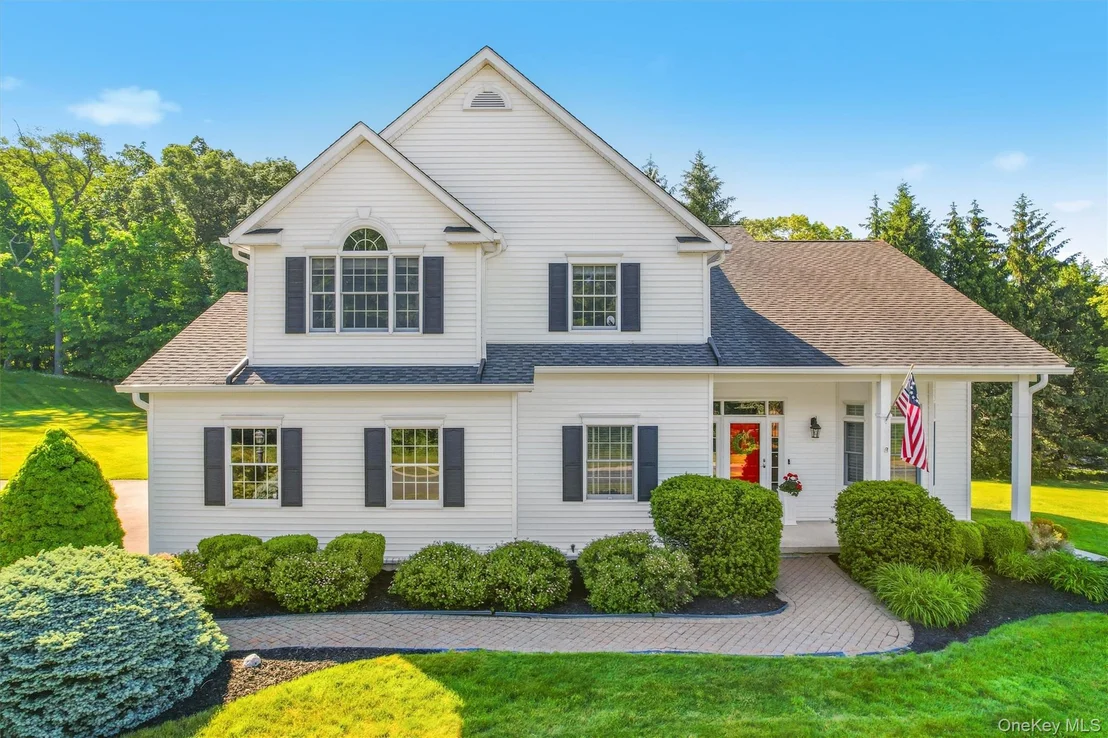


8 Twin Spring Lane


About This Property
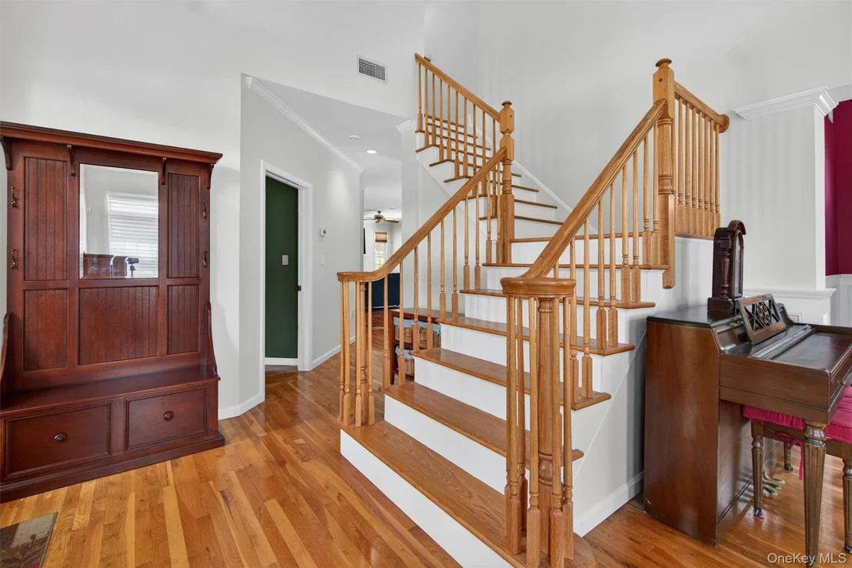
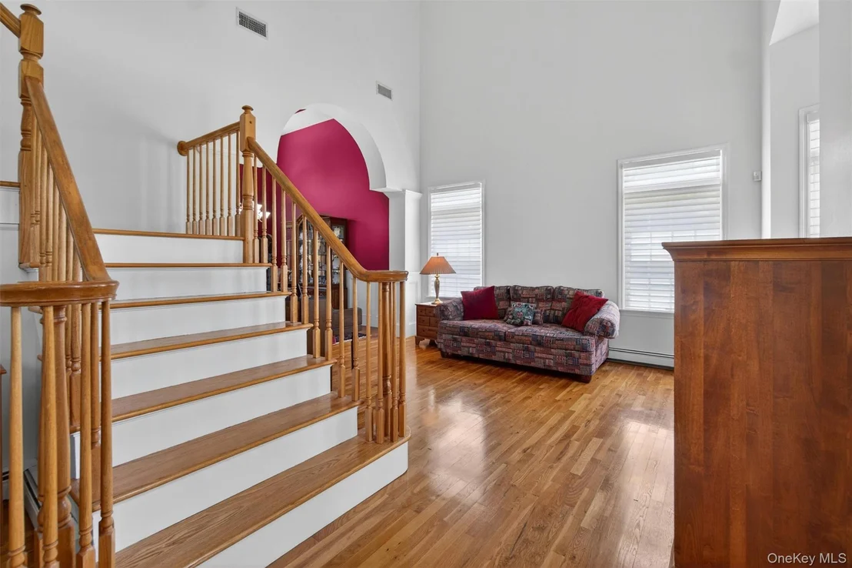
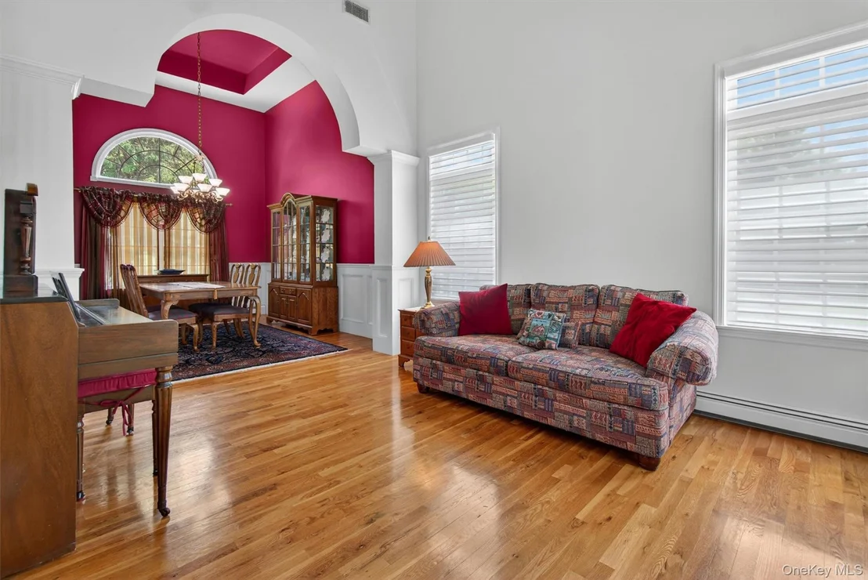
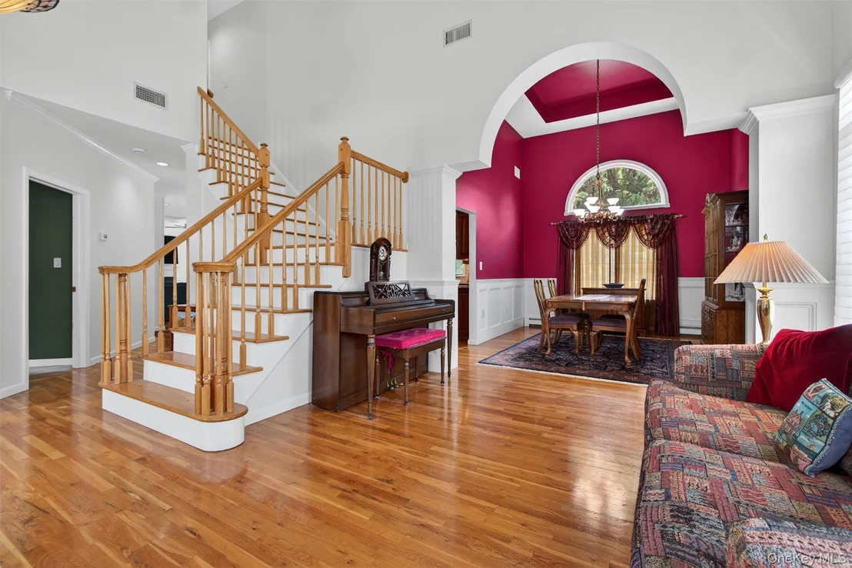
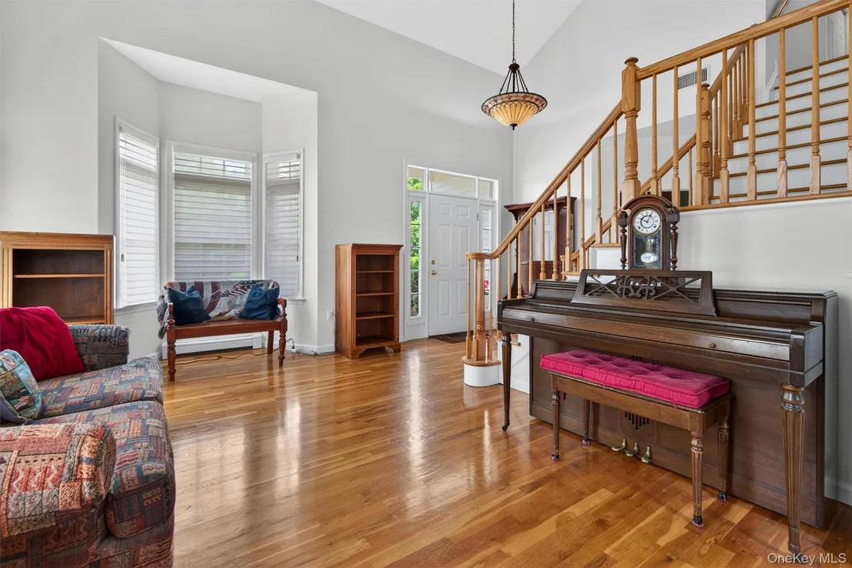
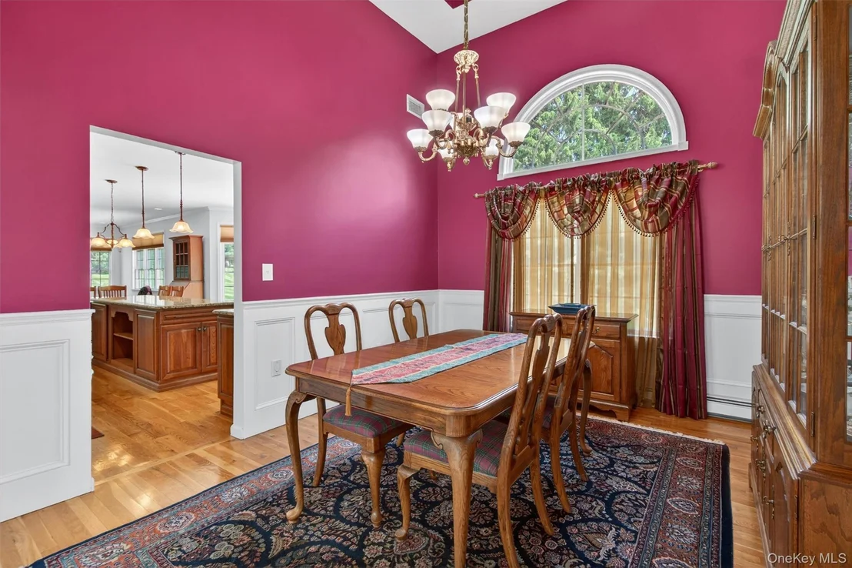
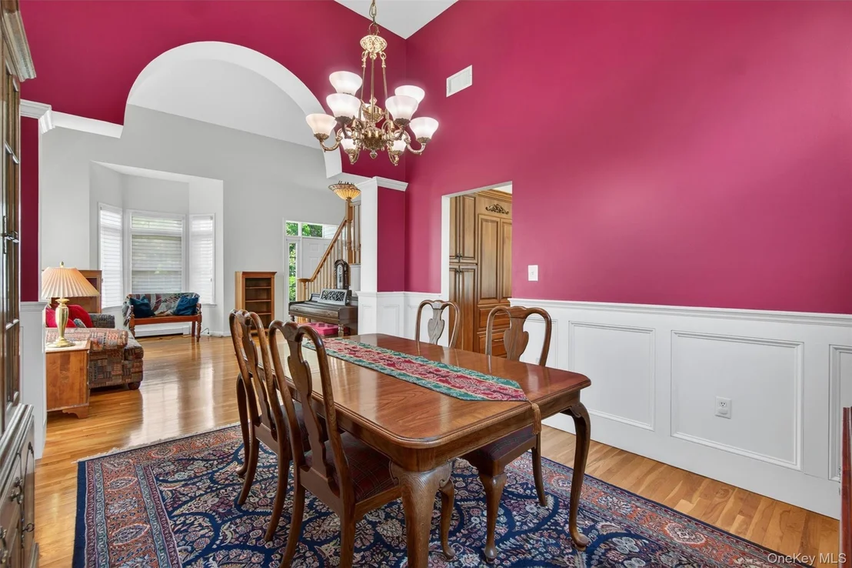
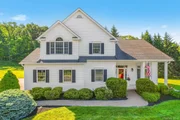
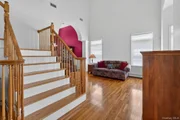
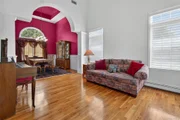
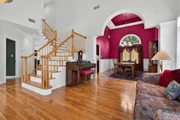
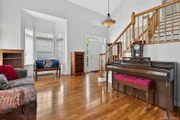
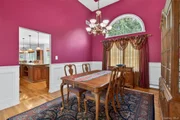
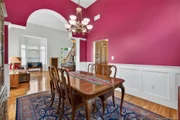
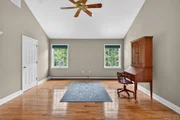
As you enter the home, you are greeted by a formal foyer leading into a stunning formal living room highlighted by soaring cathedral ceilings, abundant natural light, and rich hardwood floors that immediately set the tone for the elegance found throughout the residence. Continue into the formal dining room featuring a breathtaking architectural archway entrance, soaring tray ceiling, and rich custom details that create the perfect setting for both intimate dinners and grand entertaining.
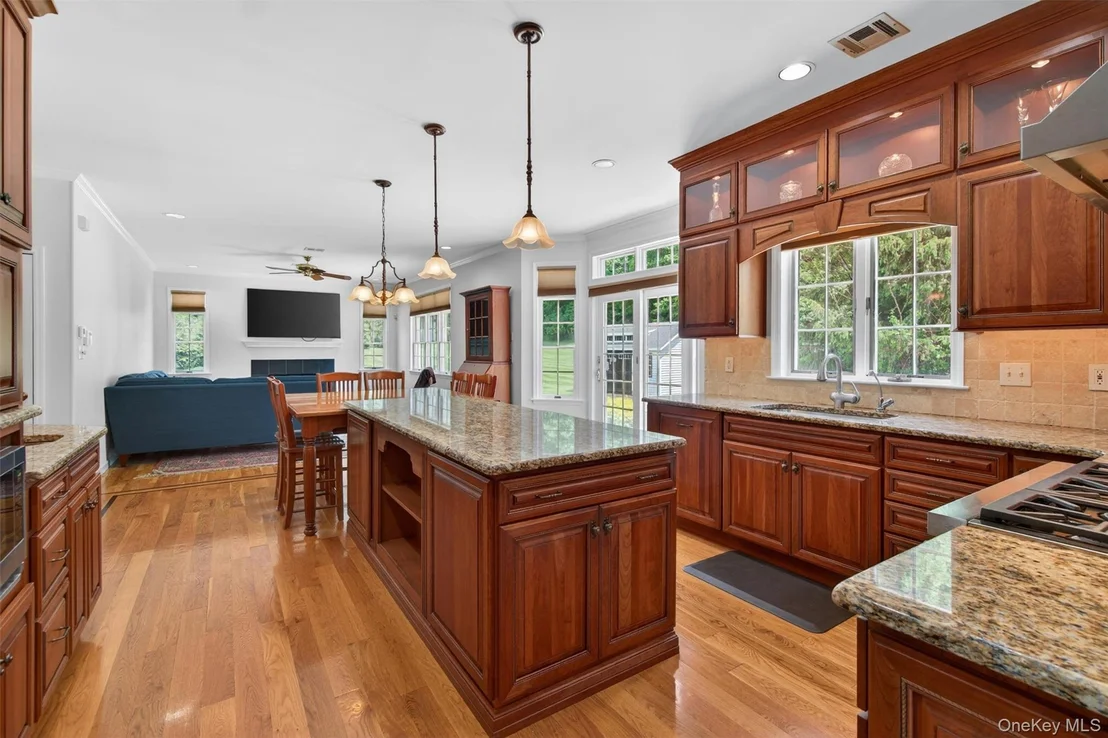
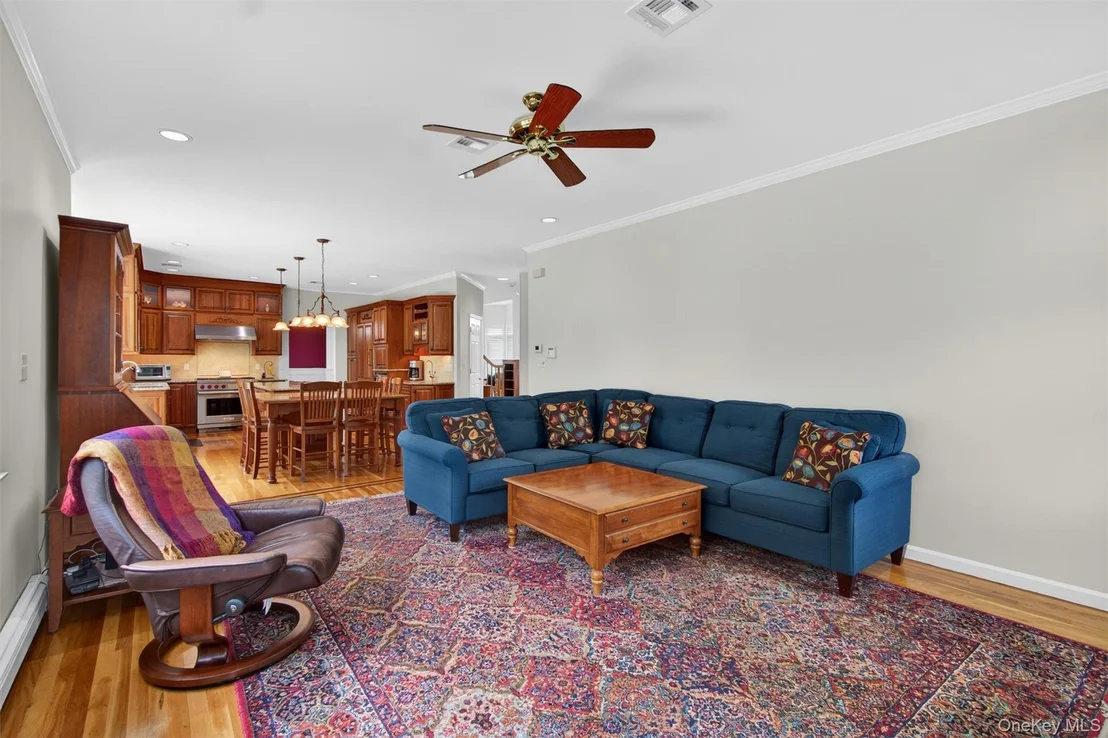
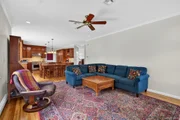
Designed for both elegant entertaining and comfortable everyday living, the home features a flowing open-concept layout that creates an inviting yet luxurious atmosphere throughout.
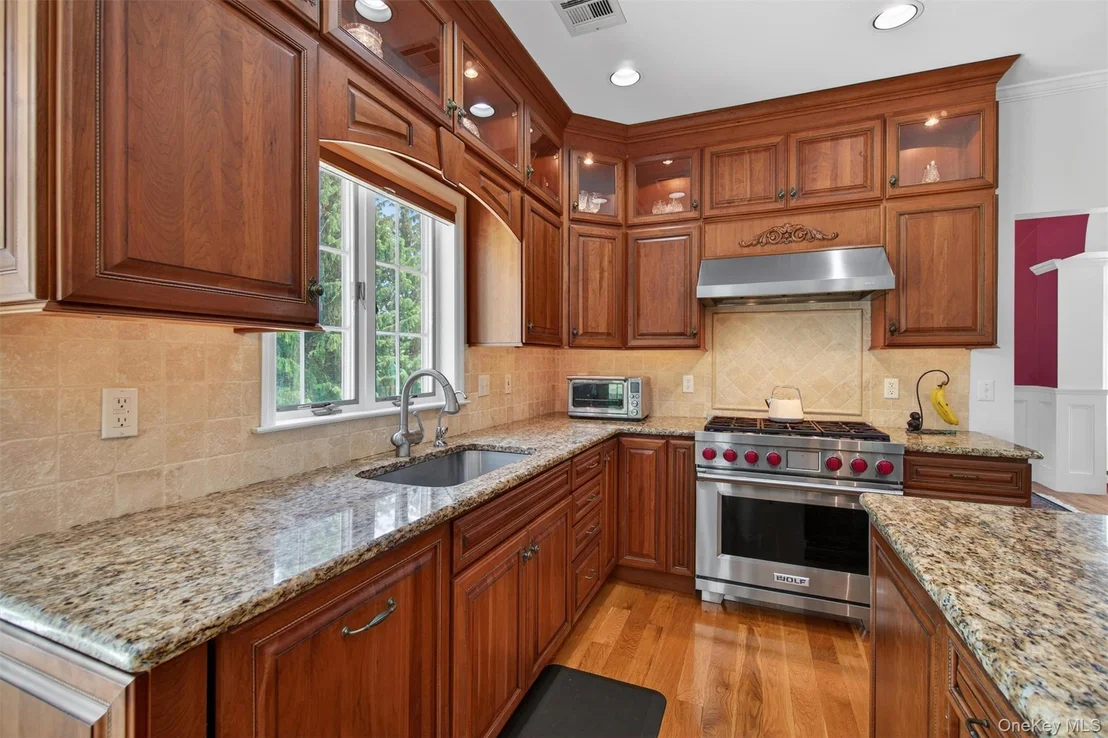
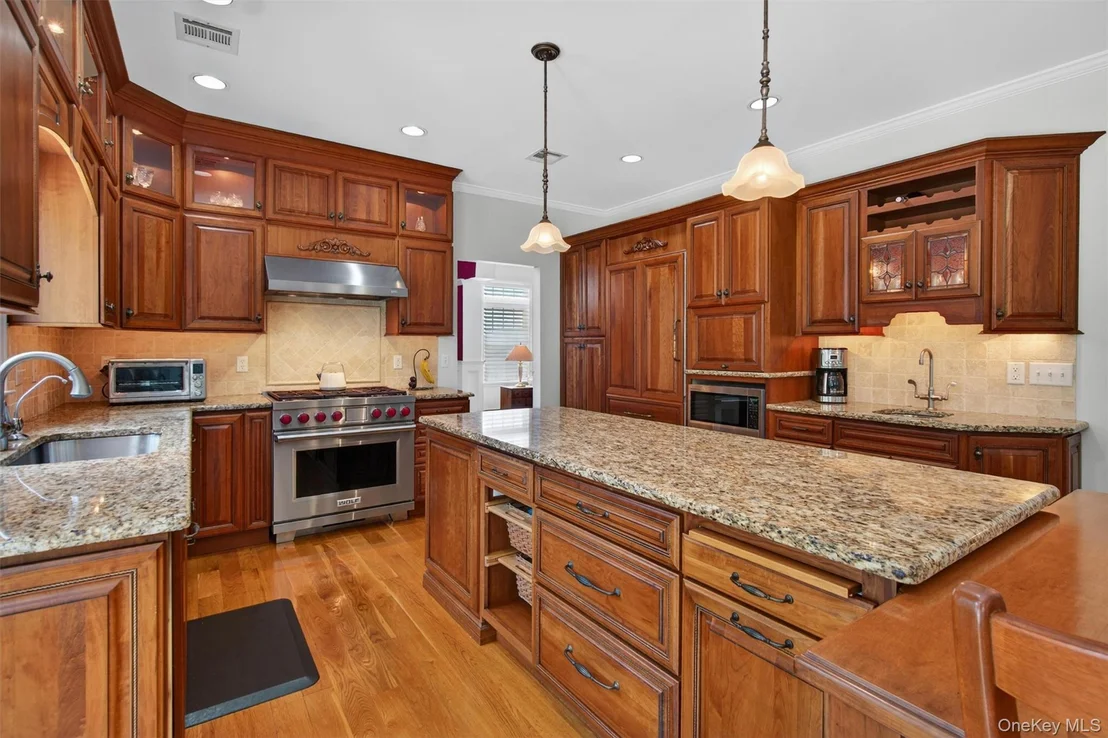
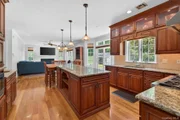
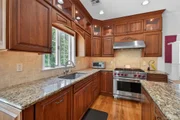
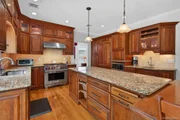
The true centerpiece of the home is the stunning custom chef's kitchen - a dream space for both cooking and gathering. Outfitted with ultra-premium, professional-grade kitchen luxury. A Wolf Gas Stove Oven and a Sub-Zero refrigerator. The Wolf is a dual fuel gas stovetop and electric/convection oven. Rich Starmark cherry wood kitchen cabinets w/ elegant cherry inlay cabinet on dishwasher and Sub Zero fridge. Gleaming countertops that seem to stretch endlessly, custom cabinetry, expansive prep space, and rich hardwood flooring, this extraordinary kitchen seamlessly opens to the inviting family room, creating the perfect setting for entertaining on both an intimate and grand scale.
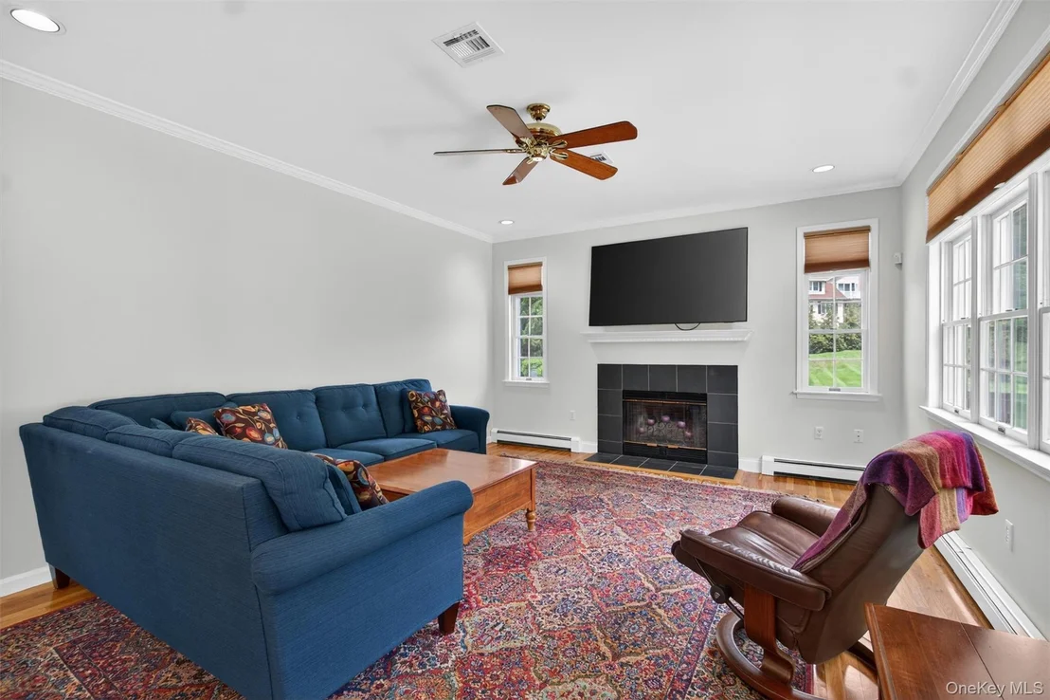
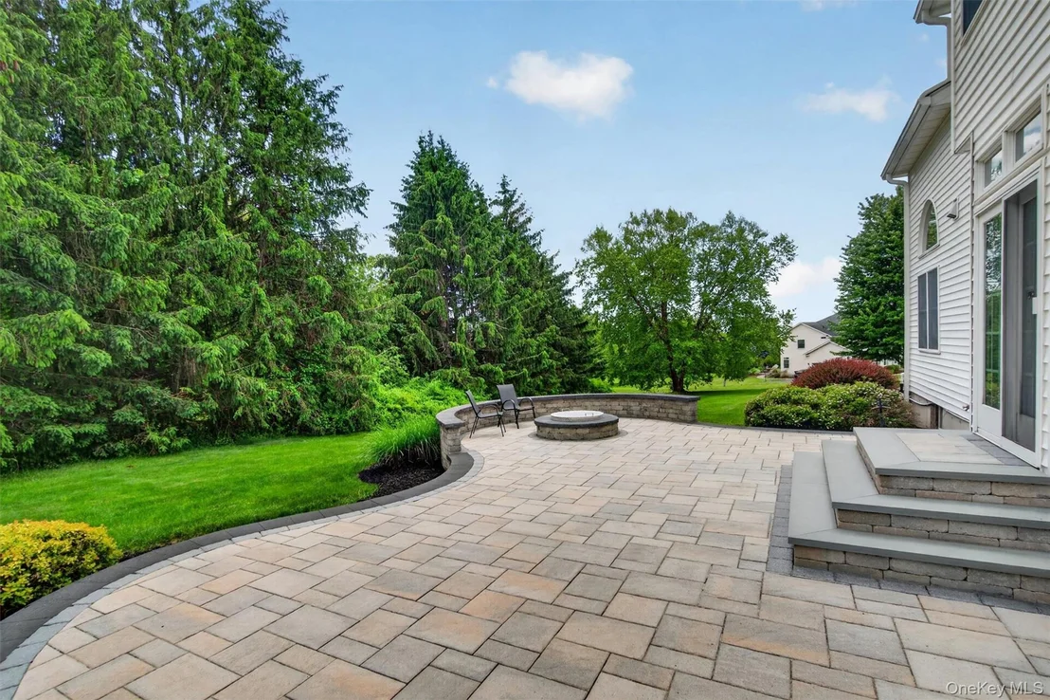
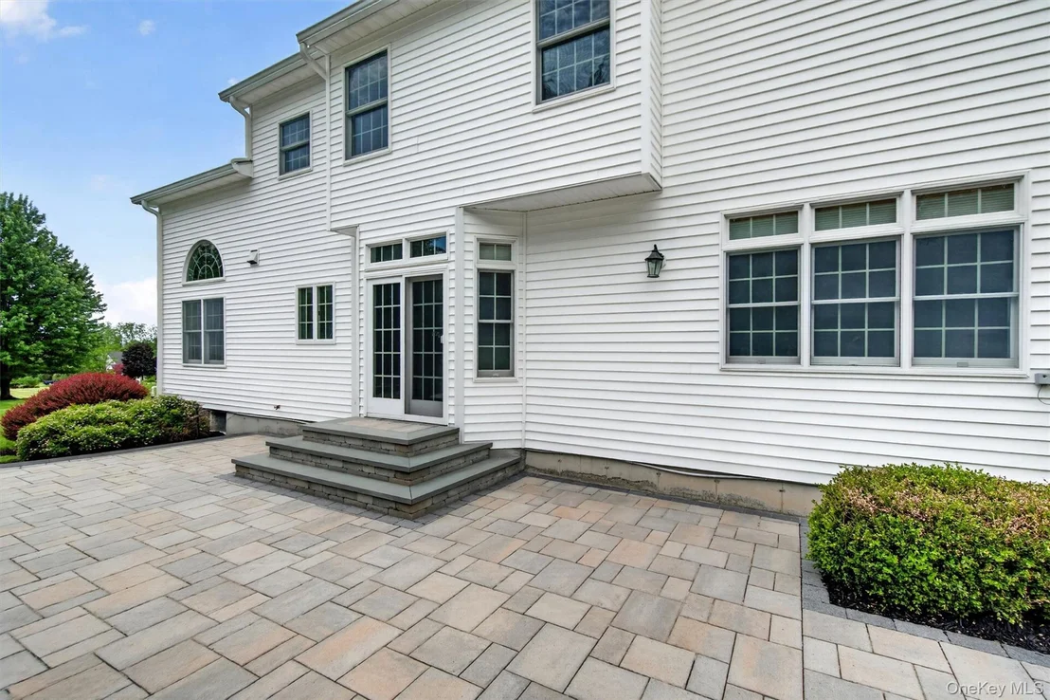
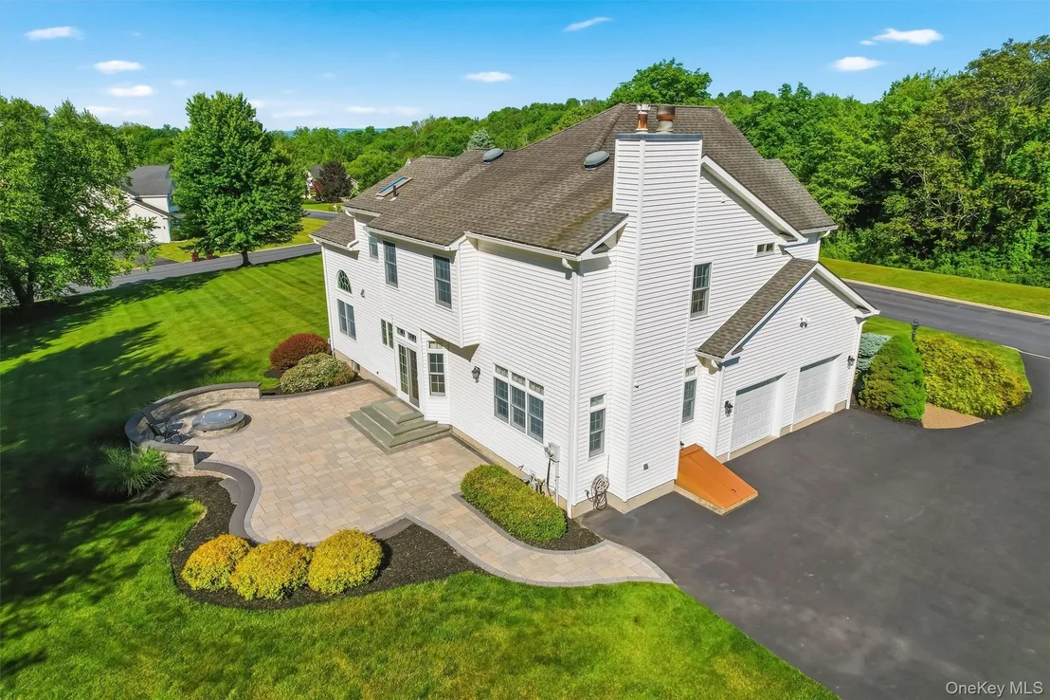
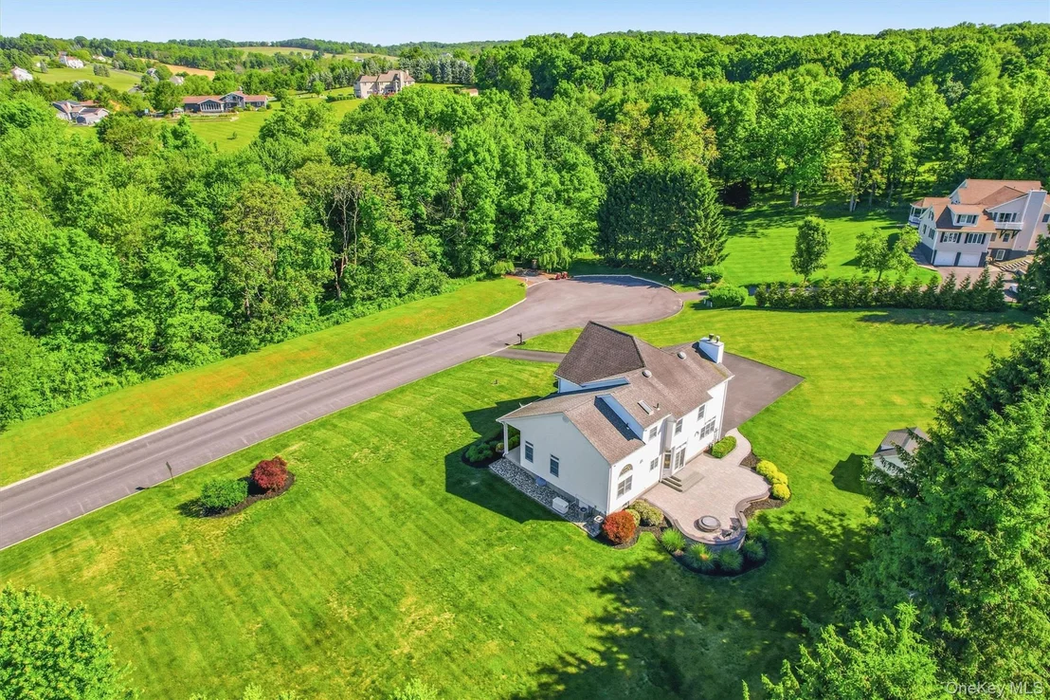
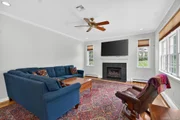
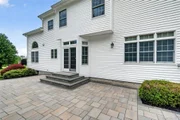
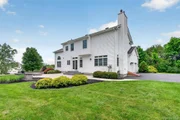
Bathed in natural sunlight, the dramatic family room features a cozy wood burning fireplace and sliders leading directly to the spacious paver patio, offering effortless indoor-outdoor living.
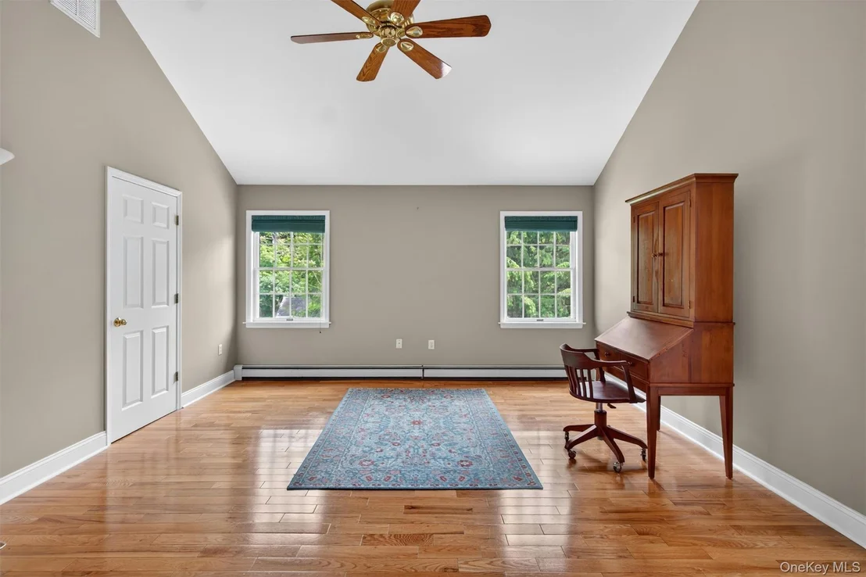
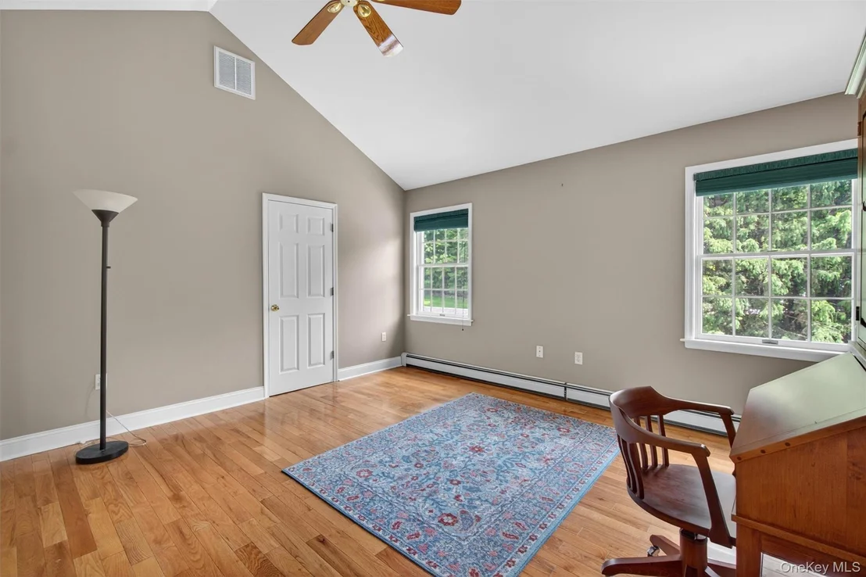
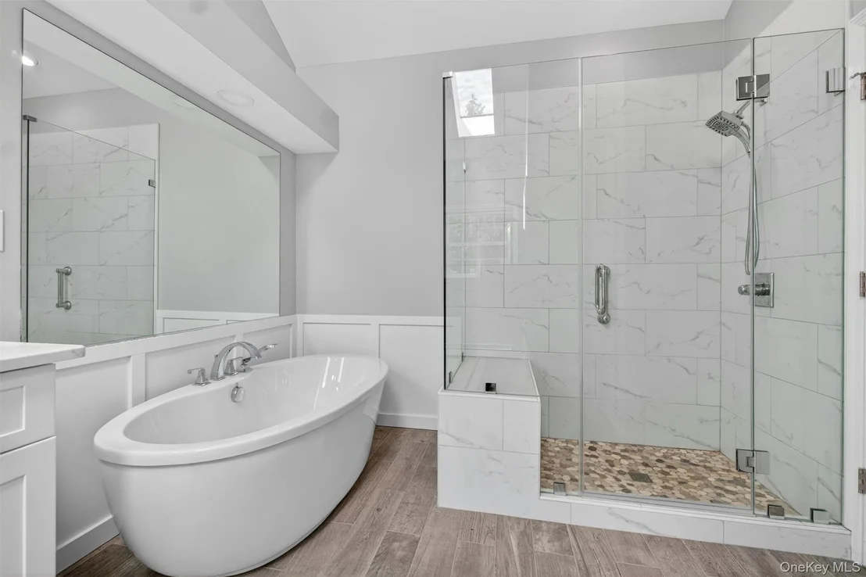
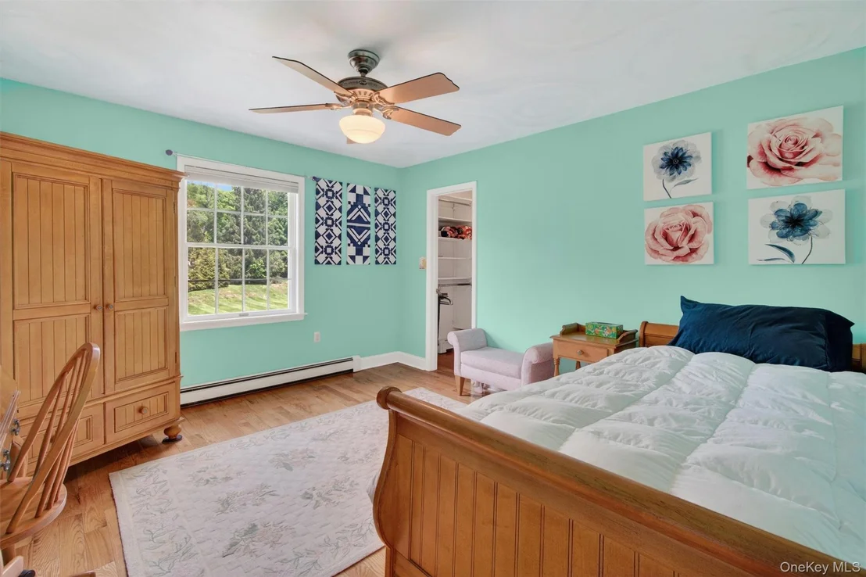
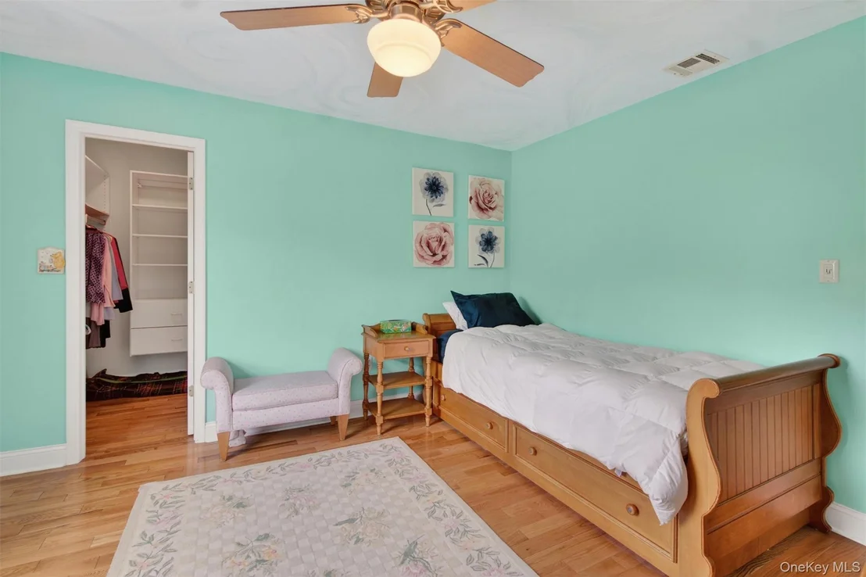
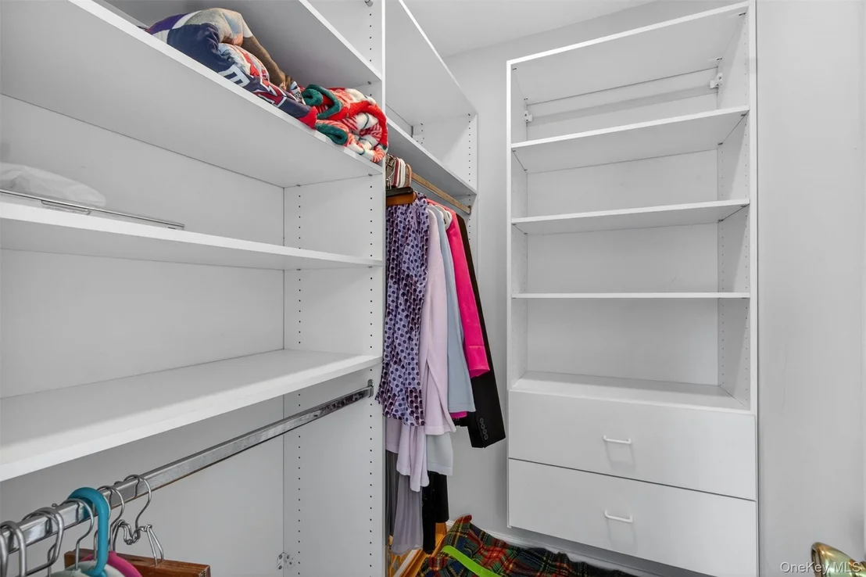
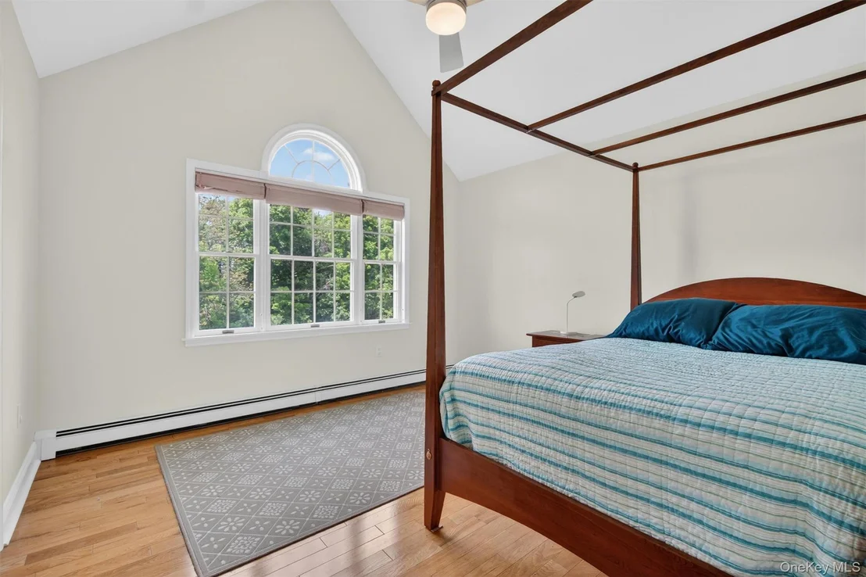
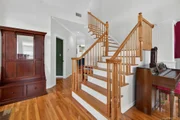
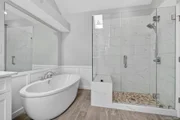
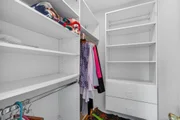
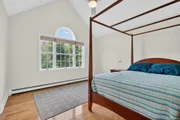
Ascend the gorgeous oak staircase to the private second level, where luxury and tranquility continue to unfold. French doors welcome you into the luxurious primary suite featuring a spacious walk-in closet and a newly renovated spa-inspired primary bath. Features a skylight & update comes complete with a soaking tub, glass shower enclosure, designer tile flooring, and upscale finishes designed to create a true retreat experience. An additional beautifully updated custom hall bath adds style and comfort for family and guests alike.
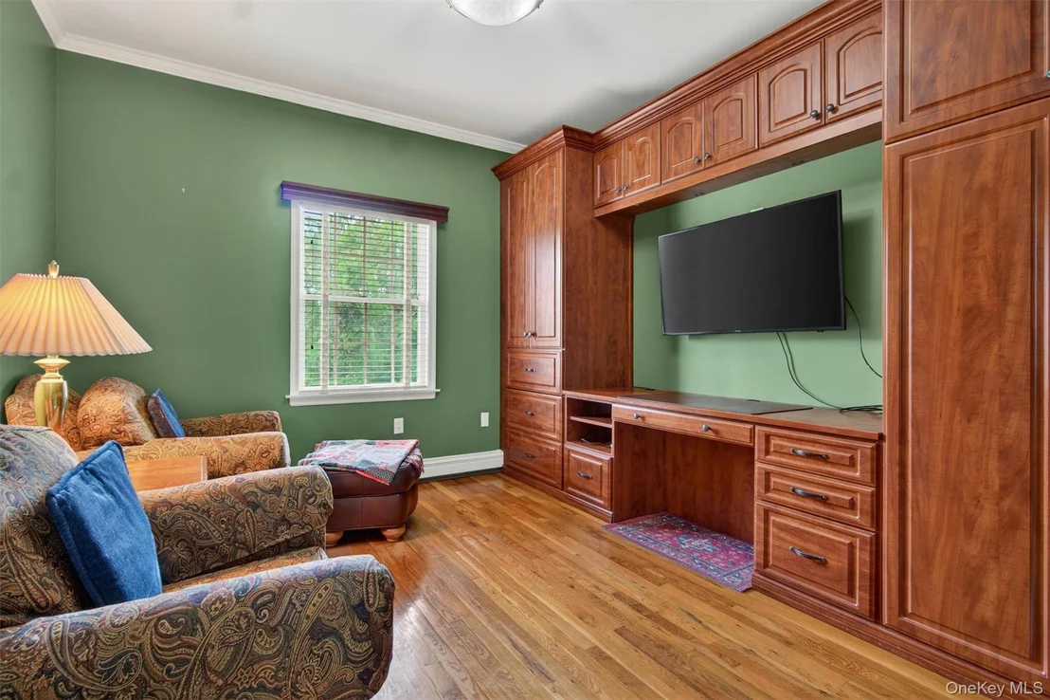
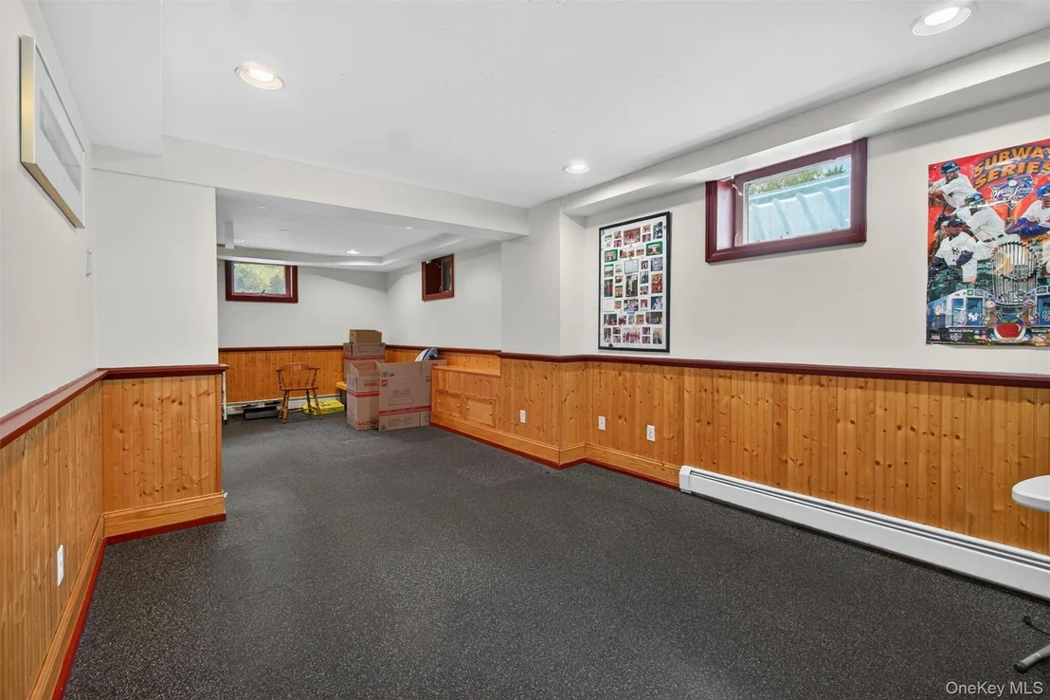
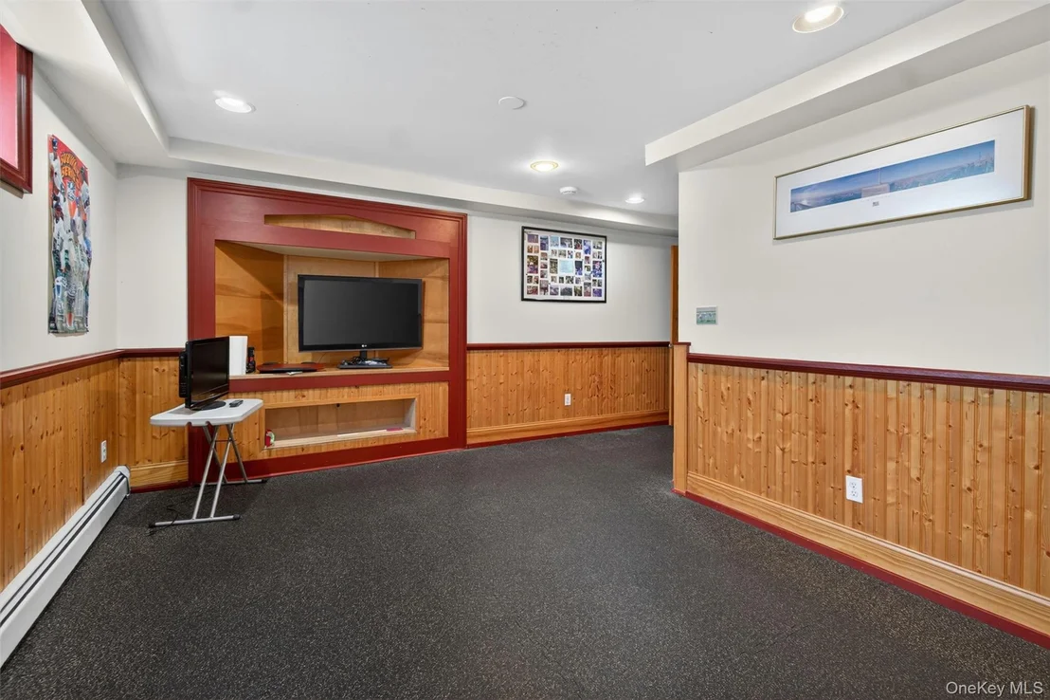
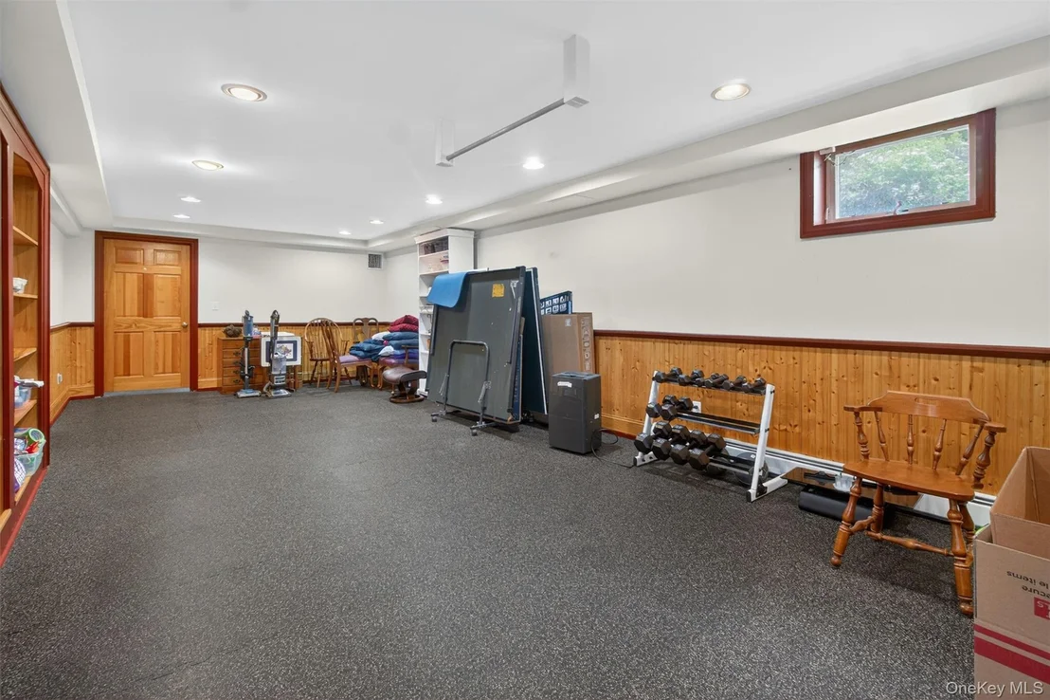
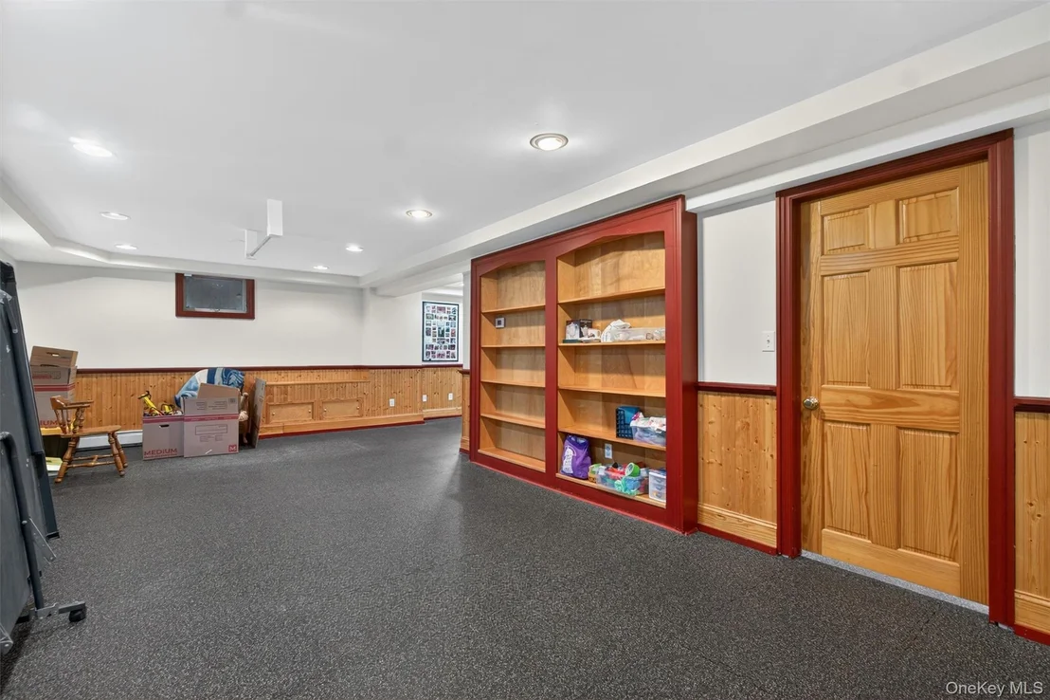
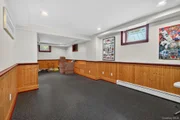
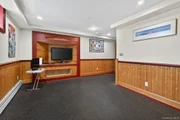
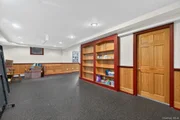
The expansive finished walk-out lower level offers an additional 804 square feet of exceptional flexible living space ideal for entertaining, media room, recreation area, fitness studio, hobbies, guest quarters, or work-from-home needs.
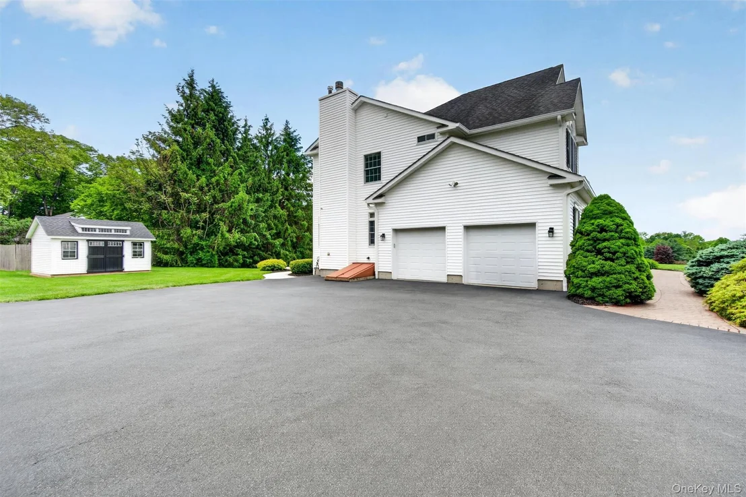
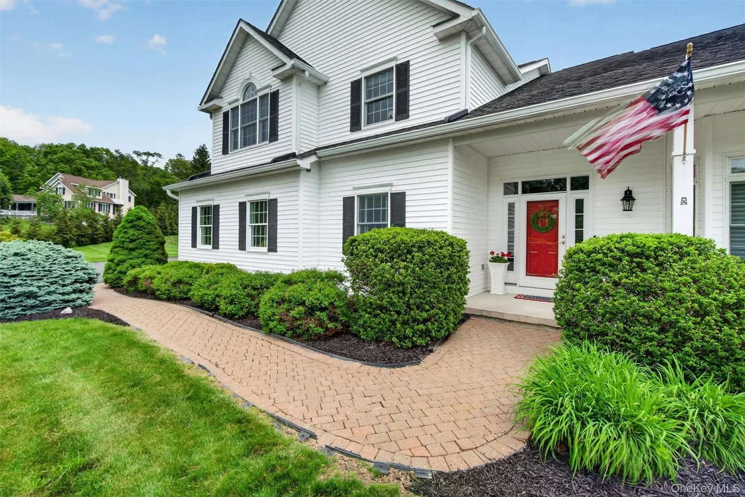
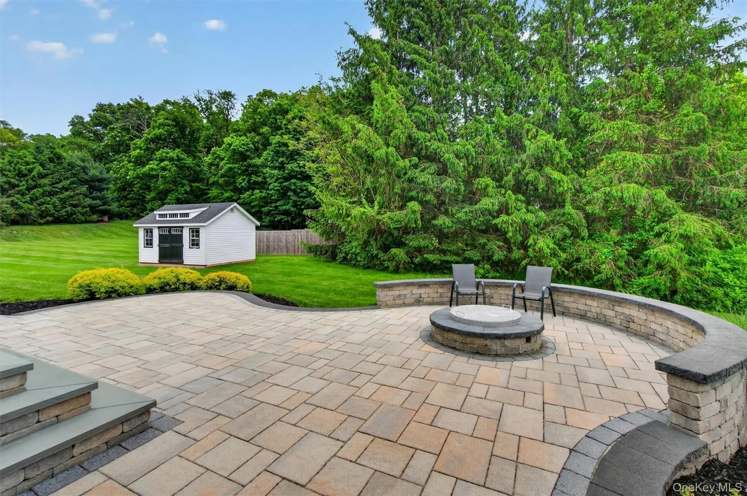
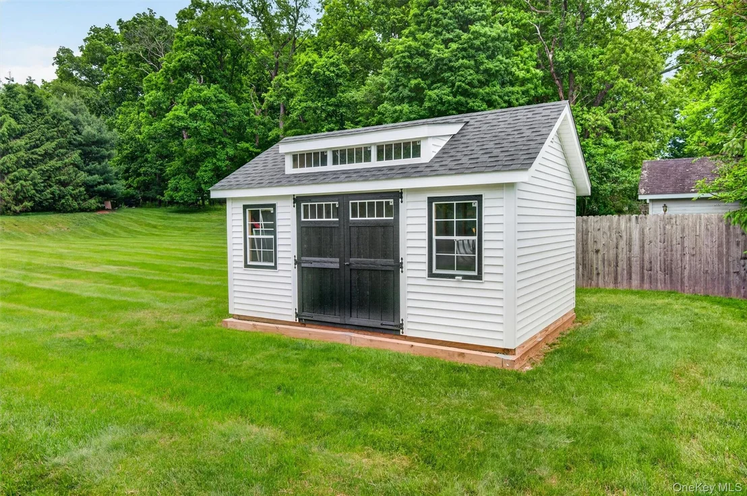
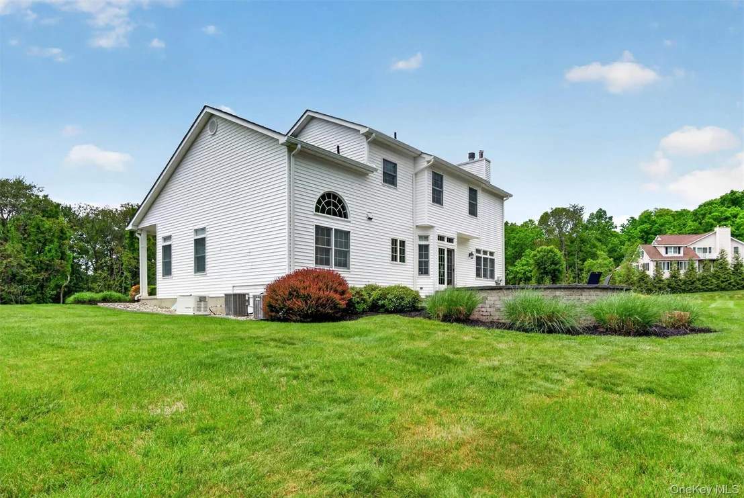
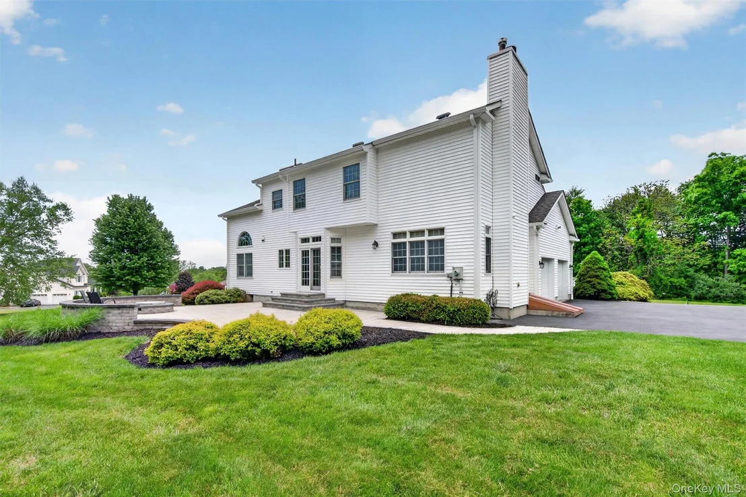
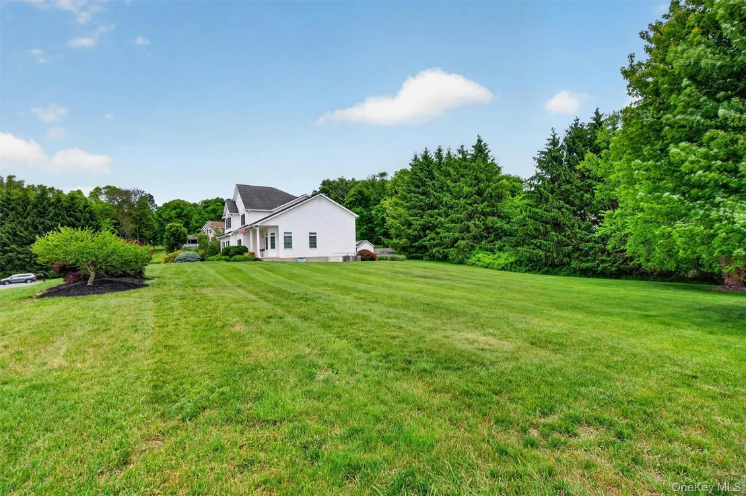
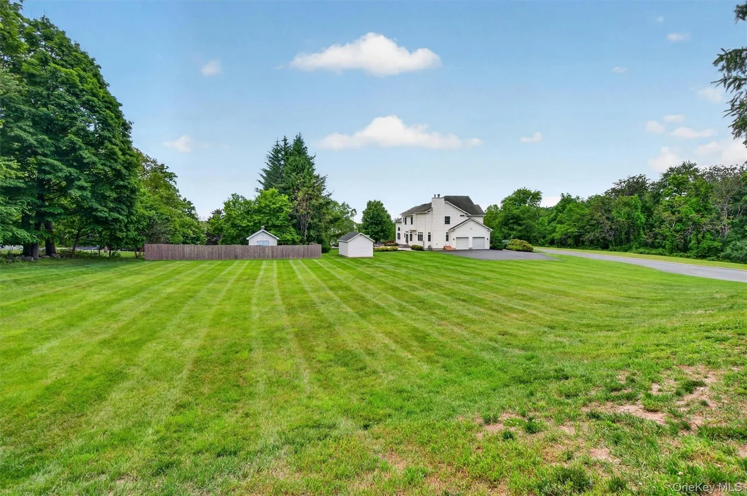
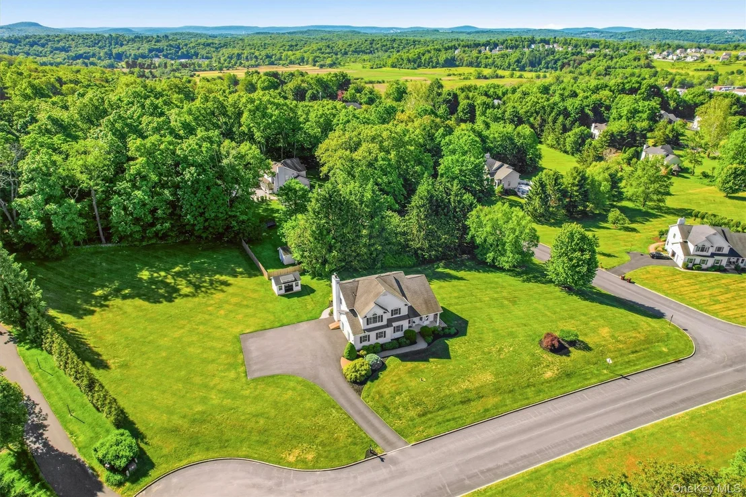
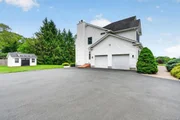
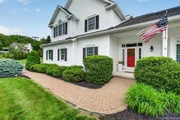
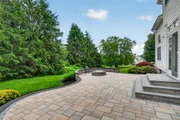
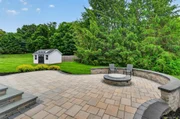
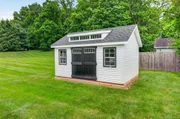
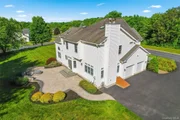
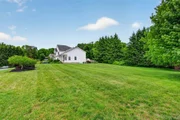
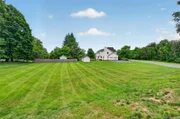
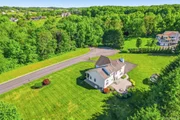
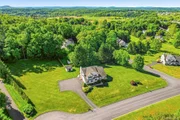
Additional features include a 2-car garage, oversized driveway with ample guest parking, professionally designed paver walkway and patio, and a coveted cul-de-sac location within a distinguished residential community. For additional storage a beautiful custom shed. Also included is a whole house generator.
This move-in ready luxury home offers the perfect combination of upscale design, generous living space, premium finishes, and timeless elegance in one of the Hudson Valley's most sought-after locations.
Payment Calculator
Your Estimated Monthly Payment
Cap Rate Calculator
What does this mean?
Based on our analysis, the cap rate of this property is 1.25%. A negative cap rate indicates that the property might not be feasible as an income-producing asset. The median cap rate for a near zip code 11238 is 4.23%.
How much can I actually make?
Actual monthly rental income may vary between $4,760 and $7,140 depending on unit-specific characteristics. You can change the amount using the slider to further explore.
How is cap rate calculated?
Cap Rate = Net Operating Income (NOI) / Property Asset Value.
When calculating the cap rate, we assume 100% occupancy. Leverage (mortgage) is not considered.
Cap Rate provided by RealtyHop and RentHop, learn more about cap rate here.
























 Your Privacy Choices
Phone: 425-283-2930
Address: 335 Madison Avenue, New York, NY 10017