Check Availability
Middlesex
8 Twillingate Lane
$2,499,000
● House - For Sale

8 Twillingate Lane

Sudbury, MA 01776
bedrooms
5 Beds
bathrooms
5 Baths, 1 Half Bath
square feet
4,120 Ft²
$12,271
Est. Monthly

About This Property

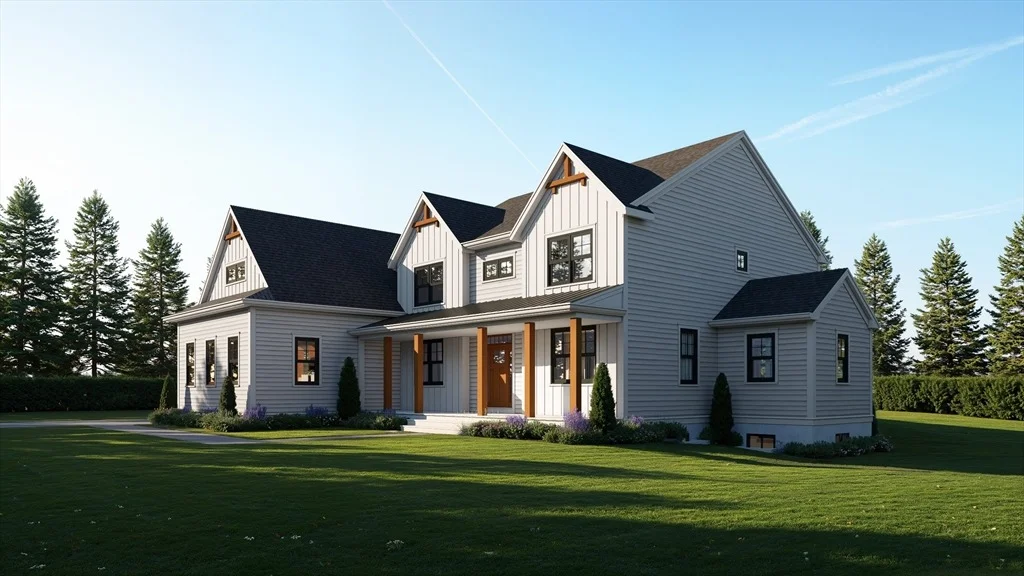
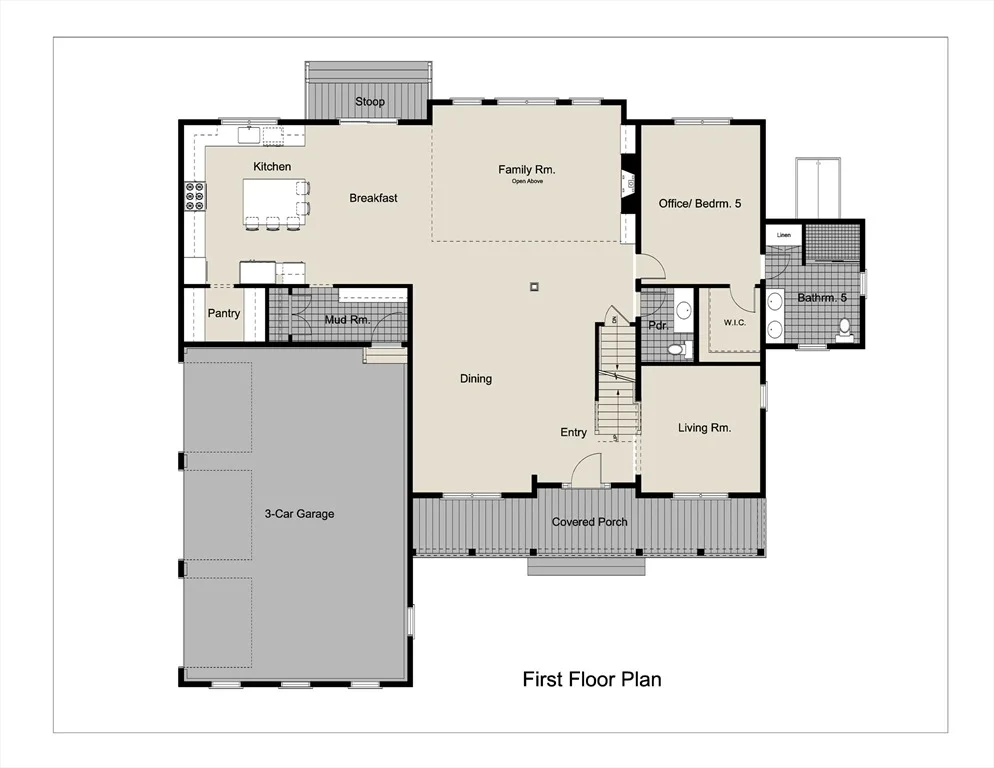
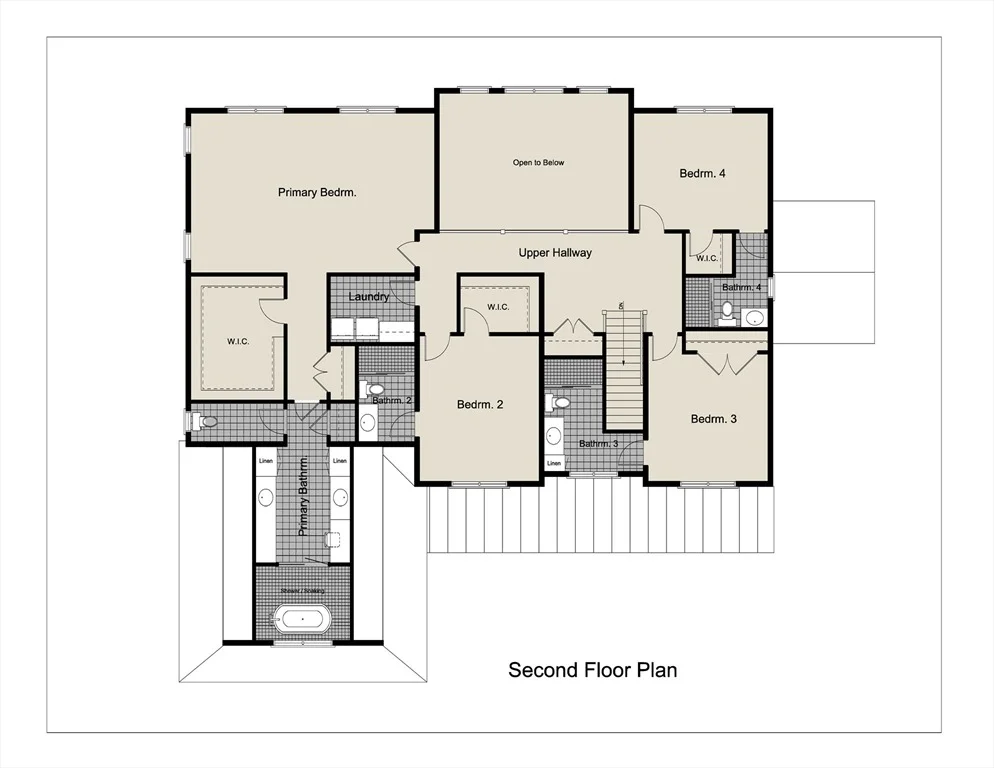
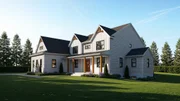
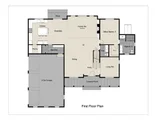
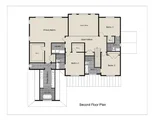
New Construction, to be built on final lot in established neighborhood. This stunning modern Farmhouse offers exceptional craftsmanship and attention to detail throughout. Get in early and take advantage of the opportunity to customize and create your dream home  Thoughtfully designed with modern living in mind, this spacious home features a Chef's kitchen that opens to a dramatic cathedral-ceiling family room w/a gas fireplace. Perfect for everyday living and entertaining. The flexible floor plan includes a first-floor primary suite or optional home office, plus a luxurious second-floor primary suite and three additional generous sized bedrooms, each with its own private ensuite bath. Energy efficient construction ensures comfort and sustainability. The unfinished basement with 9' ceilings provides a blank canvas for future expansion. Close to schools, shopping and the Bruce Freeman Rail trail.
Unit Size
4,120 Ft²
Days on Market
-
Land Size
1.03 acres
Price per sqft
$607
Property Type
House
Property Taxes
-
HOA Dues
-
Year Built
-

Listed By

Libby Hamill
Berkshire Hathaway HomeServices Stephan Real Estate

Payment Calculator

Cap Rate Calculator

Last updated: 3 months ago (MLSPIN #73484780)

Price History

Date / Event Date Event Price
Mar 10, 2026 Listed by Berkshire Hathaway HomeServices Stephan Real Estate $2,499,000
Listed by Berkshire Hathaway HomeServices Stephan Real Estate

Property Highlights

Garage
Parking Available
Fireplace
Parking Details
Has Garage
Attached Garage
Has Open Parking
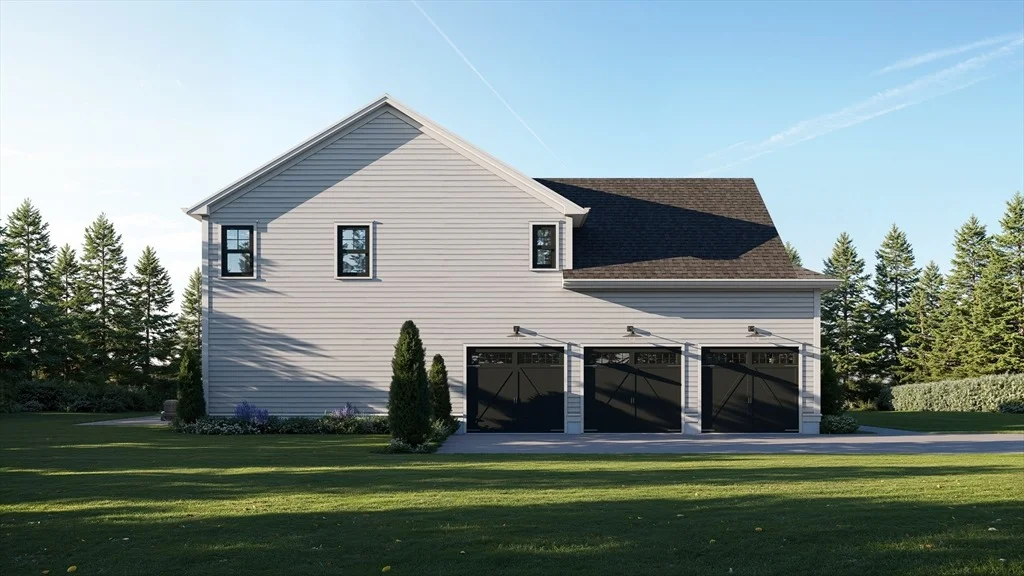
Parking Features: Attached, Garage Door Opener, Heated Garage, Paved, Off Street, Paved
Garage Spaces: 3
Open Parking Spaces: 7
Interior Details
Half Bathrooms: 1
Full Bathrooms: 5
Interior Features: Bathroom - Full, Bathroom - Tiled With Shower Stall, Closet - Linen, Bathroom, Mud Room, Entry Hall
Appliances: Gas Water Heater, Tankless Water Heater, ENERGY STAR Qualified Refrigerator, ENERGY STAR Qualified Dishwasher, Range Hood, Range, Oven, Plumbed For Ice Maker
Flooring Type: Wood, Flooring - Stone/Ceramic Tile, Flooring - Hardwood
Door Features: Insulated Doors
Laundry Features: Electric Dryer Hookup, Washer Hookup, Second Floor
Rooms: 11
Has Fireplace
Fireplace Features: Family Room
Fireplaces: 1
Basement: Full, Concrete, Bulkhead
Exterior Details
Square Footage: 4120
Square Footage Source: $0
Architectural Style: Colonial, Farmhouse
Year Built Source: Builder
Year Built: 2026
Building Area Total: 4120
Building Area Units: Square Feet
Window Features: Insulated Windows, Screens
Construction Materials: Frame
Patio and Porch Features: Porch, Patio
Lot Features: Cul-De-Sac, Corner Lot, Cleared, Gentle Sloping
Lot Size Area: 1.03
Lot Size Units: Acres
Lot Size Acres: 1.03
Lot Size Square Feet: 44967
Water Source: Public
Utilities Details
Cooling Type: Heat Pump, ENERGY STAR Qualified Equipment, Air Source Heat Pumps (ASHP)
Heating Type: Heat Pump, Natural Gas, Electric, ENERGY STAR Qualified Equipment, Air Source Heat Pumps (ASHP)
Sewer : Private Sewer

Comparables

Unit
Status
Type
Beds
Baths
ft²
Price/ft²
Asking Price
Listed On
Closing Price
Sold On
HOA + Taxes

About Middlesex


Similar Homes for Sale

Currently no similar homes around

Nearby Rentals


Frequently Asked Questions

When was property at 8 Twillingate Lane built and last sold?
The property at 8 Twillingate Lane was built in and last sold on Jan 1, 1970 for $0.
How much is this home worth?
The estimated value of the home located at 8 Twillingate Lane is $2,523,990.
What are some comparable homes to 8 Twillingate Lane?
There are currently no comparable homes to 8 Twillingate Lane.