Check Availability
Middlesex
8 Trailside Way
$1,374,000
● House - In Contract

8 Trailside Way

Westford, MA 01886
bedrooms
4 Beds
bathrooms
2 Baths, 1 Half Bath
square feet
4,191 Ft²
$8,132
Est. Monthly

About This Property

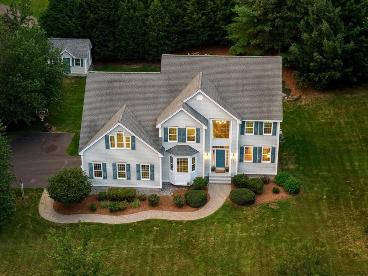
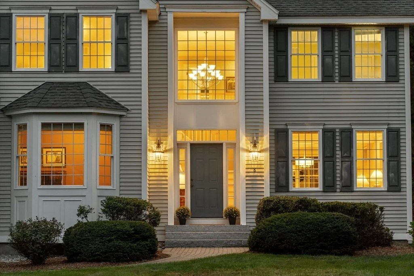
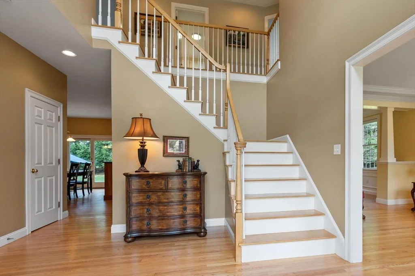
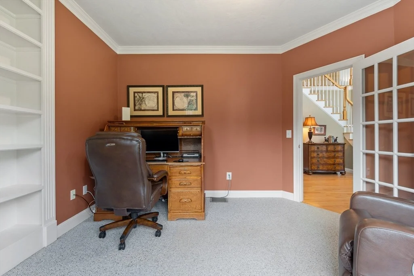
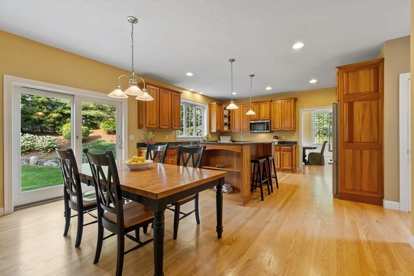
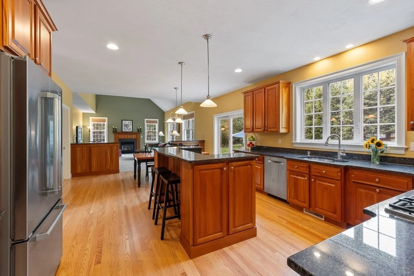
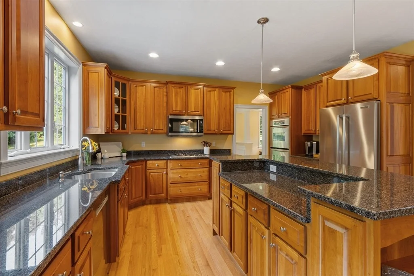
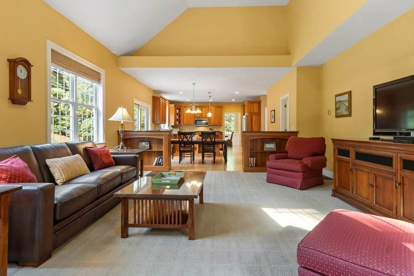
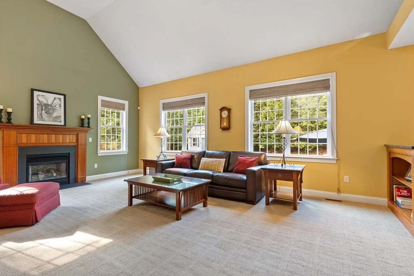
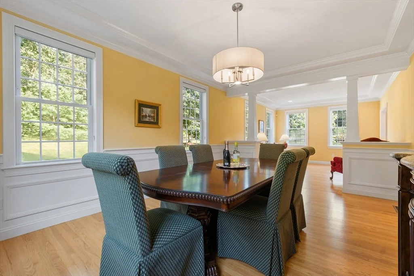
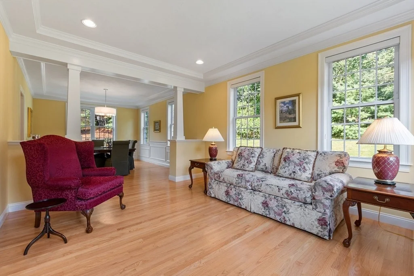
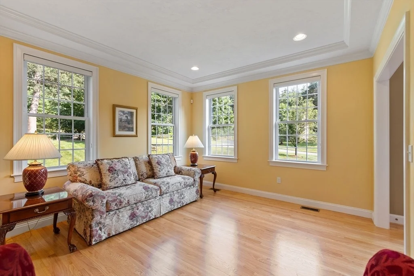
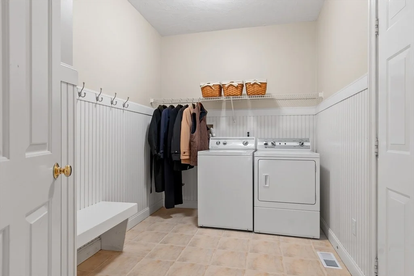
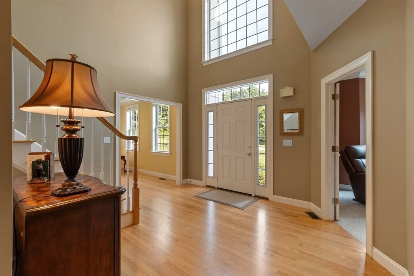
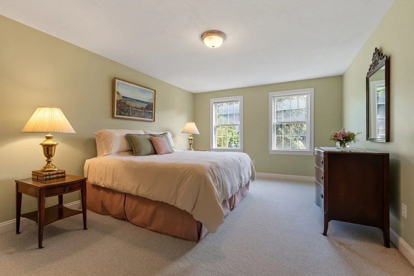
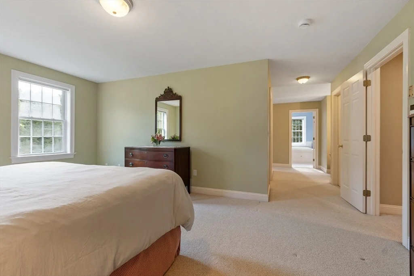
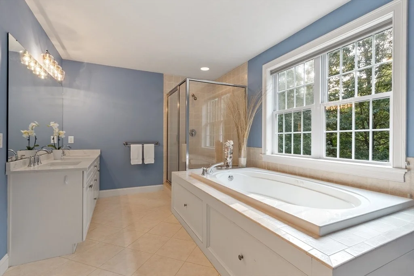
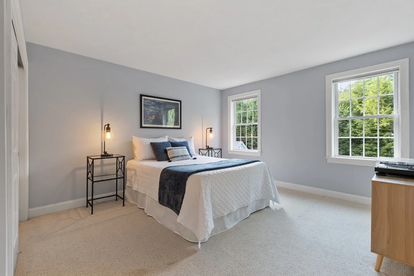
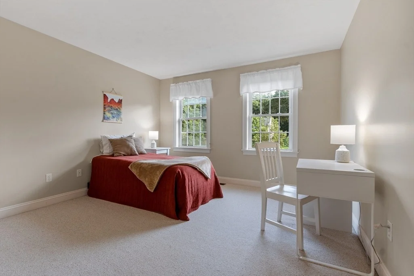
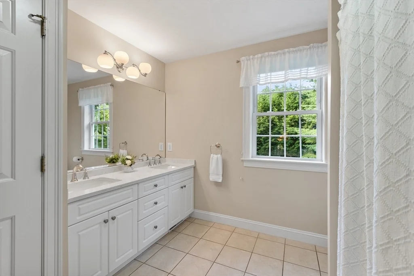
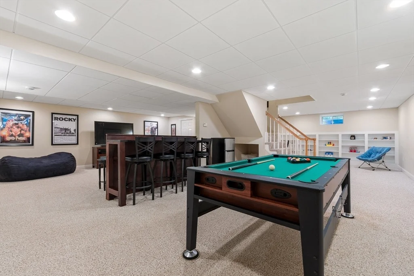
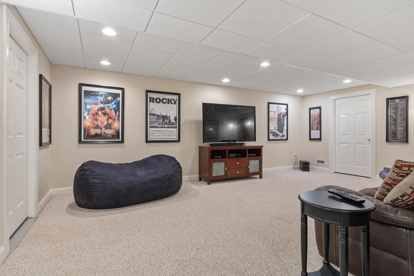
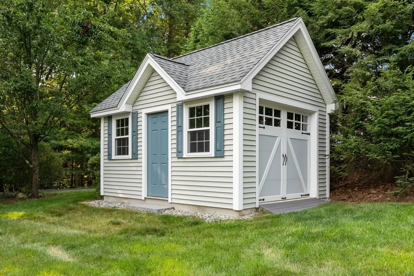
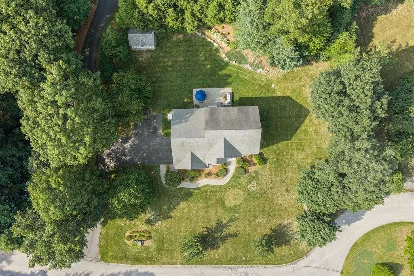
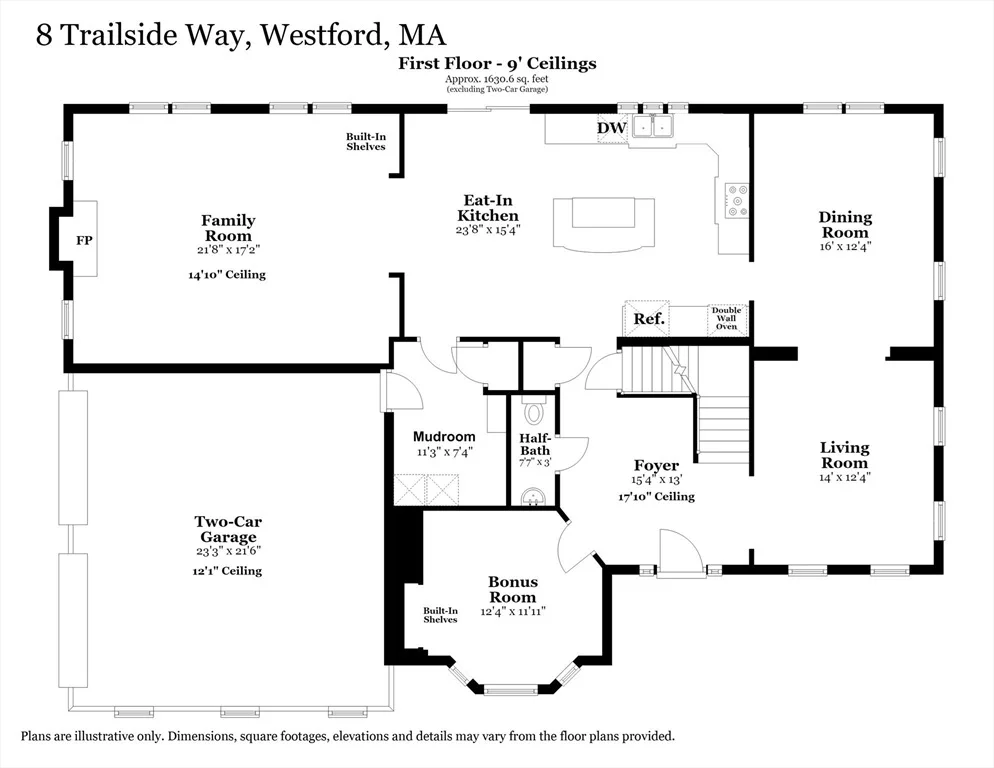
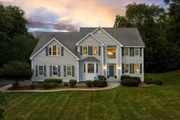
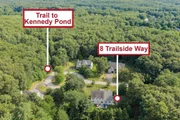
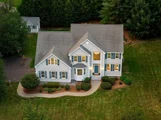
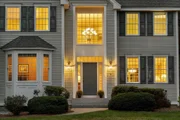
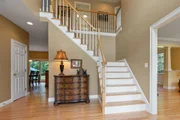
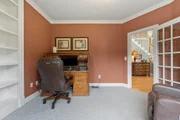
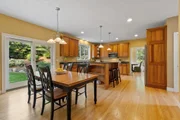
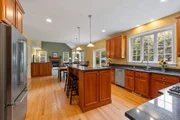
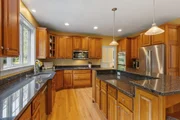
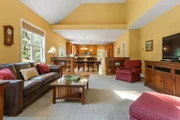
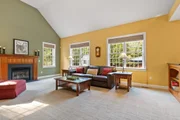
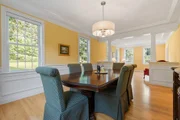
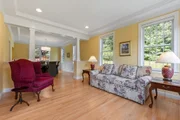
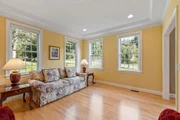
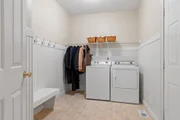
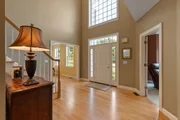
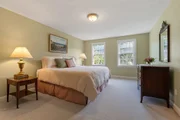
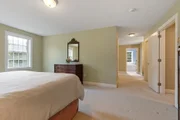
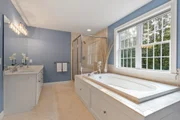
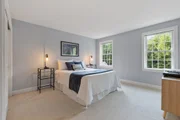
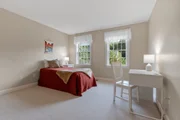
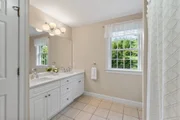
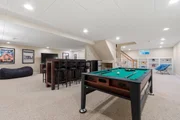
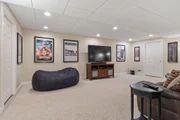
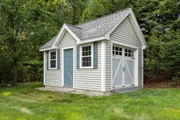
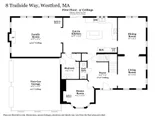
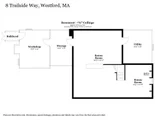
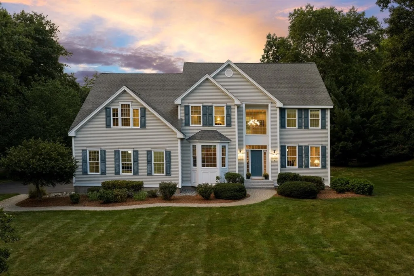
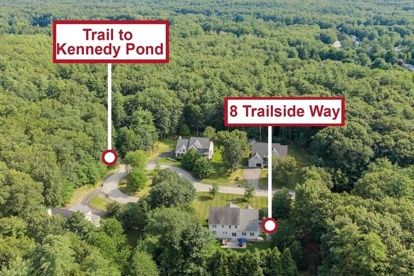
IMPECCABLY MAINTAINED & quality BENTLEY-BUILT home set on a SOUTH WESTFORD CUL-DE-SAC with easy access to AUDUBON TRAILS (hiking, cross country skiing, snowshoeing) & KENNEDY POND (swim, fish & non-motor boating)!  Kitchen presents abundant cherry cabinetry including center island with seating, classic granite countertops, quality KitchenAid & Bosch appliances (gas cooktop & 2 wall ovens) + eating area with view of lovely backyard.  Family room features a soaring cathedral ceiling, gas fireplace & built-in bookcases.  The living room & dining room are elevated by tray ceilings & crown moulding; dining room adorned with wainscoting & new lighting. Versatile 1st-floor BONUS ROOM with French door, bay window & built-in bookcases ideal for home office, toys, hobby or guests.  The main suite boasts a spacious bedroom, 2 walk-in closets + 3rd closet, a quartz-topped makeup vanity alcove, a 2nd BONUS ROOM for office or nursery & a bath with whirlpool tub, shower & double vanity with new quartz countertop, undermount sinks, faucets, & lighting.  Bedrooms 2 & 3 directly access Jack-and-Jill bath updated with quartz counter, sinks & faucets, while bedroom 4 has hall access.  FINISHED LOWER LEVEL enhanced by custom built-ins, a detached bar with 4 stools, 65" TV, 2 more rooms for gym, workshop, or storage.  Spacious mudroom with laundry, floating bench & closet on main floor.  Expansive & level backyard for relaxing or entertaining on paver patio or irrigation-fed lawn. Rock wall with perennial plantings & forsythia hedge bordering driveway create privacy. The custom-built shed, with concrete floor designed to match the home.  What a gem!  OFFERS DUE WEDNESDAY 8/19 at NOON
Unit Size
4,191 Ft²
Days on Market
-
Land Size
0.62 acres
Price per sqft
$328
Property Type
House
Property Taxes
$1,385
HOA Dues
-
Year Built
2003

Listed By

Flynn Team
Keller Williams Realty-Merrimack

Payment Calculator

Cap Rate Calculator

Last updated: 2 months ago (MLSPIN #73562078)

Price History

Date / Event Date Event Price
Aug 19, 2026 In contract -
In contract
Aug 11, 2026 Listed by Keller Williams Realty-Merrimack $1,374,000
Listed by Keller Williams Realty-Merrimack
May 14, 2007 Sold
Sold
Jan 16, 2007 Listed by Keller Williams Realty-Merrimack $819,900
Listed by Keller Williams Realty-Merrimack
Feb 1, 2006 Sold
Sold

Property Highlights

Garage
Parking Available
Air Conditioning
Fireplace
Parking Details
Has Garage
Attached Garage
Has Open Parking
Parking Features: Attached, Garage Door Opener, Storage, Garage Faces Side, Paved
Garage Spaces: 2
Open Parking Spaces: 4
Interior Details
Half Bathrooms: 1
Full Bathrooms: 2
Interior Features: Crown Molding, Recessed Lighting, Entrance Foyer, Central Vacuum, Closet/Cabinets - Custom Built, Lighting - Sconce, Closet, Wainscoting, Lighting - Overhead, Bonus Room, Mud Room
Appliances: Gas Water Heater, Oven, Dishwasher, Microwave, Range, Refrigerator, Washer, Dryer, Plumbed For Ice Maker
Flooring Type: Flooring - Wall to Wall Carpet, Flooring - Stone/Ceramic Tile, Flooring - Hardwood
Door Features: French Doors
Laundry Features: Washer Hookup, Gas Dryer Hookup
Rooms: 12
Has Fireplace
Fireplace Features: Family Room
Fireplaces: 1
Basement: Finished, Interior Entry
Exterior Details
Square Footage: 4191
Security Features: Security System
Architectural Style: Colonial
Year Built Source: Public Records
Year Built: 2003
Waterfront Features: Lake/Pond, 3/10 to 1/2 Mile To Beach, Beach Ownership(Public)
Building Area Total: 4191
Building Area Units: Square Feet
Window Features: Window(s) - Bay/Bow/Box
Patio and Porch Features: Patio
Lot Features: Corner Lot, Level
Lot Size Area: 0.62
Lot Size Units: Acres
Lot Size Acres: 0.62
Lot Size Square Feet: 27094
Water Source: Private
Financial Details
Tax Assessed Value: $1,234,000
Tax Annual Amount: $16,622
Utilities Details
Cooling Type: Central Air
Heating Type: Forced Air, Natural Gas
Sewer : Private Sewer

Building Info

Overview

    General

  • Year Built: 2003
  • Effective Year Built: 2003
  • Building Count: 1
  • Total Rooms: 9
  • Bedroom Count: 4
  • Bathroom Count: 3
  • Full Bathrooms: 2
  • Partial Bathrooms: 3
  • Building Condition: 3
  • Building Quality: 0
  • Construction Type: 6
  • Building Style: 5
  • Exterior Walls Type: 19
  • Interior Walls Type: 0
  • Roof Shape Type: 1
  • Roof Cover Type: 15
  • Floor Count: 200
  • Living Units: 1
  • Floor Cover: 0
  • Basement Type: 7
  • Basement Area: 1,670
  • Garage Type: 0
  • Parking Space Count: 0
  • Patio Type: 0
  • Porch Type: 0
  • Pool Type: 0

    Dimensions

  • Lot Size Square Feet: 27,094
  • Total Building Area: 3,226
  • Gross Building Area: 5,872
  • Building Area: 3,226
  • Building Area Measurement: L

    Heating and Cooling

  • Fireplace Count: 1
  • Air Conditioning: 13
  • Heating: 4
  • Heated Square Feet: 3,226
  • Heating Fuel Type: 3

    Utilities

  • Sewer System: 0
  • Water Service: 0

Building

  • Building Type: 0
  • Property Class: R
  • Land Acres: 0000000622
  • Standard Land Use Code: 1001
  • County Land Use Code: 101

Neighborhood

  • School District Name: Westford School District
  • Census Tract: 318400

Zoning

  • Zoning: RA

Geography

  • Parcel: WFOR M:0005.0 P:0074 S:0016
  • Municipality: WESTFORD
  • Latitude: 42.5464
  • Longitude: -71.4331

    Address

  • Full Address: 8 Trailside Way
  • Address - House Number: 8
  • Address - Street Name: Trailside
  • Address - Suffix Type: Way
  • State: MA
  • City Name: Westford
  • Carrier Code: R007
  • 4-Digit Zip Code: 4237
  • Zip Code: 01886

Valuation

    Tax

  • Tax Year: 2024
  • Tax Amount: $1,679,700

    Appraisal Valuation

  • Standard Deviation: 0.1564
  • Valuation Date: Jan 17, 2024
  • Confidence Score: 80
  • Final Value: 1,465,797
  • High Value: 1,695,193
  • Low Value: 1,236,400

    Assessments Valuation

  • Assessed Year: 2024
  • Assessed Total Value: $1,219,800
  • Assessed Land Value: $379,800
  • Assessed Improvements Value: $840,000

    Sales

  • Current Sale Recording Date: May 14, 2007
  • Current Sale Price:
  • Current Sale Document Type: 27
  • Current Sale Input Document Number: 00024995
  • Previous Sale Recording Date: Feb 01, 2006
  • Previous Sale Amount: $769,900
  • Previous Sale Document Type: 27
Data used for valuation calculations is provided by RealtyHop, and other third party sources

Comparables

Unit
Status
Type
Beds
Baths
ft²
Price/ft²
Asking Price
Listed On
Closing Price
Sold On
HOA + Taxes

About Middlesex


Similar Homes for Sale

Currently no similar homes around

Nearby Rentals


Frequently Asked Questions

When was property at 8 Trailside Way built and last sold?
The property at 8 Trailside Way was built in 2003 and last sold on Jan 1, 1970 for $790,000.
How much is this home worth?
The estimated value of the home located at 8 Trailside Way is $1,378,335.
What are some comparable homes to 8 Trailside Way?
There are currently no comparable homes to 8 Trailside Way.