


8 THORTON COURT


About This Property
The main level boasts gleaming hardwood floors, new light fixtures and plenty of space. Off the large two-story light-filled foyer is a study ideal for a home office. Also on the main level is a formal living and dining room, an updated powder room, a mud room off the two-car garage with a washer and dryer, and the open eat-in kitchen with adjacent family room that flows seamlessly to the screened-in porch-perfect for enjoying your private backyard oasis that backs to trees. Upstairs, you'll find five generously-sized bedrooms and two updated bathrooms. The luxurious primary suite has a vaulted ceiling, two walk-in closets, and a spa-like ensuite bath.
The lower level is huge and ready for you to use your imagination. It has a rough-in for a full bathroom and a door to the backyard. There are endless possibilities for customization. With its prime location, high-end renovations, and peaceful setting, this home is truly a rare find! Don't miss your chance to make it yours.
Countryside has swimming pools, tennis courts, tot lots, basketball courts, baseball & soccer fields and nearly 10 miles of walking trails. Algonkian Regional Park borders the neighborhood with a golf course, water park & pool, playground and picnic areas.
Countryside is conveniently located to major commuting routes, plenty of shopping, restaurants, and recreation!
Payment Calculator
Your Estimated Monthly Payment
Cap Rate Calculator
What does this mean?
Based on our analysis, the cap rate of this property is 1.25%. A negative cap rate indicates that the property might not be feasible as an income-producing asset. The median cap rate for a near zip code 11238 is 4.23%.
How much can I actually make?
Actual monthly rental income may vary between $4,760 and $7,140 depending on unit-specific characteristics. You can change the amount using the slider to further explore.
How is cap rate calculated?
Cap Rate = Net Operating Income (NOI) / Property Asset Value.
When calculating the cap rate, we assume 100% occupancy. Leverage (mortgage) is not considered.
Cap Rate provided by RealtyHop and RentHop, learn more about cap rate here.
Price History
| Date / Event | Date | Event | Price |
|---|---|---|---|
| Mar 7, 2025 | Sold | ||
| Sold | |||
| Feb 24, 2025 | In contract | - | |
| In contract | |||
| Feb 20, 2025 | Listed by eXp Realty LLC | $914,888 | |
| Listed by eXp Realty LLC | |||
| | |||
|
Discover this beautifully renovated 5-bedroom, 2.5-bathroom colonial, perfectly situated on a quiet cul-de-sac and backing to serene, wooded views. This spacious home is renovated from top to bottom, featuring a brand-new kitchen with stainless steel appliances, custom cabinetry, and quartz countertops, as well as newly updated bathrooms, and modern finishes throughout.
The main level boasts gleaming hardwood floors, new light fixtures and plenty of space. Off the large two-story light-filled foyer is a study ideal for a home office. Also on the main level is a formal living and dining room, an updated powder room, a mud room off the two-car garage with a washer and dryer, and the open eat-in kitchen with adjacent family room that flows seamlessly to the screened-in porch—perfect for enjoying your private backyard oasis that backs to trees. Upstairs, you'll find five generously-sized bedrooms and two updated bathrooms. The luxurious primary suite has a vaulted ceiling, two walk-in closets, and a spa-like ensuite bath.
The lower level is huge and ready for you to use your imagination. It has a rough-in for a full bathroom and a door to the backyard. There are endless possibilities for customization. With its prime location, high-end renovations, and peaceful setting, this home is truly a rare find! Don't miss your chance to make it yours.
Countryside has swimming pools, tennis courts, tot lots, basketball courts, baseball & soccer fields and nearly 10 miles of walking trails. Algonkian Regional Park borders the neighborhood with a golf course, water park & pool, playground and picnic areas.
Countryside is conveniently located to major commuting routes, plenty of shopping, restaurants, and recreation!
| |||
Property Highlights
Building Info
Comparables
Status
Price/ft²
Listed On
Sold On
About Countryside
Similar Homes for Sale
Currently no similar homes aroundNearby Rentals
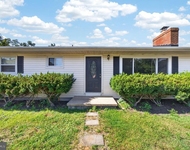
$3,750 /mo
- 4 Beds
- 2 Baths
- 2,328 ft²
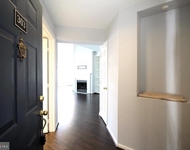
$2,650 /mo
- 2 Beds
- 2 Baths
- 1,405 ft²

eXp Realty LLC
Last Updated: 6 hours ago
Data Source: Bright MLS , MLS# VALO2086660
 Your Privacy Choices
Phone: 425-283-2930
Address: 335 Madison Avenue, New York, NY 10017