


50
Map

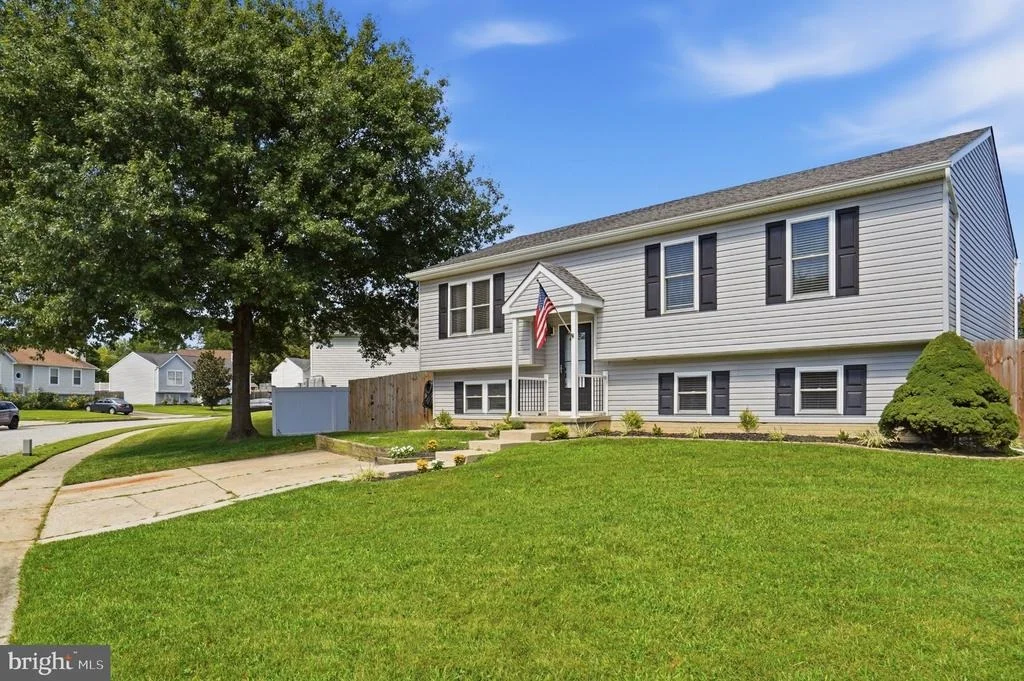
8 TAOS CIRCLE


About This Property
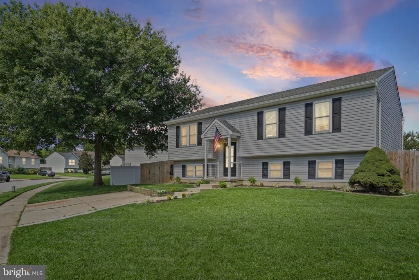
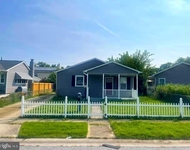
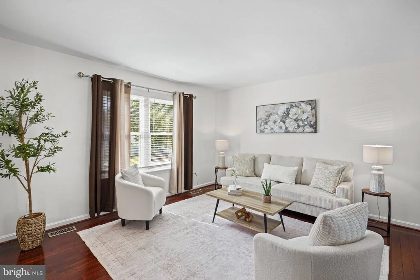
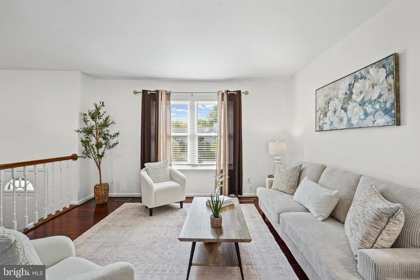
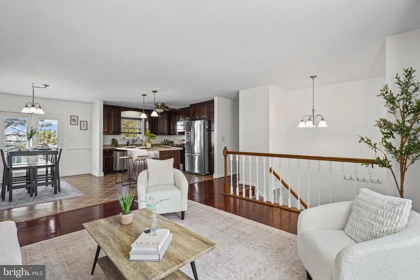
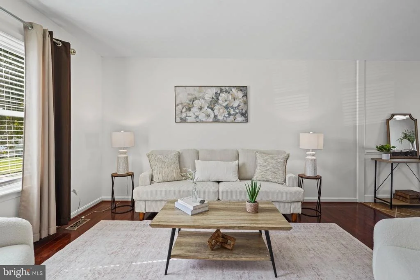
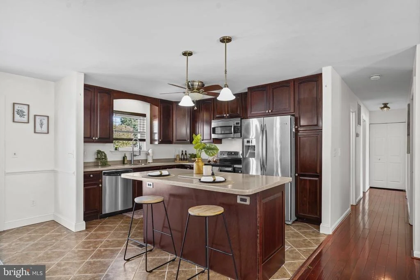
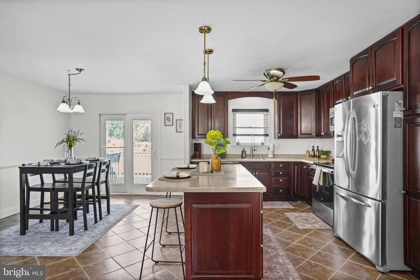
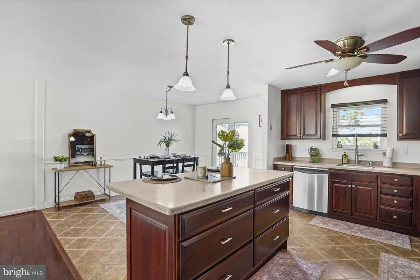
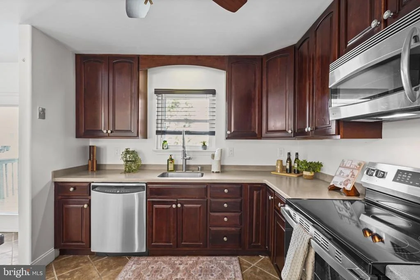
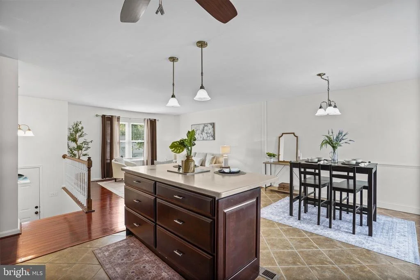
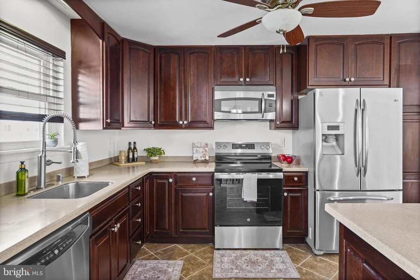
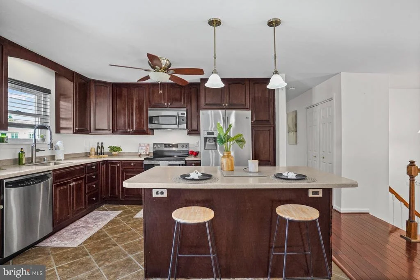
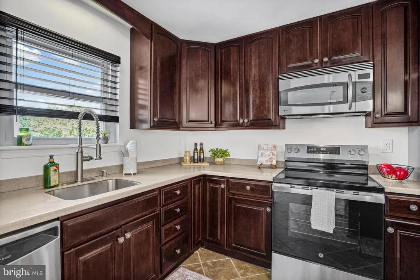
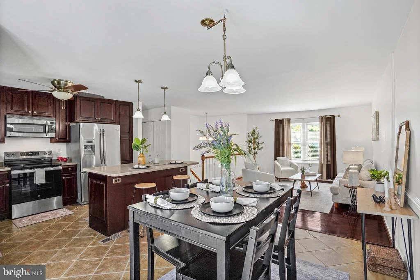
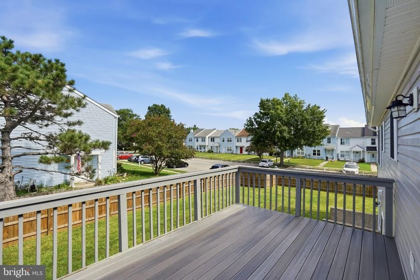
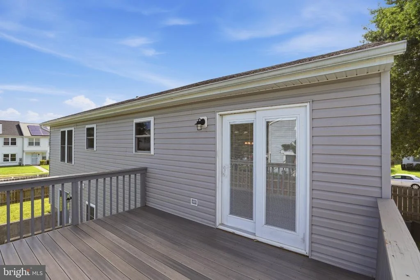
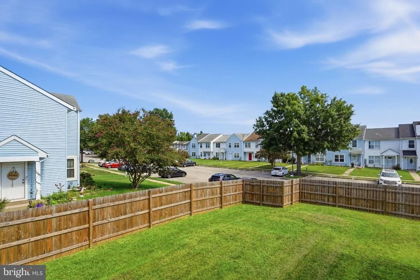
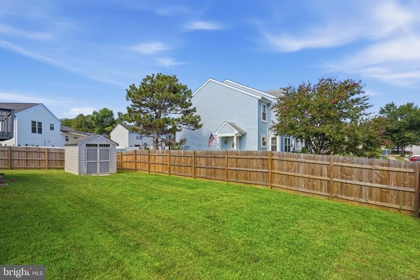
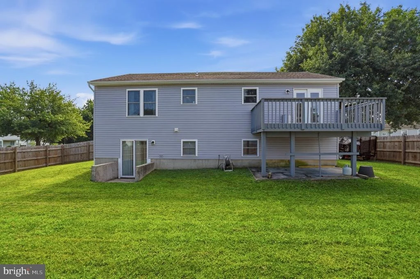
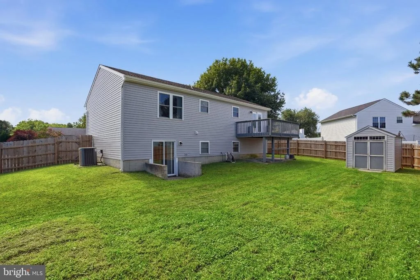
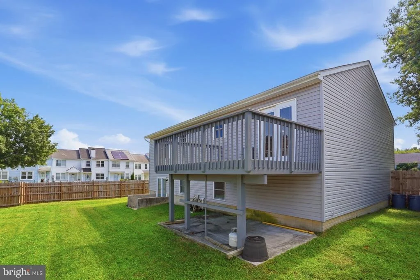
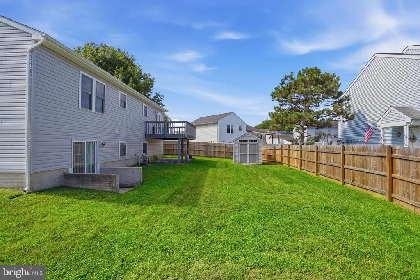
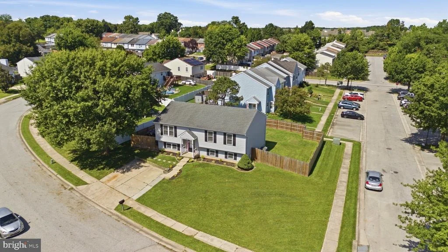
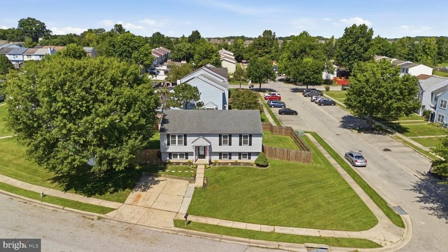
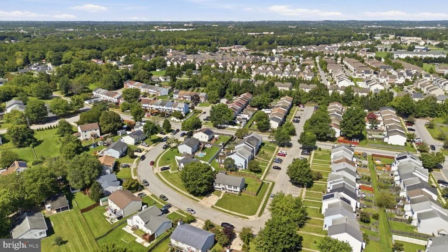
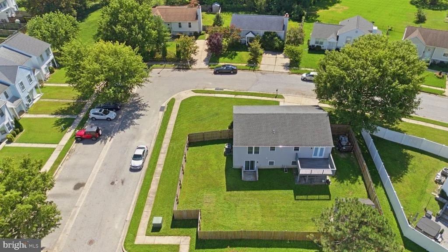
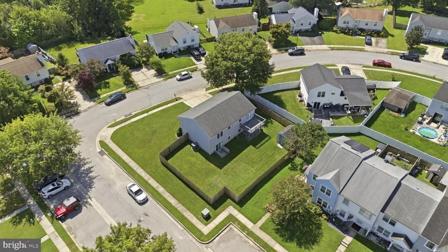
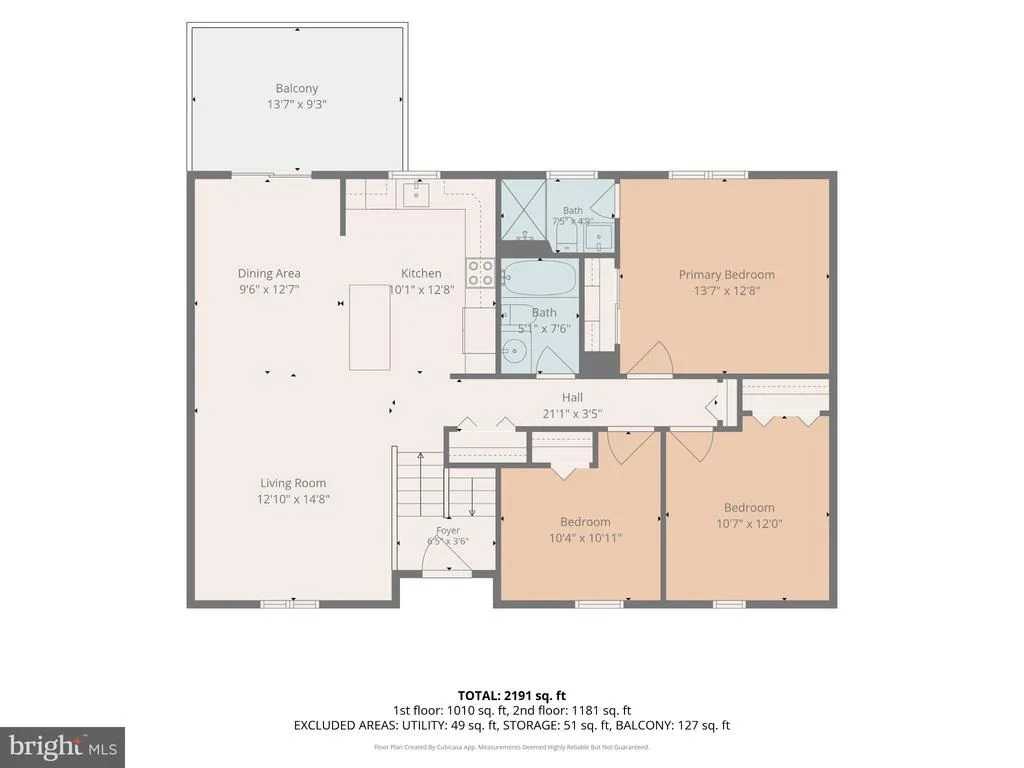
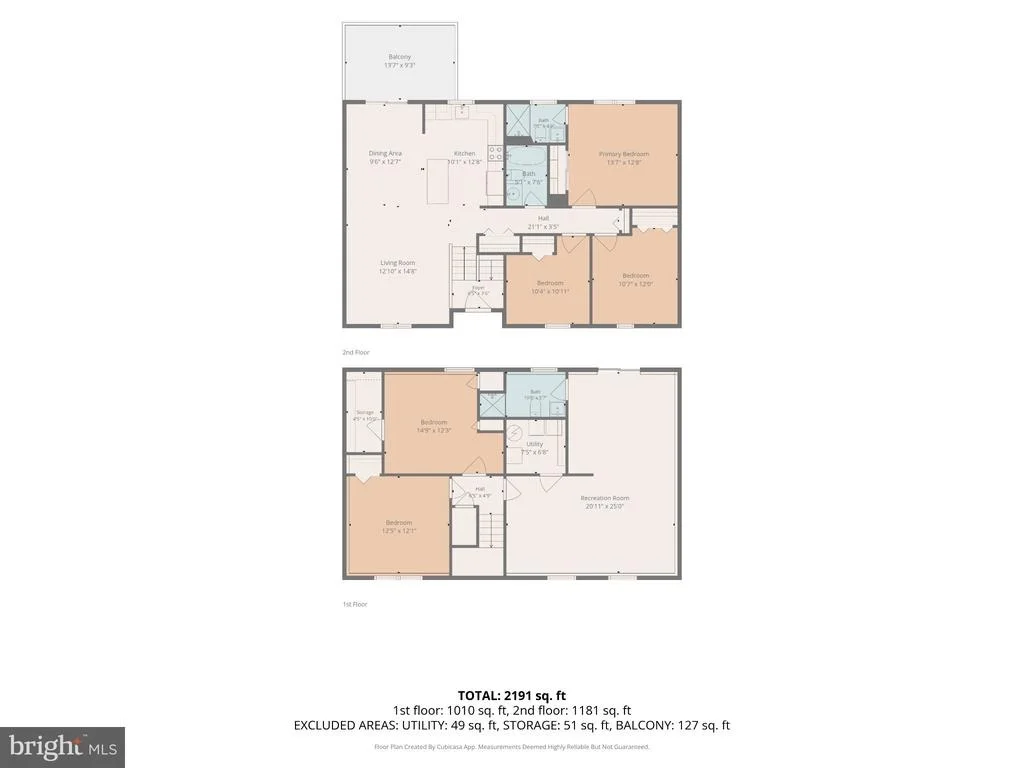
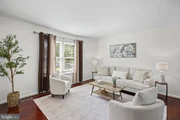
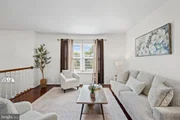
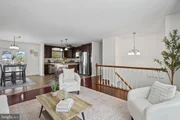
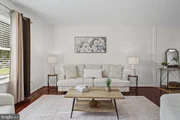
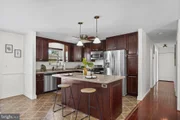
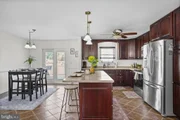
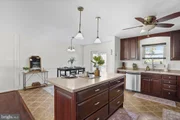
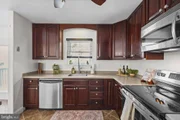
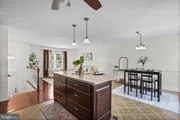
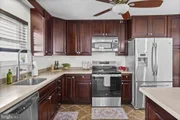
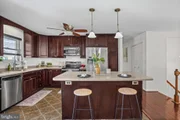
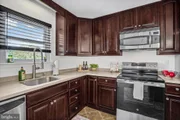
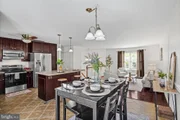
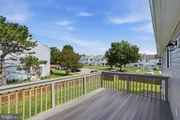
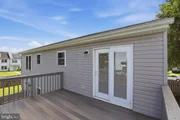
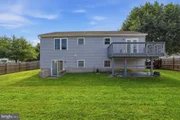
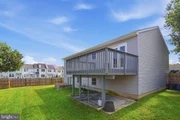
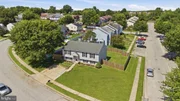
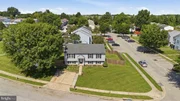
Stunning 4 bedroom, 3 full bathroom single family home with 2 fully finished levels, situated on a prime corner lot with an expansive privacy fenced rear yard, rear composite deck, and off street parking! Step inside to a bright, open floor plan where gleaming hardwood floors highlight the spacious family room, seamlessly adjacent to the heart of the home, a stunning gourmet eat-in kitchen. The kitchen is beautifully appointed with ceramic tile flooring, Corian countertops, stainless steel appliances, pendant lighting, ceiling fan, built-in pantry, and a spacious breakfast bar island. The expansive eat-in kitchen also offers a generous dining area with plenty of table space, chair rail molding, and glass slider access to the rear composite deck, creating an ideal setting for everyday living and entertaining.
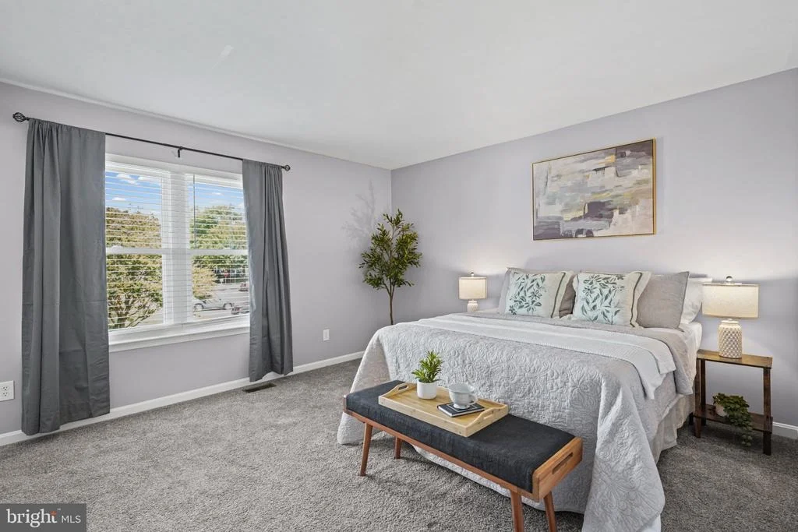
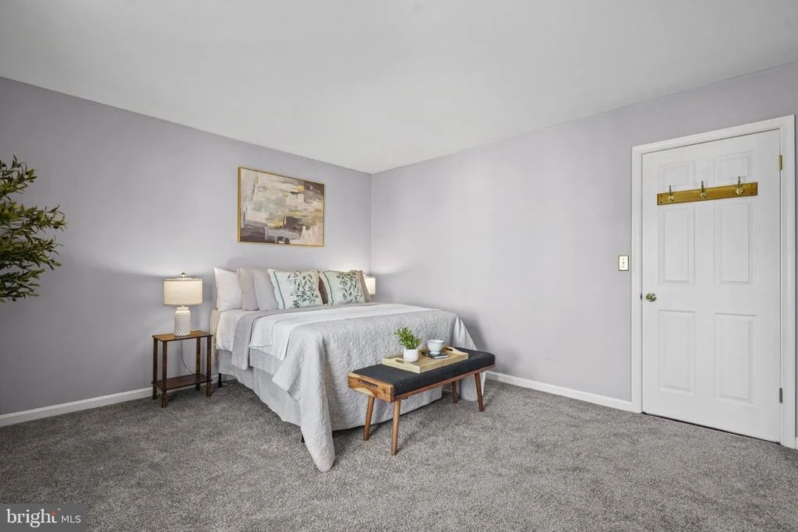
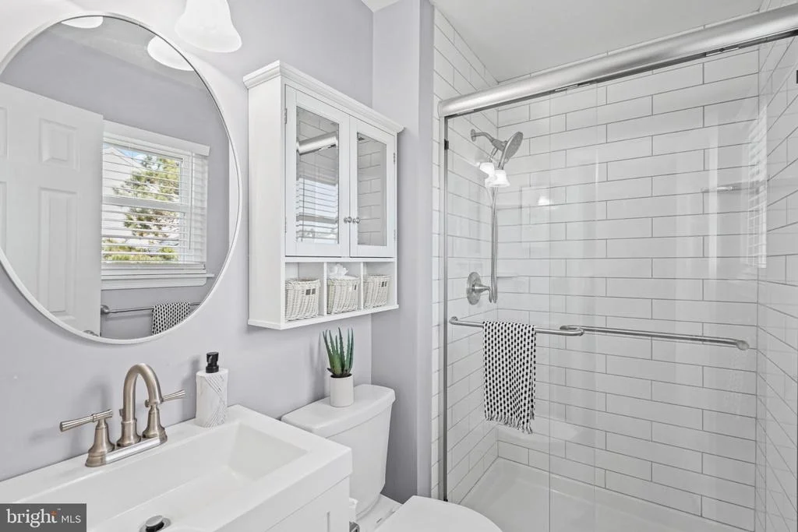
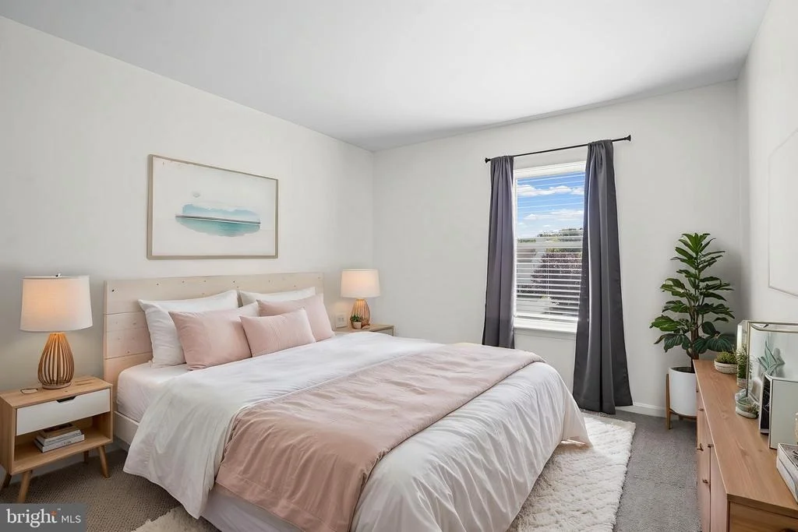
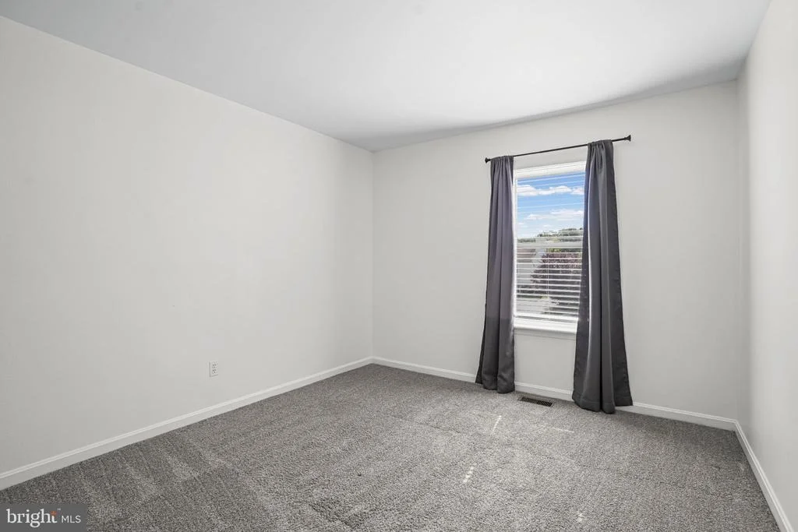
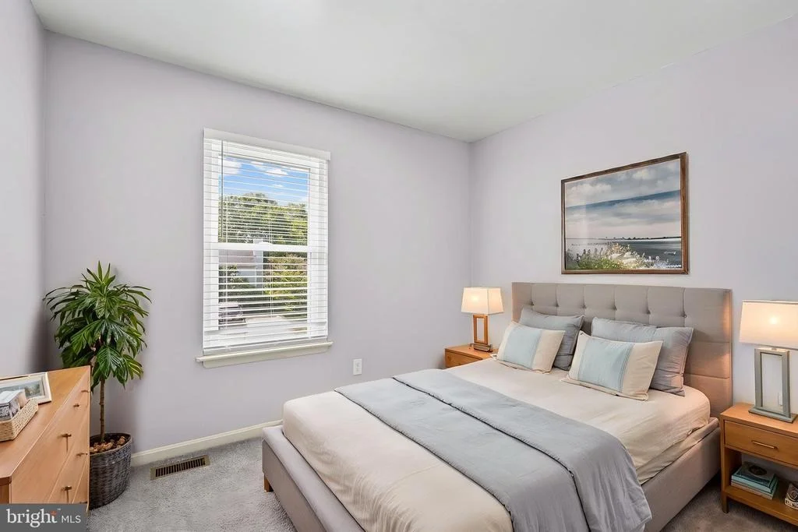
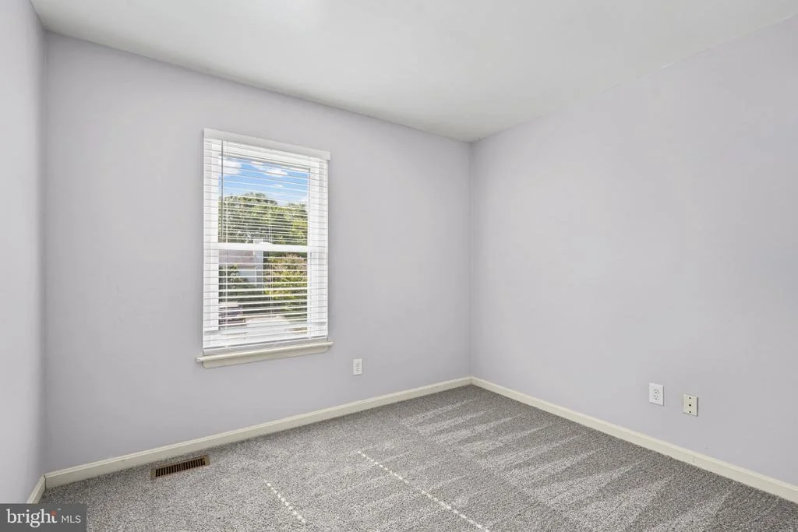
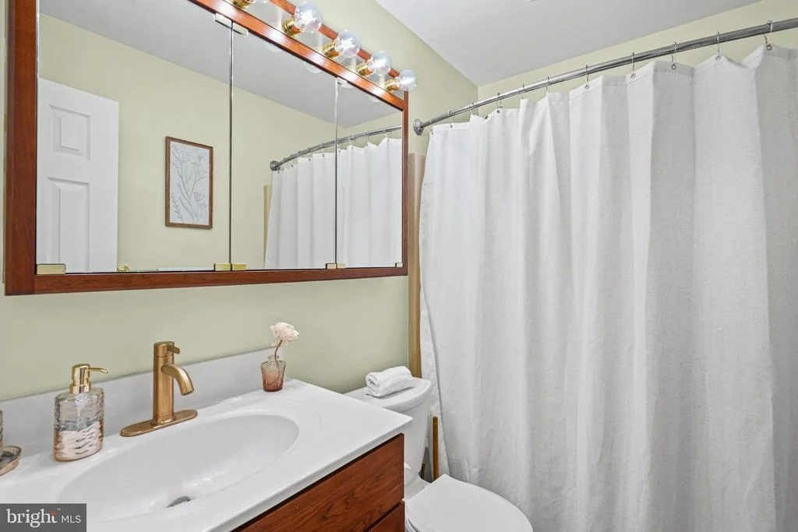
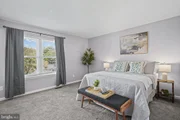
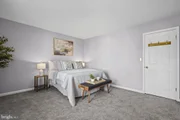
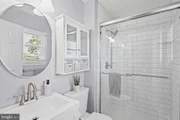
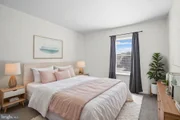
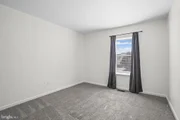
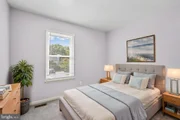
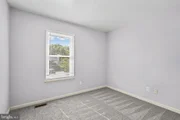
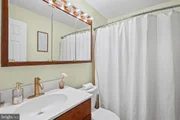
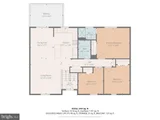
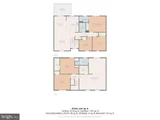
The main level features 3 spacious bedrooms with carpet flooring, including the primary suite complete with its own beautifully updated private en-suite bathroom. An additional updated full hall bathroom completes the main level.
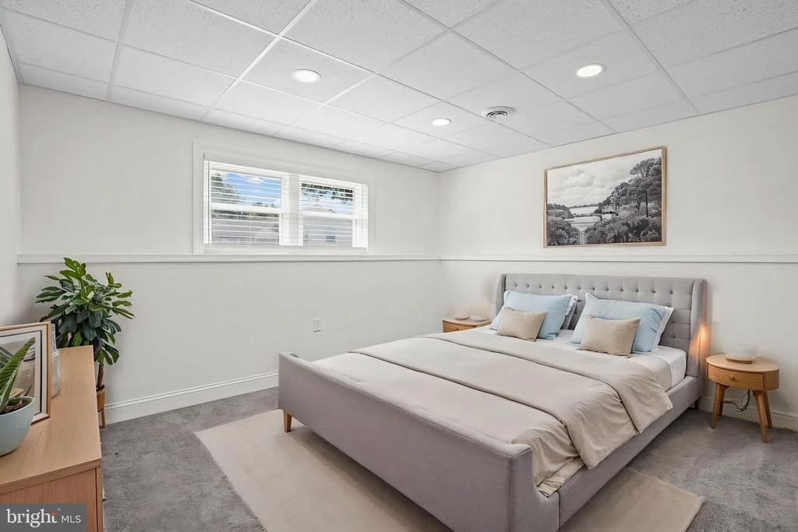
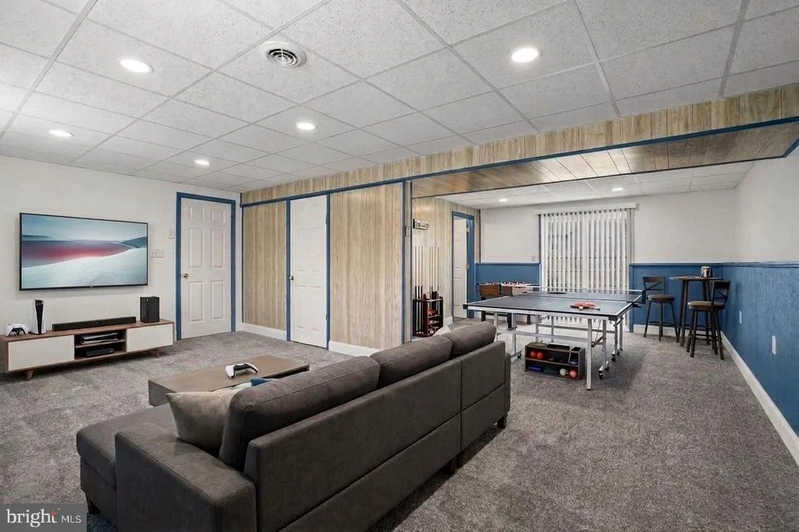
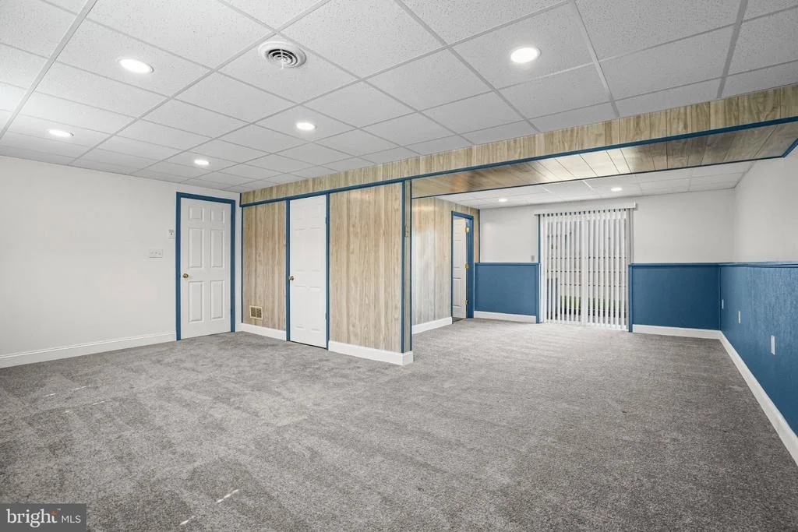
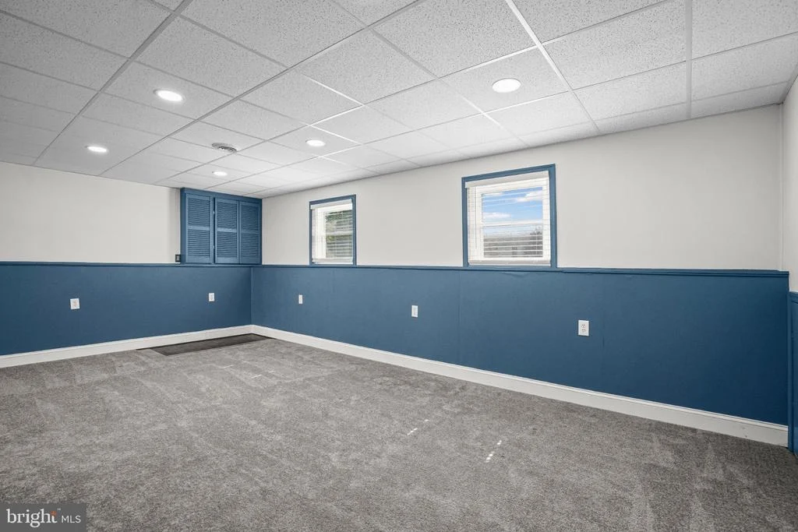
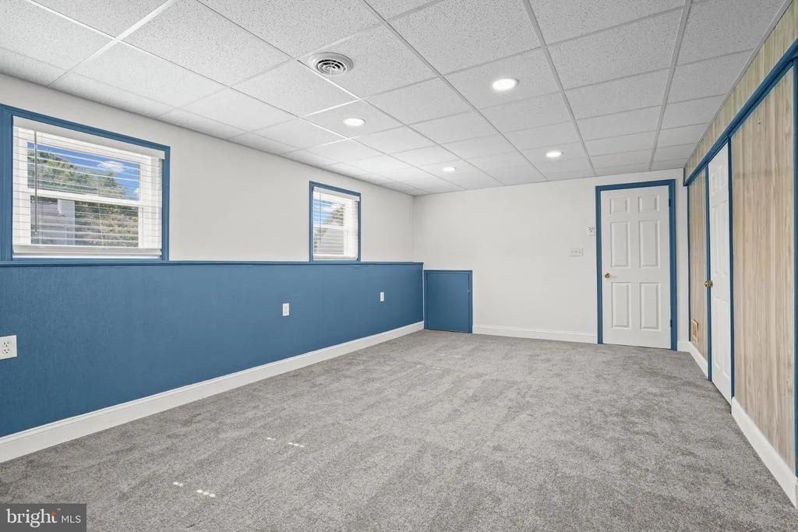
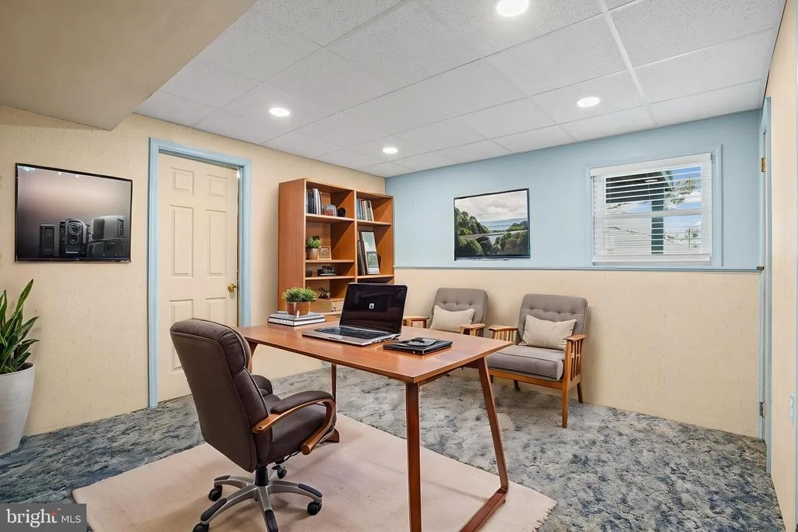
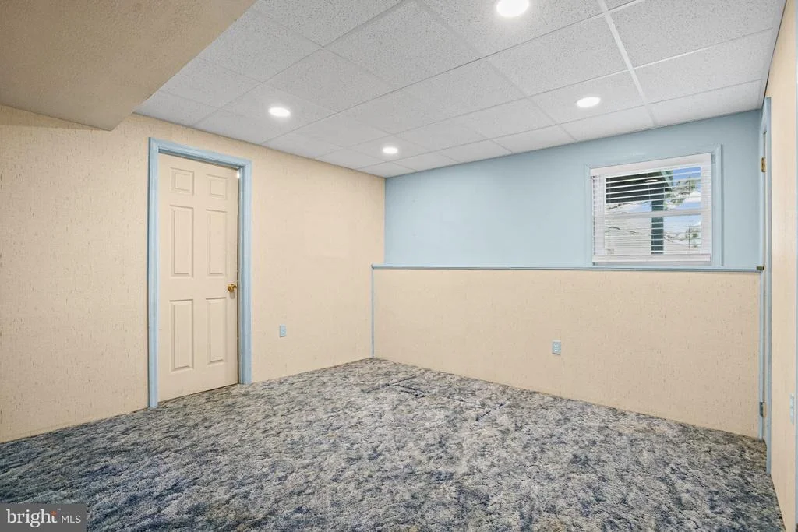
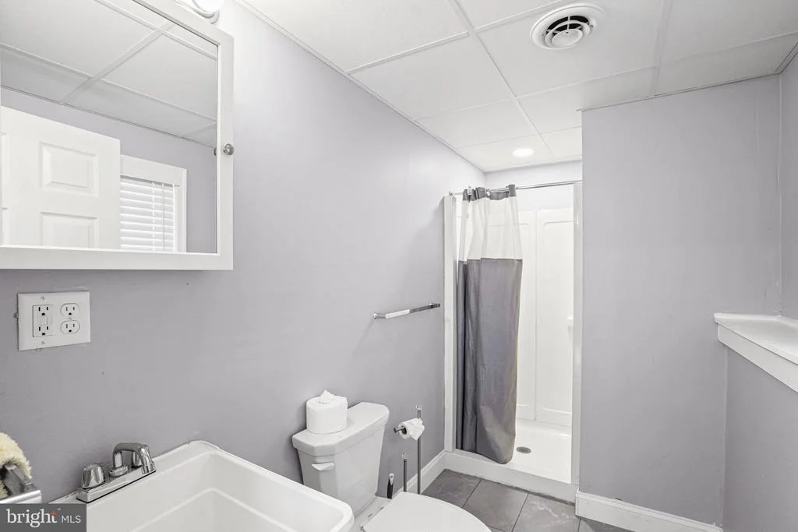
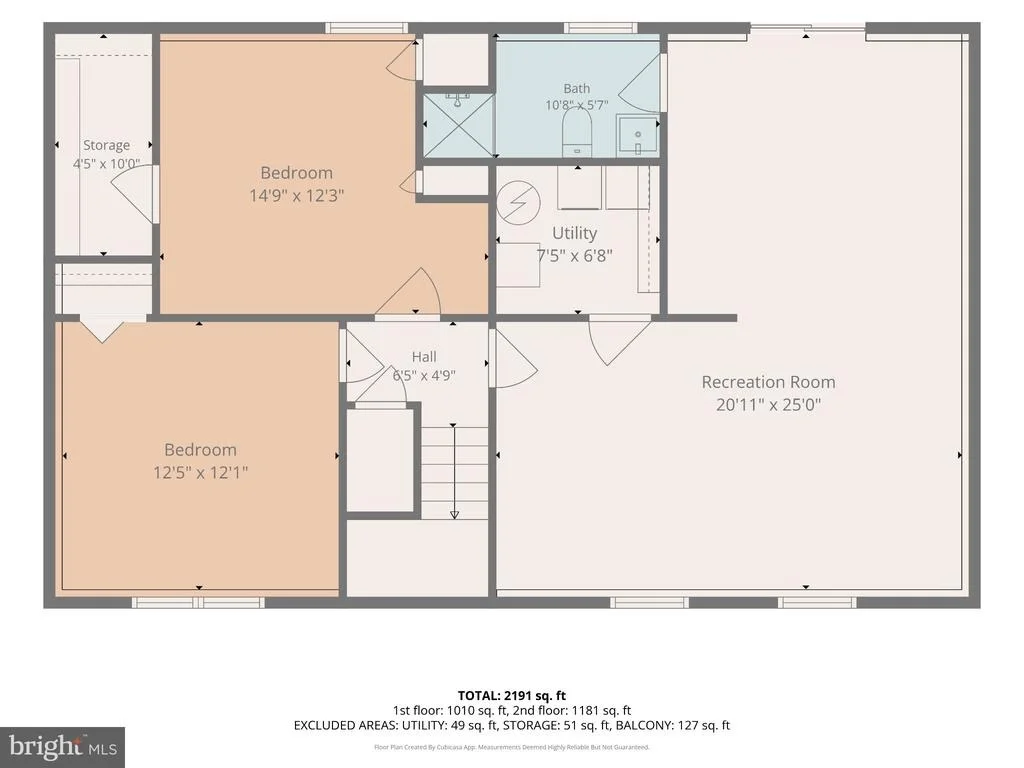
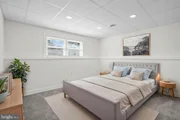
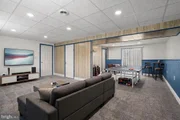
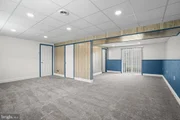
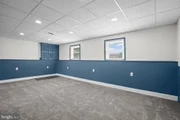
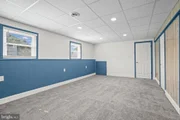
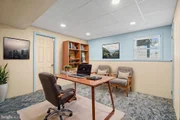
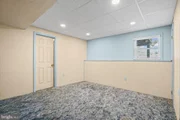
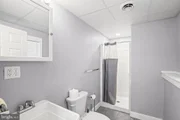
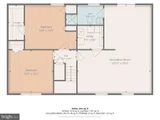
The fully finished lower level dramatically expands the living space and offers tremendous versatility. A sprawling recreation room features carpet flooring, recessed lighting, and glass slider access directly to the rear yard. This level also includes a spacious fourth bedroom with carpet flooring and recessed lighting, a separate home office or flex room with carpet flooring and recessed lighting, an additional full bathroom, and a utility room with laundry.
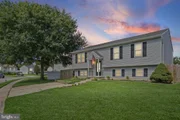
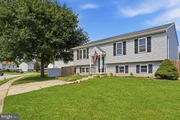
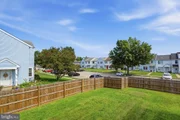
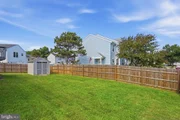
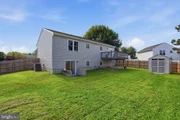
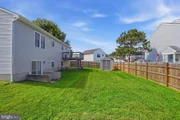
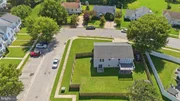
The outdoor space is a true highlight of this property. Situated on a prime corner lot, the home boasts an exceptionally spacious, privacy fenced rear yard offering an abundance of room for outdoor entertaining, recreation, pets, gardening, or simply relaxing and enjoying your own private outdoor space. The rear composite deck overlooks the expansive yard with endless possibilities and provides the perfect extension of the home's living and entertaining areas. A storage shed provides additional convenience.
Additional highlights include vinyl siding, an architectural shingle roof, 2 car off street parking, and a desirable corner lot. With 4 bedrooms, 3 full bathrooms, flexible living areas across 2 fully finished levels, and an impressive amount of indoor and outdoor living space, this home offers an exceptional combination of space, comfort, and functionality!
Payment Calculator
Your Estimated Monthly Payment
Cap Rate Calculator
What does this mean?
Based on our analysis, the cap rate of this property is 1.25%. A negative cap rate indicates that the property might not be feasible as an income-producing asset. The median cap rate for a near zip code 11238 is 4.23%.
How much can I actually make?
Actual monthly rental income may vary between $4,760 and $7,140 depending on unit-specific characteristics. You can change the amount using the slider to further explore.
How is cap rate calculated?
Cap Rate = Net Operating Income (NOI) / Property Asset Value.
When calculating the cap rate, we assume 100% occupancy. Leverage (mortgage) is not considered.
Cap Rate provided by RealtyHop and RentHop, learn more about cap rate here.
Price History
Property Highlights
Building Info
Comparables
Status
Price/ft²
Listed On
Sold On
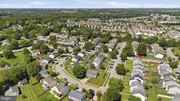
About Middle River
Similar Homes for Sale
Currently no similar homes aroundNearby Rentals
$2,095 /mo
- 4 Beds
- 2 Baths
- 1,324 ft²
$2,200 /mo
- 2 Beds
- 1 Bath
- 2,314 ft²

Long & Foster Real Estate, Inc.
Last Updated: 1 hours ago
Data Source: Bright MLS , MLS# MDBC2175116






 Your Privacy Choices
Phone: 425-283-2930
Address: 335 Madison Avenue, New York, NY 10017