Check Availability
Ladera Ranch 92694
8 Sutherland Drive
$1,650,000
● House - In Contract

8 Sutherland Drive

Ladera Ranch, CA 92694
bedrooms
4 Beds
bathrooms
2 Baths, 1 Half Bath
square feet
2,437 Ft²
$8,410
Est. Monthly
$308
HOA / Fees

About This Property

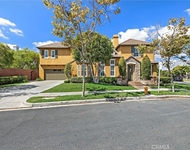
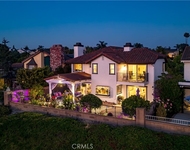
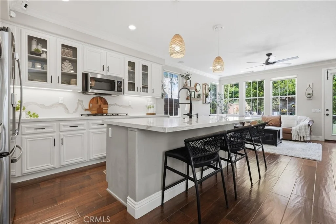
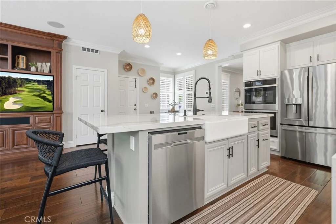
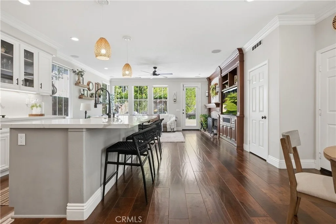
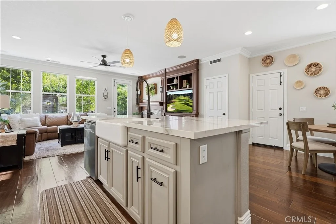
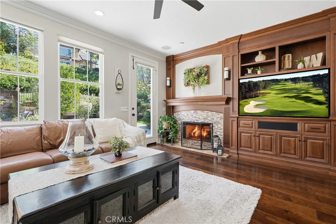
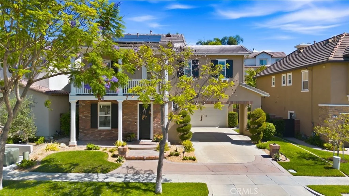
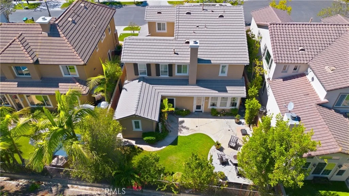
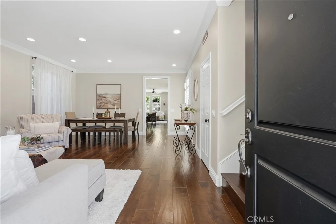
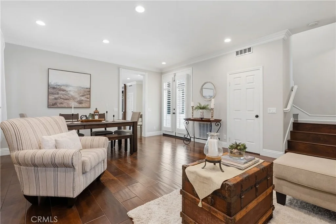
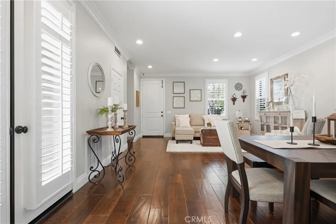
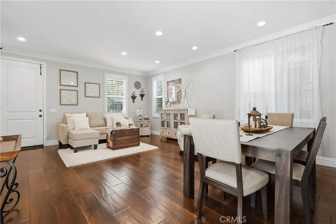
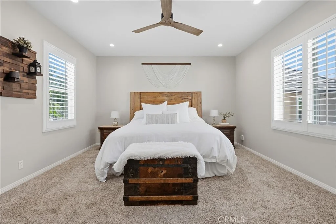
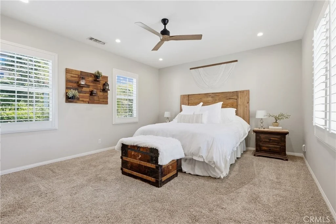
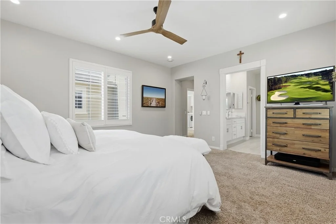
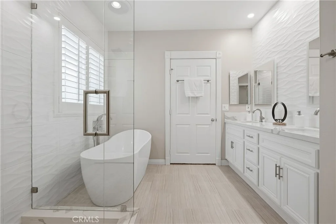
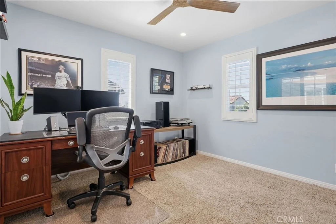
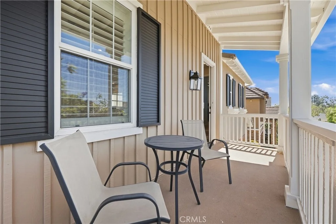
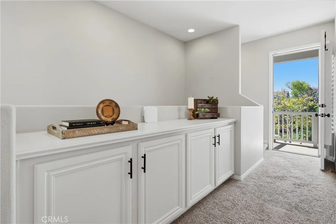
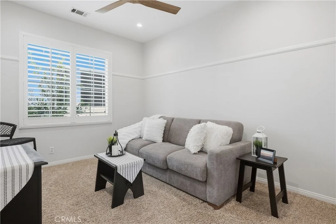
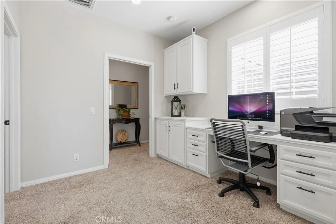
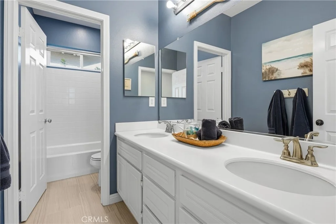
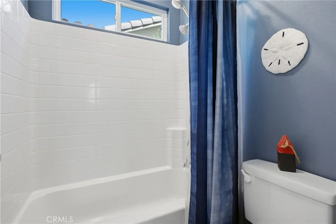
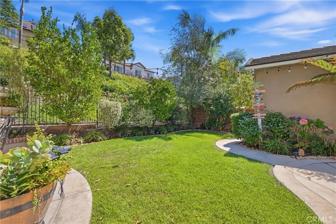
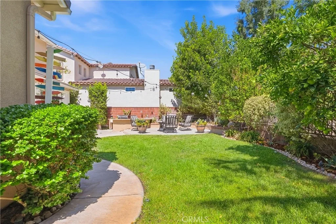
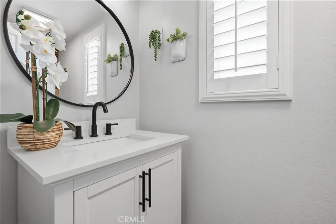
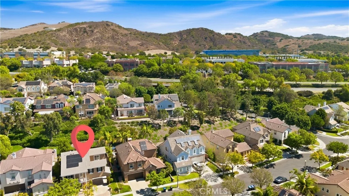
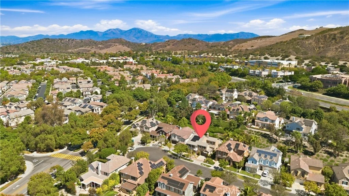
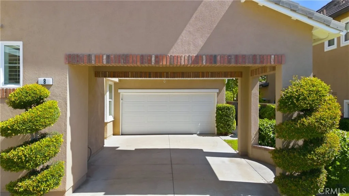
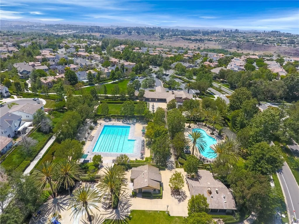
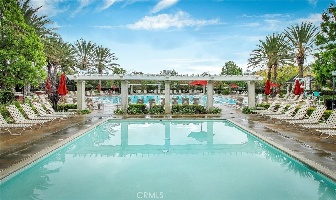
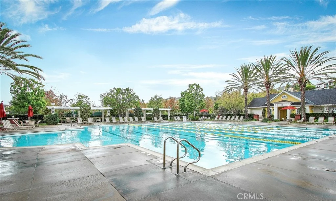
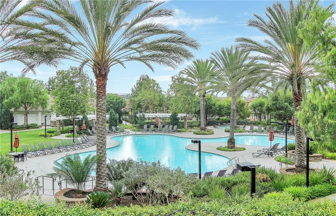
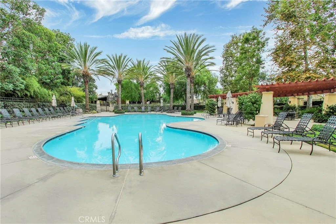
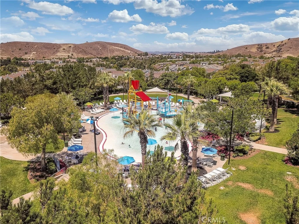
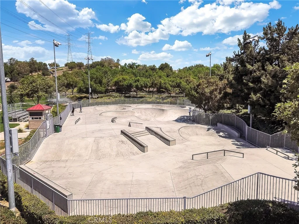
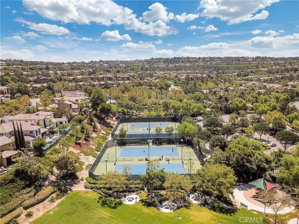
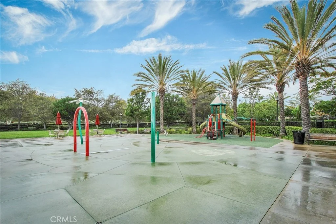
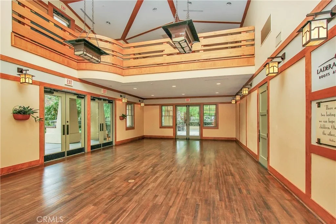
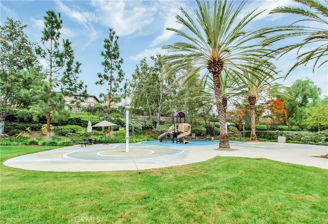
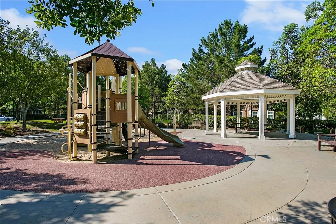
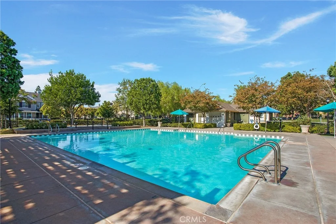
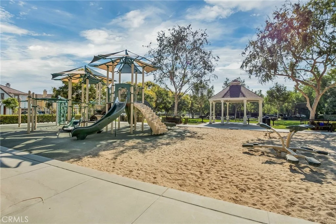
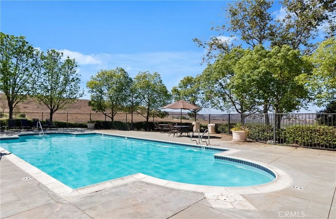
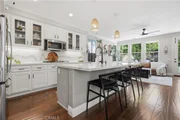
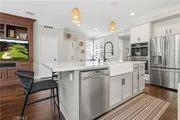
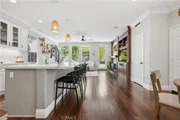
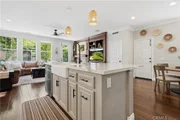
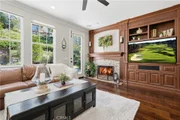
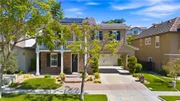
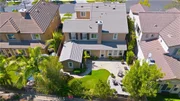
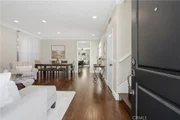
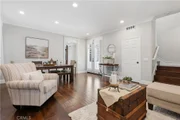
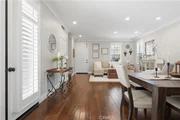
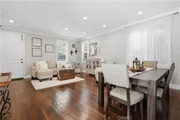
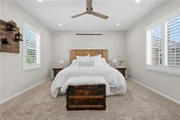
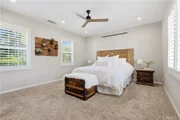
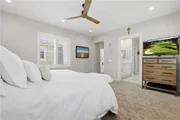
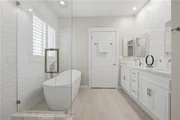
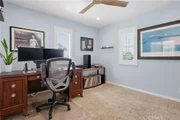
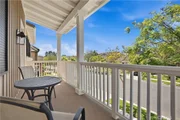
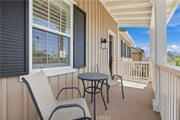
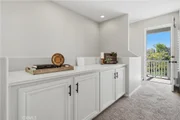
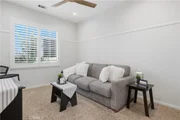
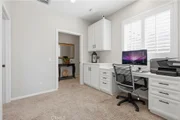
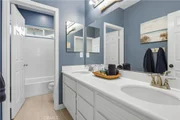
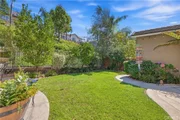
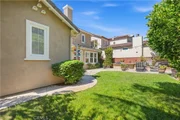
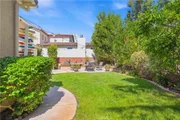
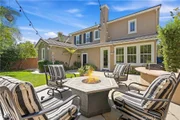
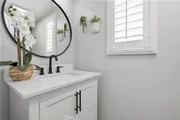
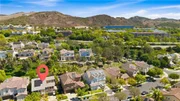
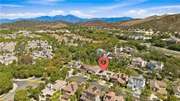
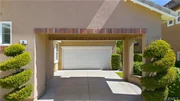
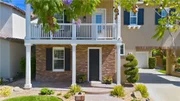
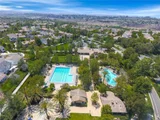
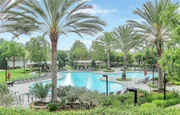
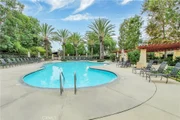
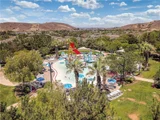
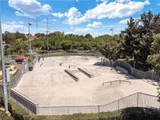
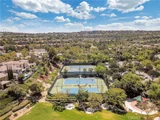
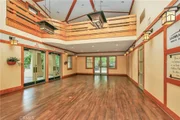
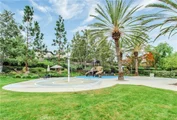
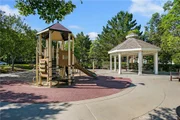
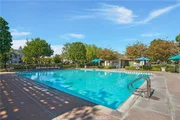
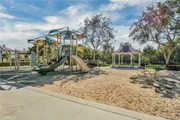
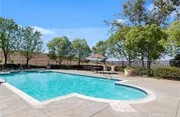
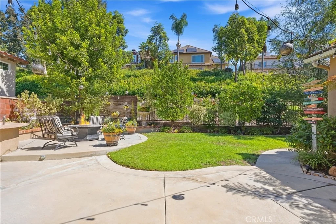
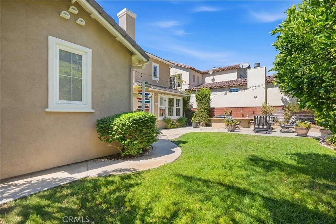
Welcome to 8 Sutherland, a beautifully upgraded home located on a cul-de-sac in the highly desirable Sterling Glen neighborhood of Ladera Ranch. Offering 4 bedrooms, 2.5 bathrooms, 2,437 square feet, and a 5,090 square foot lot, this home combines a great floor plan, meaningful upgrades, and an excellent location. A major standout is the 3-car tandem garage paired with an extended driveway, creating additional parking space that is hard to find. The home also features paid solar with 11 panels and an EV car charger already installed. The property has been extensively re-piped with PEX, including the line all the way to the street and upgraded plumbing to the kitchen island, giving the next owner additional peace of mind. Other recent improvements include a new water heater, new bathroom tile, recessed lighting added to all bedrooms, a freshly painted exterior completed in July 2026 and a remodeled kitchen and built in the living room. Inside, the main living area is set up perfectly for everyday living and entertaining, with built-in surround sound in the living room. Upstairs, a built-in desk creates a great dedicated space for working from home, homework, or everyday organization. The garage has also been upgraded with epoxy flooring and built-in cabinetry, storage racks providing excellent storage and a clean upgraded finished look. The cul-de-sac setting, extra parking, and convenient Sterling Glen location make this one especially appealing. Exclusive to Ladera Ranch residents are world class amenities including four clubhouses, resort style and plunge pools, a water park, tennis and pickleball courts, basketball courts, a skate park, miles of walking, biking, and hiking trails, year-round events, and award-winning schools. Experience the convenience of true village living, where everything you need is just moments from your front door. Spend weekends strolling to the Mercantile Shops for coffee at Oslo, craft brews at Ten Mile Brewing, or wine tasting at Rancho Capistrano Winery. Everyday essentials are effortless with Trader Joe's, Franco's, fitness studios, Lucky Strike Bowling, and neighborhood parks all within easy reach. Enjoy community favorites like summer concerts and movies at Town Green, the Sunday Farmers Market, and the annual Fourth of July celebration at Founders Park.
Unit Size
2,437 Ft²
Days on Market
-
Land Size
0.12 acres
Price per sqft
$677
Property Type
House
Property Taxes
-
HOA Dues
$308
Year Built
2002

Listed By

Payment Calculator

Cap Rate Calculator

Last updated: 13 days ago (CRMLS #OC26208670)

Price History

Date / Event Date Event Price
Oct 8, 2026 In contract -
In contract
Sep 23, 2026 Listed by Avenor Real Estate $1,650,000
Listed by Avenor Real Estate

Property Highlights

Garage
Air Conditioning
Fireplace
With View
Parking Details
Has Garage
Attached Garage
Parking Features: Direct Access, Garage, Tandem
Garage Spaces: 3
Interior Details
Half Bathrooms: 1
Full Bathrooms: 2
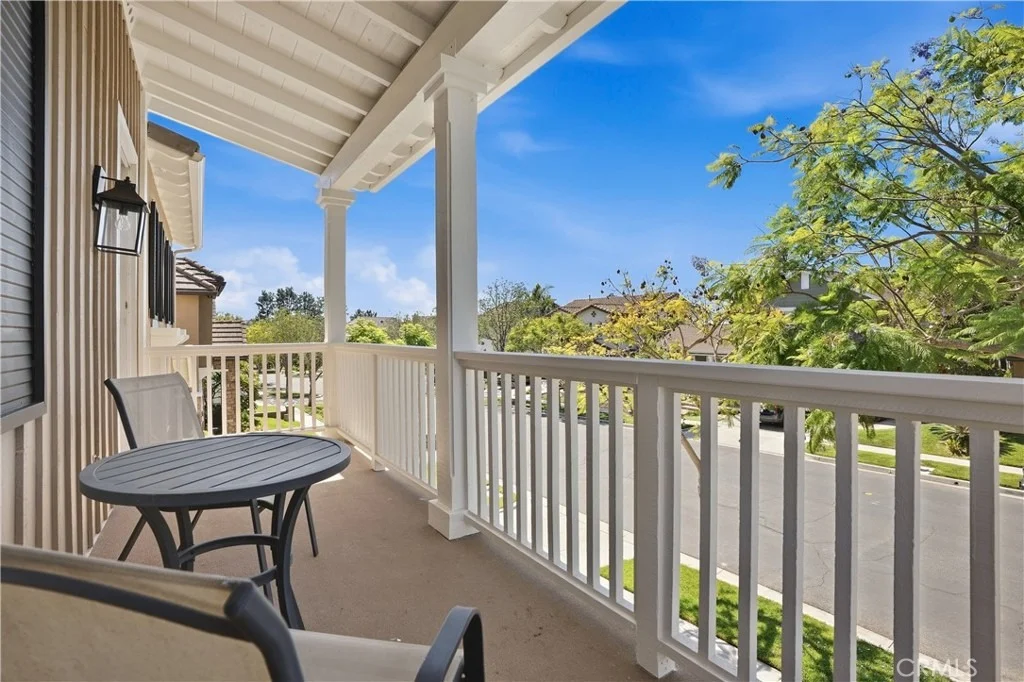
Interior Features: Breakfast Bar, Built-in Features, Ceiling Fan(s), Crown Molding, Open Floorplan, Pantry, Recessed Lighting, Wired for Data, Wired for Sound, Walk-In Closet(s), Balcony, BreakfastArea, SeparateFormalDiningRoom, QuartzCounters, AllBedroomsUp
Appliances: Double Oven, Dishwasher, Gas Cooktop, Microwave
Flooring Type: Carpet, See Remarks, Tile, Wood
Laundry Features: Washer Hookup, Gas Dryer Hookup, Inside, Laundry Room, Upper Level
Has Fireplace
Fireplace Features: Gas, Living Room, Outside
Exterior Details
Square Footage: 2437
Square Footage Source: $0
Property Condition: Turnkey
Year Built Source: Builder
Year Built: 2002
Builder Name: William Lyons
Builder Model: Plan 1
Levels: Two
Window Features: Drapes, Plantation Shutters
Construction Materials: Stucco
Pool Features: Community, Association
Lot Features: Cul-De-Sac, TwoToFiveUnitsAcre, SixToTenUnitsAcre
Lot Size Area: 5090
Lot Size Units: Square Feet
Lot Size Acres: 0.1169
Lot Size Square Feet: 5090
Tax Lot: 19
Water Source: Public
Utilities Details
Cooling Type: Central Air
Heating Type: Forced Air
Sewer : Public Sewer
Location Details
HOA/Condo/Coop Amenities: Clubhouse, Sport Court, Dog Park, Game Room, Meeting Room, Other, Barbecue, Picnic Area, Playground, Pool, Recreation Room, Spa/Hot Tub, Tennis Court(s), ControlledAccess, FirePit, MeetingBanquetPartyRoom, OutdoorCookingArea, PaddleTennis, Pickleball, PetRestrictions, PetsAllowed
HOA Fee: $308
HOA Fee Frequency: Monthly

Building Info

Overview

    General

  • Year Built: 2002
  • Effective Year Built: 2002
  • Building Count: 1
  • Bedroom Count: 4
  • Bathroom Count: 3
  • Full Bathrooms: 2
  • Partial Bathrooms: 3
  • Building Condition: 0
  • Building Quality: 0
  • Construction Type: 0
  • Building Style: 0
  • Exterior Walls Type: 0
  • Interior Walls Type: 0
  • Roof Shape Type: 0
  • Roof Cover Type: 0
  • Floor Cover: 0
  • Basement Type: 0
  • Basement Area: 0
  • Garage Type: 7
  • Garage Square Area: 614
  • Parking Space Count: 2
  • Patio Type: 0
  • Porch Type: 0
  • Pool Type: 0

    Dimensions

  • Lot Size Square Feet: 5,090
  • Total Building Area: 2,437
  • Building Area: 2,437
  • Building Area Measurement: L

    Heating and Cooling

  • Air Conditioning: 0
  • Heating: 0
  • Heated Square Feet: 2,437
  • Heating Fuel Type: 0

    Utilities

  • Sewer System: 0
  • Water Service: 0

Building

  • Building Type: 0
  • Property Class: R
  • Subdivision: TRACT NO 16101
  • Land Acres: 0000000117
  • Standard Land Use Code: 1001
  • County Land Use Code: 1
  • Legal Description 1: N TR 16101 BLK LOT 19

Neighborhood

  • School District Name: Capistrano Unified School District
  • Census Tract: 032059

Geography

  • Subdivision Tract Number: 16101
  • Parcel: 759-561-19
  • Lot: 19
  • Latitude: 33.5593
  • Longitude: -117.632

    Address

  • Full Address: 8 Sutherland Dr
  • Address - House Number: 8
  • Address - Street Name: Sutherland
  • Address - Suffix Type: Dr
  • State: CA
  • City Name: Ladera Ranch
  • Carrier Code: R053
  • 4-Digit Zip Code: 0745
  • Zip Code: 92694

Valuation

    Tax

  • Tax Year: 2023
  • Tax Amount: $1,363,548
  • Tax Rate Code Area: 82-374

    Appraisal Valuation

  • Standard Deviation: 0.1754
  • Valuation Date: Oct 18, 2023
  • Confidence Score: 77
  • Final Value: 1,456,432
  • High Value: 1,711,897
  • Low Value: 1,200,966

    Assessments Valuation

  • Assessed Year: 2023
  • Assessed Total Value: $1,077,854
  • Assessed Land Value: $657,081
  • Assessed Improvements Value: $420,773

    Exemptions

  • Homeowner Exemption: Yes

    Sales

  • Current Sale Contract Date: Nov 15, 2004
  • Current Sale Recording Date: Dec 01, 2004
  • Current Sale Price:
  • Current Sale Document Type: 36
  • Current Sale Input Document Number: 2004001064873
  • Previous Sale Recording Date: Aug 16, 2002
  • Previous Sale Contract Date: Mar 08, 2002
  • Previous Sale Amount: $445,000
  • Previous Sale Document Type: 36

    Financing

  • First Mortgage Financing Type: FIX
Data used for valuation calculations is provided by RealtyHop, and other third party sources

Comparables

Unit
Status
Type
Beds
Baths
ft²
Price/ft²
Asking Price
Listed On
Closing Price
Sold On
HOA + Taxes

About Ladera Ranch


Similar Homes for Sale

Currently no similar homes around

Nearby Rentals

Unit for rent at 63 Tuberose St, LADERA RANCH, CA, 92694

$6,280 /mo

  • 4 Beds
  • 3 Baths
  • 2,694 ft²
63 Tuberose St, LADERA RANCH, CA, 92694 Listing by Sherry Su
Unit for rent at 27422 Iris Avenue, MISSION VIEJO, CA, 92692

$3,600 /mo

  • 2 Beds
  • 2 Baths
  • 1,030 ft²
27422 Iris Avenue #118, MISSION VIEJO, CA, 92692 Listing by Casey De La O
Unit for rent at 26271 Ganiza, MISSION VIEJO, CA, 92692

$7,195 /mo

  • 4 Beds
  • 3 Baths
  • 3,097 ft²
26271 Ganiza, MISSION VIEJO, CA, 92692 Listing by Shant Kizirian


Frequently Asked Questions

When was property at 8 Sutherland Drive built and last sold?
The property at 8 Sutherland Drive was built in 2002 and last sold on Nov 15, 2004 for $831,000.
How much is this home worth?
The estimated value of the home located at 8 Sutherland Drive is $1,663,481.
What are some comparable homes to 8 Sutherland Drive?
There are currently no comparable homes to 8 Sutherland Drive.