by RH Advisors

Check Availability
Listed by: Cheryl Kisiday, Keller Williams Gateway Realty, 603-883-8400, Listing Courtesy of Prime MLS
$649,900
● House - In Contract

8 Sullivan

Hudson, NH 03051
bedrooms
4 Beds
bathrooms
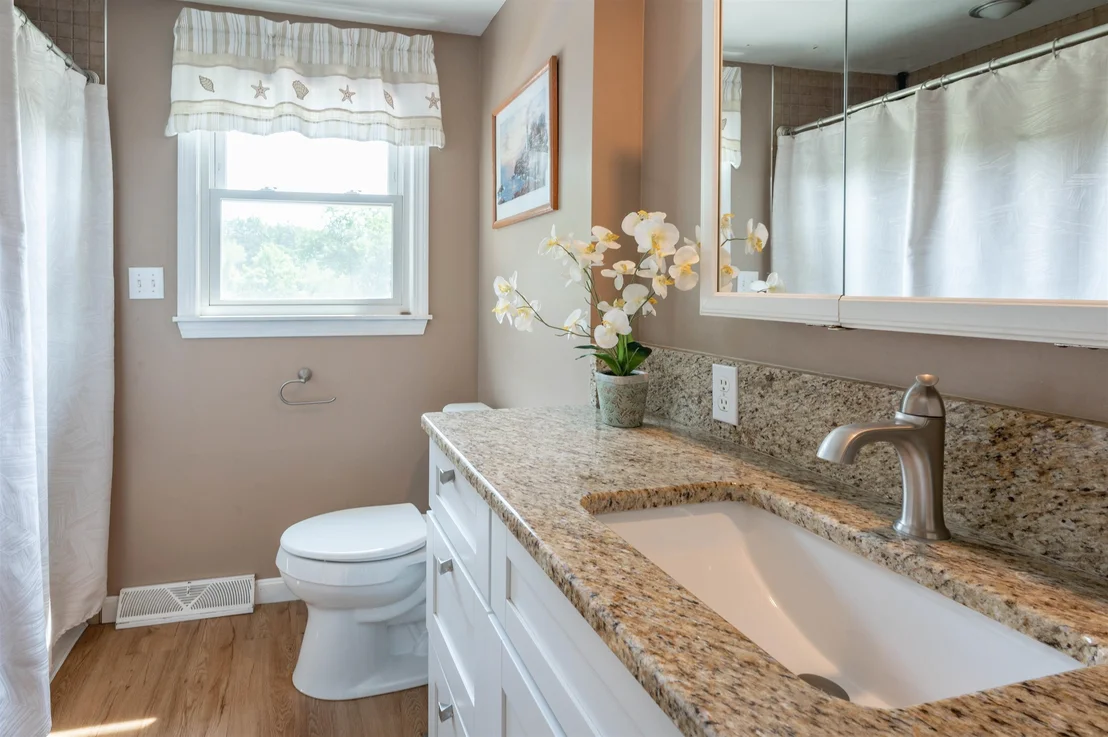
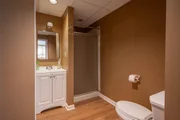
1 Bath, 1 Half Bath
square feet
3,484 Ft²
$3,997
Est. Monthly

About This Property

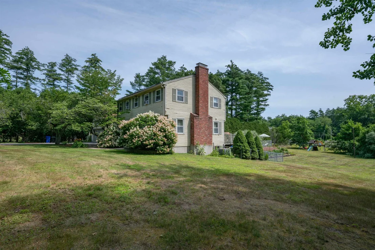
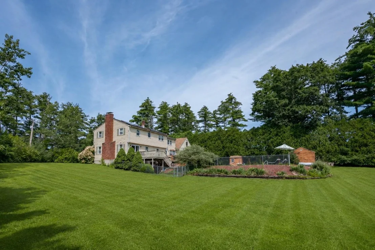
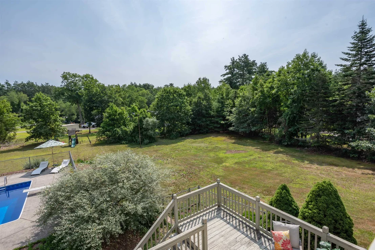
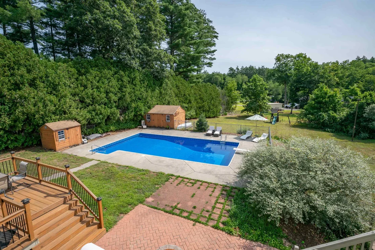
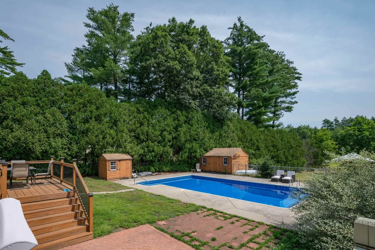
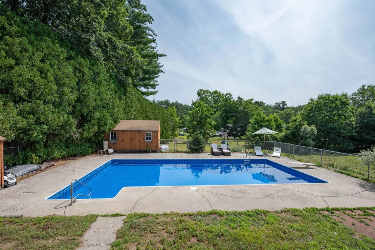
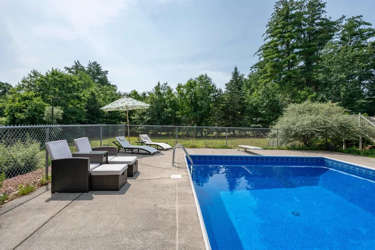
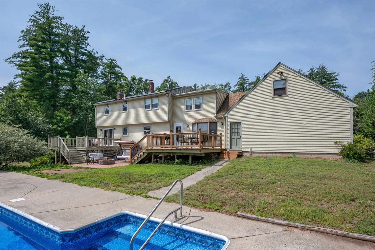
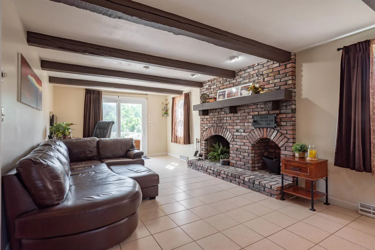
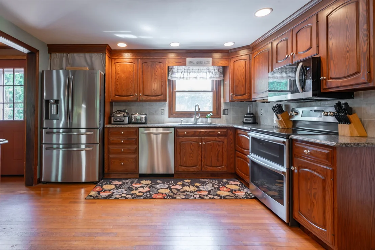
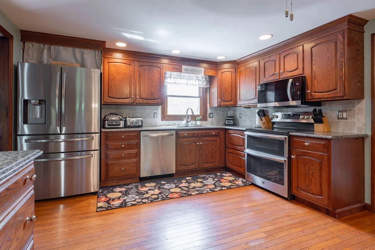
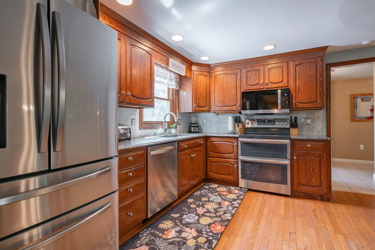
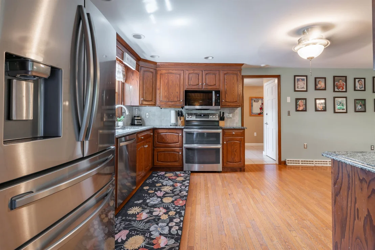
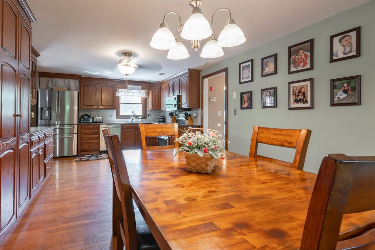
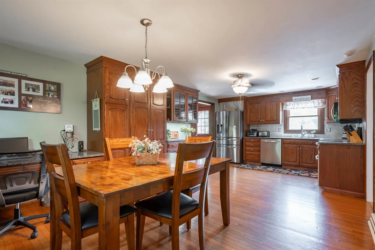
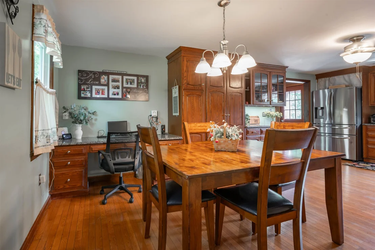
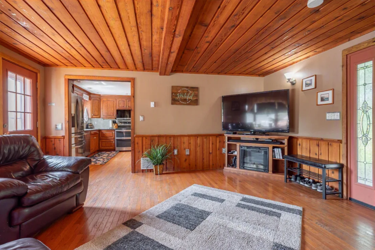
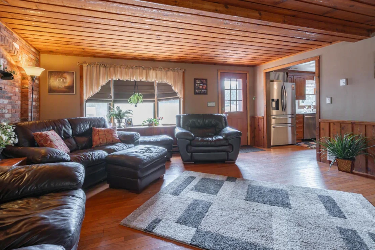
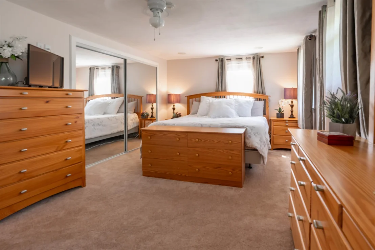
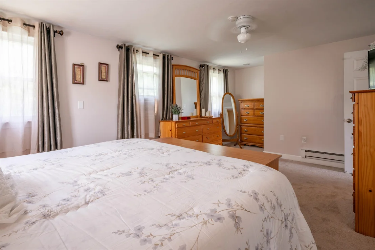
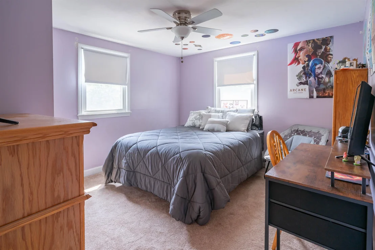
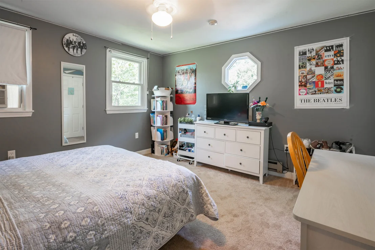
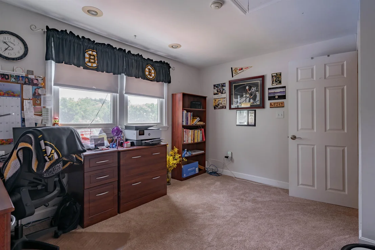
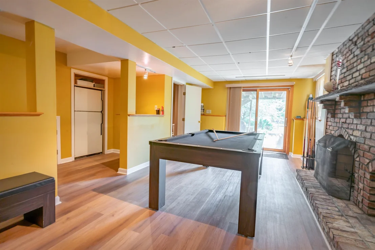
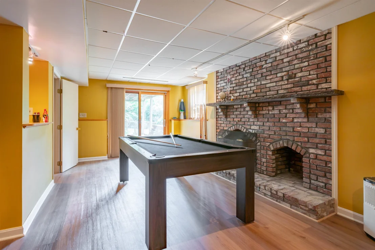
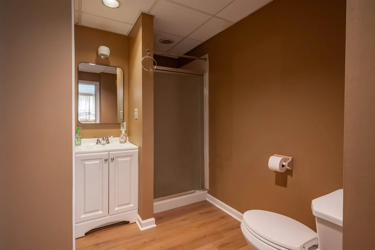
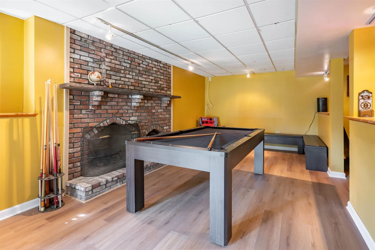
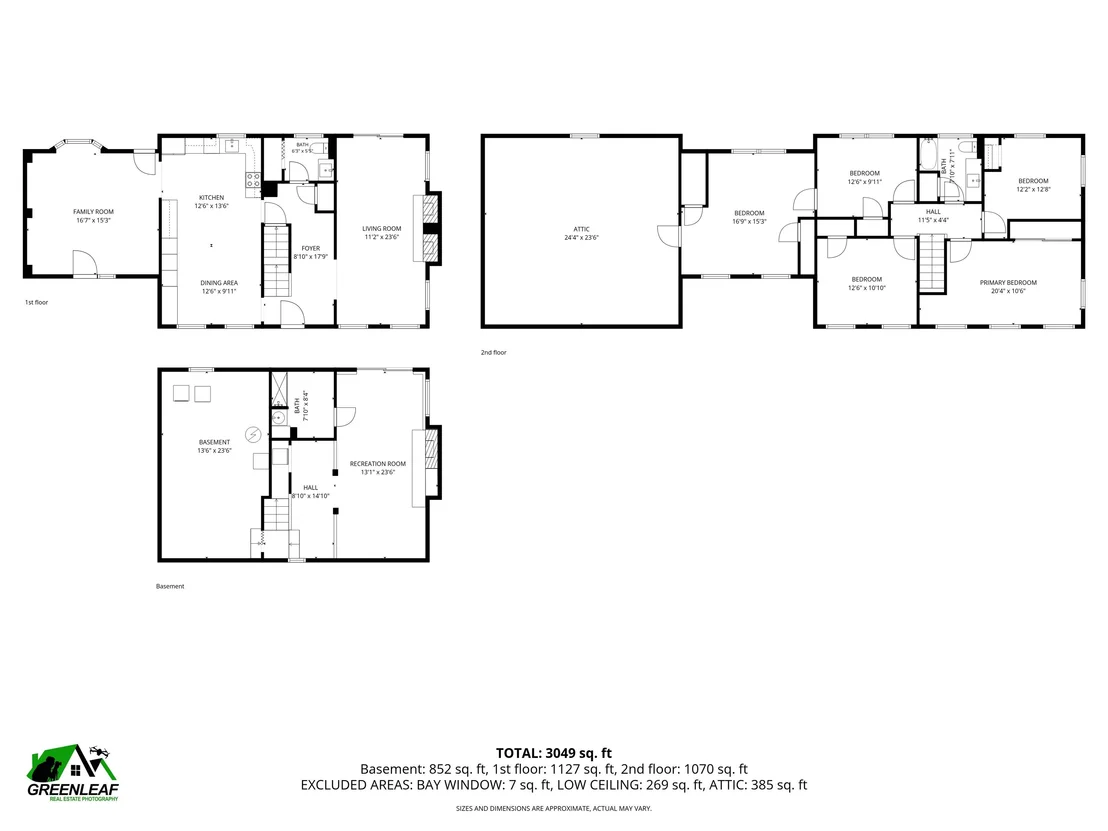
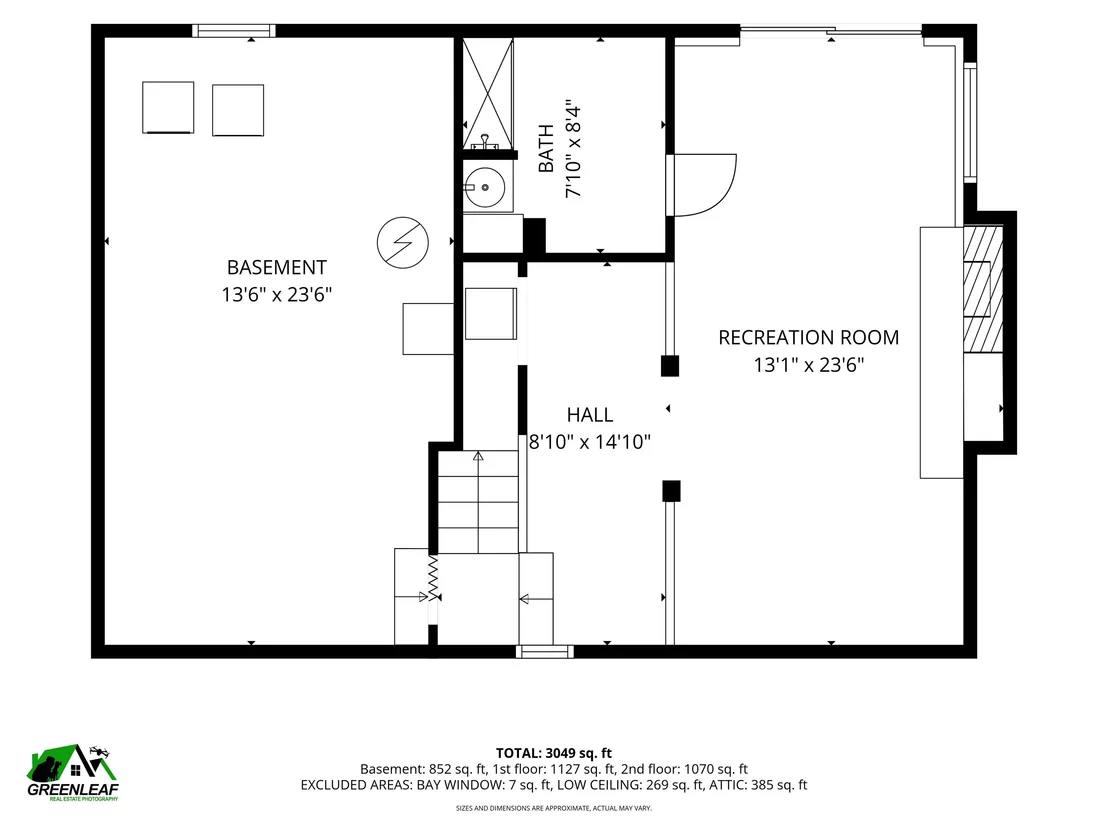
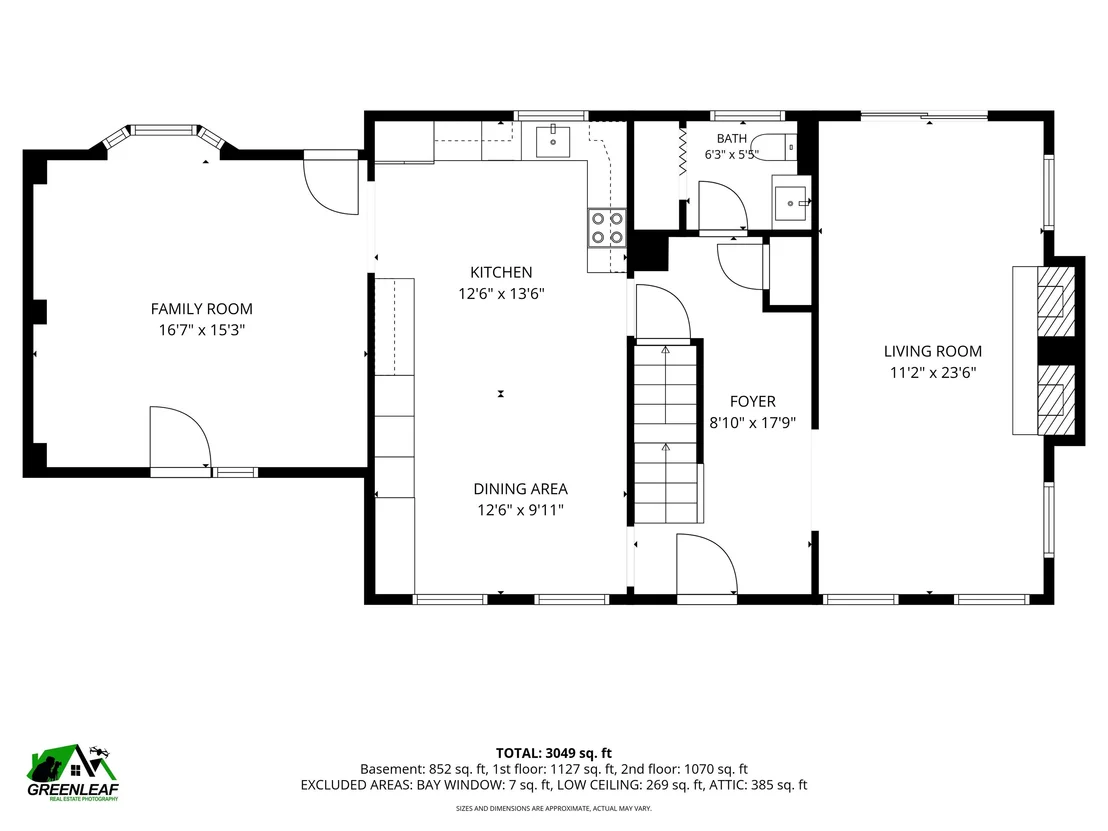
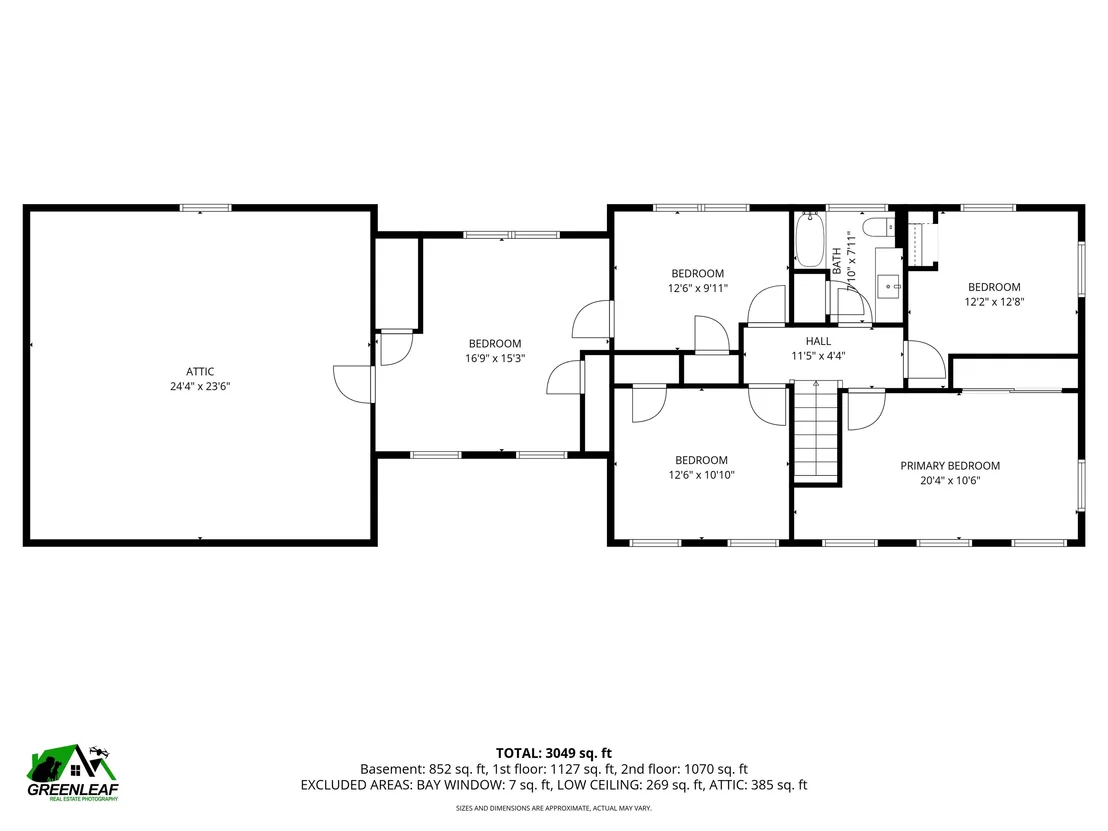
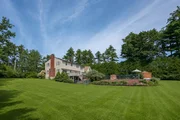
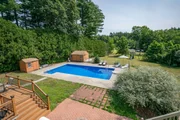
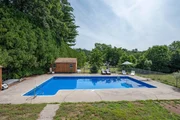
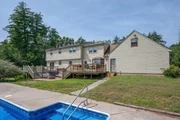
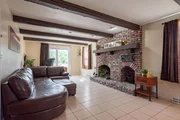
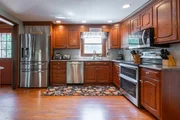
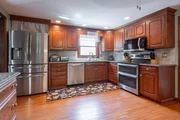
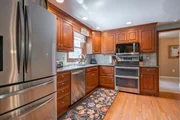
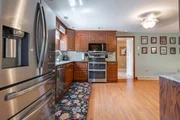
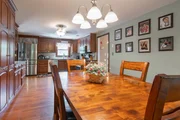
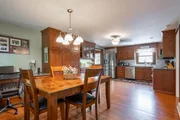
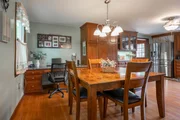
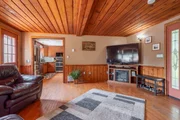
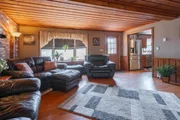
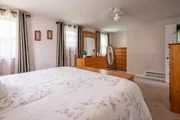
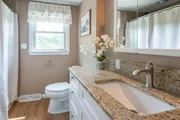
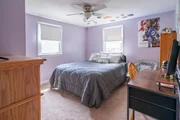
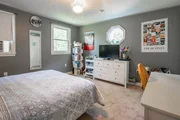
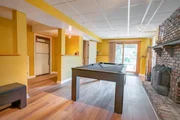
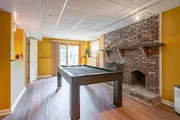
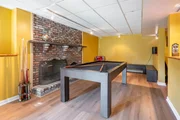
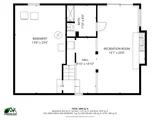
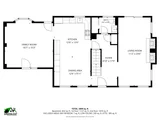
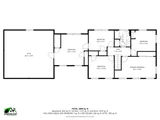
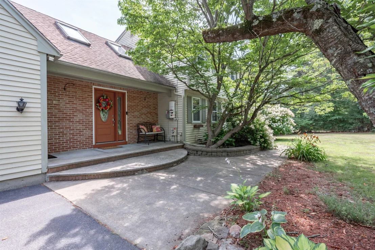
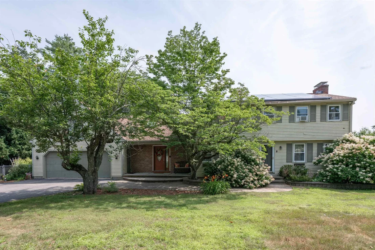
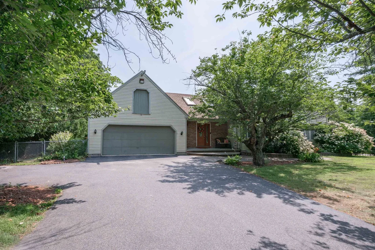
Meant to Be Enjoyed! Whether you're grilling, relaxing, or entertaining, this home is designed for making memories. Enjoy two spacious decks overlooking a fenced in-ground pool, an expansive patio, a dedicated play area with equipment, and a level one-acre lot featuring a side yard that's practically the size of a football field! Inside, this spacious 4+ bedroom home offers room for everyone, with two inviting family rooms flanking the oversized kitchen.  Perfect for everyday living and entertaining! The finished walkout lower level adds even more living space with a cozy fireplace, bar area, 3/4 bath and endless possibilities for recreation or hosting guests.  Close by the end of August and still have time to make a "splash" with your friends and family!
Unit Size
3,484 Ft²
Days on Market
-
Land Size
1.04 acres
Price per sqft
$187
Property Type
House
Property Taxes
$805
HOA Dues
-
Year Built
1976

Listed By

Cheryl Kisiday
Cheryl Kisiday
Keller Williams - Nashua

Payment Calculator (Computations Provided by RealtyHop)

Cap Rate Calculator

Last updated: 3 months ago (Prime MLS #5101317)

Price History

Date / Event Date Event Price
Jul 29, 2026 In contract -
In contract
Jul 23, 2026 Listed by Keller Williams Gateway Realty $649,900
Listed by Keller Williams Gateway Realty
Sep 8, 2014 Sold
Sold
Jul 12, 2014 Listed by Keller Williams Gateway Realty $344,900
Listed by Keller Williams Gateway Realty
Jul 7, 2006 Sold
Sold

Property Highlights

Garage
Fireplace
Parking Details
Has Garage
Has Open Parking
Parking Features: Storage, Driveway, Garage, Paved, Attached, Auto Open, Parking Spaces 3 - 5
Garage Spaces: 2
Interior Details
Half Bathrooms: 1
Full Bathrooms: 1
Interior Features: Ceiling Fan(s), Natural Woodwork, Dining Area, Wood Fireplace, 2 Fireplaces, Basement Laundry
Appliances: Dishwasher, Microwave, Electric Range, Refrigerator
Flooring Type: Carpet, Hardwood, Tile, Vinyl, Vinyl Plank
Rooms: 9
Basement: Yes
Exterior Details
Square Footage: 3484
Architectural Style: Colonial
Year Built: 1976
Construction Materials: Wood Siding, Clapboard
Lot Features: Landscaped
Lot Size Area: 45302
Lot Size Units: Square Feet
Lot Size Acres: 1.04
Lot Size Square Feet: 45302
Water Source: Private, Drilled Well
Financial Details
Tax Annual Amount: $9,664
Utilities Details
Cooling Type: Central AC
Heating Type: Oil, Forced Air
Sewer : Private Sewer, Septic Tank, Concrete, Leach Field

Building Info

Overview

    General

  • Year Built: 1976
  • Effective Year Built: 1976
  • Building Count: 1
  • Total Rooms: 8
  • Bedroom Count: 4
  • Bathroom Count: 3
  • Full Bathrooms: 2
  • Partial Bathrooms: 3
  • Building Condition: 6
  • Building Quality: 0
  • Construction Type: 6
  • Building Style: 5
  • Exterior Walls Type: 18
  • Interior Walls Type: 0
  • Roof Shape Type: 1
  • Roof Cover Type: 15
  • Floor Count: 200
  • Living Units: 1
  • Floor Cover: 0
  • Basement Type: 7
  • Basement Area: 816
  • Garage Type: 1
  • Parking Space Count: 0
  • Patio Type: 0
  • Porch Type: 0
  • Pool Type: 12

    Dimensions

  • Lot Size Square Feet: 45,085
  • Total Building Area: 2,380
  • Gross Building Area: 4,770
  • Building Area: 2,380
  • Building Area Measurement: L

    Heating and Cooling

  • Fireplace Count: 1
  • Air Conditioning: 13
  • Heating: 4
  • Heated Square Feet: 2,380
  • Heating Fuel Type: 6

    Utilities

  • Sewer System: 0
  • Water Service: 0

Building

  • Building Type: 0
  • Property Class: R
  • Land Acres: 0000001035
  • Standard Land Use Code: 1001
  • County Land Use Code: 101

Neighborhood

  • School District Name: Hudson School District
  • School Tax School District: HUDSON
  • Census Tract: 012301

Zoning

  • Zoning: G1

Geography

  • Account Number: 5854
  • Parcel: HDSO M:145 B:010 L:000
  • Block: 10
  • Municipality: HUDSON
  • Latitude: 42.7899
  • Longitude: -71.3666

    Address

  • Full Address: 8 Sullivan Rd
  • Address - House Number: 8
  • Address - Street Name: Sullivan
  • Address - Suffix Type: Rd
  • State: NH
  • City Name: Hudson
  • Carrier Code: R005
  • 4-Digit Zip Code: 3929
  • Zip Code: 03051

Valuation

    Tax

  • Tax Year: 2023
  • Tax Amount: $921,200

    Appraisal Valuation

  • Standard Deviation: 0.1194
  • Valuation Date: Jan 27, 2024
  • Confidence Score: 87
  • Final Value: 685,931
  • High Value: 767,866
  • Low Value: 603,997

    Assessments Valuation

  • Assessed Year: 2023
  • Assessed Total Value: $587,500
  • Assessed Land Value: $170,200
  • Assessed Improvements Value: $417,300

    Sales

  • Current Sale Recording Date: Sep 08, 2014
  • Current Sale Price:
  • Current Sale Document Type: 71
  • Previous Sale Recording Date: Jul 07, 2006
  • Previous Sale Amount: $395,000
  • Previous Sale Document Type: 27
Data used for valuation calculations is provided by RealtyHop, and other third party sources

Comparables

Unit
Status
Type
Beds
Baths
ft²
Price/ft²
Asking Price
Listed On
Closing Price
Sold On
HOA + Taxes

About Hillsborough


Similar Homes for Sale

Currently no similar homes around

Nearby Rentals

Unit for rent at 6 Griffin, Londonderry, 03053

$3,050 /mo

  • 2 Beds
  • 1,248 ft²
6 Griffin #A, Londonderry, 03053 Listing by Chris Grant
Unit for rent at 88 Ryan Farm, Windham, 03087

$5,000 /mo

  • 2 Beds
  • 2 Baths
  • 2,265 ft²
88 Ryan Farm #1, Windham, 03087 Listing by Alie Broom


Frequently Asked Questions

When was property at 8 Sullivan Road built and last sold?
The property at 8 Sullivan Road was built in 1976 and last sold on Jan 1, 1970 for $344,900.
How much is this home worth?
The estimated value of the home located at 8 Sullivan Road is $646,594.
What are some comparable homes to 8 Sullivan Road?
There are currently no comparable homes to 8 Sullivan Road.