


14
Map
8 Striper #39


About This Property
Listed By

Payment Calculator (Computations Provided by RealtyHop)
Your Estimated Monthly Payment
Cap Rate Calculator
What does this mean?
Based on our analysis, the cap rate of this property is 1.25%. A negative cap rate indicates that the property might not be feasible as an income-producing asset. The median cap rate for a near zip code 11238 is 4.23%.
How much can I actually make?
Actual monthly rental income may vary between $4,760 and $7,140 depending on unit-specific characteristics. You can change the amount using the slider to further explore.
How is cap rate calculated?
Cap Rate = Net Operating Income (NOI) / Property Asset Value.
When calculating the cap rate, we assume 100% occupancy. Leverage (mortgage) is not considered.
Cap Rate provided by RealtyHop and RentHop, learn more about cap rate here.
Price History
| Date / Event | Date | Event | Price |
|---|---|---|---|
| Aug 6, 2026 | In contract | - | |
| In contract | |||
| Jun 11, 2026 | Listed by Coldwell Banker Yorke Realty | $595,000 | |
| Listed by Coldwell Banker Yorke Realty | |||
| Dec 18, 2024 | Listed | $525,000 | |
| Listed | |||
| | |||
|
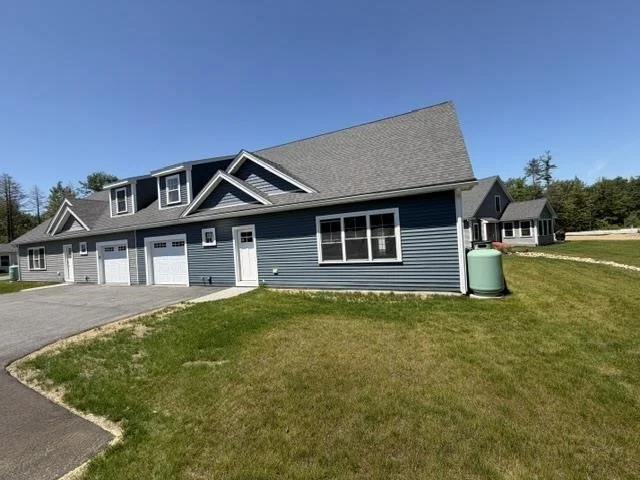
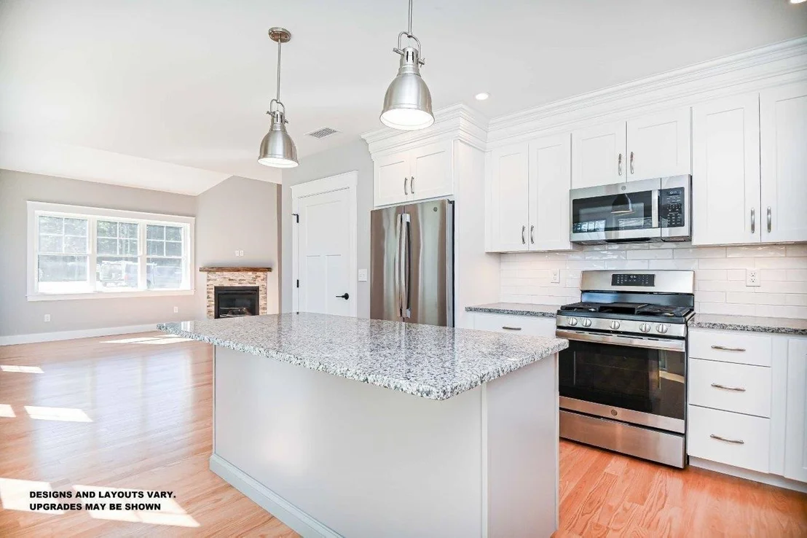
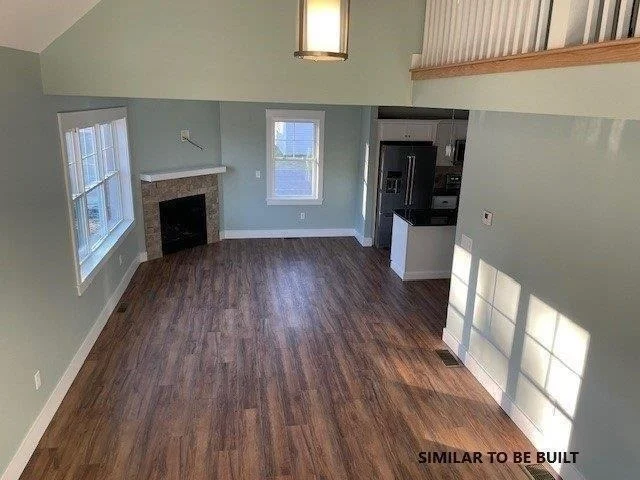
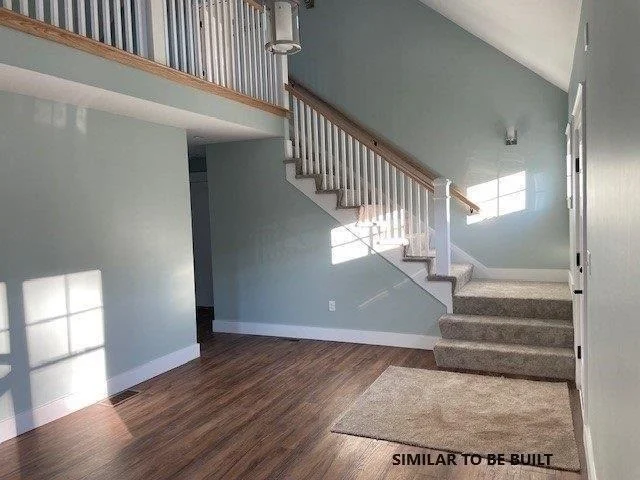
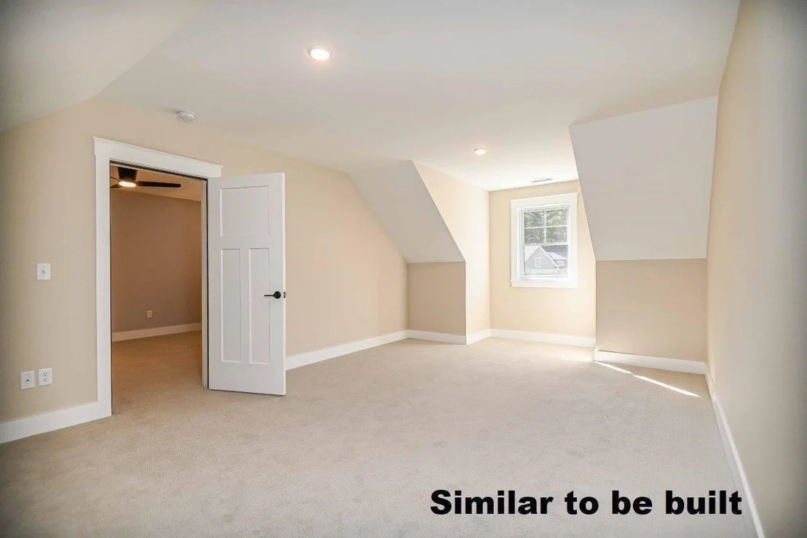
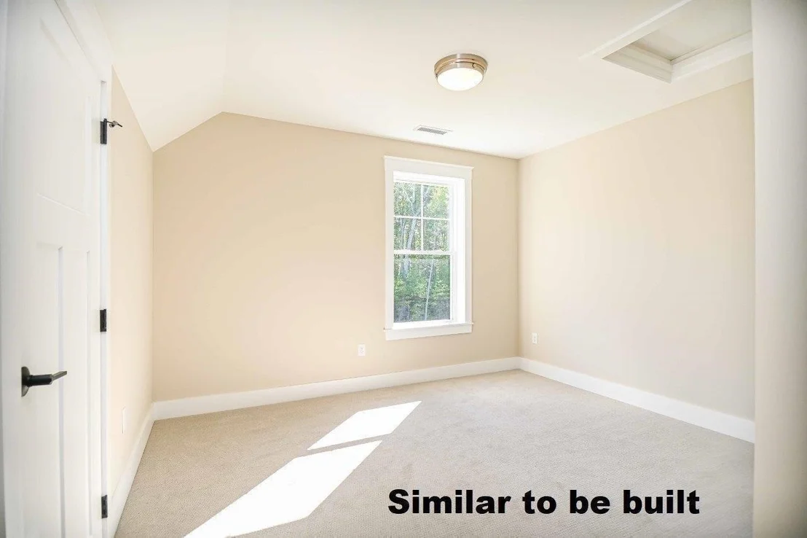
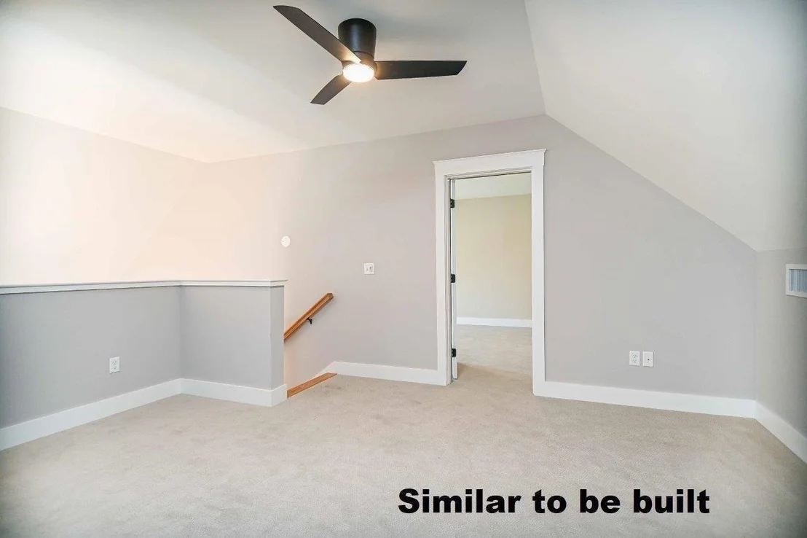
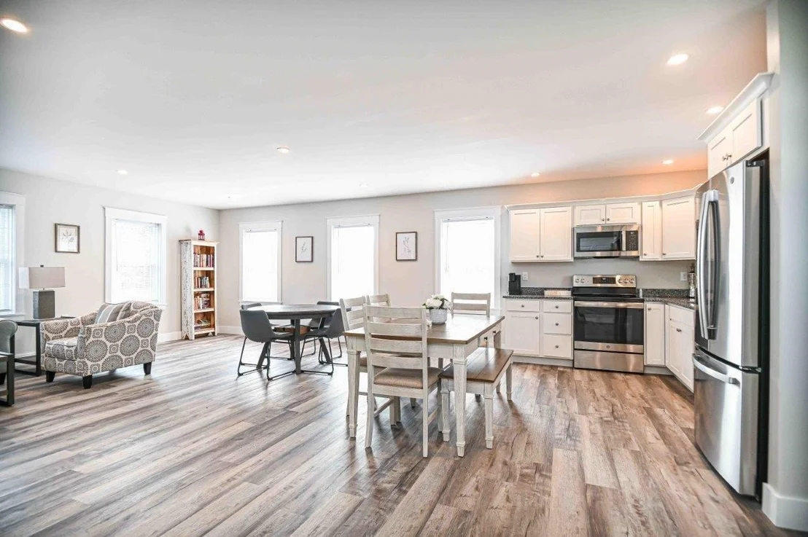
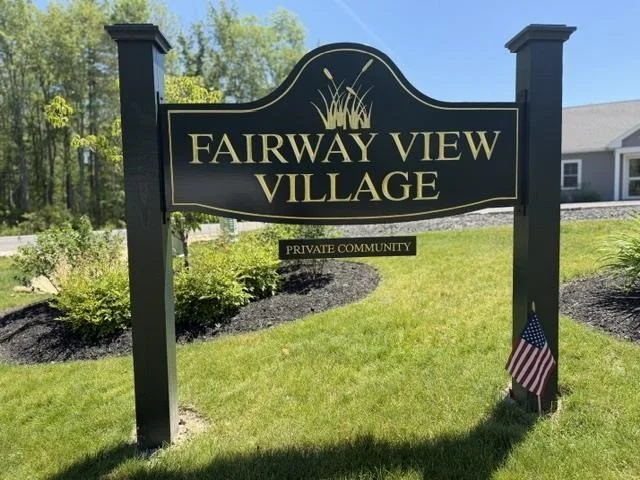
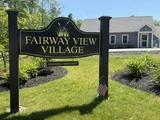
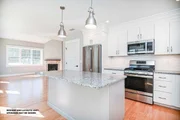
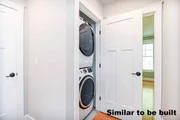
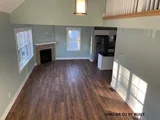
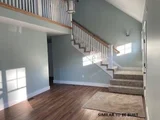
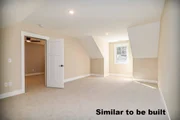
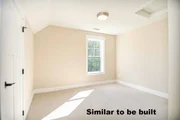
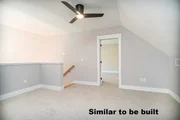
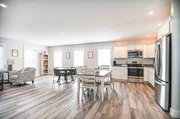
READY FOR OCCUPANCY SUMMER 2025! This 55+ condo development is in its final phase with only a few duplex units left available. This unit is sheet rocked and ready for your design choices. Age in place while living comfortably in this thoughtfully designed open concept floor plan with durable plank flooring and vaulted ceilings. The 2nd level features a generous-sized guest bedroom and bathroom, a sun-drenched loft boasting a VELUX skylight and a finished bonus room over the garage for additional finished space. Step onto a paver patio and enjoy the surrounding natural beauty the area has to offer. The primary bedroom suite is on the first floor and has a walk-in closet and the attached bathroom has a 5' step in shower and double sinks. One-car attached garage offers space for a workbench. Generous allowances and upgrades available. Condo fees include home owner unit insurance, maintenance of all the roads, septic, well water and irrigation systems and all common areas. The Clubhouse includes a centralized mail center, an open concept furnished function/meeting room, a full kitchen, handicapped accessible bathroom plus a separate equipped exercise room. Two pets are allowed and dogs have a limit of 70 pounds each. Only one owner must be 55+ with four single family units having exceptions. Just minutes to several area beaches, dining, shopping & golf. AMTRAK nearby & major road access is less than 2.5 miles away. Just 75-miles to Boston, MA. Close in 60-90 days from contract.
| |||
Property Highlights
Comparables
Status
Price/ft²
Listed On
Sold On
Past Sales
| Date | Unit | Beds | Baths | Sqft | Price | Closed | Listed By |
|---|
Building Info
About York
Similar Homes for Sale
Currently no similar homes aroundNearby Rentals

Last Updated Date: 2026-08-06
Last Checked: 7 hours ago
Data Source: Prime MLS, MLS# 5094803





 Your Privacy Choices
Phone: 425-283-2930
Address: 335 Madison Avenue, New York, NY 10017