See Home Value
Hartford
8 Stratton Farms Road
Listing Courtesy of: Chris Colli, Chestnut Oak Associates
$749,900
● House - Off Market

8 Stratton Farms Road

Suffield, CT 06093
bedrooms
4 Beds
bathrooms
4 Baths, 1 Half Bath
$4,762
Est. Monthly
$300
HOA / Fees
3.19%
Cap Rate

About This Property

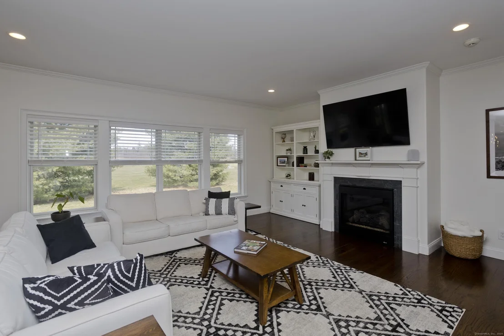
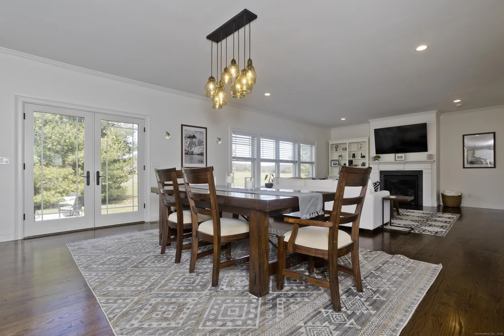
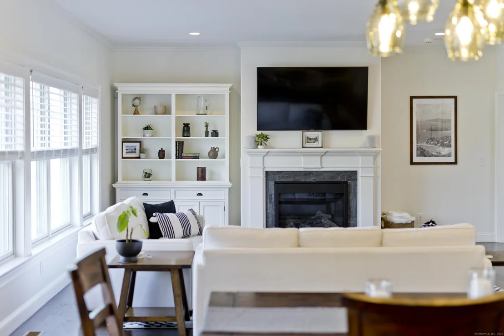
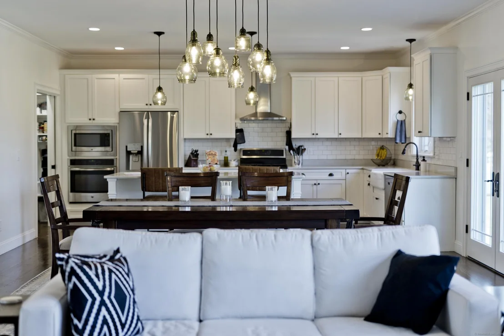
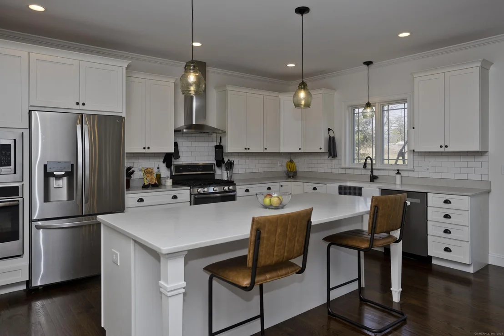
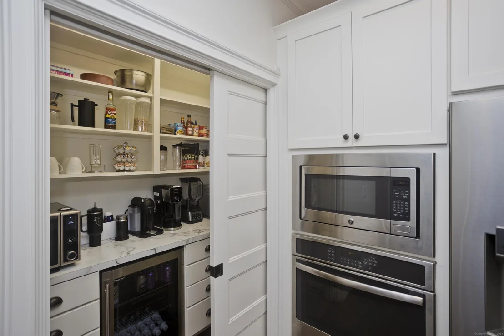
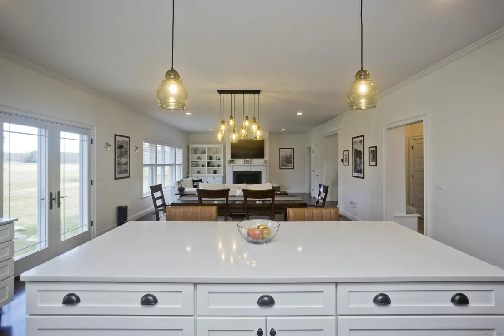
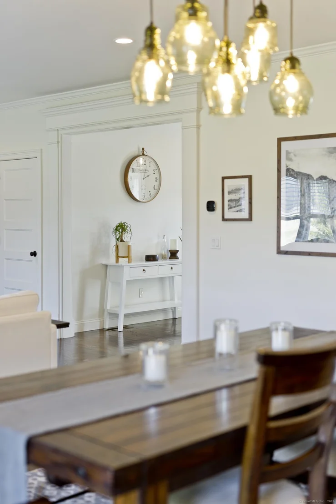
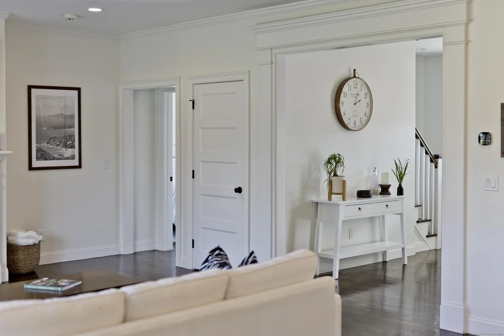
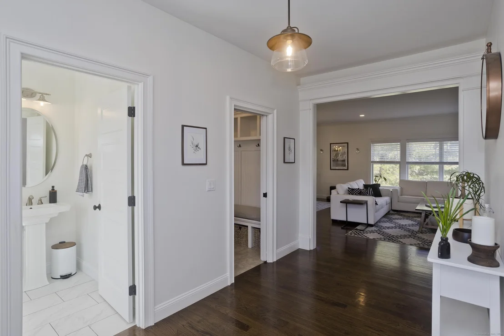
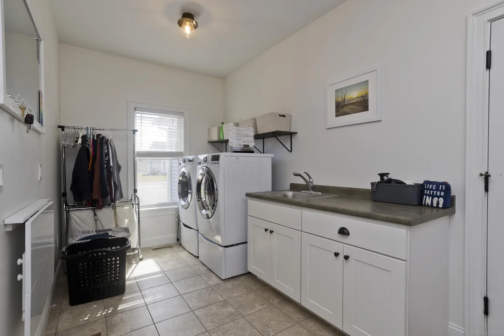
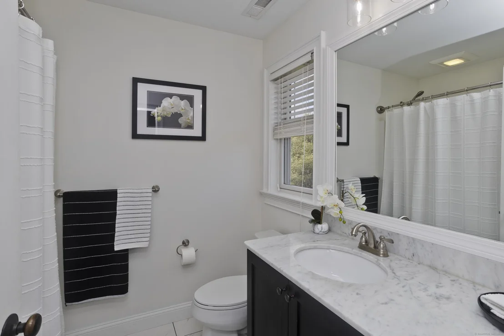
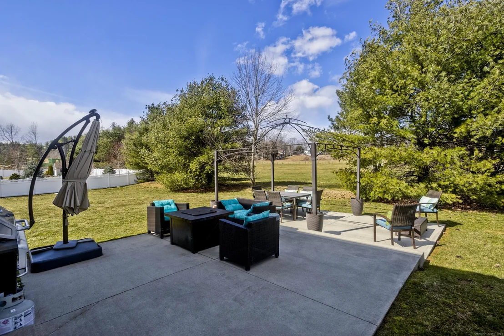
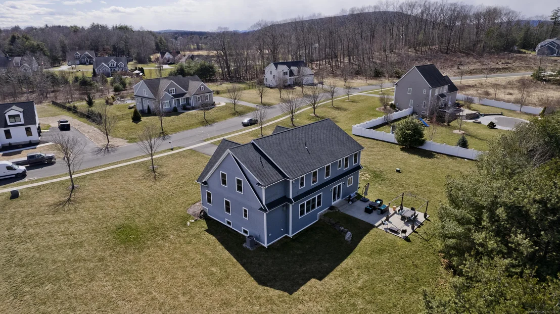
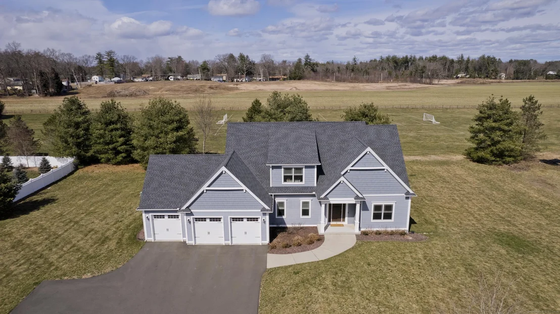
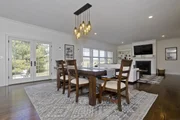
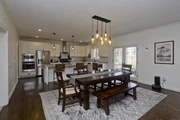
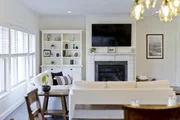
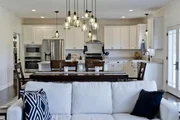
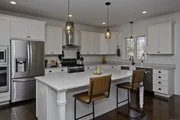
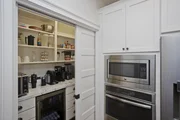
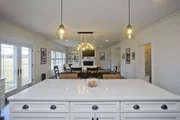
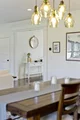
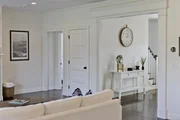
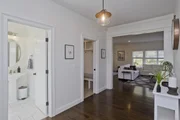
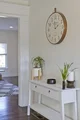
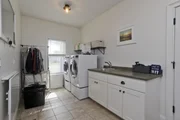
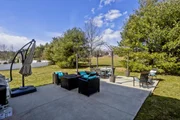
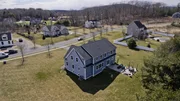
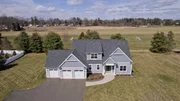
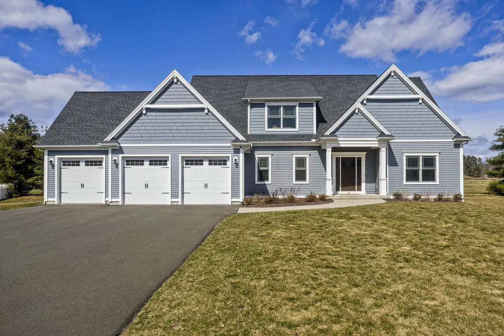
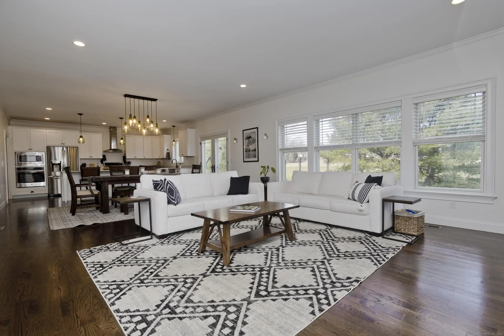
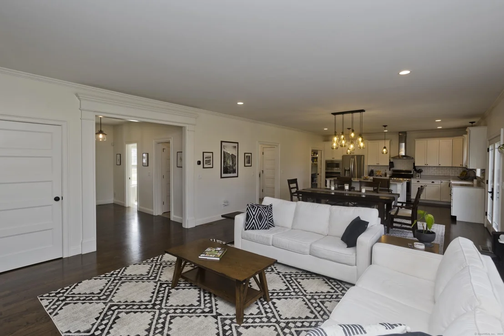
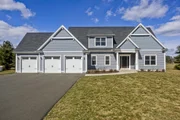
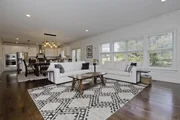
Modern elegance abounds in this highly customized, better than new, Cape Cod style home in one of West Suffield's premier neighborhoods! With mouldings, woodwork, hardware, tones and finishes plucked from the pages of Architectural Digest, you will fall in love with this home! Upon entering you'll be drawn to the main living space in the rear of the house that seamlessly connects the kitchen, dining area and living room. The kitchen is complete w/a large island, Quartz countertops, white shaker cabinets w/many distinct features, a farmhouse sink, subway tile backsplash & stainless steel appliances. Don't miss the walk-in pantry w/beverage fridge, shelving, drawers and counter space for your small, everyday appliances. The pocket door to the pantry allows for the flexibility of being tucked away or an extension of the kitchen. Beyond the spacious dining area perfectly situated in the center of this incredible space is the living room w/a wall of windows overlooking the patio, backyard and beyond to the abutting town open space. A beautiful mantel surrounds the fireplace w/propane insert. Convenient mudroom/laundry room on main level w/built-in bench and cubbies.
Unit Size
-
Days on Market
-
Land Size
0.93 acres
Price per sqft
-
Property Type
House
Property Taxes
$779
HOA Dues
$300
Year Built
2017

Payment Calculator

Cap Rate Calculator

Last updated: 6 months ago (Smart MLS #24004745)

Price History

Date / Event Date Event Price
Jul 22, 2025 Sold
Sold
May 22, 2025 Listed by JRG Real Est & Auction Service $805,000
Listed by JRG Real Est & Auction Service
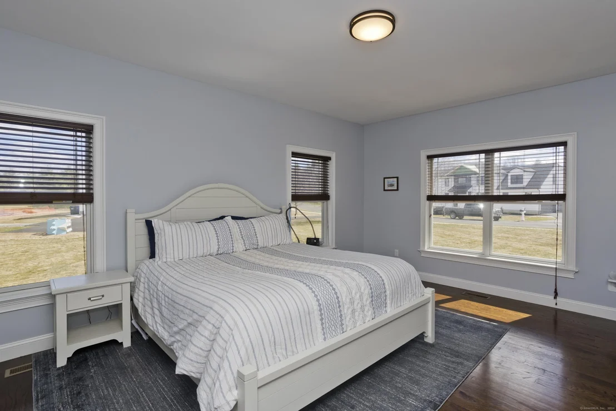
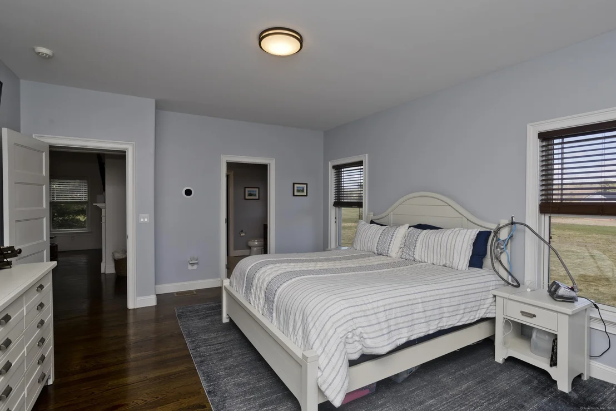
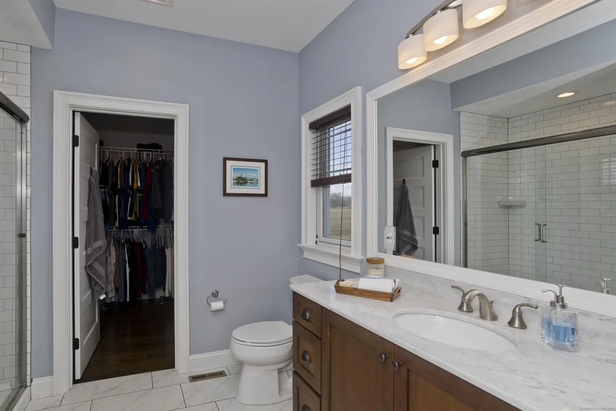
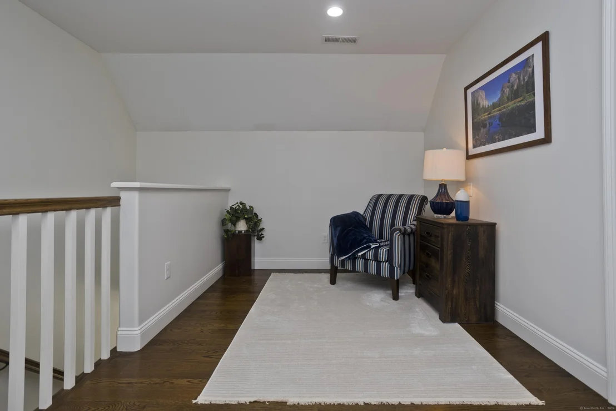
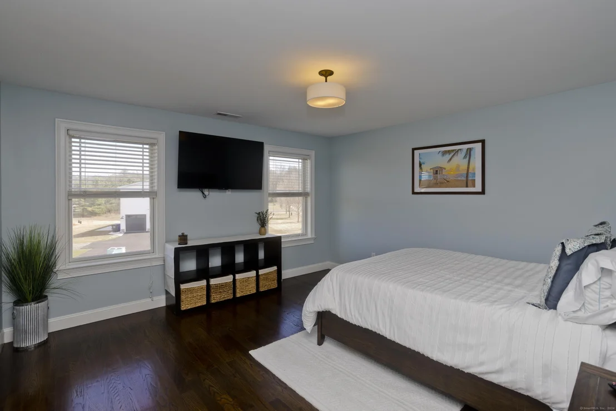
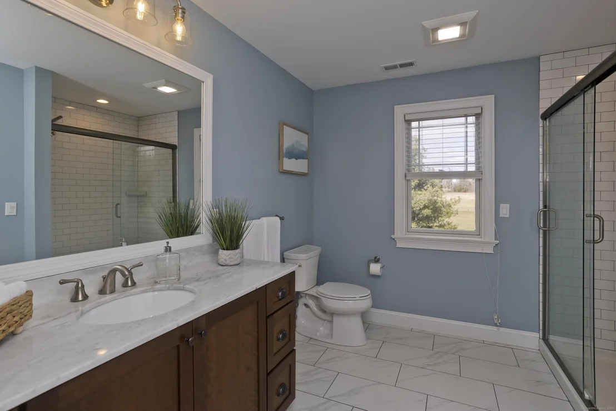
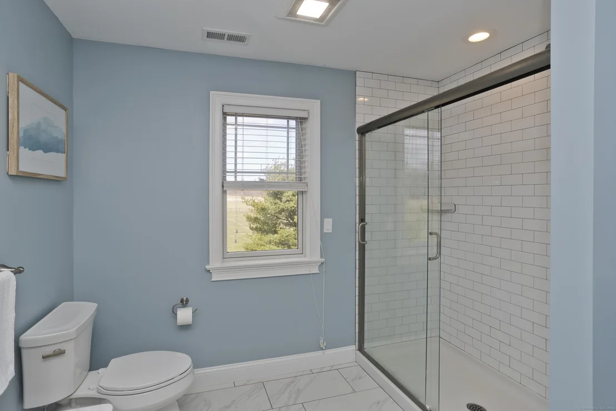
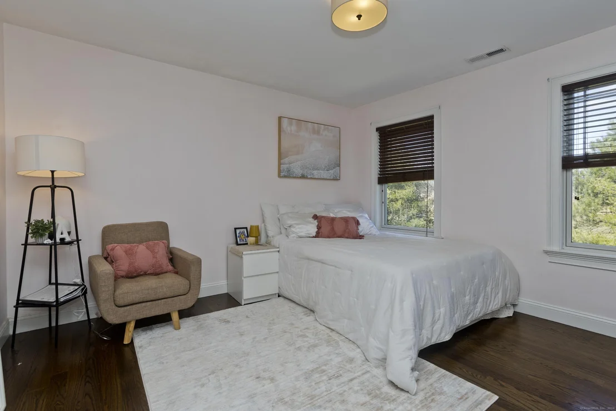
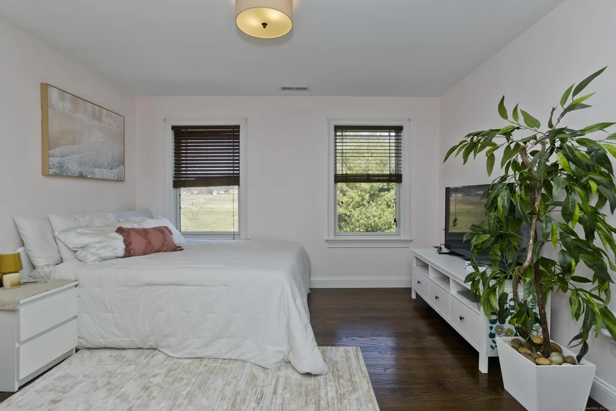
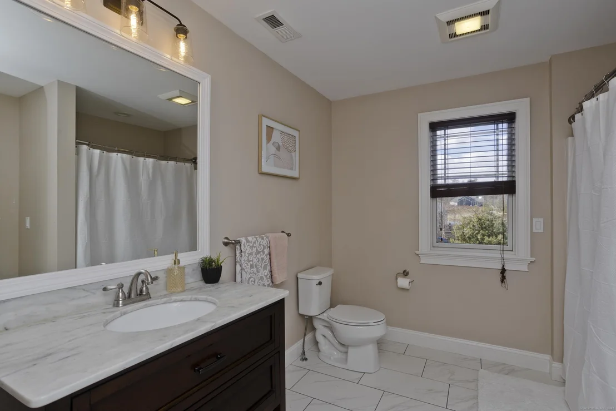
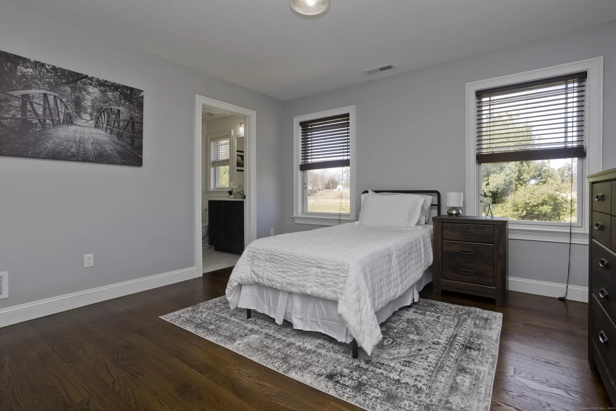
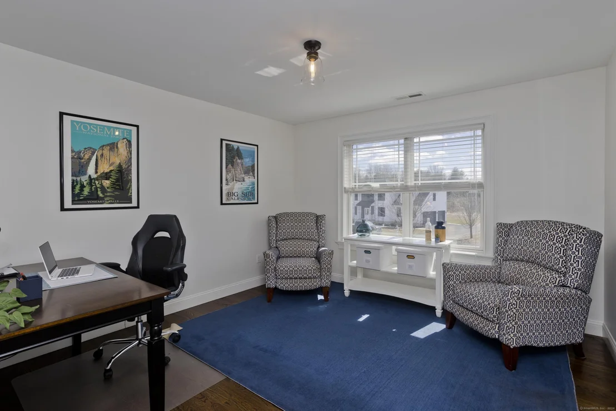
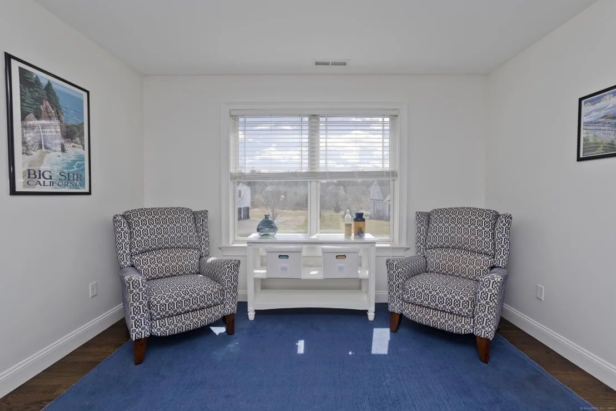
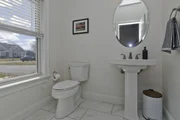
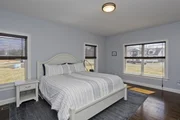
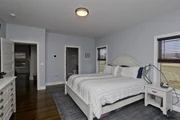
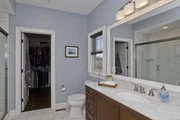
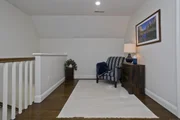
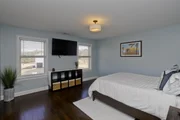
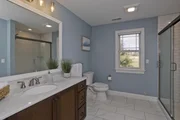
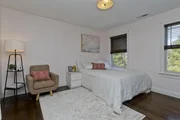
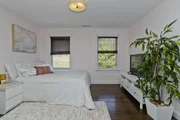
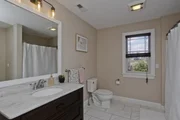
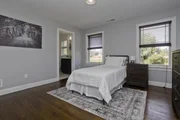
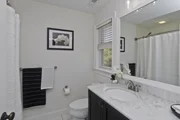
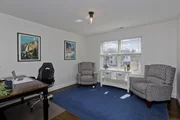
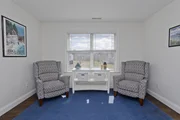
Stunning cape style 4 bedroom 4.5 bathroom home with all en-suite bedrooms and two primary bedrooms. Dark wood floors throughout and lots of extra details. First floor is designed for comfortable entertaining with an open floor plan kitchen, dining and living room with gas fireplace and exterior patio access. Large laundry/mud room with access from foyer, garage, and kitchen. Smart Samsung appliances throughout allow you to control almost everything in the home. The second floor holds a landing area, 3 bedrooms and a flex room that could be whatever you imagine. Escape down to the lower level and explore more entertainment space with a lounge (furniture to remain), work out area with Peleton gym equipment (to remain!), and a play room. Outside in the vinyl fenced back yard you will find a patio with hot tub, firepit, and pavilion outdoor dining area. Room to run and play, and even watch some evening soccer in the fields. EV charging port in the garage!
Jun 17, 2024 Sold
Sold
Mar 29, 2024 In contract -
In contract
Mar 21, 2024 Listed by Chestnut Oak Associates $749,900
Listed by Chestnut Oak Associates
Show More

Property Highlights

Garage
Air Conditioning
Fireplace

Building Info

Overview

    General

  • Year Built: 2017
  • Effective Year Built: 2017
  • Building Count: 1
  • Bedroom Count: 4
  • Bathroom Count: 5
  • Full Bathrooms: 4
  • Partial Bathrooms: 5
  • Building Condition: 6
  • Building Quality: 0
  • Construction Type: 6
  • Building Style: 4
  • Exterior Walls Type: 19
  • Interior Walls Type: 0
  • Roof Shape Type: 1
  • Roof Cover Type: 15
  • Floor Count: 200
  • Living Units: 1
  • Floor Cover: 0
  • Basement Type: 7
  • Basement Area: 1,667
  • Garage Type: 0
  • Parking Space Count: 0
  • Patio Type: 0
  • Porch Type: 0
  • Pool Type: 0

    Dimensions

  • Lot Size Square Feet: 40,511
  • Total Building Area: 3,001
  • Gross Building Area: 6,405
  • Building Area: 3,001
  • Building Area Measurement: L

    Heating and Cooling

  • Air Conditioning: 13
  • Heating: 4
  • Heated Square Feet: 3,001
  • Heating Fuel Type: 3

    Utilities

  • Sewer System: 4
  • Water Service: 0

Building

  • Building Type: 0
  • Property Class: R
  • Land Acres: 0000000930
  • Standard Land Use Code: 1001
  • County Land Use Code: 101

Neighborhood

  • School District Name: Suffield School District
  • School Tax School District: SUFFIELD SD
  • Census Tract: 477200

Zoning

  • Zoning: R45
Geography

  • Account Number: R91783
  • Parcel: SUFF M:0011H B:00003 L:274-38
  • Block: 3
  • Lot: 274-38
  • Municipality: SUFFIELD
  • Latitude: 42.0073
  • Longitude: -72.7522

    Address

  • Full Address: 8 Stratton Farms Rd
  • Address - House Number: 8
  • Address - Street Name: Stratton Farms
  • Address - Suffix Type: Rd
  • State: CT
  • City Name: West Suffield
  • Carrier Code: R010
  • 4-Digit Zip Code: 2925
  • Zip Code: 06093

Valuation

    Tax

  • Tax Year: 2023
  • Tax Amount: $935,100

    Appraisal Valuation

  • Standard Deviation: 0.1703
  • Valuation Date: Mar 20, 2024
  • Confidence Score: 78
  • Final Value: 695,011
  • High Value: 813,406
  • Low Value: 576,615

    Assessments Valuation

  • Assessed Year: 2023
  • Assessed Total Value: $326,830
  • Assessed Land Value: $81,130
  • Assessed Improvements Value: $245,700

    Sales

  • Current Sale Recording Date: Jul 25, 2017
  • Current Sale Price:
  • Current Sale Document Type: 71
  • Current Sale Input Document Number: 1691680003

    Financing

  • First Mortgage Financing Type: UNK
Data used for valuation calculations is provided by RealtyHop, and other third party sources

Comparables

Unit
Status
Type
Beds
Baths
ft²
Price/ft²
Asking Price
Listed On
Closing Price
Sold On
HOA + Taxes

About Hartford


Similar Homes for Sale

Currently no similar homes around

Nearby Rentals


Frequently Asked Questions

When was property at 8 Stratton Farms Road built and last sold?
The property at 8 Stratton Farms Road was built in 2017 and last sold on Jan 1, 1970 for $694,069.
How much is this home worth?
The estimated value of the home located at 8 Stratton Farms Road is $0.
What are some comparable homes to 8 Stratton Farms Road?
There are currently no comparable homes to 8 Stratton Farms Road.