by RH Advisors

See Home Value
Rockingham
8 Stone Creek
Listed by: Benjamin Morrison, The Gove Group Real Estate, LLC, 603-778-6400 Selling Office: Compass New England, LLC, Listing Courtesy of Prime MLS
$1,190,000
● House - Off Market

8 Stone Creek

Brentwood, NH 03833
bedrooms
4 Beds
bathrooms
1 Bath, 1 Half Bath
square feet
3,982 Ft²
$5,844
Est. Monthly

About This Property

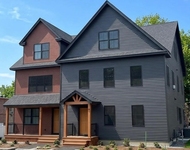
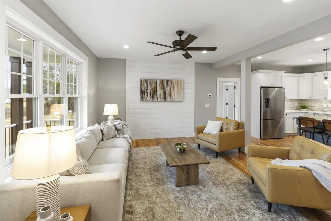
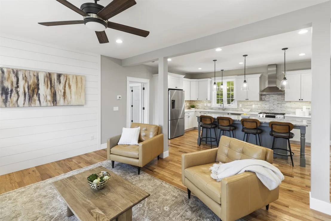
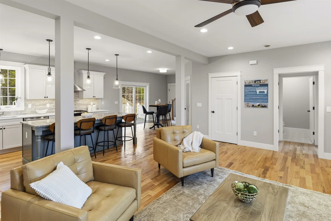
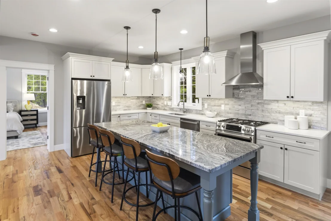
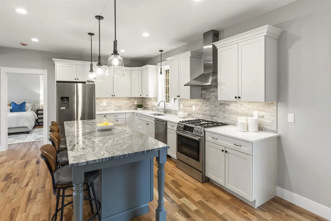
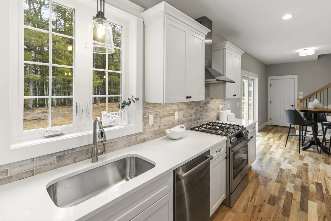
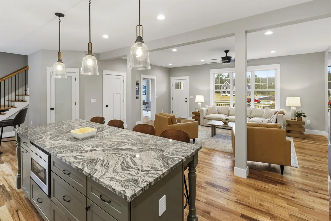
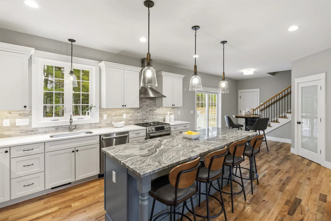
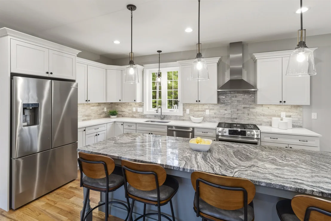
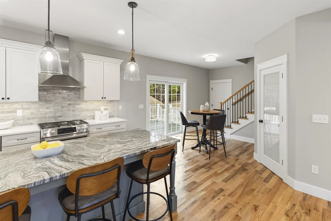
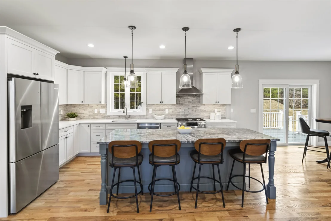
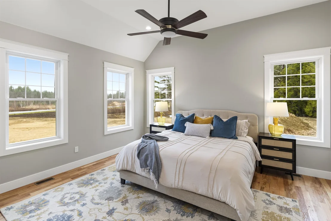
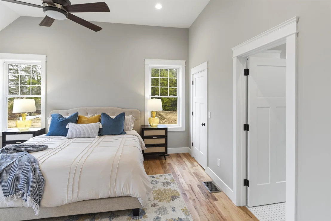
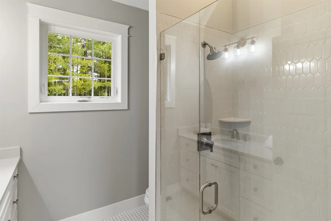
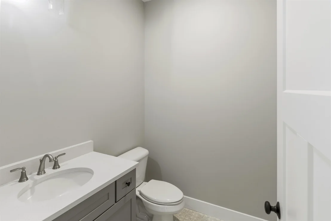
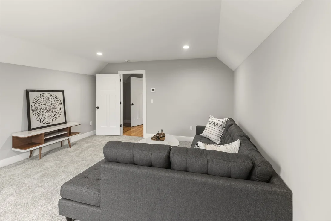
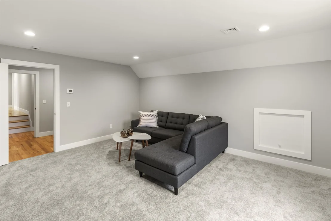
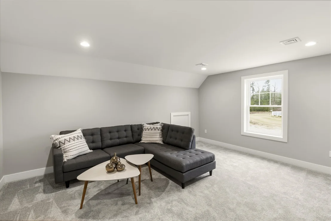
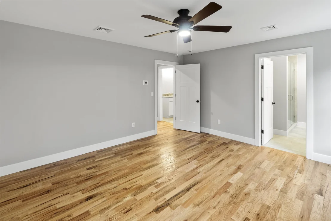
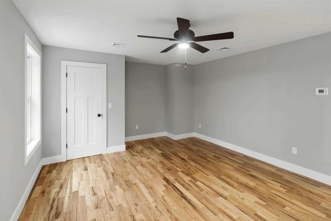
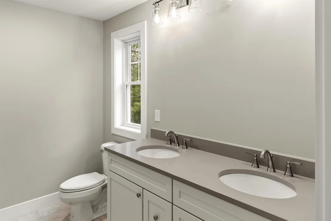
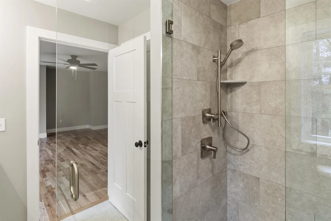
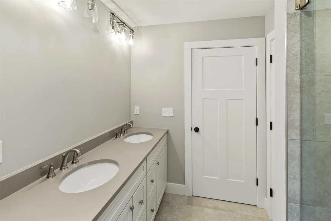
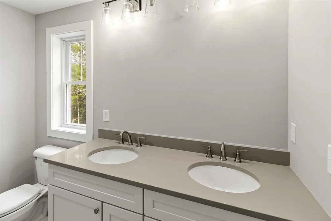
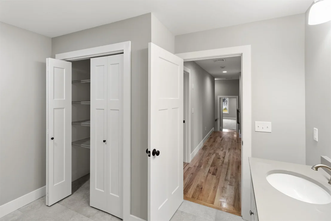
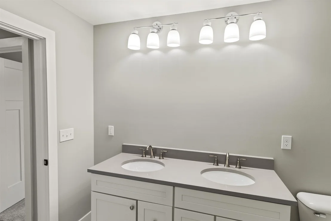
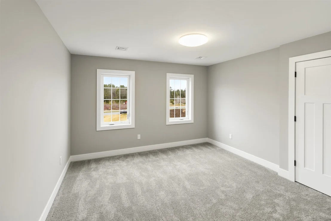
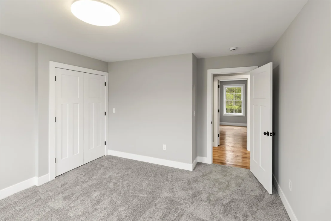
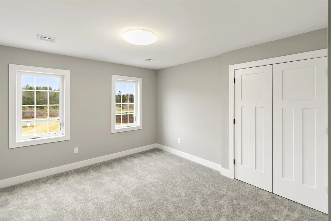
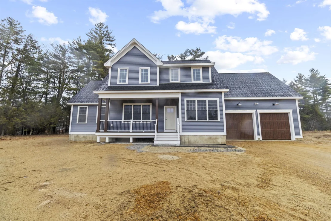
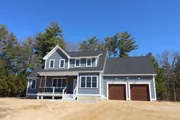
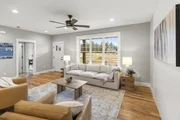
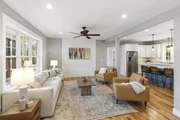
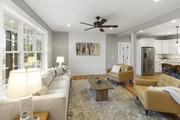
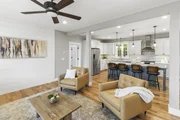
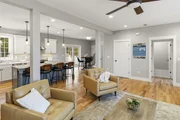
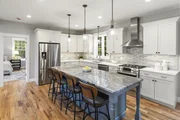
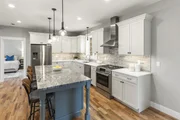
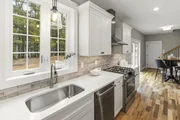
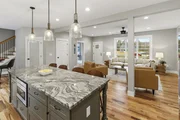
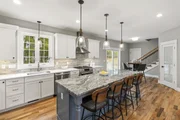
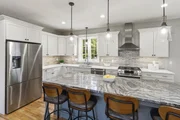
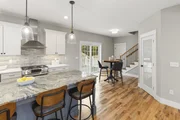
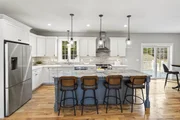
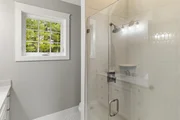
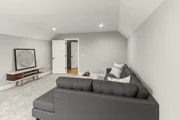
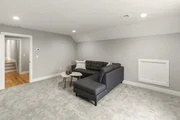
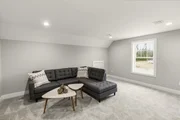
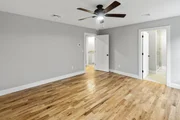
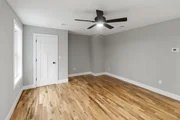
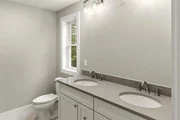
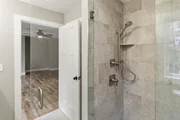
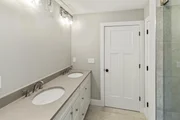
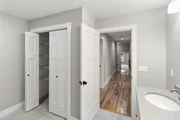
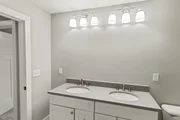
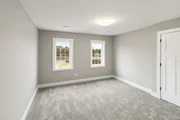
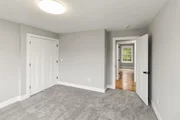
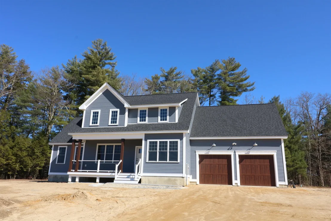
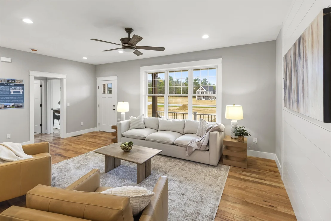
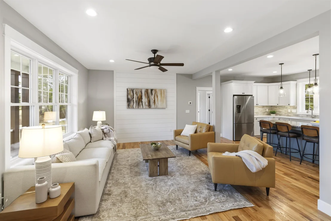
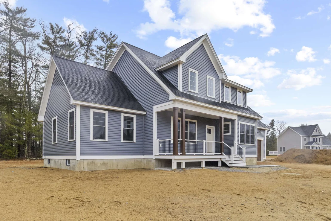
Welcome to Homesite D Longview Place-a move in READY!  This floor plan is a 4-bedroom, 3.5-bathroom craftsman-style cape that blends timeless charm with modern comfort. With en suite bedrooms on both the first and second floors, this floor plan offers incredible versatility for a wide range of living needs-whether the first-floor primary is used as a multigenerational retreat, a formal dining room, media space, teen suite, or simply added privacy for household members. This plan has been specifically built for accessibility on the first floor, including a curb less shower in the first-floor ensuite.  The oversized garage also allows for an optional ramp into the house.  Step from the welcoming farmer's porch into a bright, open-concept living area that flows seamlessly into the kitchen and dining spaces. The kitchen has been meticulously curated with an oversized island with seating for five, with a beautiful granite top that contrasts with the off-white perimeter cabinets covered with quartz.  Off the kitchen, you'll find a pantry and a private study-perfect for remote work or quiet focus. A guest half bath is nearby, while the opposite wing of the home features a spacious primary suite with a large walk-in closet and private ¾ bath.  Upstairs, a second en suite bedroom with its own walk-in closet and ¾ bath adds further versatility. Two additional bedrooms share a full bath with laundry, and a fully finished bonus room above the garage offers ideal space for a media room, home gym, or flex space tailored to your needs. Nestled in a serene setting yet close to major routes, Stone Creek Drive connects directly to Route 125-offering easy access to shopping, dining, and commuting options in Epping, the Seacoast, and beyond.   A hidden gem along the Exeter River in Brentwood. This thoughtfully designed community features thirteen 2+ acre homesites, offering a rare opportunity to build your dream home in a peaceful, natural setting.
Unit Size
3,982 Ft²
Days on Market
-
Land Size
2.01 acres
Price per sqft
$299
Property Type
House
Property Taxes
-
HOA Dues
-
Year Built
1966

Payment Calculator (Computations Provided by RealtyHop)

Cap Rate Calculator

Last updated: 4 months ago (Prime MLS #5082465)

Price History

Date / Event Date Event Price
Jun 30, 2026 Sold
Sold
May 26, 2026 In contract -
In contract
Apr 7, 2026 Listed by The Gove Group Real Estate, LLC $1,190,000
Listed by The Gove Group Real Estate, LLC
Apr 22, 2025 Listed $1,120,000
Listed
Welcome to Longview Place—a hidden gem nestled along the Exeter River in Brentwood. This thoughtfully designed subdivision offers thirteen 2+ acre lots just waiting for buyers to bring their dream homes to life. The May Tulip is a 4-bedroom, 3-bathroom craftsman-style cape that blends charm with modern functionality. It features a first-floor en suite primary bedroom and a second en suite bedroom upstairs—ideal for multi-generational living or guest privacy. Full of upgrades and generous allowances, these homes and lots provide space to stretch out and breathe. Step onto the farmer’s porch and into the open-concept living area, which flows seamlessly into the kitchen and dining space. Just off the kitchen, you’ll find a pantry and a private study—perfect for working from home. The first floor also includes a half bath for guests and easy access to the primary suite. Upstairs, the layout includes the second en suite bedroom, two additional generously sized bedrooms, and a full bath with laundry. An added bonus? The finished space above the garage offers a plethora of options to expand your living area. Whether you're dreaming of a bonus room, home gym, media room, or private office, this flexible space gives you the space to grow into your home and truly make it your own. Stone Creek Drive will soon connect directly to Route 125, offering convenient access north to Epping, shopping, and Route 101—or head south and be in Massachusetts or on Route 495 in no time.
May 21, 2018 Sold
Sold
Show More

Property Highlights

Garage

Building Info

Overview

    General

  • Year Built: 1966
  • Effective Year Built: 1966
  • Building Count: 1
  • Total Rooms: 10
  • Bedroom Count: 5
  • Bathroom Count: 2
  • Full Bathrooms: 2
  • Partial Bathrooms: 2
  • Building Condition: 6
  • Building Quality: 0
  • Construction Type: 0
  • Building Style: 4
  • Exterior Walls Type: 19
  • Interior Walls Type: 0
  • Roof Shape Type: 1
  • Roof Cover Type: 15
  • Floor Count: 200
  • Living Units: 1
  • Floor Cover: 0
  • Basement Type: 7
  • Basement Area: 864
  • Garage Type: 17
  • Parking Space Count: 0
  • Patio Type: 0
  • Porch Type: 0
  • Pool Type: 0

    Dimensions

  • Lot Size Square Feet: 11,326
  • Total Building Area: 2,088
  • Gross Building Area: 4,160
  • Building Area: 2,088
  • Building Area Measurement: L

    Heating and Cooling

  • Air Conditioning: 0
  • Heating: 10
  • Heated Square Feet: 2,088
  • Heating Fuel Type: 6

    Utilities

  • Sewer System: 0
  • Water Service: 0

Building

  • Building Type: 0
  • Property Class: R
  • Land Acres: 0000000260
  • Standard Land Use Code: 1001
  • County Land Use Code: 101
  • Legal Description 1: M:052 L:069; 1-FAM RES

Neighborhood

  • School District Name: Exeter Regional Cooperative School District
  • Census Tract: 106400

Zoning

  • Zoning: R-2

Geography

  • Account Number: P3450R
  • District: EXTR
  • Parcel: EXTR M:052 L:069
  • Lot: 69
  • Municipality: EXETER
  • Latitude: 42.9901
  • Longitude: -70.9353

    Address

  • Full Address: 8 Stevens Ct
  • Address - House Number: 8
  • Address - Street Name: Stevens
  • Address - Suffix Type: Ct
  • State: NH
  • City Name: Exeter
  • Carrier Code: C006
  • 4-Digit Zip Code: 1910
  • Zip Code: 03833

Valuation

    Tax

  • Tax Year: 2023
  • Tax Amount: $922,000

    Appraisal Valuation

  • Standard Deviation: 0.1392
  • Valuation Date: Feb 21, 2024
  • Confidence Score: 83
  • Final Value: 553,099
  • High Value: 630,107
  • Low Value: 476,091

    Assessments Valuation

  • Assessed Year: 2023
  • Assessed Total Value: $344,300
  • Assessed Land Value: $138,400
  • Assessed Improvements Value: $205,900

    Sales

  • Current Sale Recording Date: May 21, 2018
  • Current Sale Price:
  • Current Sale Document Type: 71
  • Current Sale Input Document Number: 18018826
  • Previous Sale Recording Date: Apr 11, 2012
  • Previous Sale Amount: $84,500
  • Previous Sale Document Type: O
Data used for valuation calculations is provided by RealtyHop, and other third party sources

Comparables

Unit
Status
Type
Beds
Baths
ft²
Price/ft²
Asking Price
Listed On
Closing Price
Sold On
HOA + Taxes

About Rockingham


Similar Homes for Sale

Currently no similar homes around

Nearby Rentals

Unit for rent at 48 Main, Exeter, 03833

$5,500 /mo

  • 3 Beds
  • 1 Bath
  • 2,339 ft²
48 Main, Exeter, 03833 Listing by Mary Strathern
Unit for rent at 85 Water, Exeter, 03833

$2,650 /mo

  • 1 Bed
  • 1 Bath
  • 924 ft²
85 Water #UNIT1, Exeter, 03833 Listing by Hunter Carey
Unit for rent at 15 Gill, Exeter, 03833

$4,500 /mo

  • 3 Beds
  • 2 Baths
  • 3,236 ft²
15 Gill, Exeter, 03833 Listing by Florence Ruffner


Frequently Asked Questions

When was property at 8 Stoney Brook Lane built and last sold?
The property at 8 Stoney Brook Lane was built in 1966 and last sold on Jan 1, 1970 for $327,533.
How much is this home worth?
The estimated value of the home located at 8 Stoney Brook Lane is $0.
What are some comparable homes to 8 Stoney Brook Lane?
There are currently no comparable homes to 8 Stoney Brook Lane.