


8 Spinney Path #8


About This Property
Payment Calculator
Your Estimated Monthly Payment
Cap Rate Calculator
What does this mean?
Based on our analysis, the cap rate of this property is 1.25%. A negative cap rate indicates that the property might not be feasible as an income-producing asset. The median cap rate for a near zip code 11238 is 4.23%.
How much can I actually make?
Actual monthly rental income may vary between $4,760 and $7,140 depending on unit-specific characteristics. You can change the amount using the slider to further explore.
How is cap rate calculated?
Cap Rate = Net Operating Income (NOI) / Property Asset Value.
When calculating the cap rate, we assume 100% occupancy. Leverage (mortgage) is not considered.
Cap Rate provided by RealtyHop and RentHop, learn more about cap rate here.
Price History
| Date / Event | Date | Event | Price |
|---|---|---|---|
| Aug 6, 2026 | Withdrawn | - | |
| Withdrawn | |||
| Jul 22, 2026 | Listed by Coldwell Banker Realty - Lynnfield | $630,000 | |
| Listed by Coldwell Banker Realty - Lynnfield | |||
   | |||
|
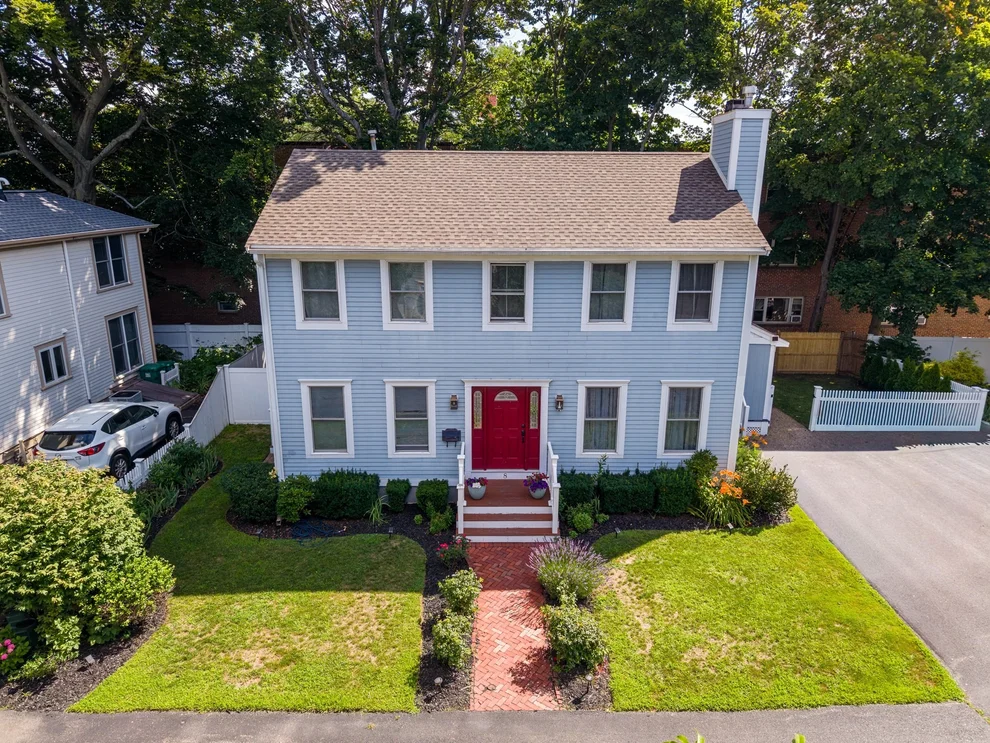
Welcome to this beautifully maintained Colonial, tucked away on a charming cul-de-sac in Lynn's highly sought-after Diamond District. Built in 2000, this exceptional home offers modern comforts, quality finishes, and partial ocean views surrounded by the area's natural beauty. A welcoming foyer opens to a spacious, open-concept main level featuring the living room, dining area, and kitchen—an ideal layout for everyday living and effortless entertaining. Just off the kitchen, enjoy a screened-in sunroom and an expansive deck, perfect for outdoor dining, relaxing, or hosting gatherings. Upstairs, you'll find generously sized bedrooms with hardwood flooring, oversized walk-in closets, and a spacious full bath complete with a Jacuzzi tub. The finished lower level offers impressive ceiling height and outstanding potential for additional living space, a home gym, or recreation area. Ideally located near the beach, Lynn Woods Reservation, the commuter rail, and an array of popular restaurants and cafés, this home offers the perfect blend of coastal living and everyday convenience. Property is for sale under “condominium” ownership.
| |||
| Nov 11, 2022 | Withdrawn | - | |
| Withdrawn | |||
| Oct 21, 2022 | Withdrawn | - | |
| Withdrawn | |||
| Sep 27, 2022 | Price Decreased |
$649,900
↓ $33K
(4.8%) | |
| Price Decreased | |||

Property Highlights
Comparables
Status
Price/ft²
Listed On
Sold On
Past Sales
| Date | Unit | Beds | Baths | Sqft | Price | Closed | Listed By |
|---|---|---|---|---|---|---|---|
|
07/22/2026
|
3 Bed
|
2 Bath
|
1653 ft²
|
$630,000
3 Bed
2 Bath

1653 ft²
|
-
-
|
Eugene Diaz
Compass
| |
|
02/07/2023
| |
3 Bed
|
2 Bath
|
-
|
$655,000
3 Bed
2 Bath
|
-
06/14/2023
|
ResCo Team
Gibson Sotheby's International Realty
|
|
08/15/2022
|
2 Bed
|
2 Bath
|
-
|
$682,900
2 Bed
2 Bath
|
-
-
|
Sima Rotenberg
RE/MAX 360
| |
|
06/16/2003
| |
2 Bed
|
2 Bath
|
1653 ft²
|
$359,000
2 Bed
2 Bath
1653 ft²
|
$335,000
-6.69%
08/29/2003
|
Sima Rotenberg
DCU Realty - Marlboro
|
Building Info
 Your Privacy Choices
Phone: 425-283-2930
Address: 335 Madison Avenue, New York, NY 10017