


8 Southgate


About This Property
Payment Calculator
Your Estimated Monthly Payment
Cap Rate Calculator
What does this mean?
Based on our analysis, the cap rate of this property is 1.25%. A negative cap rate indicates that the property might not be feasible as an income-producing asset. The median cap rate for a near zip code 11238 is 4.23%.
How much can I actually make?
Actual monthly rental income may vary between $4,760 and $7,140 depending on unit-specific characteristics. You can change the amount using the slider to further explore.
How is cap rate calculated?
Cap Rate = Net Operating Income (NOI) / Property Asset Value.
When calculating the cap rate, we assume 100% occupancy. Leverage (mortgage) is not considered.
Cap Rate provided by RealtyHop and RentHop, learn more about cap rate here.
Price History
| Date / Event | Date | Event | Price |
|---|---|---|---|
| Jan 12, 2026 | Sold | ||
| Sold | |||
| Dec 2, 2025 | In contract | - | |
| In contract | |||
| Oct 7, 2025 | Listed by Howard Hanna Rand Realty | $799,999 | |
| Listed by Howard Hanna Rand Realty | |||
   | |||
|
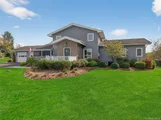
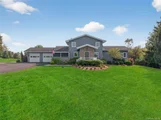
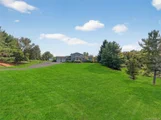
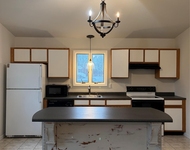
FEELS. LIKE. HOME. Welcome to exclusive cul-de-sac enclave living in the sought-after neighborhood of Sleepy Hollow Estates, perfectly positioned within the Goshen School District. As you pass along the tree-lined neighborhood, tucked away at the end of a long driveway, this fully updated 3/4-bedroom, 2.5-bath post-and-beam contemporary sits on 5 private acres—offering a blend of peace, seclusion, and sweeping views that instantly say home. From the moment you step onto the front porch, you’re welcomed into a space that feels both elegant and warm. Inside, the foyer with custom built-in floor-to-ceiling closets sets the tone for the home’s thoughtful design and craftsmanship. At the heart of the home, a chef’s kitchen awaits—complete with stainless steel appliances, Wolf 6-burner cooktop with downdraft ventilation, Wolf built-in double-wall electric oven, Bosch dishwasher, apron-front sink, pantry, and granite countertops. This inviting space flows seamlessly into the breakfast area, dining room, and great room, creating an effortless layout for everyday living and entertaining. Off the kitchen, enjoy a screened-in porch, powder room, and convenient access to the attached two-car garage. Enchanting modern farmhouse vibes with vaulted ceilings, exposed beams, and gleaming hardwood floors add charm to the home’s design. The great room, with its soaring two-story post and beam ceiling and dramatic wall of windows, expands into the four-season family room capturing panoramic views. Natural light pours in, filling every corner with warmth, whether you’re gathering with loved ones and friends, savoring quiet mornings, or cozying up by the fire. Step outside into your own private partially fenced backyard retreat, thoughtfully landscaped and hardscaped for both beauty and function. Here, your pool is surrounded by stunning vista views, a stone walking path, expansive paver patio, and lush gardens—perfect for barbecues, pool parties, or serene afternoons spent outdoors. Back inside, the first-floor primary suite serves as a true sanctuary. The spa-like ensuite features a marble vanity and flooring, soaking tub, and a walk-in shower with frameless glass doors, designed to offer luxury and relaxation. An additional first-floor versatile room provides flexibility as a guest suite, home office, or creative studio. Upstairs, two generously sized bedrooms, a full bath, and an open catwalk balcony overlooking the great room create a connected, airy feel. Hardwood floors remain preserved beneath the upstairs carpeting, ready to be revealed and enjoyed. A full, unfinished basement with bilco door access and laundry room adds endless possibilities for expansion, recreation, or storage. Freshly painted interior – truly move-in ready! And when you’re ready to explore, the Hudson Valley is at your doorstep. With Fall in the crisp air, weekends invite you to go apple or pumpkin picking at local farms, sample nearby wineries, or enjoy endless outdoor adventures. From Legoland, golf courses, and ski slopes at Mt. Peter to Bear Mountain hiking trails, lakes, Heritage Trail, Woodbury Commons shopping, and vibrant farmers’ markets, this location offers year-round activities for every lifestyle. All just 55 minutes to NYC’s GW Bridge with easy access to buses, trains, and major highways. Home faces North. Solar panels are leased. This is more than a house—it’s home. Schedule your private tour today to view this remarkable Hudson Valley property.
| |||
| Oct 22, 2014 | Sold | ||
| Sold | |||
| Jun 14, 2014 | Listed by Panarelli Realty | $309,999 | |
| Listed by Panarelli Realty | |||

 Your Privacy Choices
Phone: 425-283-2930
Address: 335 Madison Avenue, New York, NY 10017