by RH Advisors

Check Availability
Listed by: Jeni-Lyn Freda, REAL Broker NH, LLC, Cell: 603-401-8946, , Listing Courtesy of Prime MLS
$299,900
● Mobile Manufactured - In Contract

8 Shilah

Derry, NH 03038
bedrooms
2 Beds
bathrooms
2 Baths
square feet
1,344 Ft²
$1,968
Est. Monthly
$495
HOA / Fees

About This Property

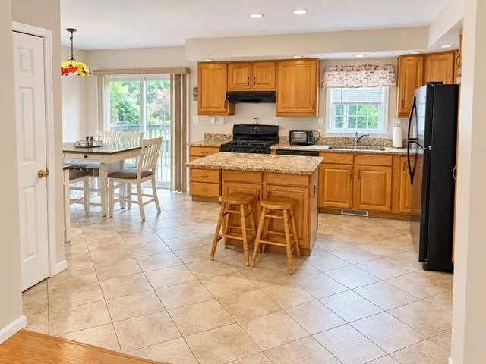
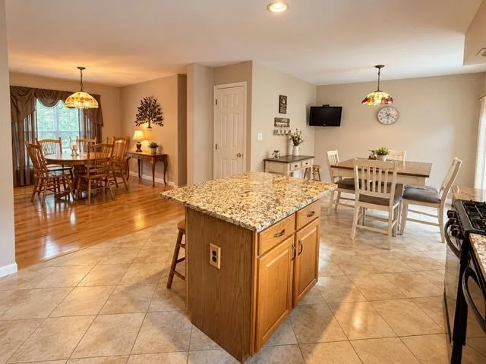
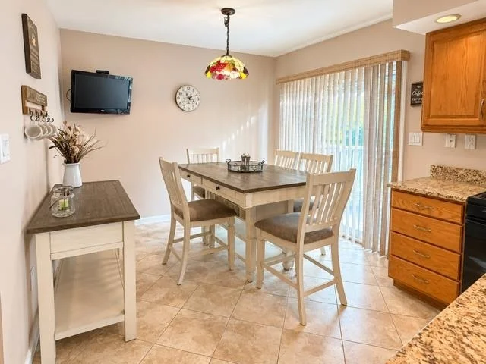
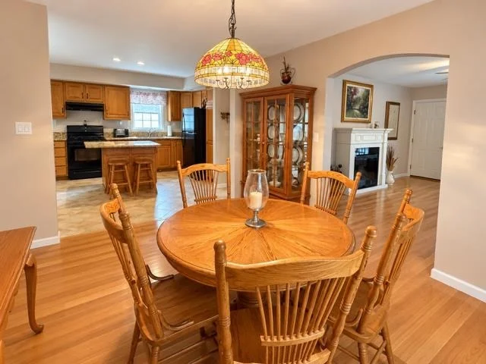
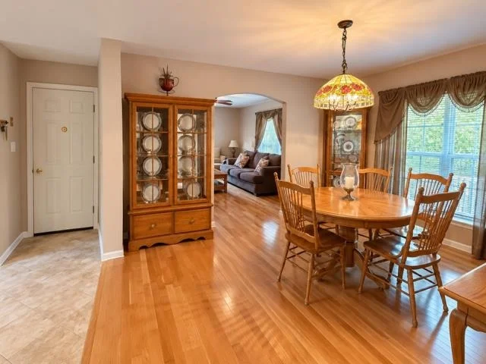
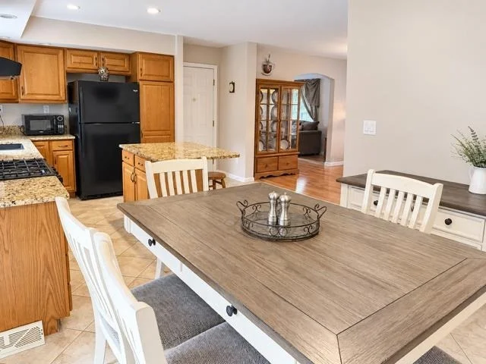
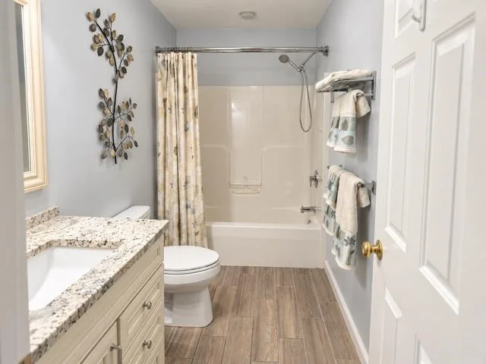
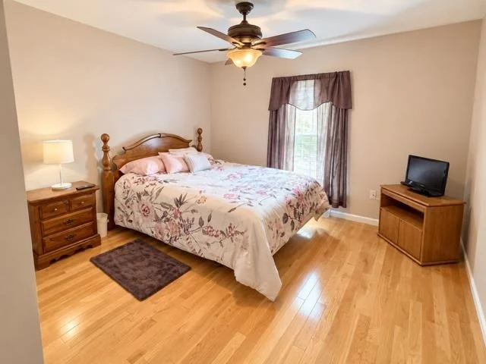
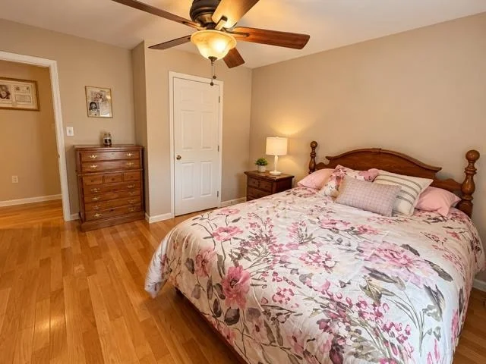
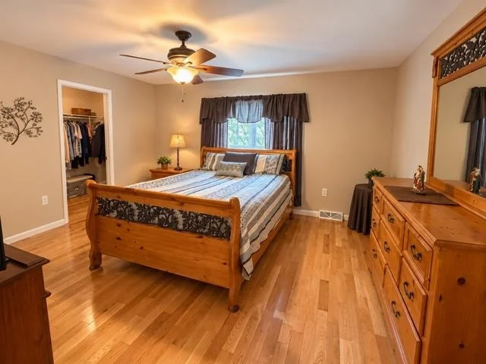
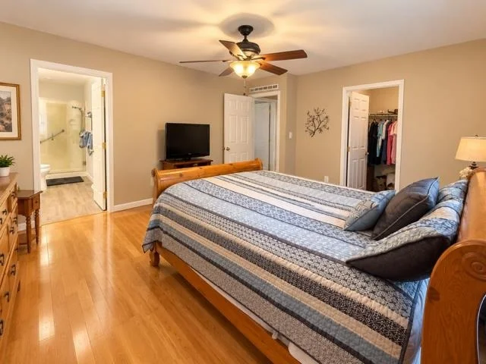
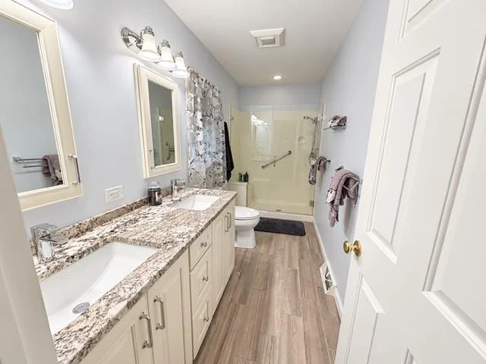
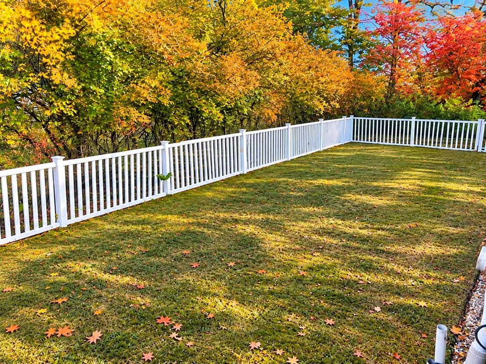
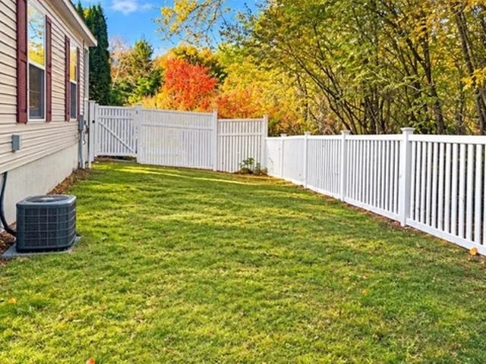
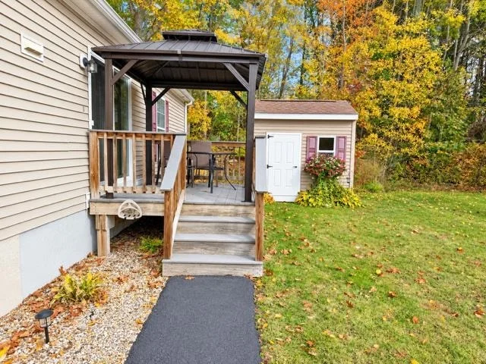
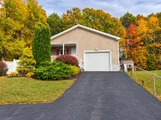
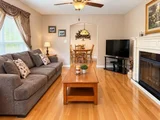
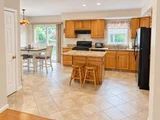
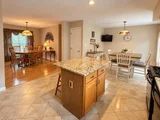
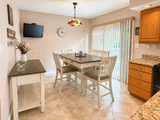
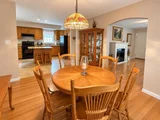
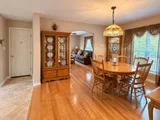
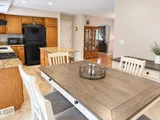
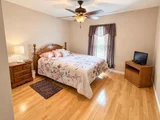
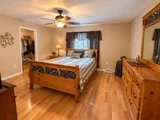
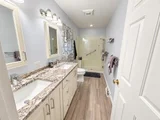
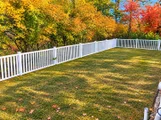
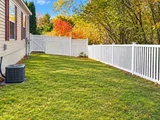
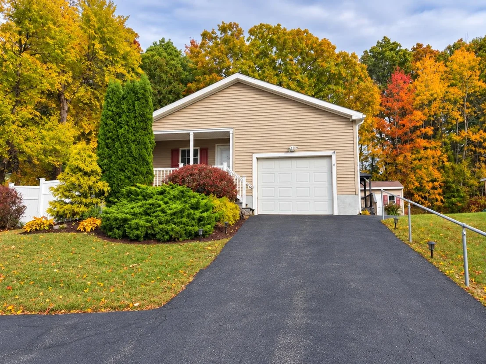
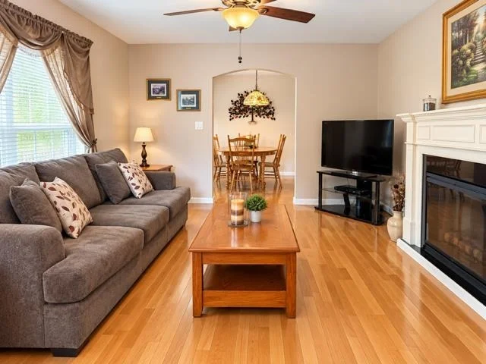
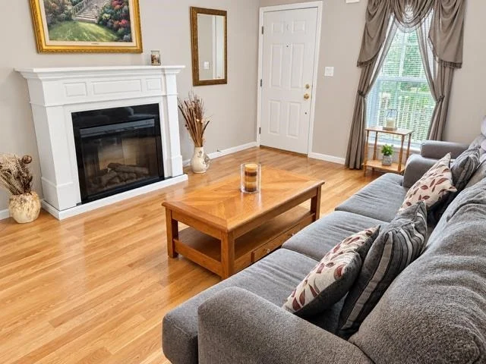
Enjoy easy, single-level living in one of Derry's desirable 55+ communities! This beautifully maintained, move-in-ready 2-bedroom, 2-bath home offers approximately 1,344 sq. ft. of comfortable living space. Features include hardwood floors, a bright, open-concept living and dining area, and an updated kitchen with granite countertops, a center island, and ample cabinetry. The spacious primary suite offers a private bath, central air conditioning, first-floor laundry, and a one-car garage provide added convenience. Step outside to enjoy the enclosed side yard, offering a wonderful space for outdoor relaxation or pets. Pet-friendly with association approval. Ideally located near the Derry Rail Trail, shopping, dining, medical facilities, and major commuter routes. Experience the perfect blend of comfort, convenience, and low-maintenance living in Southern New Hampshire! Showings to start at the Open House on 11/1.
Unit Size
1,344 Ft²
Days on Market
-
Land Size
-
Price per sqft
$223
Property Type
Mobile Manufactured
Property Taxes
-
HOA Dues
$495
Year Built
2003

Listed By

Jeni-Lyn Freda
Keller Williams Gateway Realty/Salem

Payment Calculator (Computations Provided by RealtyHop)

Cap Rate Calculator

Last updated: 14 days ago (Prime MLS #5115183)

Price History

Date / Event Date Event Price
Nov 3, 2026 In contract -
In contract
Oct 21, 2026 Listed by REAL Broker NH, LLC $299,900
Listed by REAL Broker NH, LLC
Jul 7, 2020 Sold
Sold
May 29, 2020 Listed by Coco, Early Associates/Salem $135,000
Listed by Coco, Early Associates/Salem
. This well loved and cared for modular home, in a 55+ community, has had many updates. Both bathrooms beautifully updated in 2017. Heated floors in both and modern vanity and lighting. The master bath boast a walk in shower with a grab bar for safety. The hardwood floors were installed in 2012 as well as the granite countertops. The home has just been power washed and the asphalt has been seal coated. Come see it for yourself. *Sold As IS *
Apr 3, 2012 Sold
Sold

Property Highlights

Garage
Parking Details
Has Garage
Garage Spaces: 1
Interior Details
Full Bathrooms: 2
Rooms: 5
Basement: No
Exterior Details
Square Footage: 1344
Architectural Style: Double Wide, Manuf/Mobile
Year Built: 2003
Construction Materials: Vinyl Siding
Lot Features: Wooded, Country Setting, Walking Trails, Near Shopping, Near Hospital
Water Source: Public
Utilities Details
Cooling Type: Central AC
Heating Type: Propane, Forced Air
Sewer : Public Sewer
Location Details
HOA Fee: $495
HOA Fee Frequency: Monthly

Building Info

Overview

    General

  • Year Built: 2003
  • Effective Year Built: 2003
  • Building Count: 1
  • Total Rooms: 5
  • Bedroom Count: 2
  • Bathroom Count: 3
  • Full Bathrooms: 2
  • Partial Bathrooms: 3
  • Building Condition: 6
  • Building Quality: 0
  • Construction Type: 0
  • Building Style: 33
  • Exterior Walls Type: 19
  • Interior Walls Type: 0
  • Roof Shape Type: 1
  • Roof Cover Type: 15
  • Floor Count: 100
  • Living Units: 1
  • Floor Cover: 0
  • Basement Type: 0
  • Basement Area: 0
  • Garage Type: 7
  • Parking Space Count: 0
  • Patio Type: 0
  • Porch Type: 0
  • Pool Type: 0

    Dimensions

  • Lot Size Square Feet: 0
  • Total Building Area: 1,344
  • Gross Building Area: 1,760
  • Building Area: 1,344
  • Building Area Measurement: L

    Heating and Cooling

  • Air Conditioning: 13
  • Heating: 4
  • Heated Square Feet: 1,344
  • Heating Fuel Type: 3

    Utilities

  • Sewer System: 0
  • Water Service: 0

Building

  • Building Type: 0
  • Property Class: R
  • Standard Land Use Code: 1006
  • County Land Use Code: 103
  • Mobile Home Indicator: T

Neighborhood

  • School District Name: Derry School District
  • School Tax School District: DERRY COOP
  • Census Tract: 003601

Zoning

  • Zoning: MHPD

Geography

  • Parcel: DERY M:21 B:25 L:102B
  • Block: 25
  • Lot: 102B
  • Municipality: DERRY
  • Latitude: 42.8689
  • Longitude: -71.3208

    Address

  • Full Address: 8 Shilah Dr
  • Address - House Number: 8
  • Address - Street Name: Shilah
  • Address - Suffix Type: Dr
  • State: NH
  • City Name: Derry
  • Carrier Code: R017
  • 4-Digit Zip Code: 7282
  • Zip Code: 03038

Valuation

    Tax

  • Tax Year: 2023
  • Tax Amount: $274,000

    Appraisal Valuation

  • Standard Deviation: 0.1967
  • Valuation Date: Feb 21, 2024
  • Confidence Score: 73
  • Final Value: 272,114
  • High Value: 325,659
  • Low Value: 218,569

    Assessments Valuation

  • Assessed Year: 2023
  • Assessed Total Value: $132,500
  • Assessed Improvements Value: $132,500

    Sales

  • Current Sale Recording Date: Apr 03, 2012
  • Current Sale Price:
  • Current Sale Document Type: 71
Data used for valuation calculations is provided by RealtyHop, and other third party sources

Comparables

Unit
Status
Type
Beds
Baths
ft²
Price/ft²
Asking Price
Listed On
Closing Price
Sold On
HOA + Taxes

About Derry


Similar Homes for Sale

Currently no similar homes around

Nearby Rentals

Unit for rent at 4 Martin, Derry, 03038

$1,673 /mo

  • Studio
  • 1 Bath
  • 336 ft²
4 Martin #4, Derry, 03038 Listing by Ronald Dupont
Unit for rent at 74 Rockingham, Derry, 03038

$3,475 /mo

  • 2 Beds
  • 2 Baths
  • 1,525 ft²
74 Rockingham #408, Derry, 03038 Listing by Stephanie Lerp
Unit for rent at 30 Brook, Derry, 03038

$3,300 /mo

  • 3 Beds
  • 1 Bath
  • 1,726 ft²
30 Brook #2, Derry, 03038 Listing by Amanda Ahlman


Frequently Asked Questions

When was property at 8 Shilah Drive built and last sold?
The property at 8 Shilah Drive was built in 2003 and last sold on Jan 1, 1970 for $105,000.
How much is this home worth?
The estimated value of the home located at 8 Shilah Drive is $304,720.
What are some comparable homes to 8 Shilah Drive?
There are currently no comparable homes to 8 Shilah Drive.