See Home Value
$3,070,000
● House - Off Market

8 Sherburne Road

Lexington, MA 02421
bedrooms
5 Beds
bathrooms
5 Baths, 1 Half Bath
square feet
4,854 Ft²
$3,346,960
RealtyHop Estimate
6.25%
Since Nov 1, 2022
MA-Boston
Primary Model

About This Property

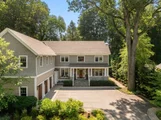
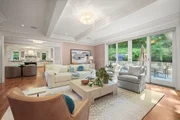
Pristine, nearly 5,000sf, young colonial just steps from downtown Lexington! With stunning design elements and custom millwork throughout, this home boasts elegance and quality top-to-bottom. 5 BR and 5 1/2 Baths with 1st Floor Bedroom Suite or Study, plus Office. Soaring vaulted ceiling in Master complete with an elegant oversized Bath and walk-in closet. First Floor offers a lavish eat-in chef's Kitchen, Formal and Informal Dining spaces plus Living Room with gas fireplace, built-in bar, and glass doors to Patio. Highly reputable architect-builder team in process of building two additional Bedrooms and a luxurious Bath in presently unfinished space.  Extraordinary indoor/outdoor screened-in bluestone Kitchen complete with Lynx Sedona® gas grill opens to spacious and private Patio surrounded by fieldstone walls. 4-car heated Garage with lift plus oversized driveway. Stroll to downtown Lexington, plus near recreation, award-winning schools, public transport, and major commuter routes.
Unit Size
4,854 Ft²
Days on Market
-
Land Size
0.30 acres
Price per sqft
$649
Property Type
House
Property Taxes
$2,333
HOA Dues
-
Year Built
2017

Payment Calculator

Cap Rate Calculator

Last updated: 4 months ago (MLSPIN #72996231)

Price History

Date / Event Date Event Price
Aug 14, 2025 Sold
Sold
Jul 10, 2025 In contract -
In contract
Jul 7, 2025 Listed $3,695,000
Listed
Just 1 block from Lexington Center, this stunning 6 BR, 5.5 BA, custom home features high-end finishes & a thoughtfully designed floor plan w/ generous space for every lifestyle & seamless indoor-outdoor living. 1st floor highlights: grand 2-story foyer, elegant dining room, fireplaced family room, office, en-suite BR, chef’s kitchen w/ luxury appliances, 2 dishwashers, breakfast bar, custom cabinets & walk-in pantry. Upstairs find a luxe primary suite w/ spa-like bath & custom closet, 4 add’l BRs, 3 BAs, & oversized laundry room. Multiple sliders from kitchen & family room showcase an exceptional bluestone outdoor kitchen w/ retractable screens & Lynx Sedona® grill, extending to a private, landscaped patio w/ fieldstone walls & fountain—an inviting, tranquil retreat that is just steps to LHS, shops, restaurants, pool, library, Hayden & trails. Add to all this a 4-car heated garage, a whole house generator & huge basement waiting to be finished and this home tops the charts in Lex.
Oct 6, 2022 Sold
Sold
Jun 10, 2022 Listed by Coldwell Banker Realty - Lexington $3,150,000
Listed by Coldwell Banker Realty - Lexington
Show More

Property Highlights

Garage
Parking Available
Air Conditioning
Fireplace

Building Info

Overview

    General

  • Year Built: 2017
  • Effective Year Built: 2017
  • Building Count: 1
  • Total Rooms: 8
  • Bedroom Count: 3
  • Bathroom Count: 5
  • Full Bathrooms: 4
  • Partial Bathrooms: 5
  • Building Condition: 3
  • Building Quality: 0
  • Construction Type: 0
  • Building Style: 5
  • Exterior Walls Type: 18
  • Interior Walls Type: 0
  • Roof Shape Type: 1
  • Roof Cover Type: 15
  • Floor Count: 200
  • Living Units: 1
  • Floor Cover: 0
  • Basement Type: 7
  • Basement Area: 1,922
  • Garage Type: 7
  • Parking Space Count: 1
  • Patio Type: 0
  • Porch Type: 0
  • Pool Type: 0

    Dimensions

  • Lot Size Square Feet: 12,920
  • Total Building Area: 3,922
  • Gross Building Area: 8,504
  • Building Area: 3,922
  • Building Area Measurement: L

    Heating and Cooling

  • Fireplace Count: 1
  • Air Conditioning: 13
  • Heating: 4
  • Heated Square Feet: 3,922
  • Heating Fuel Type: 3

    Utilities

  • Sewer System: 0
  • Water Service: 0

Building

  • Building Type: 0
  • Property Class: R
  • Subdivision: FISKE COMMON
  • Land Acres: 0000000297
  • Standard Land Use Code: 1001
  • County Land Use Code: 101

Neighborhood

  • School District Name: Lexington School District
  • Census Tract: 358400

Zoning

  • Zoning: RS

Geography

  • Parcel: LEXI M:0048 L:000064
  • Lot: 64
  • Municipality: LEXINGTON
  • Latitude: 42.4443
  • Longitude: -71.2253

    Address

  • Full Address: 8 Sherburne Rd
  • Address - House Number: 8
  • Address - Street Name: Sherburne
  • Address - Suffix Type: Rd
  • State: MA
  • City Name: Lexington
  • Carrier Code: C004
  • 4-Digit Zip Code: 5514
  • Zip Code: 02421

Valuation

    Tax

  • Tax Year: 2023
  • Tax Amount: $2,879,500

    Appraisal Valuation

  • Standard Deviation: 0.1852
  • Valuation Date: Jan 17, 2024
  • Confidence Score: 75
  • Final Value: 2,803,517
  • High Value: 3,322,908
  • Low Value: 2,284,125

    Assessments Valuation

  • Assessed Year: 2023
  • Assessed Total Value: $2,215,000
  • Assessed Land Value: $904,000
  • Assessed Improvements Value: $1,311,000

    Sales

  • Current Sale Contract Date: Oct 06, 2022
  • Current Sale Recording Date: Oct 06, 2022
  • Current Sale Price:
  • Current Sale Document Type: O
  • Current Sale Input Document Number: 150898
  • Previous Sale Recording Date: Oct 04, 2016
  • Previous Sale Amount: $980,000
  • Previous Sale Document Type: O
Data used for valuation calculations is provided by RealtyHop, and other third party sources

Comparables

Unit
Status
Type
Beds
Baths
ft²
Price/ft²
Asking Price
Listed On
Closing Price
Sold On
HOA + Taxes

About Lexington Town Center


Similar Homes for Sale

Currently no similar homes around

Nearby Rentals


Frequently Asked Questions

When was property at 8 Sherburne Road built and last sold?
The property at 8 Sherburne Road was built in 2017 and last sold on Oct 6, 2022 for $3,070,000.
How much is this home worth?
The estimated value of the home located at 8 Sherburne Road is $3,732,543.
What are some comparable homes to 8 Sherburne Road?
There are currently no comparable homes to 8 Sherburne Road.