See Home Value
Oak Brook 60523
8 Shelburne Drive
$1,000,000
● House - Off Market

8 Shelburne Drive

Oak Brook, IL 60523
bedrooms
3 Beds
bathrooms
2 Baths, 1 Half Bath
square feet
3,200 Ft²
$6,043
Est. Monthly

About This Property

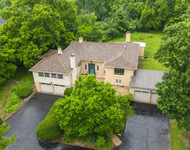
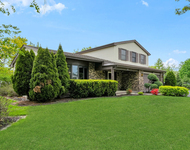
*** 3 BEDROOM RANCH! FINISHED WALK OUT BASEMENT! 4 CAR GARAGE!  The Main Level has 3200 sq Ft! ***Discover the epitome of suburban luxury in this charming ranch-style home nestled in the prestigious Brook Forest subdivision of Oak Brook. With its brick and cedar exterior, this timeless residence offers single-level living at its finest, perfect for empty-nesters or families seeking convenience and style. Boasting a highly desirable first-floor master suite, low taxes, and top-rated schools, this ranch home combines comfort, privacy, and prime location-just steps from the elementary school and minutes from upscale shopping, dining, and major highways. Step through the elegant double-door entry into a stunning marble foyer that sets the tone for sophisticated living. The open-concept layout flows seamlessly, ideal for entertaining. The heart of the home is the amazing kitchen, featuring built-in KitchenAid appliances, a high-end refrigerator, birch cabinets, a generous island, and excessive recessed lighting that illuminates every corner. Adjacent, the family room invites relaxation with its gigantic fireplace for cozy evenings. The distinct dining room provides an intimate space for gatherings, while the first-floor office with French doors offers a quiet retreat for work or study. ( Could be a 4th bedroom). The master bedroom on the main level is a serene oasis with two double closets. Indulge in the huge master bathroom, boasting a walk-in glass shower and luxurious Jacuzzi tub. Bedrooms two and three share a convenient Jack and Jill bathroom, promoting privacy and functionality. The first floor office can be your fourth bedroom, rounding out the versatile layout. Throughout the main areas, oak hardwood floors add warmth and elegance   Venture downstairs to the amazing finished walkout basement, a true entertainer's dream with a separate bar area,  This expansive space (approx. 2,400 sq ft) is perfect for game nights, home theater, or additional living quarters. The brick and cedar exterior complements the amazing yard. Enjoy outdoor living on the two-tiered deck, ideal for barbecues or quiet mornings. The 4+ car garage is perfect for the car collector! This home's ranch design eliminates stairs for main living, making it highly sought-after.  Don't miss this gem! Welcome Home!
Unit Size
3,200 Ft²
Days on Market
-
Land Size
0.43 acres
Price per sqft
$328
Property Type
House
Property Taxes
$887
HOA Dues
-
Year Built
1972

Payment Calculator

Cap Rate Calculator

Property Highlights

Garage
Air Conditioning
Fireplace

Building Info

Overview

    General

  • Year Built: 1972
  • Effective Year Built: 1972
  • Building Count: 1
  • Bedroom Count: 0
  • Building Condition: 0
  • Building Quality: 0
  • Construction Type: 2
  • Building Style: 11
  • Exterior Walls Type: 23
  • Interior Walls Type: 0
  • Roof Shape Type: 0
  • Roof Cover Type: 0
  • Floor Count: 100
  • Living Units: 1
  • Floor Cover: 0
  • Basement Type: 8
  • Basement Area: 2,473
  • Garage Type: 1
  • Parking Space Count: 2
  • Patio Type: 0
  • Porch Type: 0
  • Pool Type: 0

    Dimensions

  • Lot Size Square Feet: 18,731
  • Lot Size Depth Feet: 1,430
  • Lot Size Frontage Feet: 1,300
  • Total Building Area: 5,674
  • Gross Building Area: 5,674
  • Building Area: 3,201
  • Building Area Measurement: L

    Heating and Cooling

  • Air Conditioning: 0
  • Heating: 0
  • Heated Square Feet: 3,201
  • Heating Fuel Type: 0

    Utilities

  • Sewer System: 0
  • Water Service: 0

Building

  • Building Type: 0
  • Property Class: R
  • Subdivision: BROOK FOREST
  • Land Acres: 0000000430
  • Standard Land Use Code: 1001
  • County Land Use Code: R
  • Legal Description 1: BROOK FOREST UNIT #5

Neighborhood

  • School District Name: Butler School District 53
  • School Tax School District: OAK BROOK
  • Census Tract: 844502

Zoning

  • Zoning: R

Geography

  • Assessors Map Reference: 3085-C3
  • Parcel: 06-27-204-008
  • Lot: 332
  • Municipality: YORK
  • Latitude: 41.8406
  • Longitude: -87.9671

    Address

  • Full Address: 8 Shelburne Dr
  • Legal Unit: 5
  • Address - House Number: 8
  • Address - Street Name: Shelburne
  • Address - Suffix Type: Dr
  • State: IL
  • City Name: Oak Brook
  • Carrier Code: C029
  • 4-Digit Zip Code: 1747
  • Zip Code: 60523

Valuation

    Tax

  • Tax Year: 2022
  • Tax Amount: $954,170
  • Tax Rate Code Area: 6143

    Appraisal Valuation

  • Standard Deviation: 0.1704
  • Valuation Date: Jan 10, 2024
  • Confidence Score: 78
  • Final Value: 1,020,693
  • High Value: 1,194,683
  • Low Value: 846,703

    Market Valuation

  • Market Total Value: $782,640
  • Market Land Value: $306,090
  • Market Improvement Value: $476,550

    Assessments Valuation

  • Assessed Year: 2022
  • Assessed Total Value: $260,880
  • Assessed Land Value: $102,030
  • Assessed Improvements Value: $158,850

    Exemptions

  • Homeowner Exemption: Yes

    Sales

  • Current Sale Contract Date: Dec 15, 2000
  • Current Sale Recording Date: Dec 22, 2000
  • Current Sale Price:
  • Current Sale Document Type: 71
  • Current Sale Input Document Number: R2000-200926
  • Previous Sale Recording Date: May 26, 1994
  • Previous Sale Contract Date: May 19, 1994
  • Previous Sale Amount: $410,000
  • Previous Sale Document Type: 71

    Financing

  • First Mortgage Financing Type: UNK
Data used for valuation calculations is provided by RealtyHop, and other third party sources

Comparables

Unit
Status
Type
Beds
Baths
ft²
Price/ft²
Asking Price
Listed On
Closing Price
Sold On
HOA + Taxes

About Oak Brook


Similar Homes for Sale

Currently no similar homes around

Nearby Rentals

Unit for rent at 828 E 14th Street, Lombard, IL, 60148

$5,200 /mo

  • 4 Beds
  • 2 Baths
  • 3,927 ft²
828 E 14th Street, Lombard, IL, 60148 Listing by Annamarie Moise
Unit for rent at 411 Arlington Avenue, Westmont, IL, 60559

$3,500 /mo

  • 3 Beds
  • 2 Baths
  • 2,369 ft²
411 Arlington Avenue, Westmont, IL, 60559 Listing by Maribel Salgado-Little
Unit for rent at 624 Independence Avenue, Westmont, IL, 60559

$3,500 /mo

  • 3 Beds
  • 2 Baths
  • 2,123 ft²
624 Independence Avenue, Westmont, IL, 60559 Listing by Samuel Mrofcza


Frequently Asked Questions

When was property at 8 Shelburne Drive built and last sold?
The property at 8 Shelburne Drive was built in 1972 and last sold on Dec 15, 2000 for $660,000.
How much is this home worth?
The estimated value of the home located at 8 Shelburne Drive is $0.
What are some comparable homes to 8 Shelburne Drive?
There are currently no comparable homes to 8 Shelburne Drive.