Check Availability
$499,900
● House - In Contract

8 Shady Ln

Wilbraham, MA 01095
bedrooms
3 Beds
bathrooms
2 Baths
square feet
1,804 Ft²
$3,021
Est. Monthly

About This Property

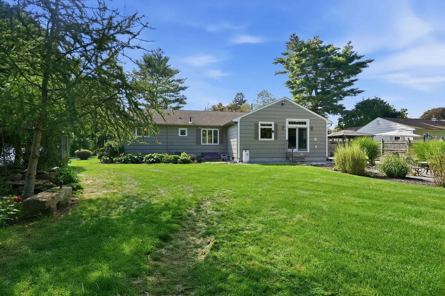
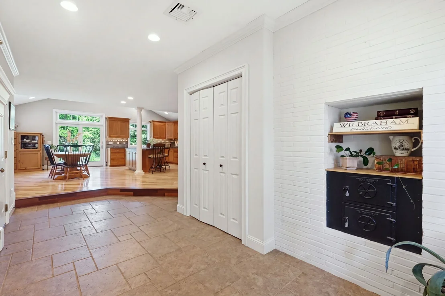
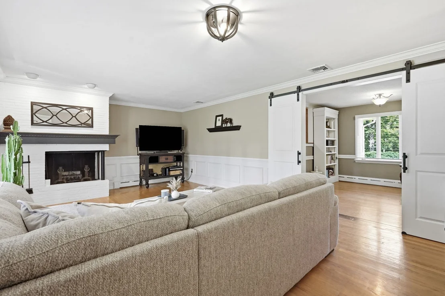
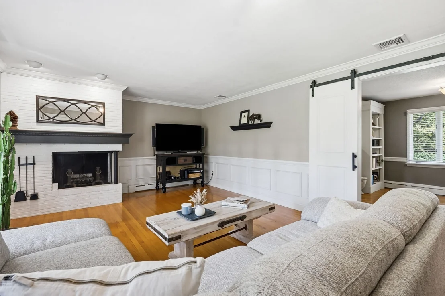
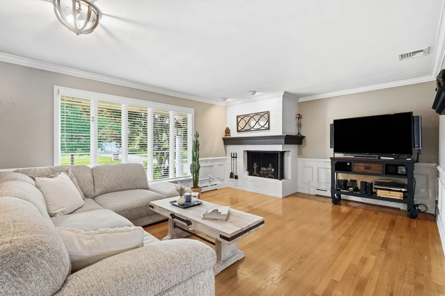
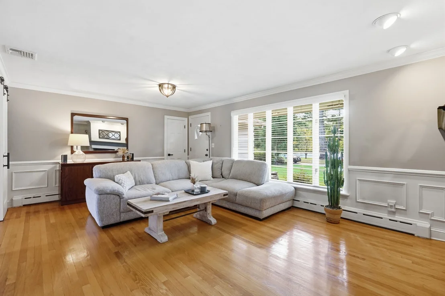
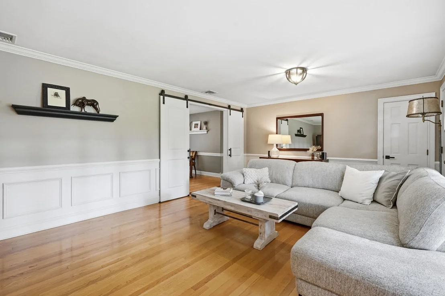
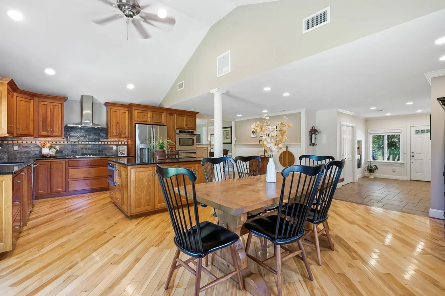
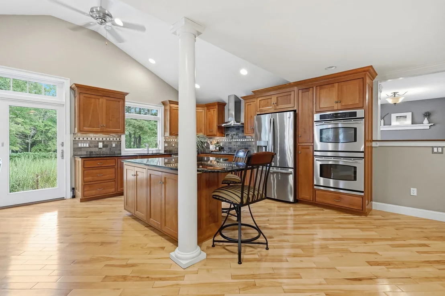
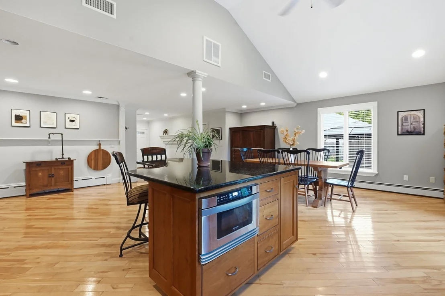
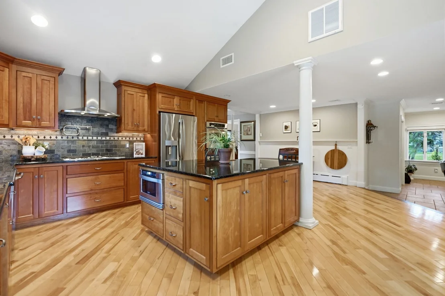
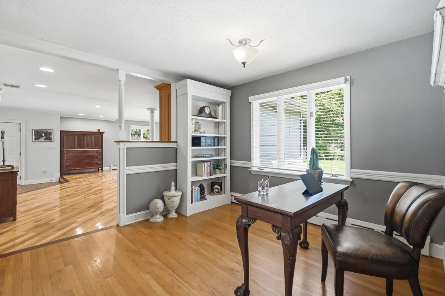
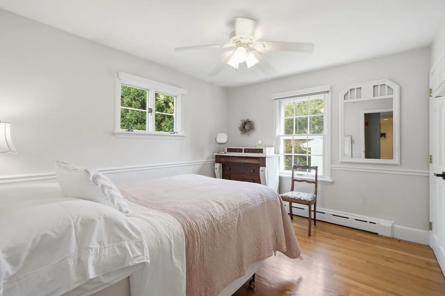
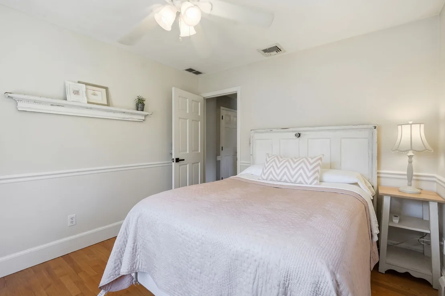
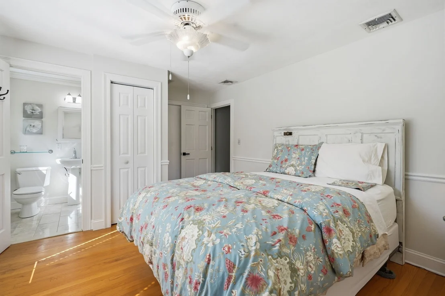
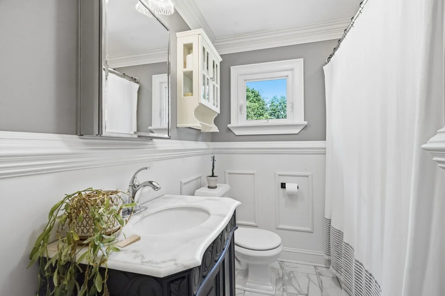
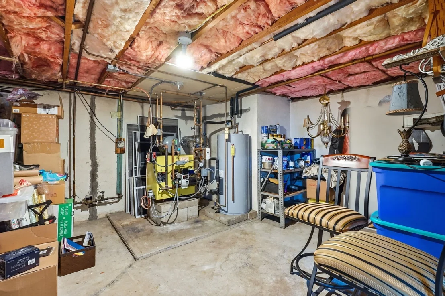
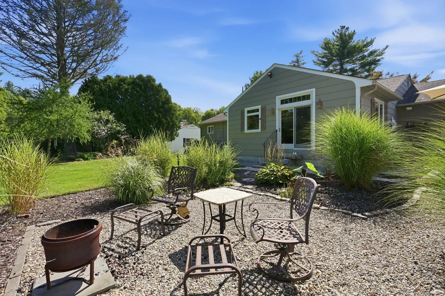
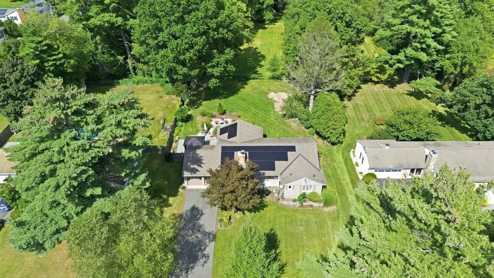
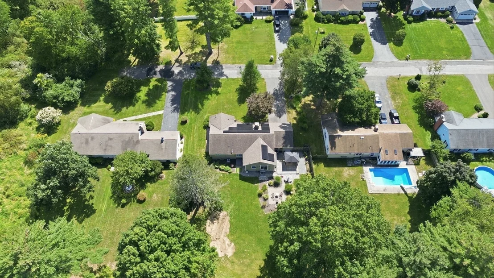
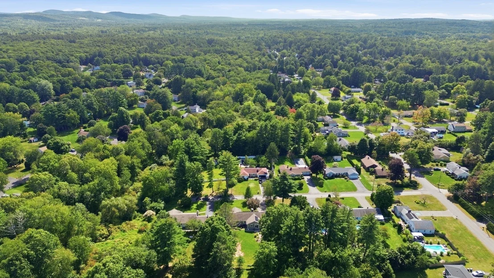
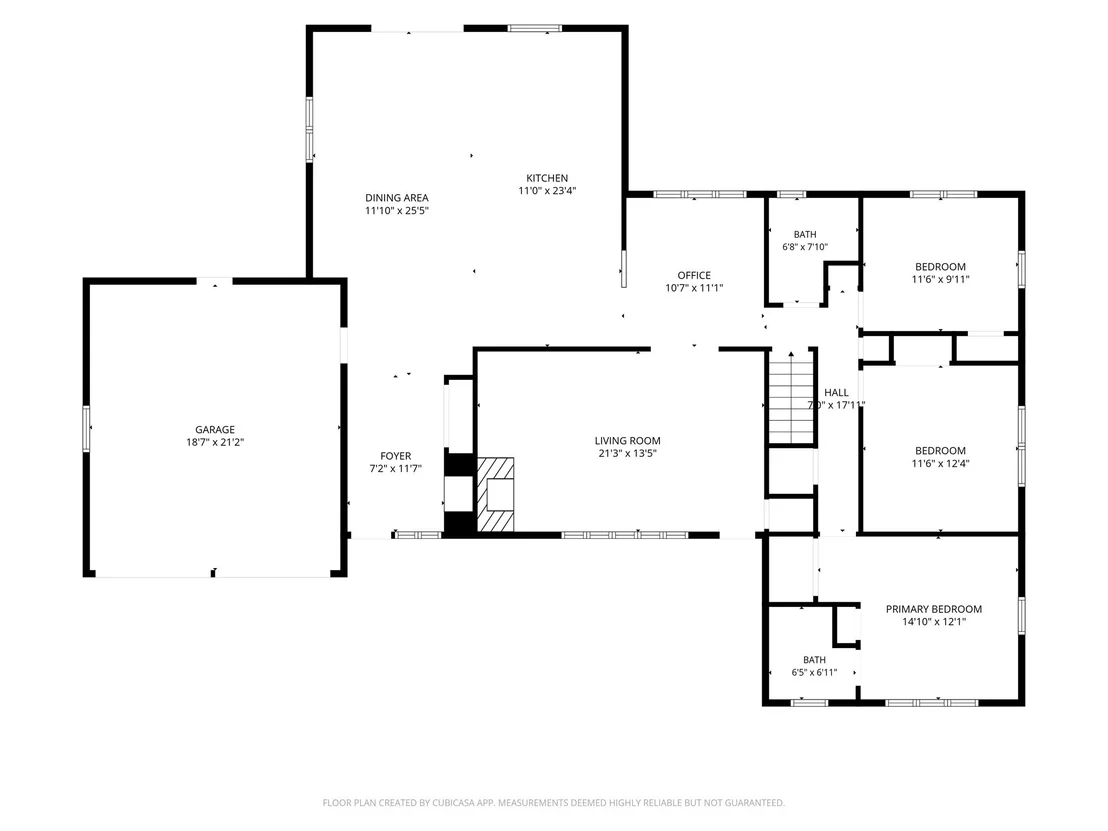
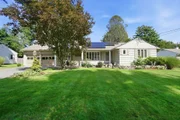
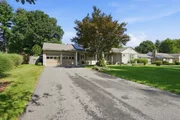
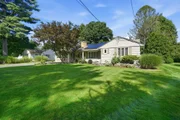
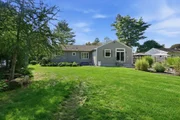
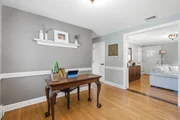
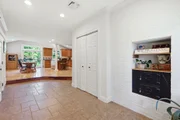
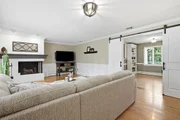
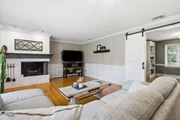
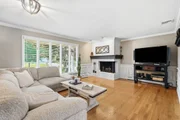
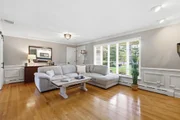
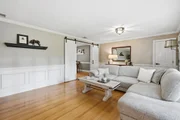
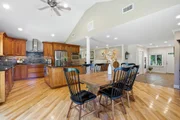
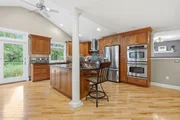
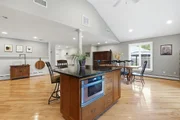
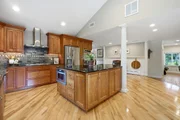
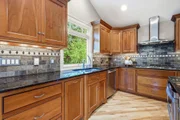
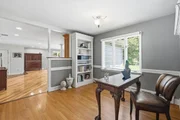
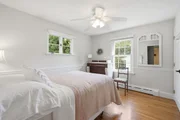
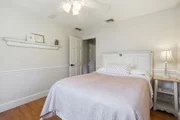
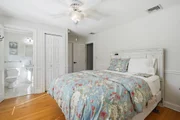
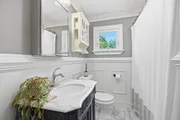
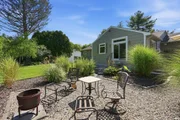
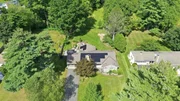
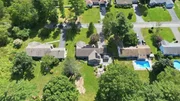
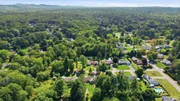
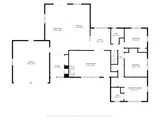
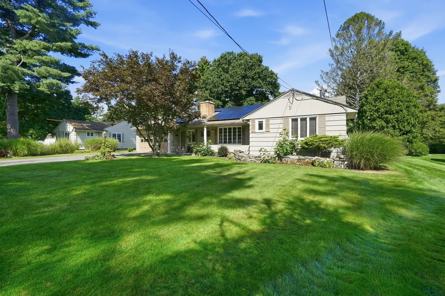
*Highest & Best offers due Sunday 9/20 at 12pm Noon* Tucked away on a quiet dead-end street of just seven homes, this Wilbraham ranch is easy to underestimate from the curb - and impossible to forget once you're inside. Step through the front door and you're greeted by soaring ceilings and a completely renovated kitchen (2007 addition) that rivals anything you'll find in new construction: custom inset cabinetry, a large center island, stainless steel appliances, a drawer microwave, and a pot filler faucet over the range. Sliders off the kitchen open directly to a backyard that feels like its own private retreat. Gorgeous hardwood floors run throughout the main level, which offers three bedrooms including a primary suite with a full bath and radiant heat floors - plus a second full bath, also with radiant heat. A family room with a wood-burning fireplace adds warmth and character for everyday living. Outside, the rear yard backs directly to protected wetlands, meaning no neighbors behind you - just open space, mature trees, and total privacy. The current owner has been known to practice his golf swing right off the back patio. Real cobblestone walkways, sourced from the streets of Boston, lead to a blue stone patio and fully fenced yard, all immaculately maintained. A shed offers additional storage, and the attached 2-car garage adds everyday convenience. Efficient living comes standard: central air, a newly installed oil tank (August 2025) with an annually serviced burner, and  solar panels keeping utility costs remarkably low - currently just $237/month with no electric bill and a $1,000 credit on the account. A BRAND NEW septic system being installed and the roof is approximately 12 years old. This is one of the most meticulously maintained homes on the market in Wilbraham today - a rare combination of privacy, updates, and turnkey condition on a coveted dead-end street.
Unit Size
1,804 Ft²
Days on Market
-
Land Size
0.89 acres
Price per sqft
$277
Property Type
House
Property Taxes
$566
HOA Dues
-
Year Built
-

Listed By

Kelsey Thompson Team
Lock and Key Realty Inc.

Payment Calculator

Cap Rate Calculator

Last updated: 9 days ago (MLSPIN #73576585)

Price History

Date / Event Date Event Price
Sep 22, 2026 In contract -
In contract
Sep 14, 2026 Listed by Lock and Key Realty Inc. $499,900
Listed by Lock and Key Realty Inc.

Property Highlights

Garage
Air Conditioning
Fireplace
Parking Details
Has Garage
Attached Garage
Has Open Parking
Parking Features: Attached, Garage Door Opener, Paved
Garage Spaces: 2
Open Parking Spaces: 4
Interior Details
Full Bathrooms: 2
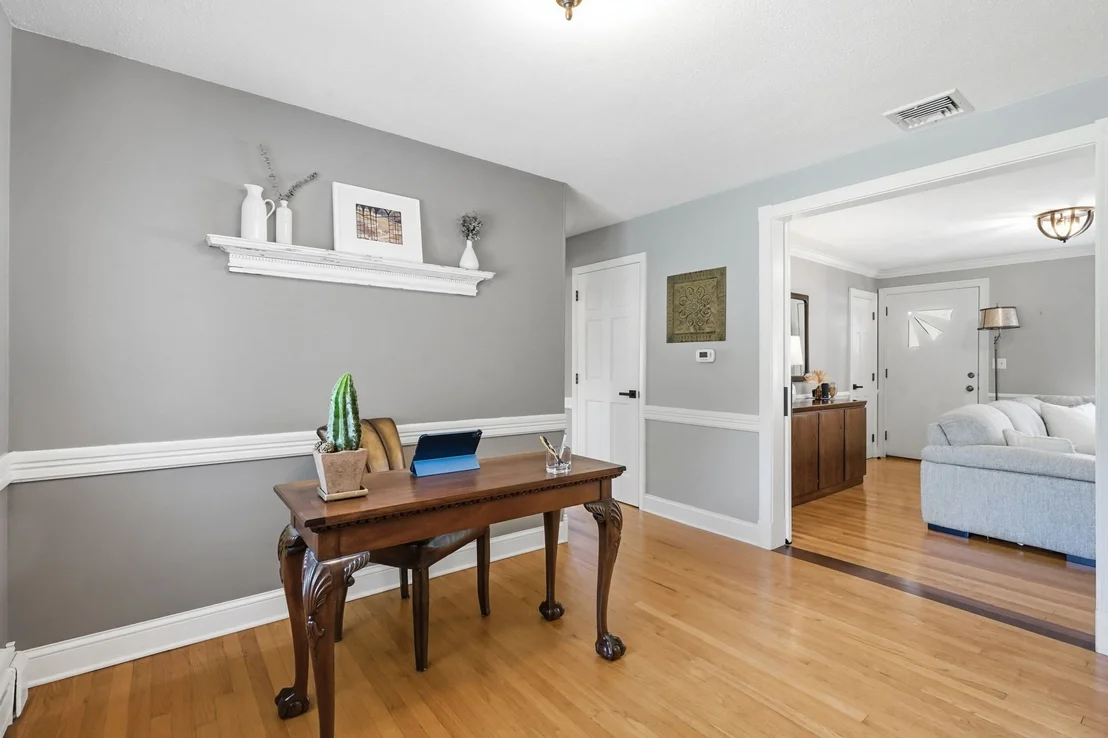
Interior Features: Chair Rail, Closet, Home Office, Mud Room
Appliances: Water Heater, Oven, Dishwasher, Microwave, Refrigerator, Freezer, Washer, Dryer, Range Hood
Flooring Type: Hardwood, Flooring - Hardwood, Flooring - Stone/Ceramic Tile
Door Features: Storm Door(s), Insulated Doors
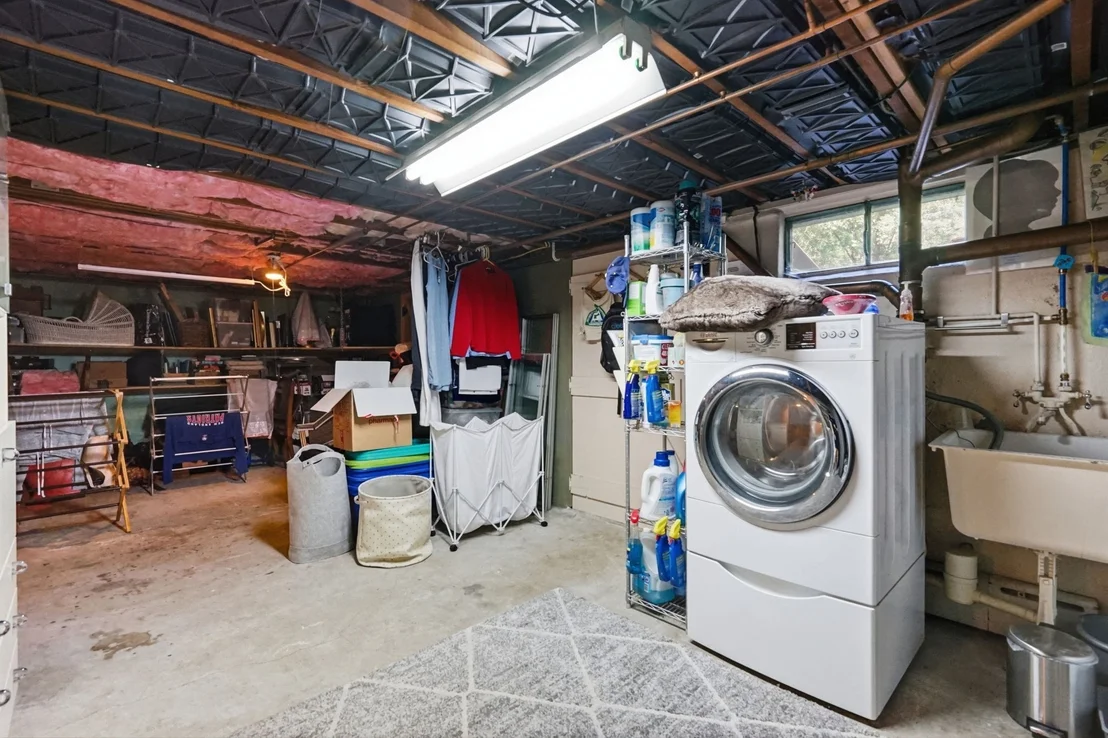
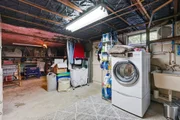
Laundry Features: In Basement
Rooms: 6
Has Fireplace
Fireplace Features: Living Room
Fireplaces: 1
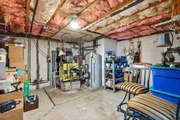
Basement: Full, Partially Finished, Bulkhead
Exterior Details
Square Footage: 1804
Property Condition: Remodeled
Architectural Style: Ranch
Year Built Source: Public Records
Year Built: 1956
Building Area Total: 1804
Building Area Units: Square Feet
Window Features: Insulated Windows, Storm Window(s), Screens
Construction Materials: Frame
Patio and Porch Features: Patio
Lot Features: Level
Lot Size Area: 0.89
Lot Size Units: Acres
Lot Size Acres: 0.89
Lot Size Square Feet: 38768
Tax Lot: 4323
Water Source: Public
Financial Details
Tax Assessed Value: $389,300
Tax Annual Amount: $6,793
Utilities Details
Cooling Type: Central Air
Heating Type: Baseboard, Oil
Sewer : Private Sewer

Building Info

Overview

    General

  • Bedroom Count: 0
  • Building Condition: 0
  • Building Quality: 0
  • Construction Type: 0
  • Building Style: 0
  • Exterior Walls Type: 0
  • Interior Walls Type: 0
  • Roof Shape Type: 0
  • Roof Cover Type: 0
  • Floor Cover: 0
  • Basement Type: 0
  • Basement Area: 0
  • Garage Type: 0
  • Parking Space Count: 0
  • Patio Type: 0
  • Porch Type: 0
  • Pool Type: 0

    Dimensions

  • Lot Size Square Feet: 18,530
  • Total Building Area: 0
  • Building Area: 0

    Heating and Cooling

  • Air Conditioning: 0
  • Heating: 0
  • Heating Fuel Type: 0

    Utilities

  • Sewer System: 0
  • Water Service: 0

Building

  • Building Type: 0
  • Property Class: V
  • Land Acres: 0000000425
  • Standard Land Use Code: 8015
  • County Land Use Code: 132

Neighborhood

  • School District Name: Hampden-Wilbraham School District
  • School Tax School District: HMPDN-WILBRHM
  • Census Tract: 813601

Geography

  • Account Number: MAP 9
  • Parcel: WILB M:10700 B:8 L:4342
  • Block: 8
  • Lot: 4342
  • Municipality: WILBRAHAM
  • Latitude: 42.1218
  • Longitude: -72.472

    Address

  • Full Address: 8-r Shady Ln
  • Address - House Number: 8-r
  • Address - Street Name: Shady
  • Address - Suffix Type: Ln
  • State: MA
  • City Name: Wilbraham
  • Carrier Code: C005
  • Zip Code: 01095

Valuation

    Tax

  • Tax Year: 2024
  • Tax Amount: $15,700

    Assessments Valuation

  • Assessed Year: 2024
  • Assessed Total Value: $8,500
  • Assessed Land Value: $8,500
Data used for valuation calculations is provided by RealtyHop, and other third party sources

Comparables

Unit
Status
Type
Beds
Baths
ft²
Price/ft²
Asking Price
Listed On
Closing Price
Sold On
HOA + Taxes

About Hampden


Similar Homes for Sale

Currently no similar homes around

Nearby Rentals


Frequently Asked Questions

When was property at 8 Shady Lane built and last sold?
The property at 8 Shady Lane was built in and last sold on Jan 1, 1970 for $0.
How much is this home worth?
The estimated value of the home located at 8 Shady Lane is $501,454.
What are some comparable homes to 8 Shady Lane?
There are currently no comparable homes to 8 Shady Lane.