See Home Value
Listed by: Ferretti Real Estate Group, Bennion Deville Homes
$1,550,000
● House - Off Market

8 Seton Court

Rancho Mirage, CA 92270
bedrooms
3 Beds
bathrooms
4 Baths, 1 Half Bath
square feet
3,036 Ft²
$9,286
Est. Monthly
$1,552
HOA / Fees
3.77%
Cap Rate

About This Property

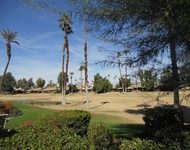
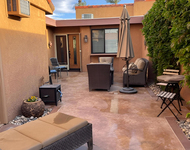
Welcome to 8 Seton Court. This completed remodeled home is the latest premier home designed by Chaz Stevens Design, based out of Los Angeles and Palm Springs.  Situated at the top of an interior cul-de-sac, this desert-modern masterpiece is uniquely elevated between the 10th green and 11th tee box of the prestigious Springs Country Club championship golf course and provides stunning, wrap-around views of the Santa Rosa mountain range. With no expense spared, this home has been transformed to quite possibly one of the best homes in the community. From the moment you walk in, you will be flooded by light from the 10' high ceiling; open floorplan; 2' x 4' tile throughout the inside and outside living areas; custom built cabinetry; exotic countertops with huge island; chef's kitchen with 10' cabinets and 6-burner commercial range; and high-end lighting and plumbing fixtures. The expanded Cypress pointe floor plan is the epitome of modern living with 2 very large primary suites, a large guest en-suite, plus an added permitted powder room. The master bath provides a spa-like experience with walls of marble, incredible views of the mountains and double vanity with additional storage. Enjoy indoor/outdoor living from your huge, wrap-around tiled porches, a gas fire pit to soak in the beautiful views and a short walk to the community pool.Call today to schedule your own private showing
Unit Size
3,036 Ft²
Days on Market
49 days
Land Size
0.12 acres
Price per sqft
$519
Property Type
House
Property Taxes
-
HOA Dues
$1,552
Year Built
1975

Payment Calculator

Cap Rate Calculator

Last updated: 3 years ago (CRMLS #219105060DA)

Price History

Date / Event Date Event Price
Jun 14, 2024 Listed by Bennion Deville Homes $1,700,000
Listed by Bennion Deville Homes
Entered for comp purposes
Feb 28, 2024 Sold
Sold
Jan 10, 2024 Listed by Bennion Deville Homes $1,575,000
Listed by Bennion Deville Homes
Mar 31, 2023 Sold
Sold
Jun 3, 2022 Listed by Compass $849,000
Listed by Compass
Modified Cypress Pointe at The Springs CC! Wrap-around patio with access from the living, dining, morning and master bedroom with beautiful south and west mountain views. This Cypress Pointe has an expanded third guest suite with a sitting room and private entrance. On an interior cul-de-sac with direct access to a beautiful community pool with stunning mountain views! Easy access to the wrap-around patio throughout the home with great spaces for entertaining, dining, lounging. Private front courtyard. The living room features a fireplace and wet bar + ice maker. Carpet throughout. The kitchen features tile counters and an adjacent morning room. The breakfast/morning room off the kitchen opens out to the patio - great for outdoor dining. Master suite with large sitting area opens out to the back patio. 2nd Guest suite with added private sitting area and private entrance. The 3rd bedroom is a den + office with built in desk. Large entry foyer. 2 car attached garage. Beautiful community pool is just steps away! Some furnishings may be available outside escrow. (NOTE: Some photos have been virtually staged).

Property Highlights

Garage
Air Conditioning
Fireplace

Building Info

Overview

    General

  • Year Built: 1975
  • Effective Year Built: 1990
  • Building Count: 1
  • Bedroom Count: 3
  • Bathroom Count: 3
  • Full Bathrooms: 1
  • Partial Bathrooms: 3
  • Building Condition: 0
  • Building Quality: 4
  • Construction Type: 17
  • Building Style: 29
  • Exterior Walls Type: 0
  • Interior Walls Type: 0
  • Roof Shape Type: 0
  • Roof Cover Type: 13
  • Floor Count: 100
  • Living Units: 1
  • Floor Cover: 0
  • Basement Type: 0
  • Basement Area: 0
  • Garage Type: 1
  • Garage Square Area: 621
  • Parking Space Count: 2
  • Patio Type: 0
  • Porch Type: 0
  • Pool Type: 0
  • Location Influence Type: 101

    Dimensions

  • Lot Size Square Feet: 5,227
  • Total Building Area: 4,335
  • Gross Building Area: 4,335
  • Building Area: 3,036
  • Building Area Measurement: L

    Heating and Cooling

  • Fireplace Count: 1
  • Air Conditioning: 1
  • Heating: 3
  • Heated Square Feet: 3,036
  • Heating Fuel Type: 3

    Utilities

  • Sewer System: 5
  • Water Service: 6

Building

  • Building Type: 0
  • Property Class: R
  • Subdivision: THE SPRINGS COUNTRY CLUB
  • Land Acres: 0000000120
  • Standard Land Use Code: 1004
  • County Land Use Code: 21
  • State Land Use Code: R02
  • Legal Description 1: POR LOT 105 AND LOT 58 MB 080/060 TR 5689 & INT IN COMMON AREAS

Neighborhood

  • School District Name: Palm Springs Unified School District
  • Census Tract: 044917

Geography

  • Subdivision Tract Number: 5689
  • Parcel: 688-150-047
  • Lot: 58
  • Municipality: RANCHO MIRAGE
  • Latitude: 33.7641
  • Longitude: -116.414

    Address

  • Full Address: 8 Seton Ct
  • Address - House Number: 8
  • Address - Street Name: Seton
  • Address - Suffix Type: Ct
  • State: CA
  • City Name: Rancho Mirage
  • Carrier Code: C008
  • 4-Digit Zip Code: 3714
  • Zip Code: 92270

Valuation

    Tax

  • Total Area: 3,036
  • Tax Year: 2023
  • Tax Amount: $802,378
  • Tax Rate Code Area: 017-007

    Appraisal Valuation

  • Standard Deviation: 0.1899
  • Valuation Date: Feb 28, 2024
  • Confidence Score: 74
  • Final Value: 1,284,252
  • High Value: 1,528,217
  • Low Value: 1,040,287

    Market Valuation

  • Market Total Value: $726,120

    Assessments Valuation

  • Assessed Year: 2023
  • Assessed Total Value: $581,553
  • Assessed Land Value: $141,446
  • Assessed Improvements Value: $440,107

    Sales

  • Current Sale Contract Date: Feb 12, 2024
  • Current Sale Recording Date: Feb 28, 2024
  • Current Sale Price:
  • Current Sale Document Type: 36
  • Current Sale Input Document Number: 53938
  • Previous Sale Recording Date: Mar 31, 2023
  • Previous Sale Contract Date: Mar 07, 2023
  • Previous Sale Amount: $725,000
  • Previous Sale Document Type: 36
Data used for valuation calculations is provided by RealtyHop, and other third party sources

Comparables

Unit
Status
Type
Beds
Baths
ft²
Price/ft²
Asking Price
Listed On
Closing Price
Sold On
HOA + Taxes

About Springs Country Club


Similar Homes for Sale

Currently no similar homes around

Nearby Rentals

Unit for rent at 48 Palma, RANCHO MIRAGE, CA, 92270

$6,200 /mo

  • 2 Beds
  • 2 Baths
  • 1,320 ft²
48 Palma, RANCHO MIRAGE, CA, 92270 Listing by Donna Summers
Unit for rent at 172 Gran, Palm Desert, CA, 92260

$7,000 /mo

  • 2 Beds
  • 1 Bath
  • 1,584 ft²
172 Gran, Palm Desert, CA, 92260 Listing by Jessica Balesteri
Unit for rent at 11 Palma Drive, RANCHO MIRAGE, CA, 92270

$6,500 /mo

  • 2 Beds
  • 2 Baths
  • 1,320 ft²
11 Palma Drive, RANCHO MIRAGE, CA, 92270 Listing by David Cardoza


Frequently Asked Questions

When was property at 8 Seton Court built and last sold?
The property at 8 Seton Court was built in 1975 and last sold on Feb 12, 2024 for $1,550,000.
How much is this home worth?
The estimated value of the home located at 8 Seton Court is $1,688,887.
What are some comparable homes to 8 Seton Court?
There are currently no comparable homes to 8 Seton Court.