Check Availability
$739,000
● House - In Contract

8 Selwyn Rd

Peabody, MA 01960
bedrooms
4 Beds
bathrooms
2 Baths
square feet
1,906 Ft²
$4,176
Est. Monthly

About This Property

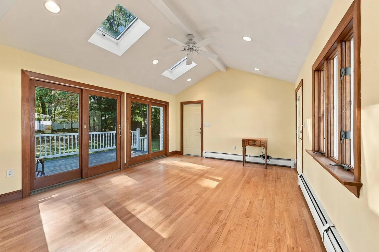
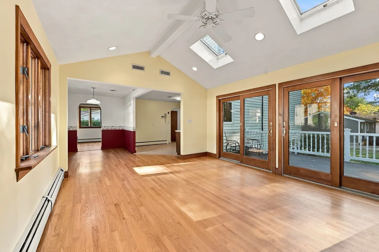
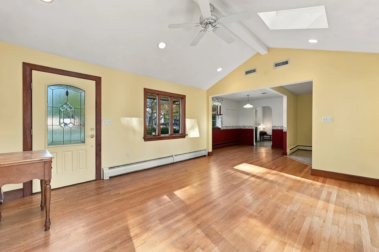
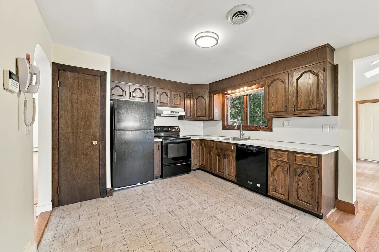
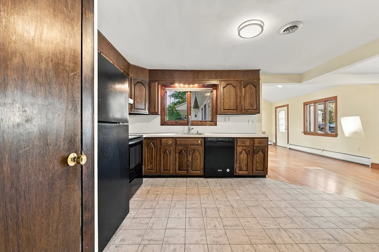
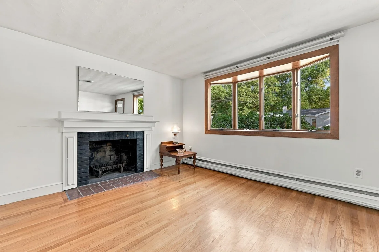
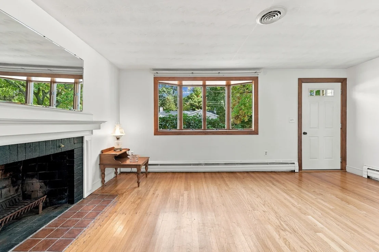
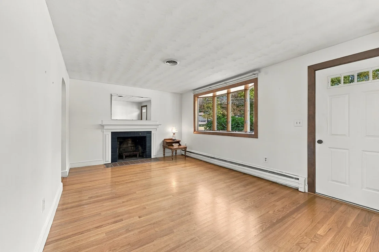
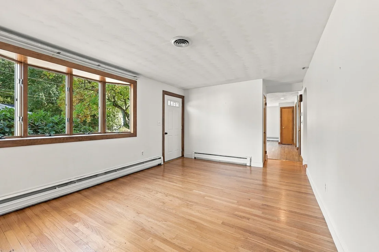
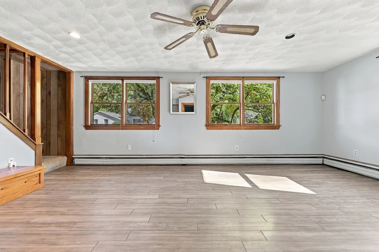
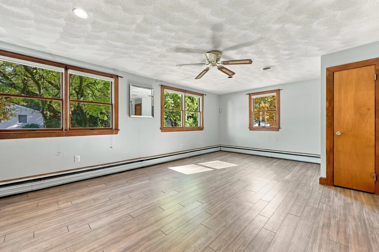
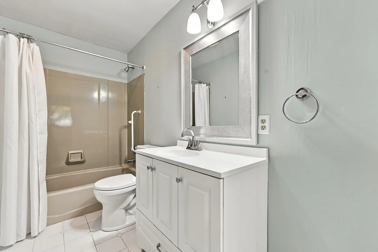
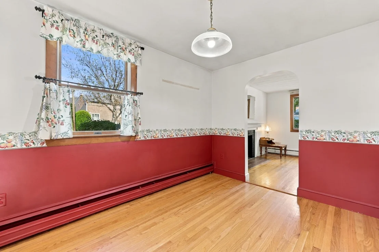
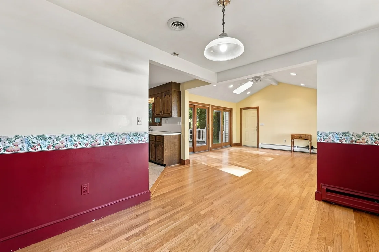
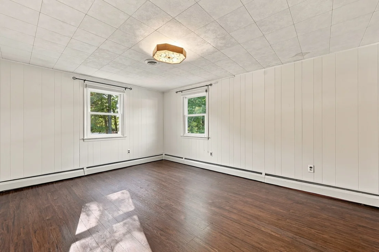
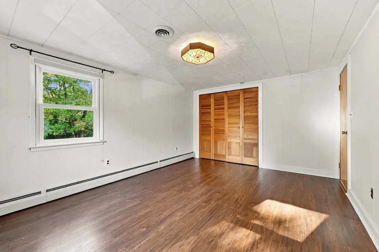
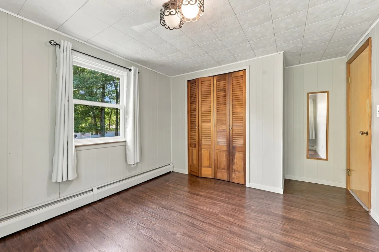
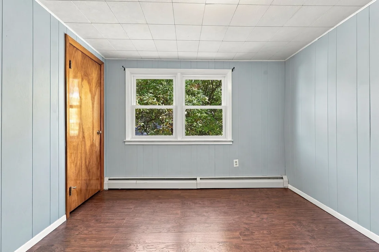
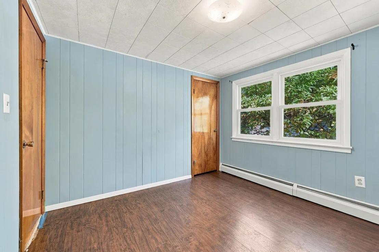
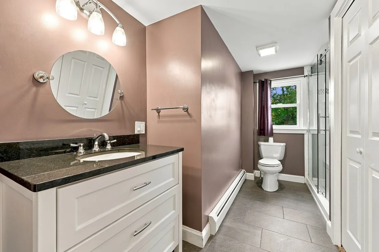
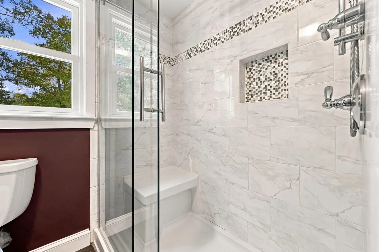
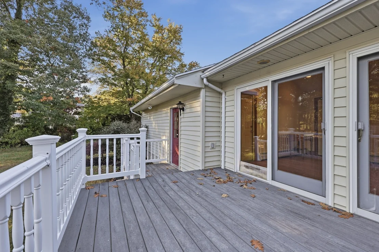
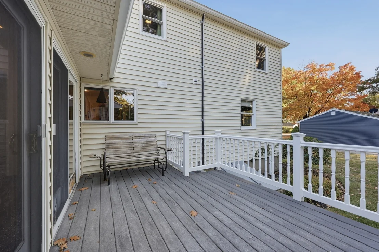
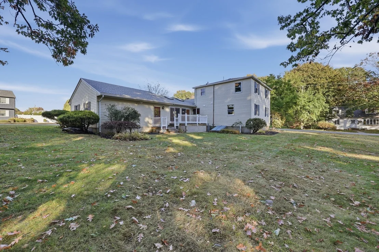
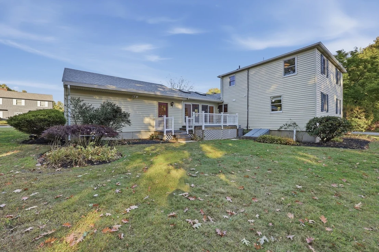
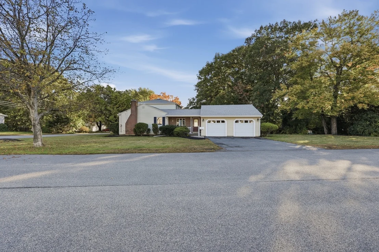
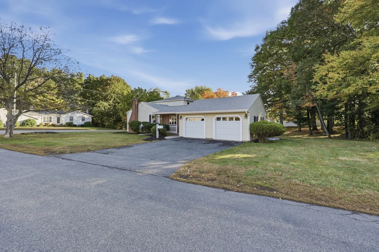
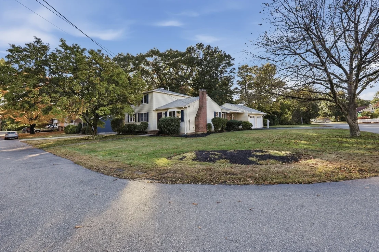
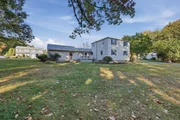
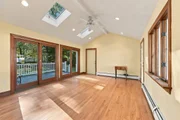
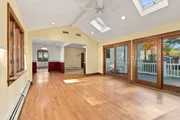
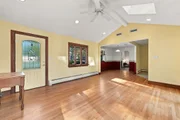
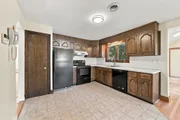
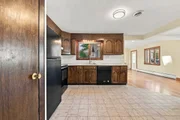
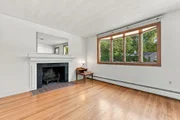
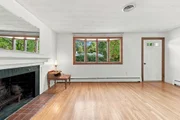
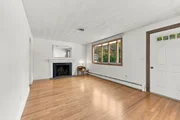
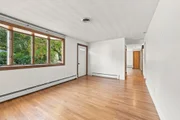
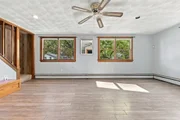
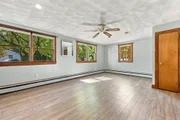
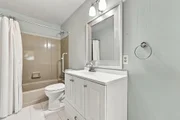
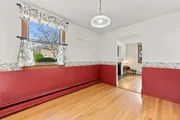
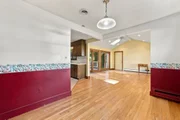
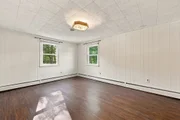
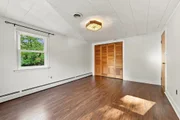
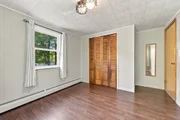
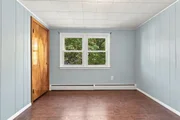
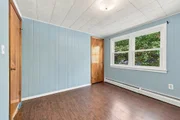
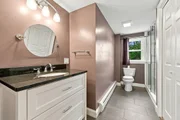
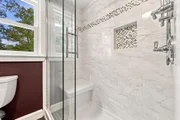
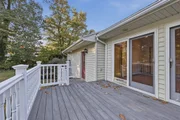
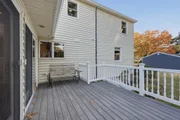
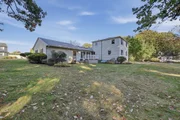
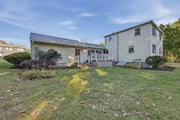
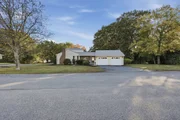
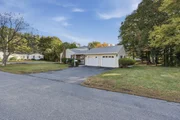
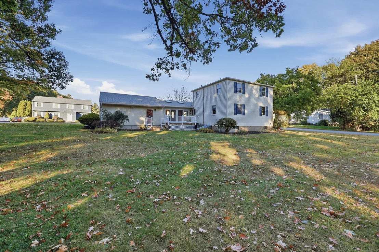
Offer deadline 12pm Monday. Welcome to 8 Selwyn Road, a spacious 4-bedroom home on a nice-sized corner lot in one of West Peabody's most sought-after residential neighborhoods. The big-ticket items are already done: new roof (2023), 8 replacement windows (2020), heating system (2018), central AC, freshly power-washed vinyl siding, and a Basement Systems waterproofing solution. That leaves the fun part for you. With some cosmetic updating, this home is a great opportunity for a buyer with vision to add their own style and build equity along the way. Step inside the entry room, where cathedral ceilings and double sliders open to the deck, a natural spot for morning coffee or summer cookouts. The fireplaced living room sets the scene for cozy evenings, and the large family room gives everyone space to spread out. A first-floor bedroom and full bath offer flexibility for guests, a home office, or one-level living. Upstairs you'll find three more bedrooms and a renovated 3/4 bath featuring a tiled walk-in shower with glass door and a new vanity. The 2-car attached garage adds convenience through every New England season. West Peabody offers the best of both worlds: a quiet residential setting with quick access to Routes 1, 95, and 128. Pick your own fruit and grab fresh cider at historic Brooksby Farm, take in the trails and foliage along the Independence Greenway, and shop and dine at nearby MarketStreet Lynnfield. An easy commute to Boston and the rest of the North Shore makes this a location that's hard to beat. Major updates done, a fantastic neighborhood, and room to make it your own. Bring your ideas and make 8 Selwyn Road home!
Unit Size
1,906 Ft²
Days on Market
-
Land Size
0.30 acres
Price per sqft
$388
Property Type
House
Property Taxes
$547
HOA Dues
-
Year Built
1956

Listed By

Erica Puorro
Stone Ridge Properties, Inc.

Payment Calculator

Cap Rate Calculator

Last updated: 28 days ago (MLSPIN #73590641)

Price History

Date / Event Date Event Price
Oct 20, 2026 In contract -
In contract
Oct 14, 2026 Listed by Lamacchia Realty, Inc. $739,000
Listed by Lamacchia Realty, Inc.

Property Highlights

Garage
Air Conditioning
Fireplace
Parking Details
Has Garage
Attached Garage
Has Open Parking
Parking Features: Attached, Garage Door Opener, Paved
Garage Spaces: 2
Open Parking Spaces: 4
Interior Details
Full Bathrooms: 2
Appliances: Water Heater, Range, Dishwasher, Microwave, Refrigerator, Washer, Dryer
Flooring Type: Wood, Vinyl, Carpet
Laundry Features: Electric Dryer Hookup, Washer Hookup
Rooms: 9
Has Fireplace
Fireplaces: 1
Basement: Full
Exterior Details
Square Footage: 1906
Architectural Style: Colonial
Year Built Source: Public Records
Year Built: 1956
Building Area Total: 1906
Building Area Units: Square Feet
Patio and Porch Features: Porch, Deck
Lot Features: Corner Lot, Cleared, Level
Lot Size Area: 0.3
Lot Size Units: Acres
Lot Size Acres: 0.3
Lot Size Square Feet: 12859
Water Source: Public
Financial Details
Tax Assessed Value: $692,800
Tax Annual Amount: $6,561
Utilities Details
Cooling Type: Central Air
Heating Type: Baseboard, Oil
Sewer : Public Sewer

Building Info

Overview

    General

  • Year Built: 1956
  • Effective Year Built: 1980
  • Building Count: 1
  • Total Rooms: 9
  • Bedroom Count: 4
  • Bathroom Count: 2
  • Full Bathrooms: 2
  • Partial Bathrooms: 2
  • Building Condition: 6
  • Building Quality: 0
  • Construction Type: 0
  • Building Style: 5
  • Exterior Walls Type: 19
  • Interior Walls Type: 0
  • Roof Shape Type: 0
  • Roof Cover Type: 0
  • Floor Count: 200
  • Living Units: 1
  • Floor Cover: 0
  • Basement Type: 2
  • Basement Area: 432
  • Garage Type: 1
  • Parking Space Count: 0
  • Patio Type: 0
  • Porch Type: 0
  • Pool Type: 0

    Dimensions

  • Lot Size Square Feet: 12,859
  • Total Building Area: 1,906
  • Gross Building Area: 1,906
  • Building Area: 1,906
  • Building Area Measurement: L

    Heating and Cooling

  • Fireplace Count: 1
  • Air Conditioning: 13
  • Heating: 10
  • Heated Square Feet: 1,906
  • Heating Fuel Type: 6

    Utilities

  • Sewer System: 0
  • Water Service: 0

Building

  • Building Type: 0
  • Property Class: R
  • Land Acres: 0000000295
  • Standard Land Use Code: 1001
  • County Land Use Code: 101

Neighborhood

  • School District Name: Peabody School District
  • School Tax School District: PEABODY SD
  • Census Tract: 210200

Zoning

  • Zoning: R1

Geography

  • Account Number: 4927
  • Parcel: PEAB M:0044 B:0018
  • Block: 18
  • Municipality: PEABODY
  • Latitude: 42.54
  • Longitude: -71.0177

    Address

  • Full Address: 8 Selwyn Rd
  • Address - House Number: 8
  • Address - Street Name: Selwyn
  • Address - Suffix Type: Rd
  • State: MA
  • City Name: Peabody
  • Carrier Code: C040
  • 4-Digit Zip Code: 4619
  • Zip Code: 01960

Valuation

    Tax

  • Tax Year: 2024
  • Tax Amount: $592,300

    Appraisal Valuation

  • Standard Deviation: 0.1579
  • Valuation Date: Mar 06, 2024
  • Confidence Score: 80
  • Final Value: 721,302
  • High Value: 835,234
  • Low Value: 607,369

    Assessments Valuation

  • Assessed Year: 2024
  • Assessed Total Value: $649,500
  • Assessed Land Value: $309,700
  • Assessed Improvements Value: $339,800
Data used for valuation calculations is provided by RealtyHop, and other third party sources

Comparables

Unit
Status
Type
Beds
Baths
ft²
Price/ft²
Asking Price
Listed On
Closing Price
Sold On
HOA + Taxes

About West Peabody


Similar Homes for Sale

Currently no similar homes around

Nearby Rentals


Frequently Asked Questions

When was property at 8 Selwyn Road built and last sold?
The property at 8 Selwyn Road was built in 1956 and last sold on Jan 1, 1970 for $0.
How much is this home worth?
The estimated value of the home located at 8 Selwyn Road is $746,024.
What are some comparable homes to 8 Selwyn Road?
There are currently no comparable homes to 8 Selwyn Road.