by RH Advisors

Check Availability
$1,649,888
● House - In Contract

8 Schoolhouse Road

Hempstead, NY 11756
bedrooms
5 Beds
bathrooms
4 Baths, 1 Half Bath
square feet
5,000 Ft²
$8,987
Est. Monthly

About This Property

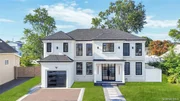
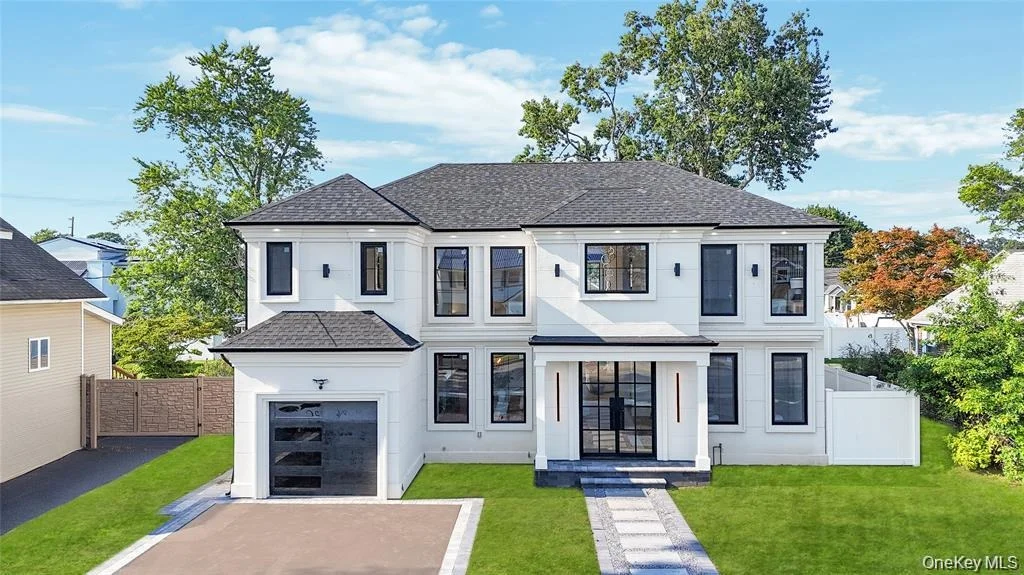
TO BE BUILT -Still time to customize. Pictures are just for reference purpose. Grand Colonial Estate – A True Masterpiece! Welcome to this stately new-construction Colonial, where timeless architectural elegance meets the pinnacle of modern luxury. To be built in expansive estate spans over 5,000 sq. ft. of meticulously designed living space, blending sophistication, comfort, and functionality at every turn.This residence boasts 5 spacious bedrooms and 4.5 designer baths, including a lavish primary suite with spa-inspired finishes. At the heart of the home lies a custom gourmet chef's kitchen, showcasing Thermador appliances, a stunning oversized waterfall island, quartz bar with wine cooler, premium cabinetry, and sleek white oak flooring. Designed for both grand entertaining and everyday living, this space epitomizes elegance and practicality.Every detail has been thoughtfully curated, from the seamless flow of the wide-plank hardwood floors to the oversized bedrooms with abundant closet space. A fully finished basement extends the living experience, offering versatile space for recreation, fitness, or a private theater.Modern upgrades include energy-efficient windows, central air, a new well system, and enhanced electrical systems, ensuring both luxury and long-term peace of mind.Rarely does a home of this caliber come to market. This distinguished Colonial estate is not just a residence-it's a lifestyle, awaiting your personal touch.
Unit Size
5,000 Ft²
Days on Market
-
Land Size
0.15 acres
Price per sqft
$330
Property Type
House
Property Taxes
$886
HOA Dues
-
Year Built
1949

Listed By

Payment Calculator

Cap Rate Calculator

Last updated: 2 days ago (OneKey MLS #KEY954765)

Price History

Date / Event Date Event Price
Sep 25, 2026 In contract -
In contract
Jan 22, 2026 Listed by Voro LLC $1,649,888
Listed by Voro LLC
Jan 12, 2024 Sold
Sold
Nov 16, 2023 Sold
Sold
Aug 31, 2023 In contract -
In contract
Show More

Property Highlights

Garage
Air Conditioning
Fireplace
Parking Details
Has Garage
Has Open Parking
Parking Features: Driveway, Garage
Garage Spaces: 1
Interior Details
Half Bathrooms: 1
Full Bathrooms: 4
Interior Features: Breakfast Bar, Cathedral Ceiling(s), Chandelier, Double Vanity, Eat-in Kitchen, Entrance Foyer, Kitchen Island, Open Floorplan, Pantry, Master Downstairs, Recessed Lighting, Smart Thermostat, Tray Ceiling(s), Walk-In Closet(s), Wet Bar, First Floor Bedroom, First Floor Full Bath, Chefs Kitchen, Formal Dining, Primary Bathroom, Quartz/Quartzite Counters
Appliances: Cooktop, Dishwasher, Dryer, Gas Cooktop, Gas Range, Microwave, Refrigerator, Stainless Steel Appliance(s), Tankless Water Heater, Wine Refrigerator
Flooring Type: Ceramic Tile, Combination, Hardwood
Laundry Features: Laundry Room
Rooms: 11
Has Fireplace
Fireplace Features: Electric
Fireplaces: 1
Basement: Finished, Full, Walk-Out Access
Exterior Details
Square Footage: 5000
Square Footage Source: $0
Property Condition: New Construction, To Be Built
Architectural Style: Contemporary
Year Built: 2026
Building Area Total: 5000
Levels: Two
Building Area Units: Square Feet
Construction Materials: Stone, Stucco
Patio and Porch Features: Patio
Lot Features: Sprinklers In Front, Sprinklers In Rear
Lot Size Area: 6600
Lot Size Units: Square Feet
Lot Size Acres: 0.1515
Lot Size Square Feet: 6600
Lot Size Dimensions: 66x110
Tax Lot: 32
Water Source: Public
Financial Details
Tax Assessed Value: $426
Tax Annual Amount: $10,626
Utilities Details
Cooling Type: Central Air, ENERGY STAR Qualified Equipment
Heating Type: ENERGY STAR Qualified Equipment, Forced Air, Propane
Sewer : Public Sewer

Building Info

Overview

    General

  • Year Built: 1949
  • Effective Year Built: 1949
  • Total Rooms: 7
  • Bedroom Count: 0
  • Bathroom Count: 1
  • Full Bathrooms: 1
  • Partial Bathrooms: 1
  • Building Condition: 6
  • Building Quality: 7
  • Construction Type: 6
  • Building Style: 4
  • Exterior Walls Type: 5
  • Interior Walls Type: 0
  • Roof Shape Type: 0
  • Roof Cover Type: 20
  • Floor Count: 175
  • Living Units: 1
  • Floor Cover: 0
  • Basement Type: 5
  • Basement Area: 0
  • Garage Type: 7
  • Garage Square Area: 325
  • Parking Space Count: 1
  • Patio Type: 0
  • Porch Type: 0
  • Pool Type: 0

    Dimensions

  • Lot Size Square Feet: 6,600
  • Lot Size Depth Feet: 1,100
  • Lot Size Frontage Feet: 600
  • Total Building Area: 1,473
  • Building Area: 1,473
  • Building Area Measurement: L

    Heating and Cooling

  • Air Conditioning: 1
  • Heating: 3
  • Heated Square Feet: 1,473
  • Heating Fuel Type: 6

    Utilities

  • Sewer System: 1
  • Water Service: 2

Building

  • Building Type: 0
  • Property Class: R
  • Land Acres: 0000000152
  • Standard Land Use Code: 1001
  • County Land Use Code: 2100
  • Legal Description 1: TOWN #1 SCH DIST 005

Neighborhood

  • School District Name: Levittown Union Free School District
  • School Tax School District: 005
  • Census Tract: 408900

Geography

  • District: 282089
  • Section: 45
  • Parcel: 45-149-00-0032
  • Block: 149
  • Lot: 32
  • Municipality: HEMPSTEAD UNINCORPORATED
  • Latitude: 40.726
  • Longitude: -73.5285

    Address

  • Full Address: 8 Schoolhouse Rd
  • Address - House Number: 8
  • Address - Street Name: Schoolhouse
  • Address - Suffix Type: Rd
  • State: NY
  • City Name: Levittown
  • Carrier Code: C009
  • 4-Digit Zip Code: 2202
  • Zip Code: 11756

Valuation

    Tax

  • Tax Year: 2023
  • Tax Amount: $443,007
  • Tax Rate Code Area: 121

    Appraisal Valuation

  • Standard Deviation: 0.0926
  • Valuation Date: Jan 17, 2024
  • Confidence Score: 91
  • Final Value: 545,074
  • High Value: 595,580
  • Low Value: 494,568

    Market Valuation

  • Market Total Value: $415,000

    Assessments Valuation

  • Assessed Year: 2023
  • Assessed Total Value: $415
  • Assessed Land Value: $226
  • Assessed Improvements Value: $189

    Exemptions

  • Senior Citizen Exemption : Yes
  • Homeowner Exemption: Yes

    Sales

  • Current Sale Contract Date: Nov 16, 2023
  • Current Sale Recording Date: Jan 12, 2024
  • Current Sale Price:
  • Current Sale Document Type: 12
  • Current Sale Input Document Number: 2024-2716
Data used for valuation calculations is provided by RealtyHop, and other third party sources

Comparables

Unit
Status
Type
Beds
Baths
ft²
Price/ft²
Asking Price
Listed On
Closing Price
Sold On
HOA + Taxes

About Levittown


Similar Homes for Sale

Currently no similar homes around

Nearby Rentals

Unit for rent at 116 West Avenue, Hicksville, NY, 11801

$4,700 /mo

  • 4 Beds
  • 2 Baths
  • 1,337 ft²
116 West Avenue, Hicksville, NY, 11801 Listing by Baimei Wan
Unit for rent at 43 Malone Street, Hicksville, NY, 11801

$4,500 /mo

  • 4 Beds
  • 2 Baths
  • 1,152 ft²
43 Malone Street, Hicksville, NY, 11801 Listing by Alka Jain
Unit for rent at 750 Highview Avenue, Westbury, NY, 11590

$2,200 /mo

  • 2 Beds
  • 1 Bath
  • 2,019 ft²
750 Highview Avenue, Westbury, NY, 11590 Listing by Fatma M. Abdalla CBR


Frequently Asked Questions

When was property at 8 Schoolhouse Road built and last sold?
The property at 8 Schoolhouse Road was built in 1949 and last sold on Nov 16, 2023 for $560,000.
How much is this home worth?
The estimated value of the home located at 8 Schoolhouse Road is $1,675,154.
What are some comparable homes to 8 Schoolhouse Road?
There are currently no comparable homes to 8 Schoolhouse Road.