by RH Advisors

See Home Value
Washington 05641
8 Scenic View Drive
Listed by: Joshua Gosselin, Heney Realtors - Element Real Estate (Barre), Selling Office: BHHS Vermont Realty Group/Waterbury, Listing Courtesy of Prime MLS
$423,000
● House - Off Market

8 Scenic View Drive

Barre Town, VT 05641
bedrooms
3 Beds
bathrooms
1 Bath
square feet
2,288 Ft²
$2,490
Est. Monthly
6.08%
Cap Rate

About This Property

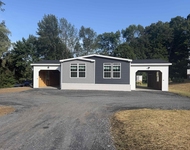
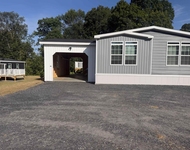
Discover this pristine home nestled in a desirable Barre Town neighborhood. The first floor boasts an inviting open-concept layout, seamlessly connecting the kitchen, living, and dining areas, all centered around a cozy pellet stove. The main level also includes a convenient bedroom, while two additional spacious bedrooms are located on the second floor, providing ample room for the whole family. Each level features a well-appointed bathroom for added convenience. The oversized garage stands out with its modern epoxy floor finish, adding both style and durability. The finished basement has undergone a complete transformation, featuring new light fixtures, fresh paint, and updated flooring, creating an ideal space for entertainment or relaxation. Experience the perfect blend of space, tranquility, and effortless living in this meticulously maintained home. Schedule a showing today and make it yours before it's gone!
Unit Size
2,288 Ft²
Days on Market
-
Land Size
0.35 acres
Price per sqft
$174
Property Type
House
Property Taxes
$530
HOA Dues
-
Year Built
1987

Payment Calculator (Computations Provided by RealtyHop)

Cap Rate Calculator

Last updated: 3 years ago (Prime MLS #4996182)

Price History

Date / Event Date Event Price
Jul 9, 2024 Sold
Sold
May 21, 2024 In contract -
In contract
May 17, 2024 Listed by Heney Realtors - Element Real Estate (Barre) $399,000
Listed by Heney Realtors - Element Real Estate (Barre)
Dec 29, 2022 Sold
Sold
Sep 28, 2022 Listed by Green Light Real Estate $375,000
Listed by Green Light Real Estate
This quiet street and solid updated home offers idyllic easy living. You’ll be able to enjoy this mostly level lot year round as there’s perennial landscaping and a private backyard complete with a patio and fire pit. The house has been well maintained and updated over the years so you’ll be able to move in without having to tackle any projects outside of preferential cosmetics. With hardwood floors and a central pellet stove, the open concept living/dining space is sure to offer a cozy retreat from the coming chill of winter. Conveniently, there’s a bathroom on each level (including the fully finished basement), and even a first floor bedroom. This is not a house that needs work, this is a house that you will be comfortable in right away so don’t wait to come view it for yourself and move in before the snow flies.
Show More

Property Highlights

Garage
Parking Available

Building Info

Overview

    General

  • Year Built: 1987
  • Effective Year Built: 1987
  • Building Count: 1
  • Total Rooms: 8
  • Bedroom Count: 2
  • Bathroom Count: 3
  • Full Bathrooms: 3
  • Partial Bathrooms: 3
  • Building Condition: 3
  • Building Quality: 0
  • Construction Type: 6
  • Building Style: 4
  • Exterior Walls Type: 29
  • Interior Walls Type: 0
  • Roof Shape Type: 1
  • Roof Cover Type: 20
  • Floor Count: 200
  • Floor Cover: 0
  • Basement Type: 6
  • Basement Area: 832
  • Garage Type: 1
  • Parking Space Count: 1
  • Patio Type: 0
  • Porch Type: 0
  • Pool Type: 0

    Dimensions

  • Lot Size Square Feet: 15,246
  • Total Building Area: 1,456
  • Building Area: 1,456
  • Building Area Measurement: L

    Heating and Cooling

  • Air Conditioning: 0
  • Heating: 4
  • Heated Square Feet: 1,456
  • Heating Fuel Type: 0

    Utilities

  • Sewer System: 0
  • Water Service: 0

Building

  • Building Type: 0
  • Property Class: R
  • Land Acres: 0000000350
  • Standard Land Use Code: 1001
  • County Land Use Code: 101
  • Legal Description 1: HSE & LOT (.35 ACRES)

Neighborhood

  • School District Name: Barre Supervisory Union
  • Census Tract: 955300

Zoning

  • Zoning: HDR

Geography

  • Assessors Map Reference: 037/089.00
  • Parcel: (012) 037/089.00
  • Municipality: BARRE TOWN
  • Latitude: 44.2034
  • Longitude: -72.4819

    Address

  • Full Address: 8 Scenic View Dr
  • Address - House Number: 8
  • Address - Street Name: Scenic View
  • Address - Suffix Type: Dr
  • State: VT
  • City Name: Barre
  • Carrier Code: R003
  • 4-Digit Zip Code: 8307
  • Zip Code: 05641

Valuation

    Tax

  • Tax Year: 2022
  • Tax Amount: $568,800
  • Tax Rate Code Area: 012

    Assessments Valuation

  • Assessed Year: 2022
  • Assessed Total Value: $261,030
  • Assessed Land Value: $45,000
  • Assessed Improvements Value: $216,030

    Exemptions

  • Homeowner Exemption: Yes

    Sales

  • Current Sale Contract Date: Dec 29, 2022
  • Current Sale Recording Date: Jan 03, 2023
  • Current Sale Price:
  • Current Sale Document Type: 27
  • Current Sale Input Document Number: DK 259358272
  • Previous Sale Recording Date: Jun 17, 2019
  • Previous Sale Contract Date: Jun 14, 2019
  • Previous Sale Amount: $83,850
  • Previous Sale Document Type: 27
Data used for valuation calculations is provided by RealtyHop, and other third party sources

Comparables

Unit
Status
Type
Beds
Baths
ft²
Price/ft²
Asking Price
Listed On
Closing Price
Sold On
HOA + Taxes

About Washington


Similar Homes for Sale

Currently no similar homes around

Nearby Rentals

Unit for rent at 4b Osborne, Barre Town, 05641

$2,400 /mo

  • 2 Beds
  • 2 Baths
  • 1,000 ft²
4b Osborne, Barre Town, 05641 Listing by James Fecteau
Unit for rent at 6 Osborne, Barre Town, 05641

$2,400 /mo

  • 2 Beds
  • 2 Baths
  • 1,000 ft²
6 Osborne, Barre Town, 05641 Listing by James Fecteau


Frequently Asked Questions

When was property at 8 Scenic View Drive built and last sold?
The property at 8 Scenic View Drive was built in 1987 and last sold on Dec 29, 2022 for $369,000.
How much is this home worth?
The estimated value of the home located at 8 Scenic View Drive is $0.
What are some comparable homes to 8 Scenic View Drive?
There are currently no comparable homes to 8 Scenic View Drive.