by RH Advisors

See Home Value
Strafford 03824
8 Sandy Brook
Listed by: Carol Camp, Carey Giampa, LLC/Rye, Cell: 603-365-1980, Selling Office: Gibson Sotheby's International Realty, Listing Courtesy of Prime MLS
$995,000
● House - Off Market

8 Sandy Brook

Durham, NH 03824
bedrooms
4 Beds
bathrooms
3 Baths, 1 Half Bath
square feet
3,176 Ft²
$6,150
Est. Monthly

About This Property

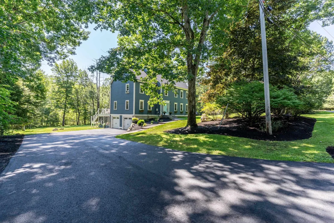
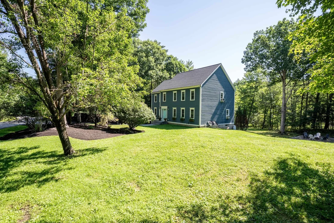
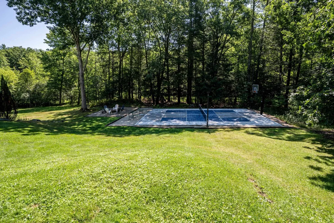
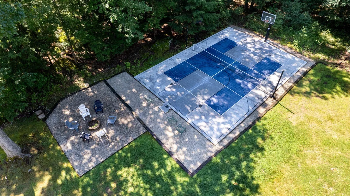
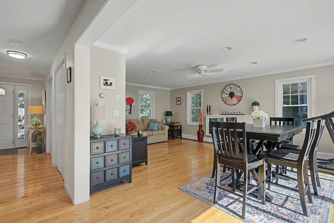
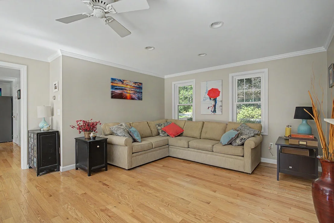
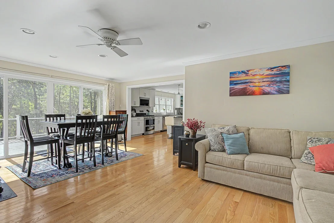
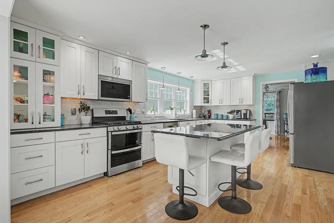
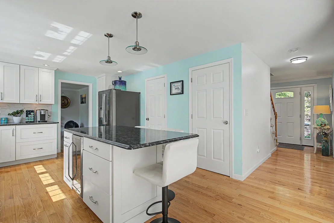
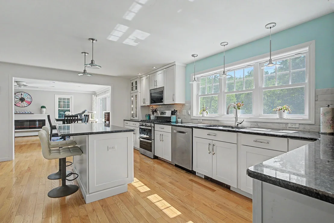
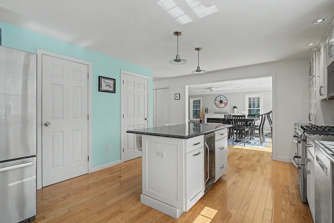
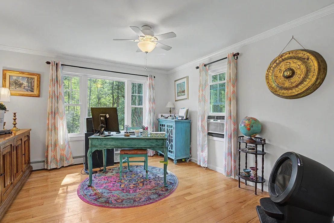
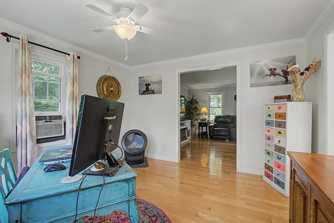
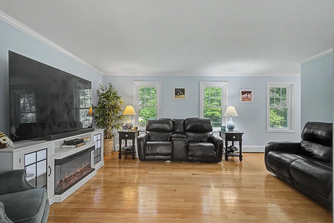
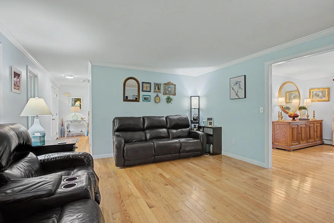
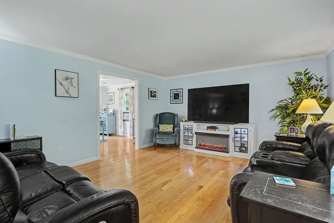
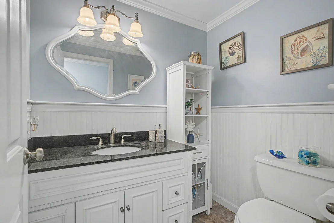
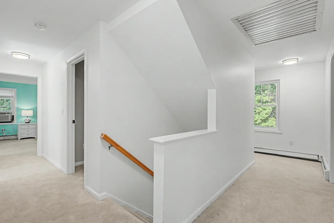
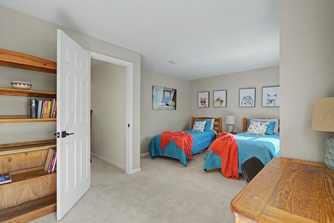
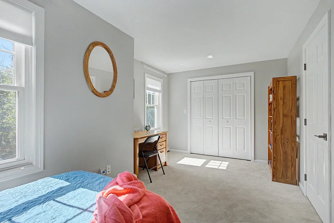
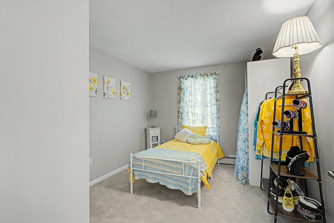
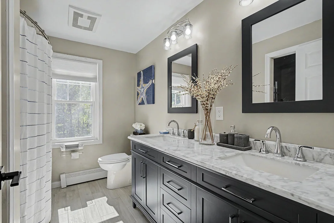
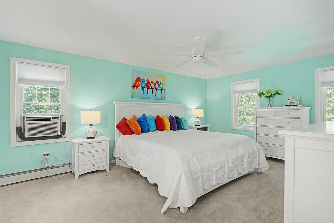
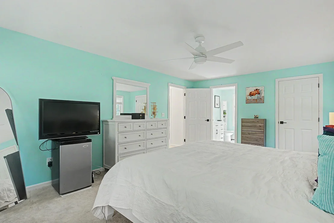
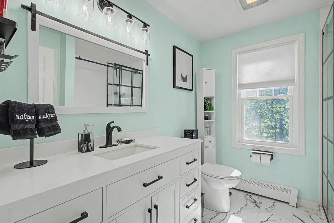
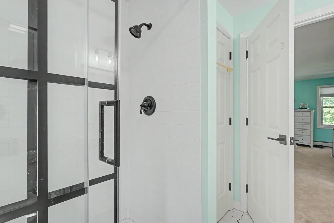
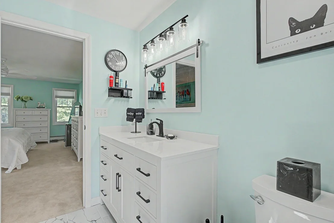
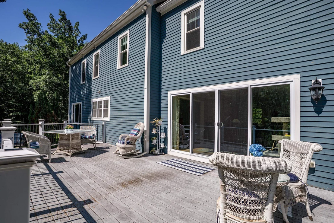
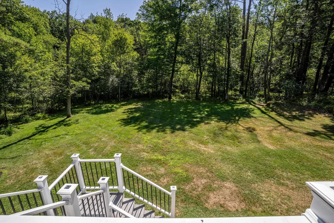
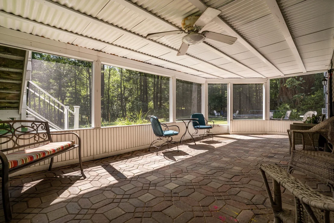
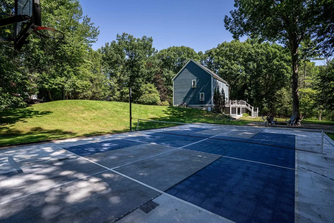
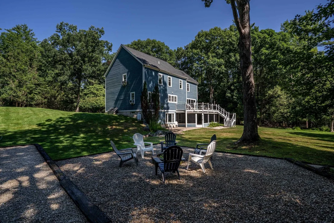
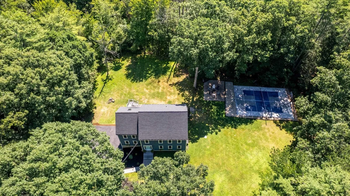
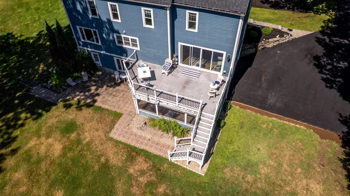
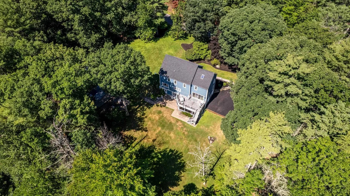
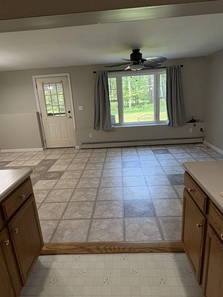
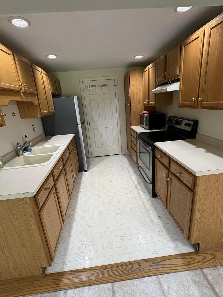
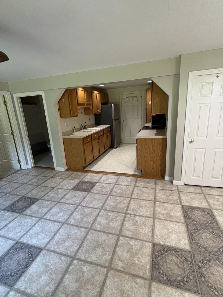
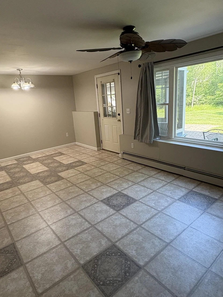
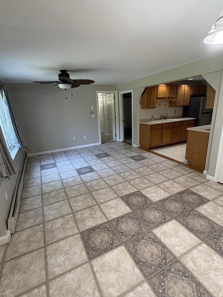
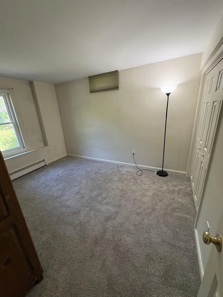
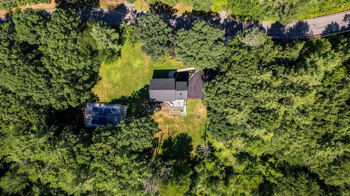
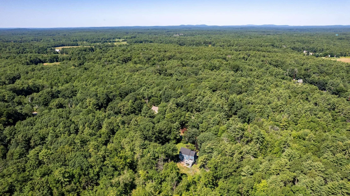
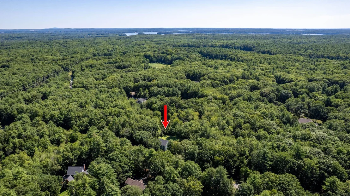
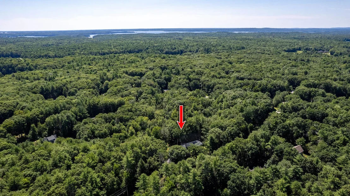
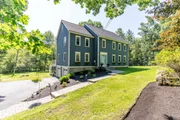
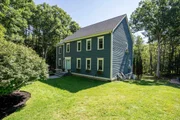
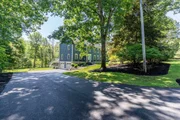
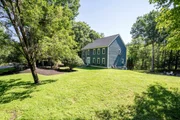
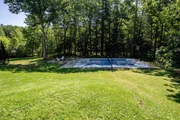
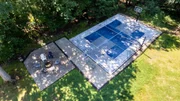
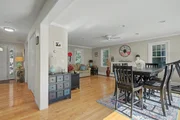
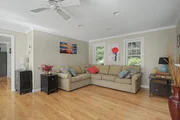
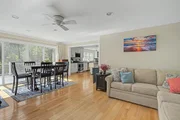
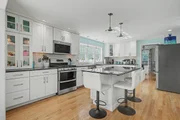
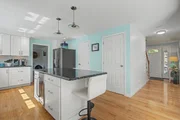
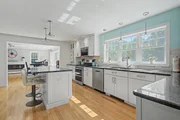
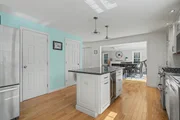
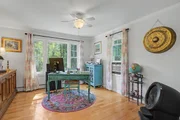
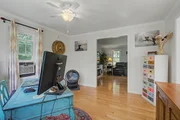
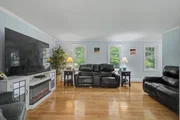
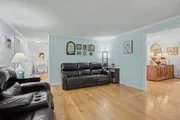
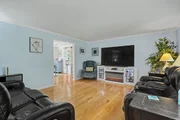
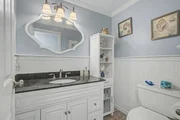
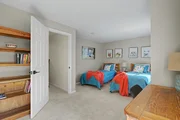
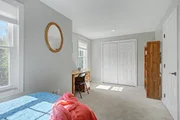
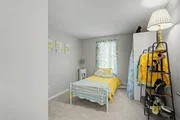
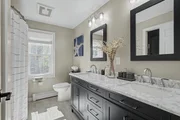
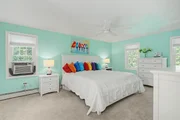
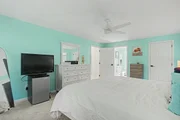
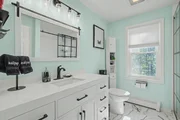
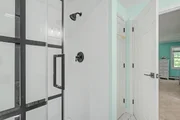
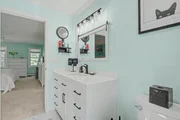
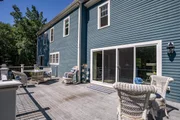
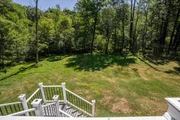
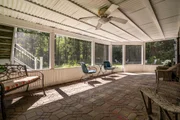
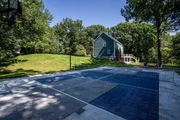
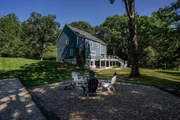
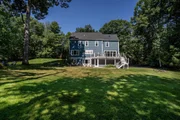
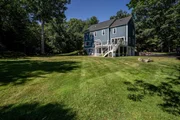
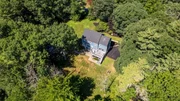
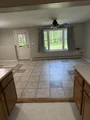
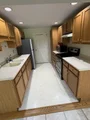
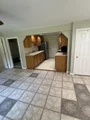
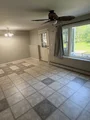
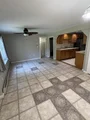
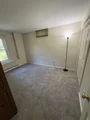
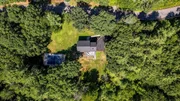
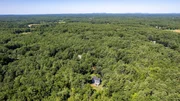
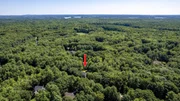
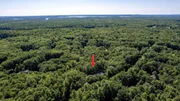
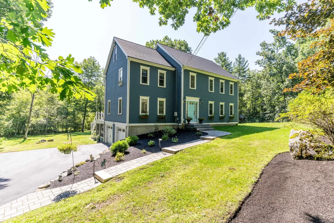
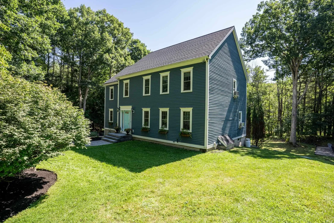
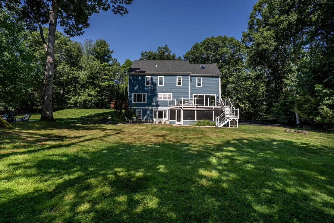
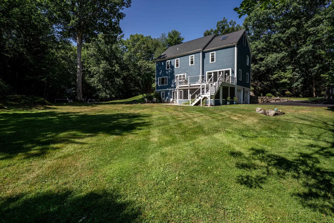
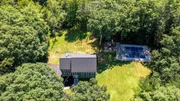
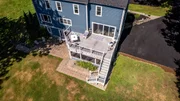
Welcome to this beautifully updated 4 bedroom, 2.5 bath Colonial set on a private and professionally landscaped 2.23-acre lot in one of the area's most sought-after neighborhoods within the highly desirable Oyster River School District. Built in 1995, this exceptional home offers the perfect blend of timeless charm, modern updates, and flexible living spaces. The heart of the home is the recently updated kitchen featuring granite countertops, stainless steel appliances, a brand-new gas range and microwave, and plenty of space for cooking and gathering. Hardwood floors flow throughout much of the home, while the spacious front to back family room is filled with natural light and opens to the expansive deck through double sliding doors, creating an ideal setting for indoor-outdoor entertaining. The formal dining room is currently used as a home office, offering versatility to fit your lifestyle, and the convenient first-floor laundry adds everyday ease. Upstairs, the primary suite boasts a beautifully renovated bath with a walk-in shower, while two bedrooms feature walk-in closets. Updated bathrooms throughout the home provide a fresh, modern feel. A walk-up attic offers outstanding potential for future expansion or additional storage. The finished walkout lower level includes a complete one-bedroom accessory apartment with its own full kitchen, living/dining area, full bath, laundry, and private entrance leading to a charming screened house, perfect for extended family, guests, or potential rental income. Additional recent improvements include new windows, a new front door, new garage doors with quiet technology, a newer roof, newer furnace, and a brand-new hot water heater, offering peace of mind for years to come. Outside, enjoy the newly paved driveway, beautifully landscaped grounds, spacious deck, and a multi-sport court that provides endless recreation right at home. A rare opportunity not to be missed!
Unit Size
3,176 Ft²
Days on Market
-
Land Size
2.23 acres
Price per sqft
$313
Property Type
House
Property Taxes
$1,264
HOA Dues
-
Year Built
1995
Payment Calculator (Computations Provided by RealtyHop)

Cap Rate Calculator

Last updated: 17 days ago (Prime MLS #5103395)

Price History

Date / Event Date Event Price
Sep 10, 2026 Sold
Sold
Aug 12, 2026 In contract -
In contract
Aug 5, 2026 Listed by Carey Giampa, LLC/Rye $995,000
Listed by Carey Giampa, LLC/Rye
Sep 5, 1995 Sold
Sold

Property Highlights


Building Info

Overview

    General

  • Year Built: 1995
  • Effective Year Built: 1995
  • Building Count: 1
  • Total Rooms: 10
  • Bedroom Count: 4
  • Bathroom Count: 4
  • Full Bathrooms: 3
  • Partial Bathrooms: 4
  • Building Condition: 6
  • Building Quality: 0
  • Construction Type: 0
  • Building Style: 5
  • Exterior Walls Type: 18
  • Interior Walls Type: 0
  • Roof Shape Type: 1
  • Roof Cover Type: 15
  • Floor Count: 200
  • Floor Cover: 0
  • Basement Type: 7
  • Basement Area: 728
  • Garage Type: 17
  • Parking Space Count: 0
  • Patio Type: 0
  • Porch Type: 0
  • Pool Type: 0

    Dimensions

  • Lot Size Square Feet: 97,139
  • Total Building Area: 2,496
  • Gross Building Area: 5,938
  • Building Area: 2,496
  • Building Area Measurement: L

    Heating and Cooling

  • Air Conditioning: 0
  • Heating: 10
  • Heated Square Feet: 2,496
  • Heating Fuel Type: 6

    Utilities

  • Sewer System: 0
  • Water Service: 0

Building

  • Building Type: 0
  • Property Class: R
  • Land Acres: 0000002230
  • Standard Land Use Code: 1001
  • County Land Use Code: 101

Neighborhood

  • School District Name: Oyster River Cooperative School District
  • School Tax School District: OYSTER RIV COOP
  • Census Tract: 080100

Zoning

  • Zoning: RB

Geography

  • Account Number: 2923
  • Parcel: DRHM M:119 L:21
  • Block: 4
  • Lot: 21
  • Municipality: DURHAM
  • Latitude: 43.1138
  • Longitude: -70.9112

    Address

  • Full Address: 8 Sandy Brook Dr
  • Address - House Number: 8
  • Address - Street Name: Sandy Brook
  • Address - Suffix Type: Dr
  • State: NH
  • City Name: Durham
  • Carrier Code: R002
  • 4-Digit Zip Code: 3138
  • Zip Code: 03824

Valuation

    Tax

  • Tax Year: 2022
  • Tax Amount: $1,311,200

    Appraisal Valuation

  • Standard Deviation: 0.1445
  • Valuation Date: Jan 03, 2024
  • Confidence Score: 82
  • Final Value: 800,209
  • High Value: 915,897
  • Low Value: 684,520

    Assessments Valuation

  • Assessed Year: 2022
  • Assessed Total Value: $451,500
  • Assessed Land Value: $146,200
  • Assessed Improvements Value: $305,300

    Sales

  • Current Sale Recording Date: Sep 05, 1995
  • Current Sale Price:
  • Current Sale Document Type: 27
Data used for valuation calculations is provided by RealtyHop, and other third party sources

Comparables

Unit
Status
Type
Beds
Baths
ft²
Price/ft²
Asking Price
Listed On
Closing Price
Sold On
HOA + Taxes

About Strafford


Similar Homes for Sale

Currently no similar homes around

Nearby Rentals

Unit for rent at 25 Elm, Newmarket, 03857

$1,700 /mo

  • 1 Bed
  • 750 ft²
25 Elm #APTA, Newmarket, 03857 Listing by Gerry OConnell
Unit for rent at 29 Central, Newmarket, 03857

$2,200 /mo

  • 2 Beds
  • 1 Bath
  • 1,025 ft²
29 Central #3, Newmarket, 03857 Listing by Ali Shea


Frequently Asked Questions

When was property at 8 Sandy Brook Drive built and last sold?
The property at 8 Sandy Brook Drive was built in 1995 and last sold on Jan 1, 1970 for $60,000.
How much is this home worth?
The estimated value of the home located at 8 Sandy Brook Drive is $992,563.
What are some comparable homes to 8 Sandy Brook Drive?
There are currently no comparable homes to 8 Sandy Brook Drive.