See Home Value
Randolph 02368
8 Sampson Drive
$505,000
● House - Off Market

8 Sampson Drive

Randolph, MA 02368
bedrooms
4 Beds
bathrooms
3 Baths
square feet
2,676 Ft²
$659,422
RealtyHop Estimate
34.85%
Since Aug 1, 2020
MA-Boston
Primary Model

About This Property

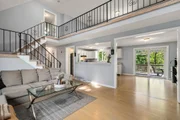
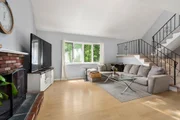
MULTIPLE OFFER NOTIFICATION. Kindly submit offers by Tuesday 5/26 at 4pm. Sit back and relax just in time for summer in the scenic backyard at 8 Sampson Drive! Beautifully updated and maintained, this sprawling multilevel house has plenty of room to spread out. Impressive vaulted ceiling living room w/ wood burning fireplace is open to the 2nd floor loft w/ decorative iron railing, adding volume to an already open and welcoming living space. The open floor plan features a light and bright kitchen w/ marble countertops and stainless steel appliances, a generously sized peninsula and dining area w/ direct access to the serene back deck and yard. Newly installed hardwood floors are waiting for their new owner to choose the stain and finish!  3 BR's and a full bath complete the main level, while the 2nd floor has a large loft and Master En Suite. Full finished lower level with another full bath, laundry and additional bonus rooms.
Unit Size
2,676 Ft²
Days on Market
-
Land Size
0.53 acres
Price per sqft
$183
Property Type
House
Property Taxes
$494
HOA Dues
-
Year Built
1983

Payment Calculator

Cap Rate Calculator

Last updated: 4 months ago (MLSPIN #72659201)

Price History

Date / Event Date Event Price
Jul 21, 2025 Sold
Sold
Jun 17, 2025 In contract -
In contract
Jun 8, 2025 Relisted $489,000
Relisted
Jun 5, 2025 In contract -
In contract
May 14, 2025 Listed $799,000
Listed
Welcome to 8 Sampson Drive—a spacious, turnkey multi-level home on a half-acre lot in Randolph. Beautifully updated and thoughtfully laid out, it offers flexible living space, modern comforts (like central air!) and room to grow. Enter into the vaulted-ceiling living room with a wood-burning fireplace and a second-floor loft that adds character. The light-filled kitchen features marble countertops, stainless steel appliances, a peninsula, and a dining area with direct deck access. Three bedrooms and a full bath complete the main level. Upstairs, you'll find the massive loft to enjoy as you please and the private master en suite. The finished lower level includes bonus room, a full bath, and laundry—ideal for guests, your home gym or creative space. Outside, enjoy a tree-lined yard with a patio, built-in fire pit, raised garden beds, a lounging deck, storage shed, and a garage with workbench. Move-in ready with room to personalize—this home blends comfort, space, and potential.
Show More

Property Highlights

Parking Available
Garage
Air Conditioning
Fireplace

Building Info

Overview

    General

  • Year Built: 1983
  • Effective Year Built: 1983
  • Building Count: 1
  • Total Rooms: 7
  • Bedroom Count: 4
  • Bathroom Count: 4
  • Full Bathrooms: 3
  • Partial Bathrooms: 4
  • Building Condition: 6
  • Building Quality: 0
  • Construction Type: 6
  • Building Style: 4
  • Exterior Walls Type: 19
  • Interior Walls Type: 0
  • Roof Shape Type: 1
  • Roof Cover Type: 15
  • Floor Count: 200
  • Living Units: 1
  • Floor Cover: 0
  • Basement Type: 2
  • Basement Area: 1,152
  • Garage Type: 17
  • Parking Space Count: 1
  • Patio Type: 0
  • Porch Type: 0
  • Pool Type: 0

    Dimensions

  • Lot Size Square Feet: 23,049
  • Total Building Area: 2,100
  • Gross Building Area: 3,684
  • Building Area: 2,100
  • Building Area Measurement: L

    Heating and Cooling

  • Fireplace Count: 1
  • Air Conditioning: 0
  • Heating: 4
  • Heated Square Feet: 2,100
  • Heating Fuel Type: 3

    Utilities

  • Sewer System: 0
  • Water Service: 0

Building

  • Building Type: 0
  • Property Class: R
  • Land Acres: 0000000529
  • Standard Land Use Code: 1001
  • County Land Use Code: 101

Neighborhood

  • School District Name: Randolph School District
  • School Tax School District: RANDOLPH SD
  • Census Tract: 420201

Zoning

  • Zoning: RH

Geography

  • Account Number: 5281
  • Parcel: RAND M:40 B:A L:0186
  • Block: A
  • Lot: 186
  • Municipality: RANDOLPH
  • Latitude: 42.1744
  • Longitude: -71.0665

    Address

  • Full Address: 8 Sampson Dr
  • Address - House Number: 8
  • Address - Street Name: Sampson
  • Address - Suffix Type: Dr
  • State: MA
  • City Name: Randolph
  • Carrier Code: C031
  • 4-Digit Zip Code: 2827
  • Zip Code: 02368

Valuation

    Tax

  • Tax Year: 2023
  • Tax Amount: $694,600

    Appraisal Valuation

  • Standard Deviation: 0.1505
  • Valuation Date: Jan 17, 2024
  • Confidence Score: 81
  • Final Value: 684,109
  • High Value: 787,085
  • Low Value: 581,133

    Assessments Valuation

  • Assessed Year: 2023
  • Assessed Total Value: $575,000
  • Assessed Land Value: $234,400
  • Assessed Improvements Value: $340,600

    Sales

  • Current Sale Contract Date: Jul 10, 2020
  • Current Sale Recording Date: Jul 10, 2020
  • Current Sale Price:
  • Current Sale Document Type: O
  • Current Sale Input Document Number: 66881
  • Previous Sale Recording Date: Jun 14, 2013
  • Previous Sale Amount: $315,000
  • Previous Sale Document Type: O
Data used for valuation calculations is provided by RealtyHop, and other third party sources

Comparables

Unit
Status
Type
Beds
Baths
ft²
Price/ft²
Asking Price
Listed On
Closing Price
Sold On
HOA + Taxes

About Randolph


Similar Homes for Sale

Currently no similar homes around

Nearby Rentals


Frequently Asked Questions

When was property at 8 Sampson Drive built and last sold?
The property at 8 Sampson Drive was built in 1983 and last sold on Jul 10, 2020 for $505,000.
How much is this home worth?
The estimated value of the home located at 8 Sampson Drive is $783,269.
What are some comparable homes to 8 Sampson Drive?
There are currently no comparable homes to 8 Sampson Drive.