by RH Advisors

Check Availability
Armonk 10504
8 Rosehill Drive
$1,800,000
● House - For Sale

8 Rosehill Drive

North Castle, NY 10504
bedrooms
4 Beds
bathrooms
3 Baths, 1 Half Bath
square feet
2,900 Ft²
$10,297
Est. Monthly

About This Property

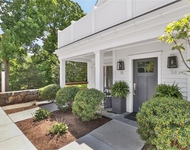
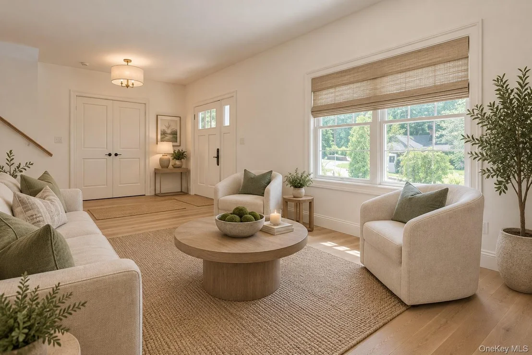
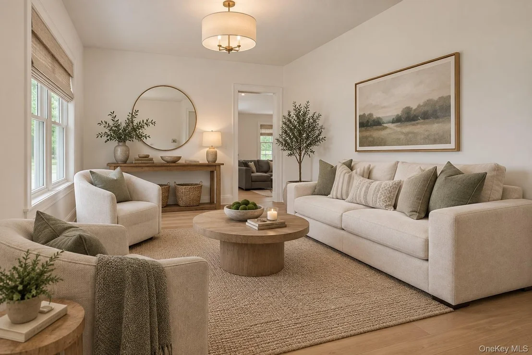
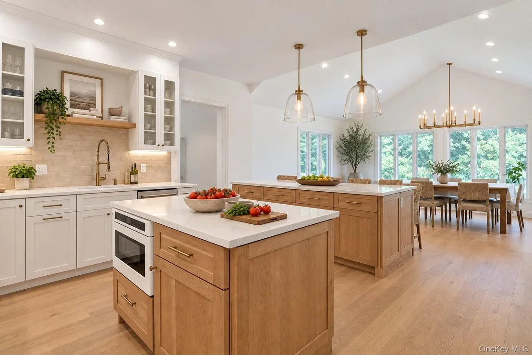
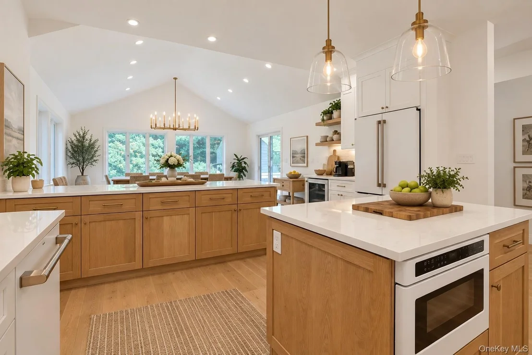
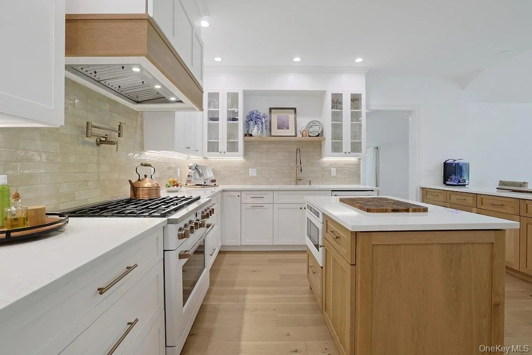
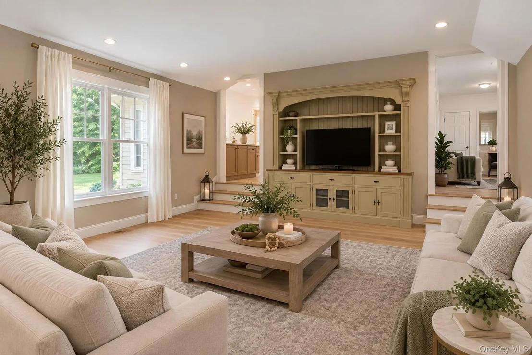
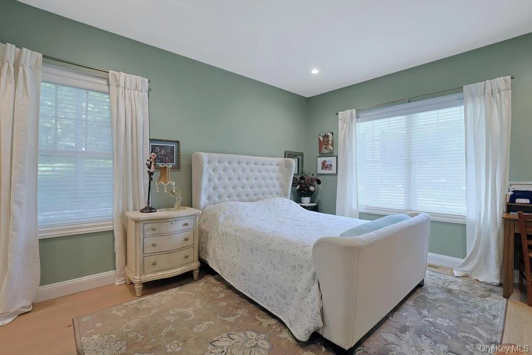
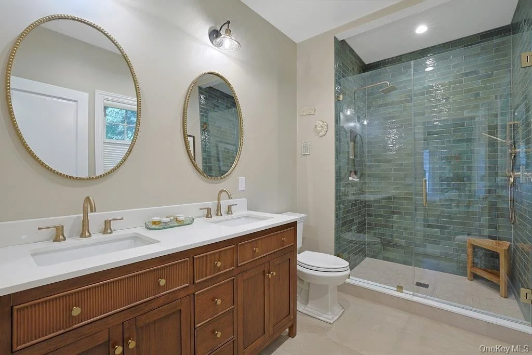
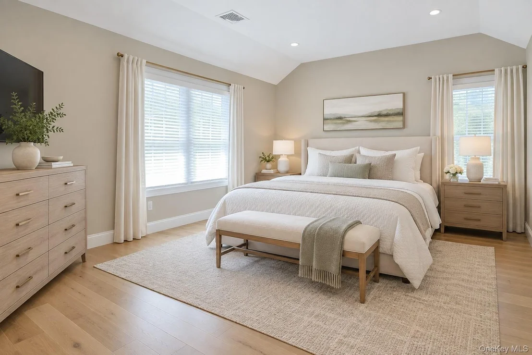
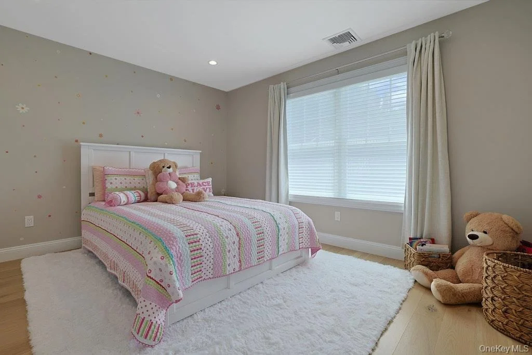
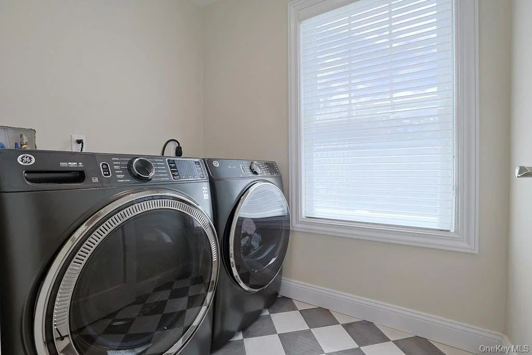
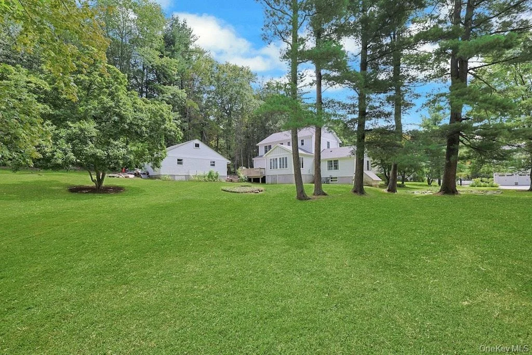
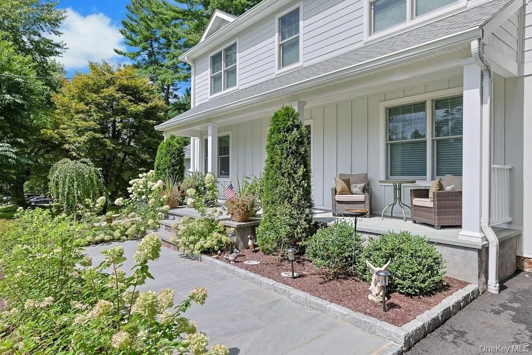
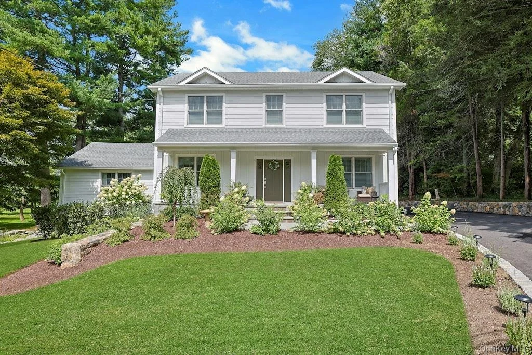
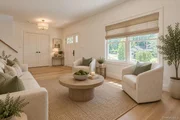
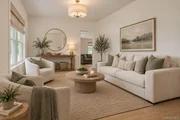
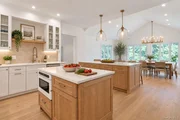
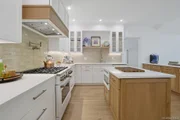
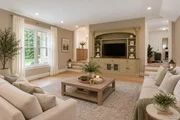
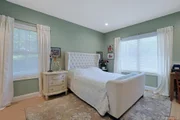
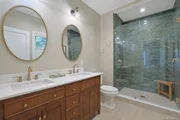
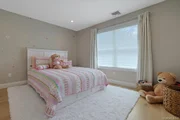
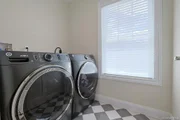
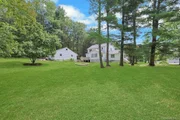
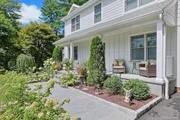
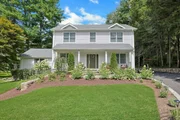
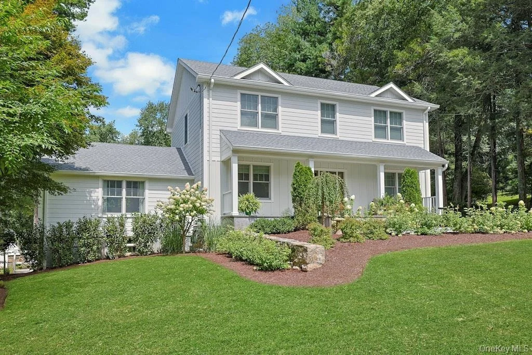
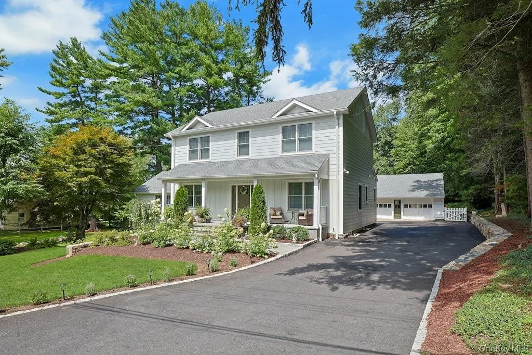
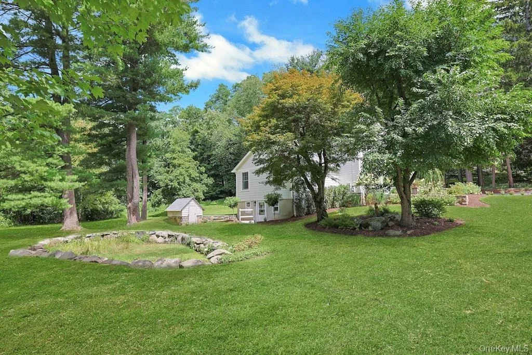
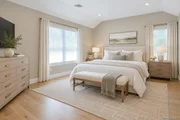
New Construction 2026! Beautifully designed 4-bedroom, 3.1-bath home set on .8 level acres on a quiet cul-de-sac. Bright and airy with two luxurious primary suites, including one on the main level, an expansive family room and spacious eat-in kitchen featuring a large stone island, custom cabinetry, top of the line GE Cafe appliances, wine cooler and 6-burner gas range. New Navien heating system, central A/C, spray foam insulation and 200-amp electric. Second-floor laundry, attic and lower-level storage with walk-out. Separate oversized 2-car garage with electric and water. Newly paved driveway, stone wall and front walkway. Private well with new filtration and UV system; town sewer. Minutes to town, shops and award-winning Byram Hills schools and approximately 7 miles to North White Plains Metro-North.
Unit Size
2,900 Ft²
Days on Market
8 days
Land Size
0.78 acres
Price per sqft
$621
Property Type
House
Property Taxes
$1,458
HOA Dues
-
Year Built
1925

Listed By

Patricia DelVecchio
William Raveis Real Estate
Sandra Scarano
William Raveis Real Estate

Payment Calculator

Cap Rate Calculator

Last updated: 5 days ago (OneKey MLS #KEY1048226)
Price History

Date / Event Date Event Price
Sep 22, 2026 Listed by William Raveis Real Estate $1,800,000
Listed by William Raveis Real Estate
Nov 29, 2021 In contract -
In contract
Sep 14, 2021 Listed by William Raveis Real Estate $799,000
Listed by William Raveis Real Estate

Property Highlights

Garage
Air Conditioning
Parking Details
Has Garage
Parking Features: Detached, Garage, Other, Oversized
Garage Spaces: 2
Interior Details
Half Bathrooms: 1
Full Bathrooms: 3
Interior Features: Built-in Features, Cathedral Ceiling(s), Eat-in Kitchen, Entrance Foyer, In-Law Floorplan, Kitchen Island, Natural Woodwork, Open Floorplan, Other, Master Downstairs, Stone Counters, Storage, Walk-In Closet(s), First Floor Bedroom, First Floor Full Bath, Chefs Kitchen, Open Kitchen, Primary Bathroom
Appliances: Dishwasher, Dryer, Gas Cooktop, Gas Oven, Gas Range, Microwave, Other, Oven, Refrigerator, Washer
Flooring Type: Hardwood
Laundry Features: Laundry Room
Rooms: 8
Basement: Storage Space, Walk-Out Access
Exterior Details
Square Footage: 2900
Square Footage Source: $0
Architectural Style: A-Frame
Year Built: 1925
Building Area Total: 2900
Building Area Units: Square Feet
Construction Materials: Frame, HardiPlank Type
Patio and Porch Features: Deck, Porch
Lot Size Area: 34190
Lot Size Units: Square Feet
Lot Size Acres: 0.7849
Lot Size Square Feet: 34190
Water Source: Well
Financial Details
Tax Assessed Value: $17,800
Tax Annual Amount: $17,500
Utilities Details
Cooling Type: Central Air
Heating Type: Heat Pump, Other
Sewer : Public Sewer

Building Info

Overview

    General

  • Year Built: 1925
  • Effective Year Built: 1925
  • Bedroom Count: 0
  • Bathroom Count: 2
  • Full Bathrooms: 2
  • Partial Bathrooms: 2
  • Building Condition: 6
  • Building Quality: 7
  • Construction Type: 0
  • Building Style: 0
  • Exterior Walls Type: 18
  • Interior Walls Type: 0
  • Roof Shape Type: 0
  • Roof Cover Type: 0
  • Floor Count: 100
  • Floor Cover: 0
  • Basement Type: 0
  • Basement Area: 0
  • Garage Type: 1
  • Garage Square Area: 500
  • Parking Space Count: 2
  • Patio Type: 0
  • Porch Type: 0
  • Pool Type: 0

    Dimensions

  • Lot Size Square Feet: 34,848
  • Total Building Area: 1,120
  • Building Area: 1,120
  • Building Area Measurement: L

    Heating and Cooling

  • Fireplace Count: 1
  • Air Conditioning: 0
  • Heating: 0
  • Heated Square Feet: 1,120
  • Heating Fuel Type: 0

    Utilities

  • Sewer System: 1
  • Water Service: 5

Building

  • Building Type: 0
  • Property Class: R
  • Land Acres: 0000000800
  • Standard Land Use Code: 1001
  • County Land Use Code: 210

Neighborhood

  • School District Name: Byram Hills Central School District
  • School Tax School District: BYRAM HILLS
  • Census Tract: 012303

Zoning

  • Zoning: R-10

Geography

  • Account Number: R3/4 A
  • District: 553800
  • Section: 108.01
  • Parcel: 553800 108.01-2-61
  • Block: 2
  • Lot: 61.000
  • Municipality: NORTH CASTLE
  • Latitude: 41.1351
  • Longitude: -73.7053

    Address

  • Full Address: 8 Rosehill Dr
  • Address - House Number: 8
  • Address - Street Name: Rosehill
  • Address - Suffix Type: Dr
  • State: NY
  • City Name: Armonk
  • Carrier Code: C005
  • 4-Digit Zip Code: 1922
  • Zip Code: 10504

Valuation

    Tax

  • Tax Year: 2023
  • Tax Amount: $917,156
  • Tax Rate Code Area: 553801

    Appraisal Valuation

  • Standard Deviation: 0.2369
  • Valuation Date: Feb 07, 2024
  • Confidence Score: 66
  • Final Value: 676,500
  • High Value: 836,816
  • Low Value: 516,183

    Market Valuation

  • Market Total Value: $503,030
  • Market Land Value: $121,212
  • Market Improvement Value: $381,818

    Assessments Valuation

  • Assessed Year: 2023
  • Assessed Total Value: $8,300
  • Assessed Land Value: $2,000
  • Assessed Improvements Value: $6,300

    Sales

  • Current Sale Contract Date: Dec 22, 2021
  • Current Sale Recording Date: Dec 30, 2021
  • Current Sale Price:
  • Current Sale Document Type: 12
  • Current Sale Input Document Number: 4198
Data used for valuation calculations is provided by RealtyHop, and other third party sources

Comparables

Unit
Status
Type
Beds
Baths
ft²
Price/ft²
Asking Price
Listed On
Closing Price
Sold On
HOA + Taxes

About Armonk


Similar Homes for Sale

Currently no similar homes around

Nearby Rentals

Unit for rent at 470 Main Street, Armonk, NY, 10504

$4,800 /mo

  • 1 Bed
  • 1 Bath
  • 800 ft²
470 Main Street #15, Armonk, NY, 10504 Listing by Sandra Scarano
Unit for rent at 402 Main Street, Armonk, NY, 10504

$4,200 /mo

  • 1 Bed
  • 1 Bath
  • 1,000 ft²
402 Main Street #4B, Armonk, NY, 10504 Listing by Stacey H. Rechler
Unit for rent at 4 Fawn Lane, Armonk, NY, 10504

$10,000 /mo

  • 5 Beds
  • 5 Baths
  • 6,698 ft²
4 Fawn Lane, Armonk, NY, 10504 Listing by Aurora Banaszek


Frequently Asked Questions

When was property at 8 Rosehill Drive built and last sold?
The property at 8 Rosehill Drive was built in 1925 and last sold on Dec 22, 2021 for $746,000.
How much is this home worth?
The estimated value of the home located at 8 Rosehill Drive is $1,780,206.
What are some comparable homes to 8 Rosehill Drive?
There are currently no comparable homes to 8 Rosehill Drive.