


45
Map
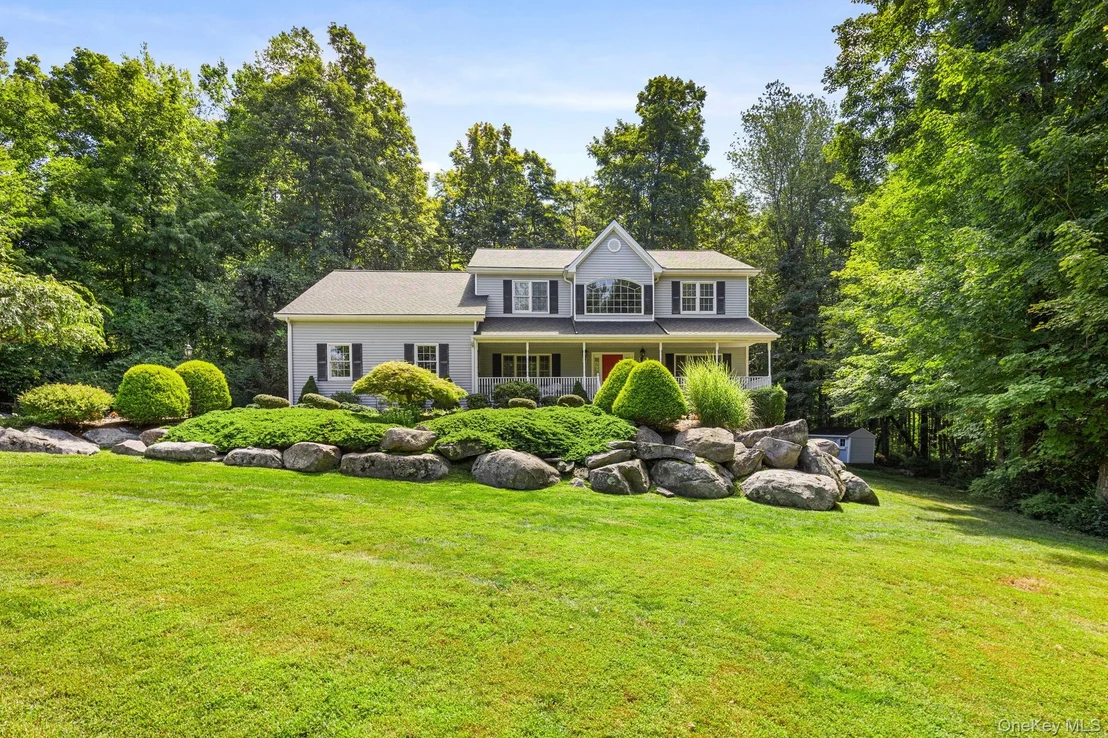
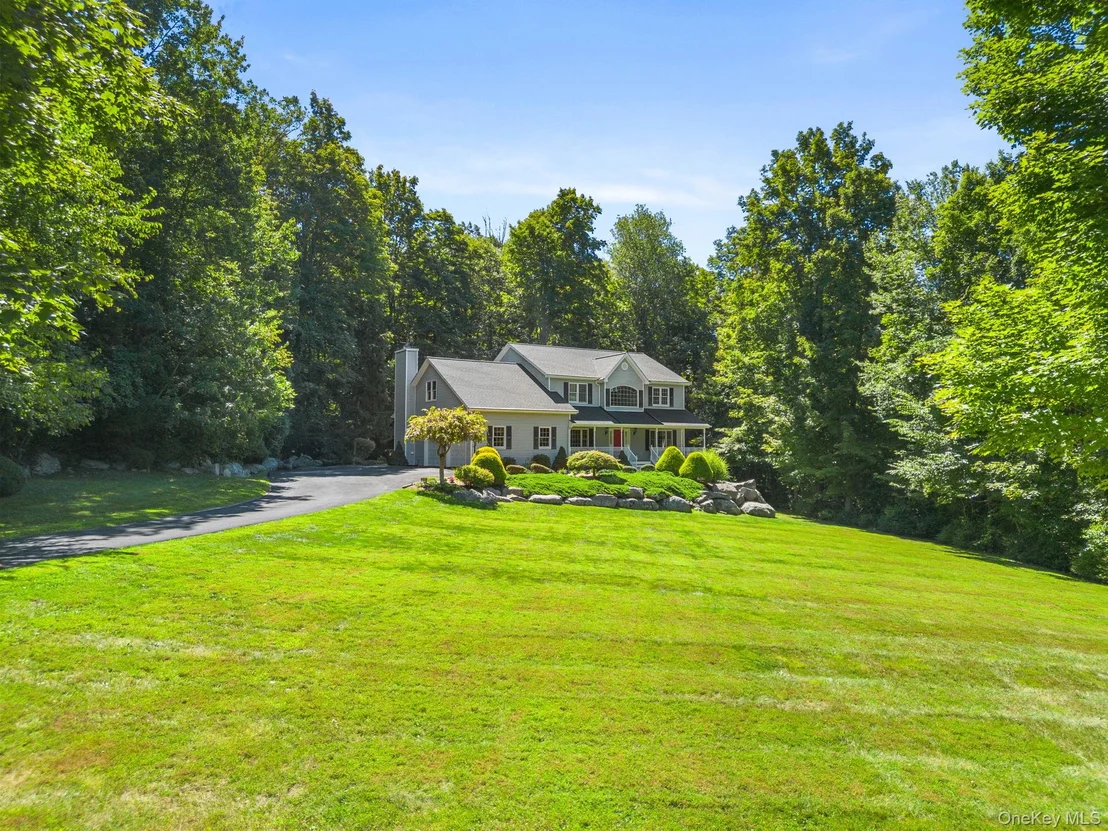
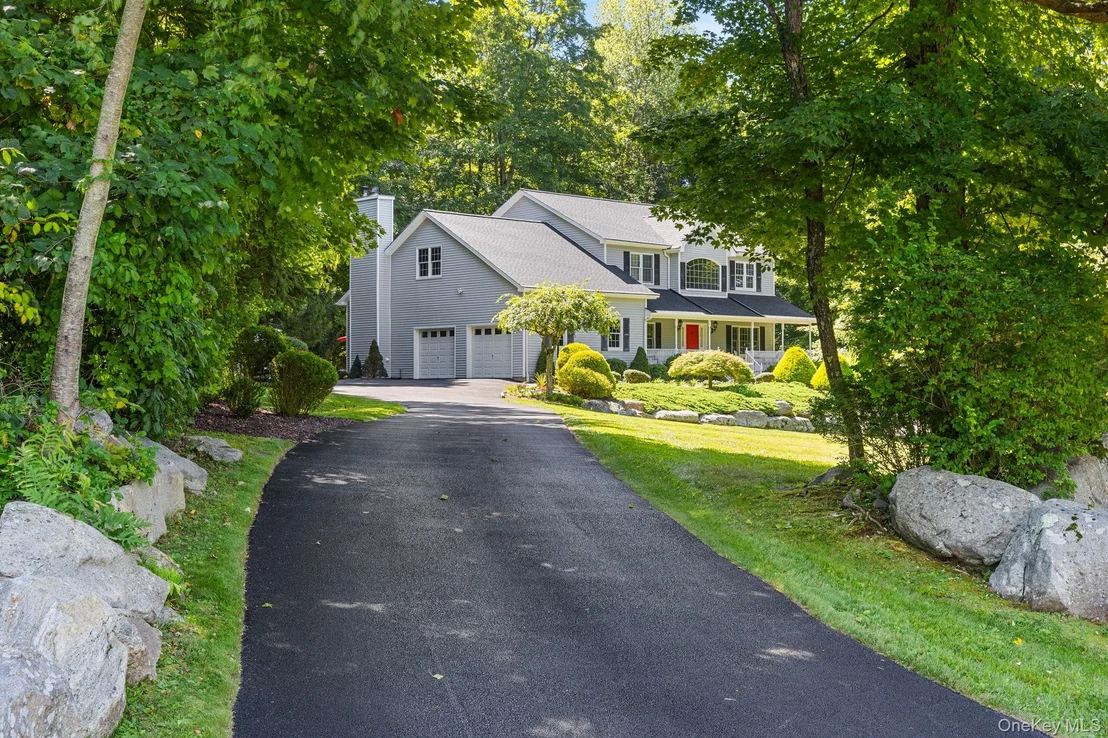
8 Rose Lane


About This Property
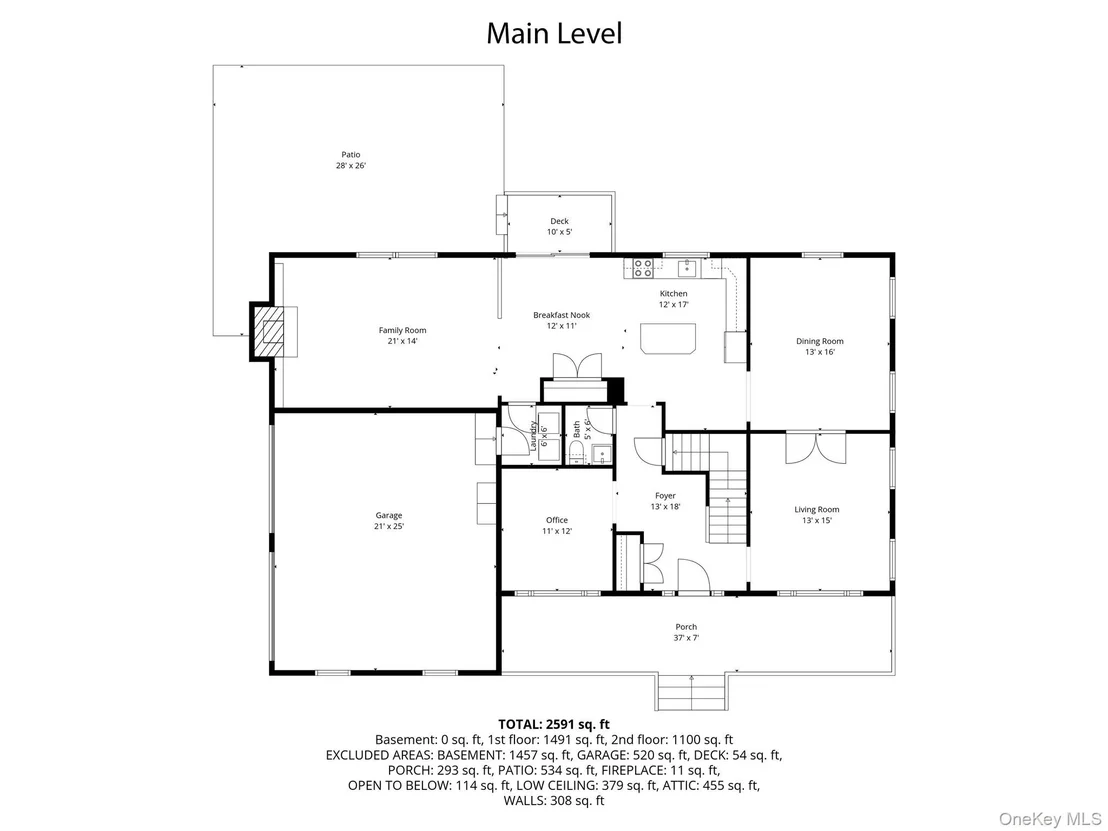
A light-filled, freshly painted foyer featuring gleaming hardwood floors and a sparkling chandelier sets the tone for the thoughtfully designed interior. Natural light flows throughout the main level, where living spaces are perfectly suited for both entertaining and everyday comfort.
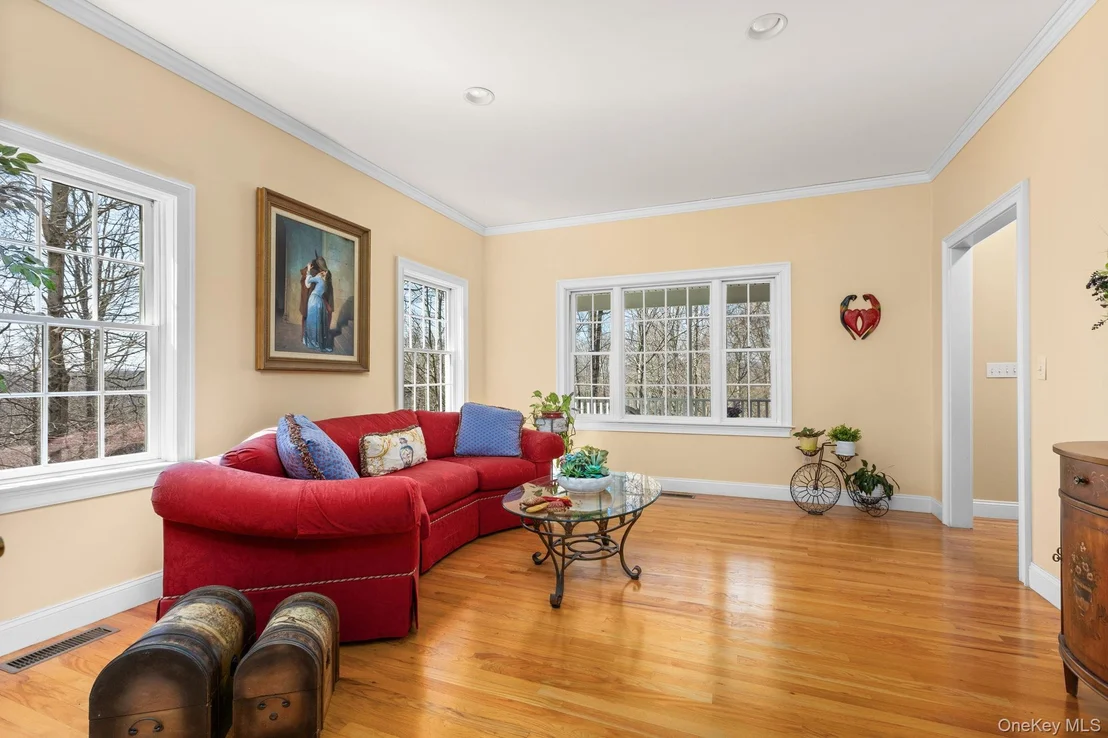
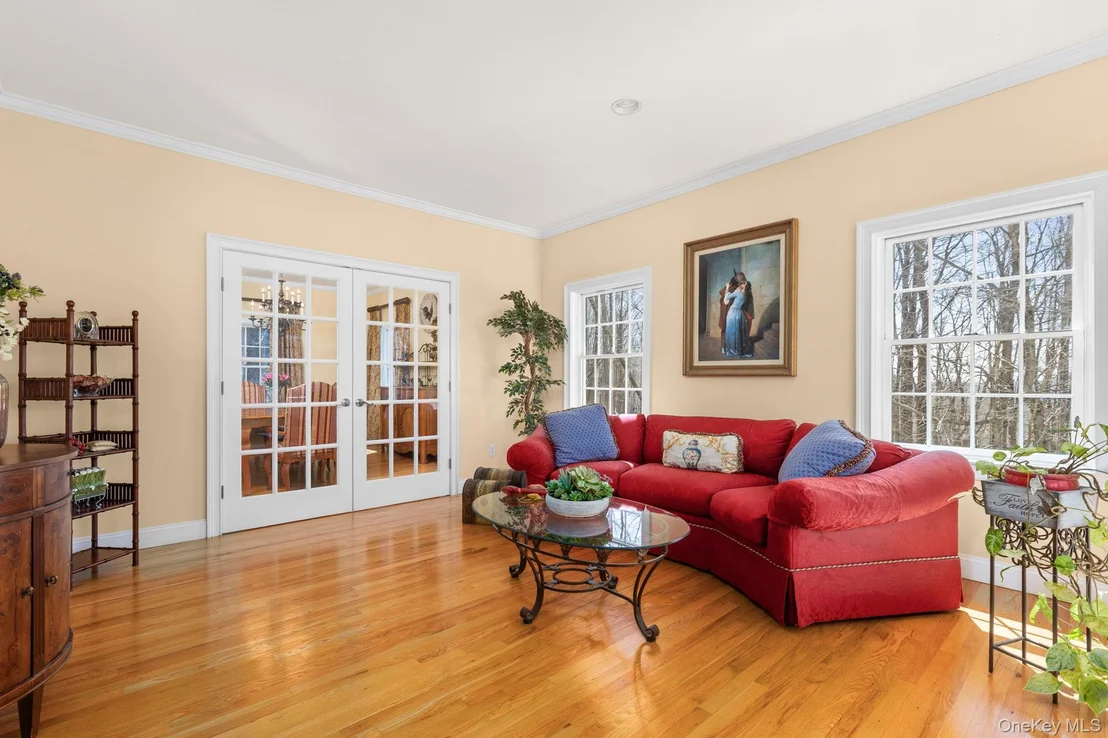
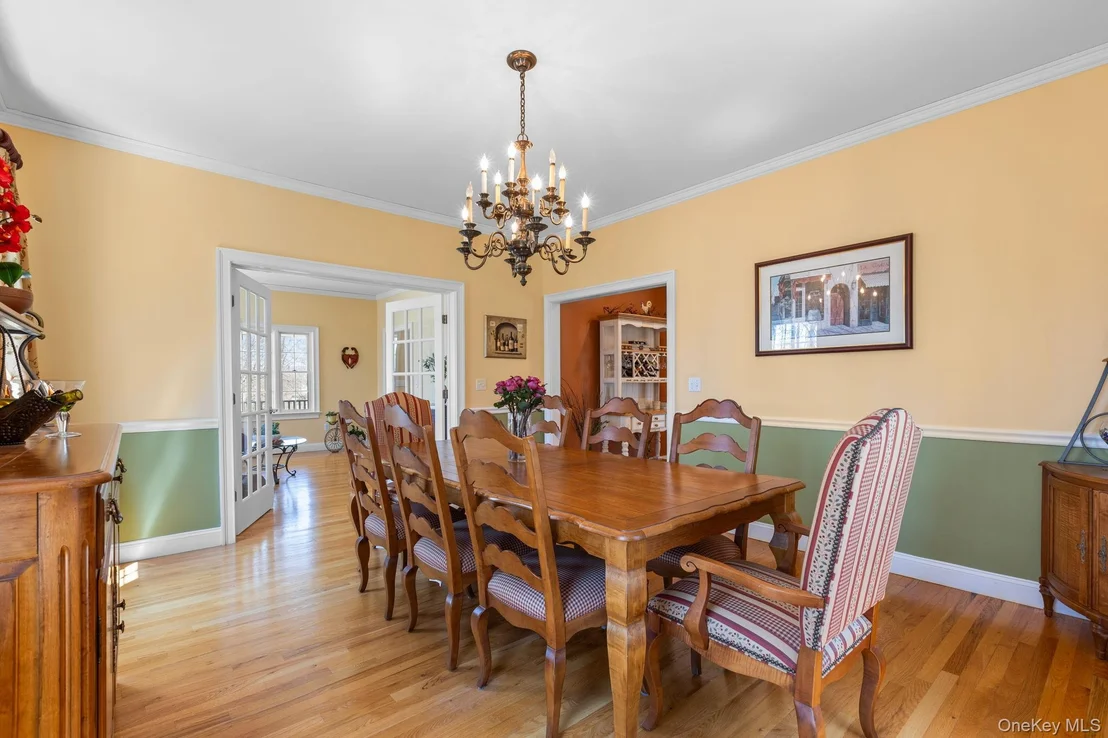
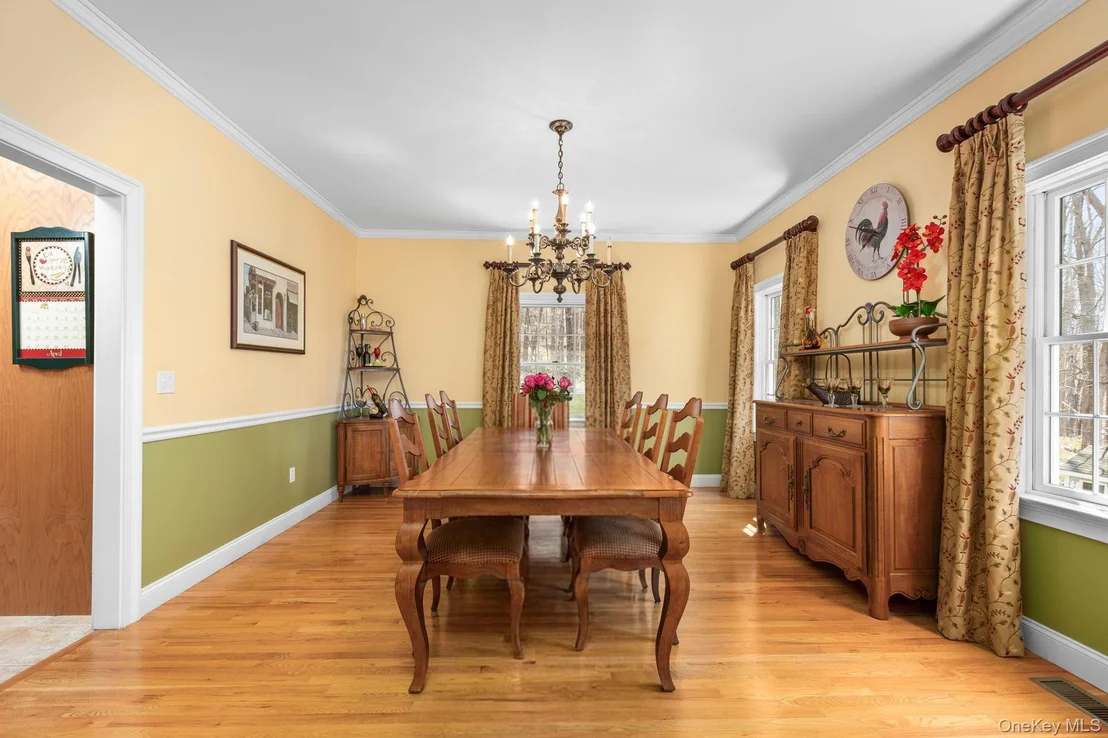
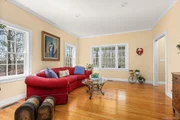
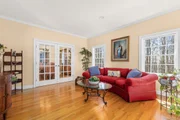
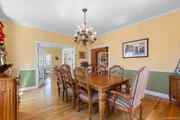
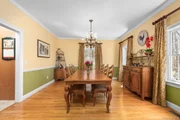
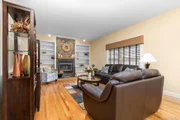
The sun-drenched living room showcases large windows, polished hardwood floors, and elegant French doors leading to the formal dining room. Here, decorative molding, rich hardwood flooring, and multiple windows create a refined setting for gatherings and celebrations.
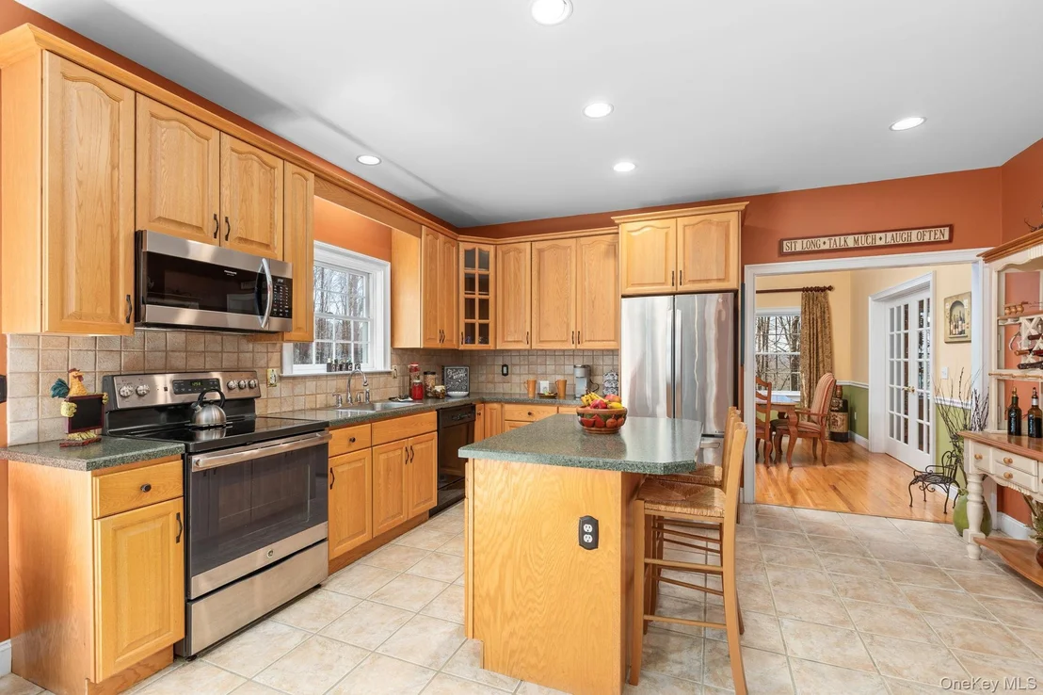
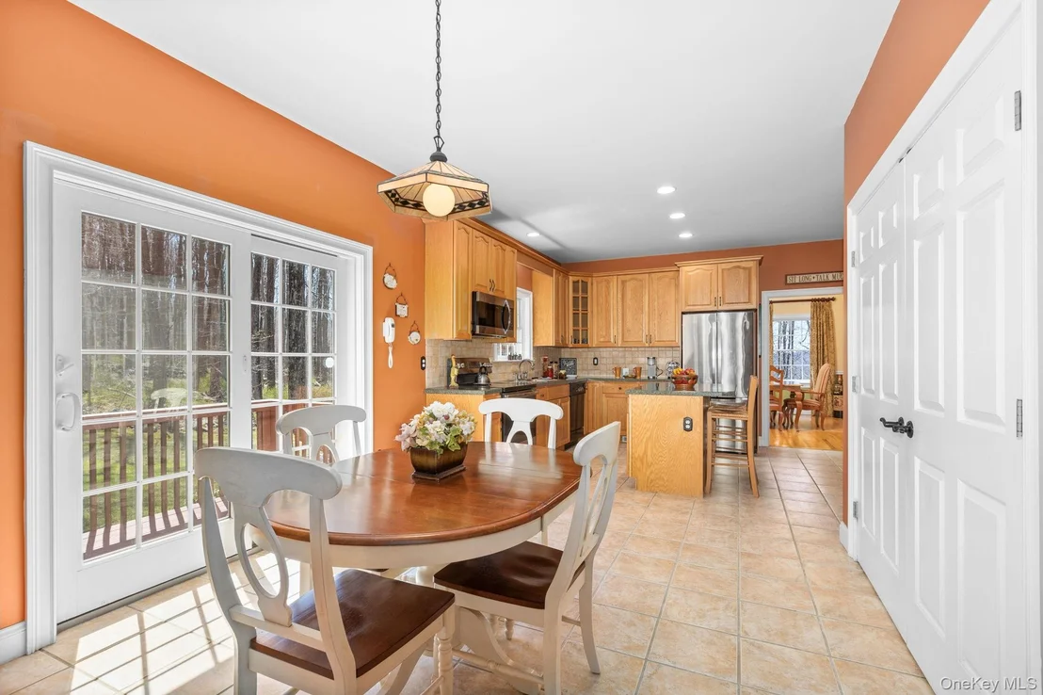
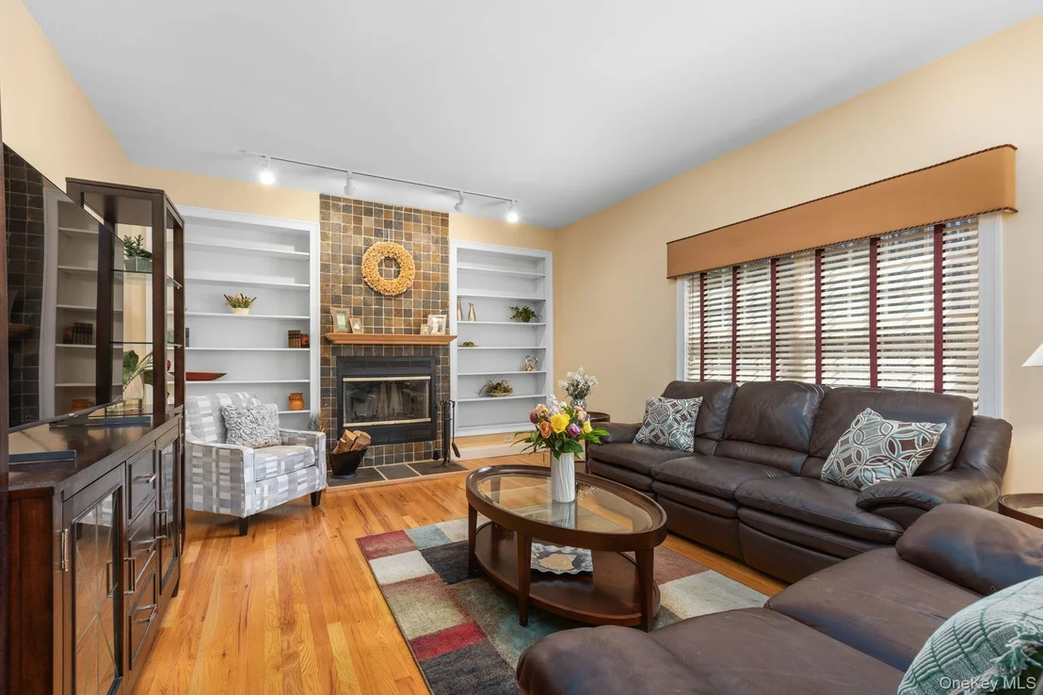
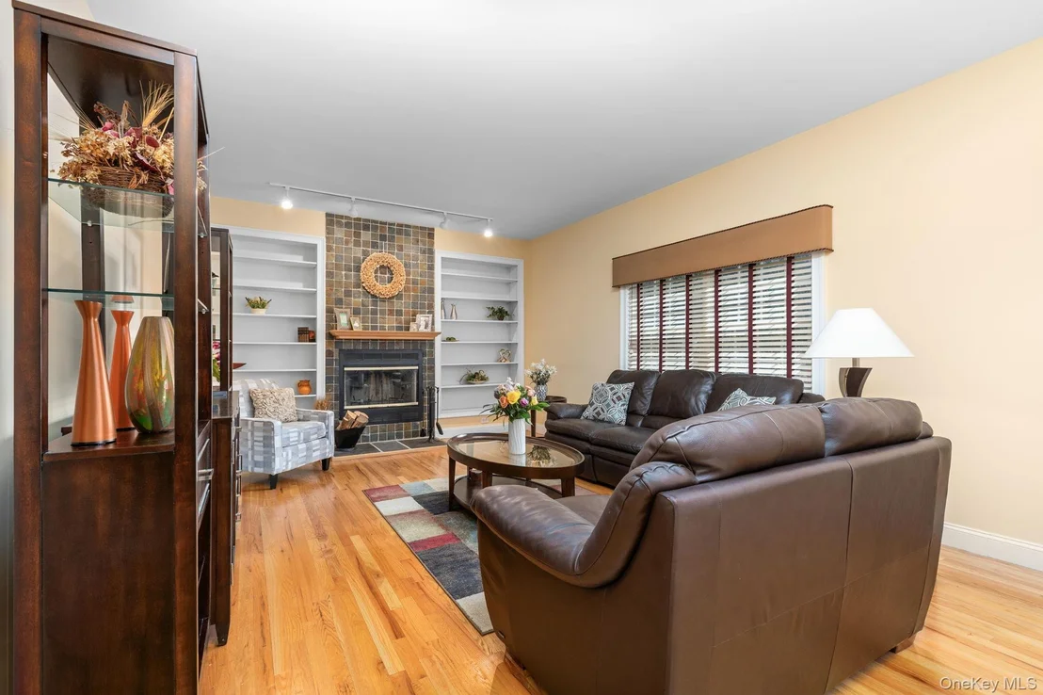
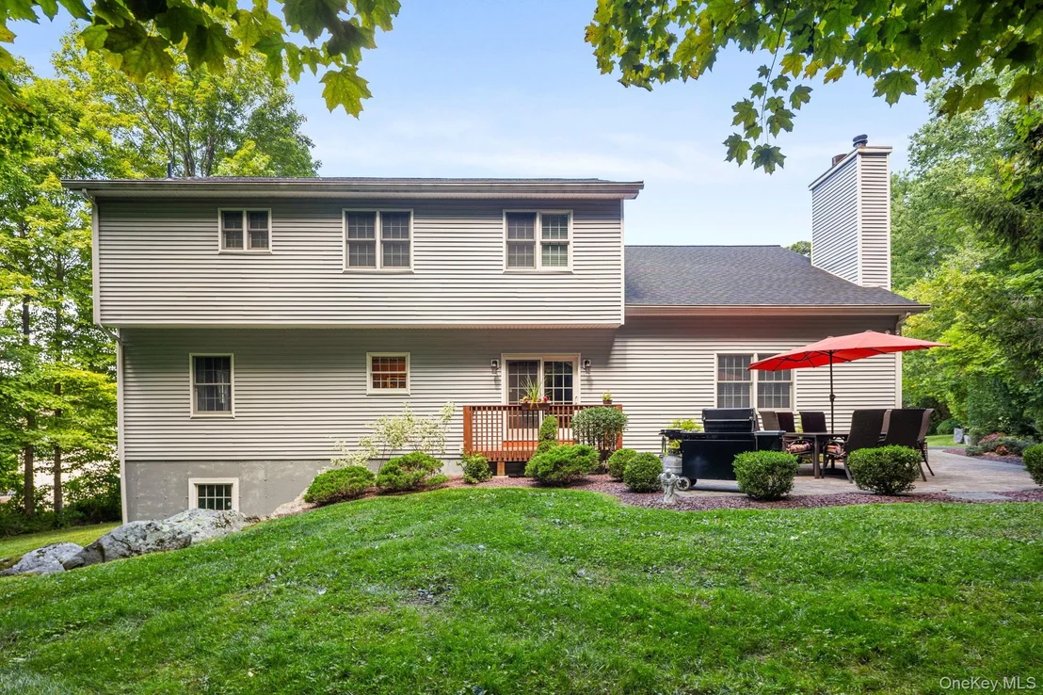
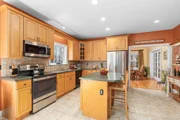
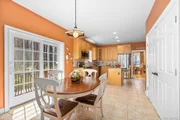
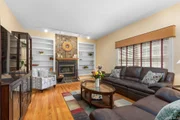
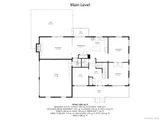
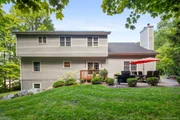
The eat-in kitchen offers ample counter space, a center island, and sliding glass doors that open to the manicured backyard-perfect for morning coffee, casual meals, or late-night bites. The kitchen flows seamlessly into the inviting family room, featuring a beautifully appointed wood-burning fireplace framed by custom built-in shelving, hardwood floors, and an oversized window. This warm and welcoming space is ideal for relaxing or entertaining year-round.
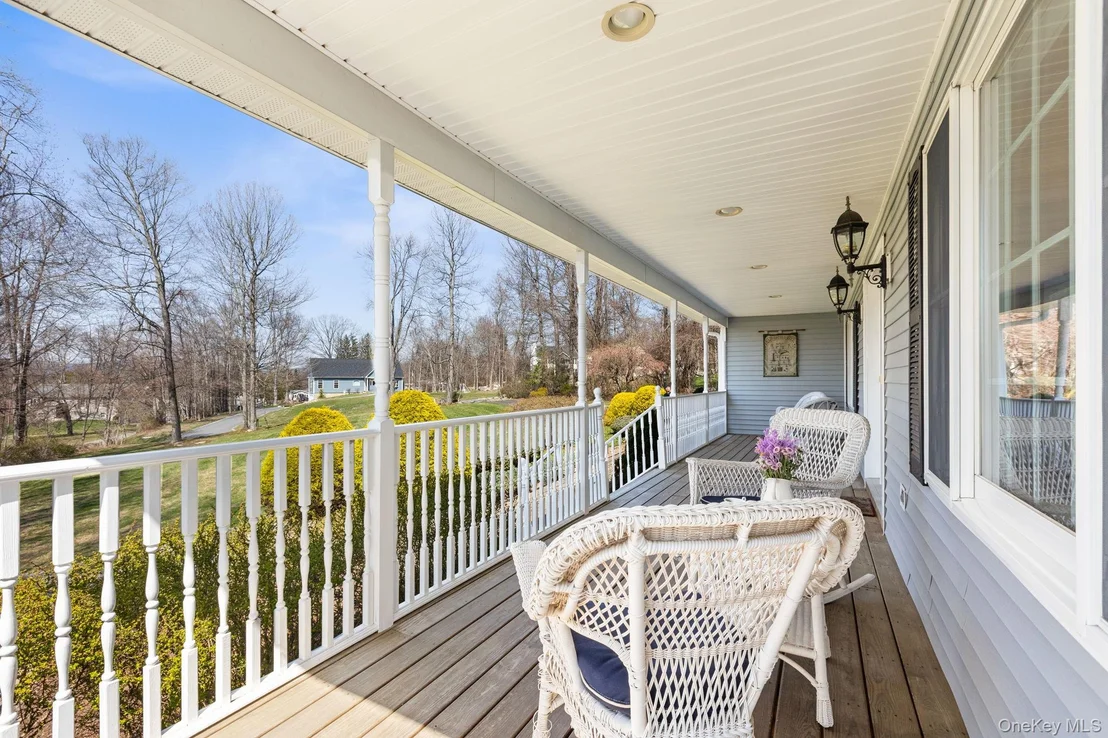
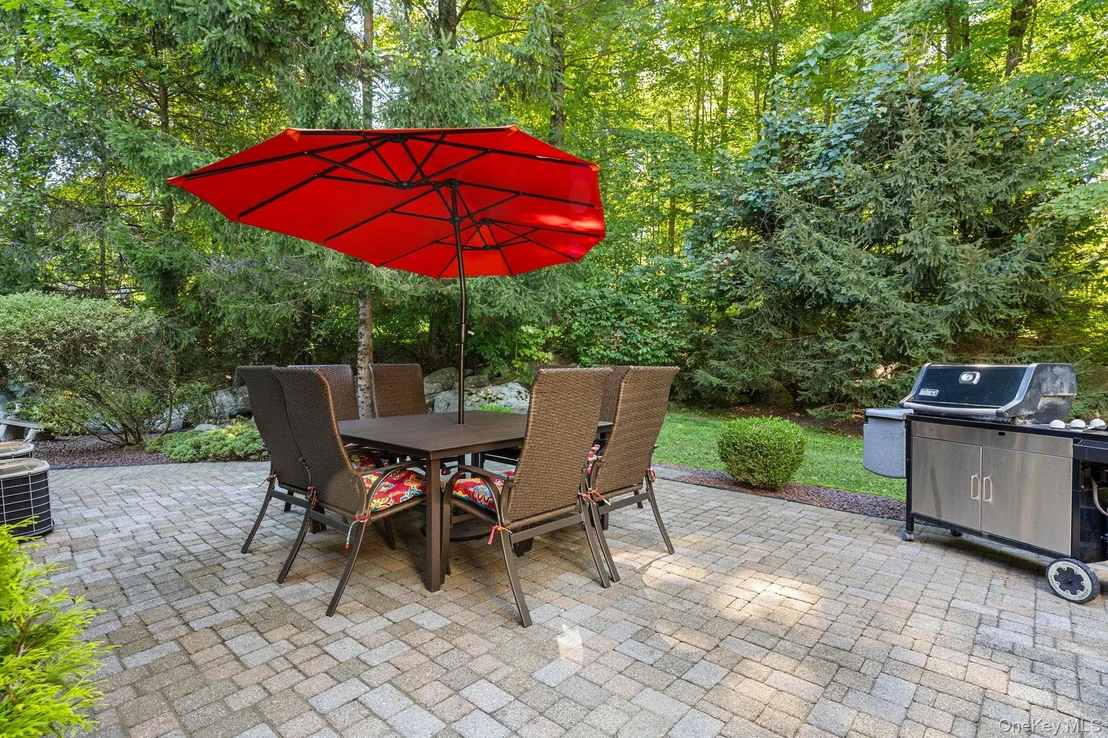
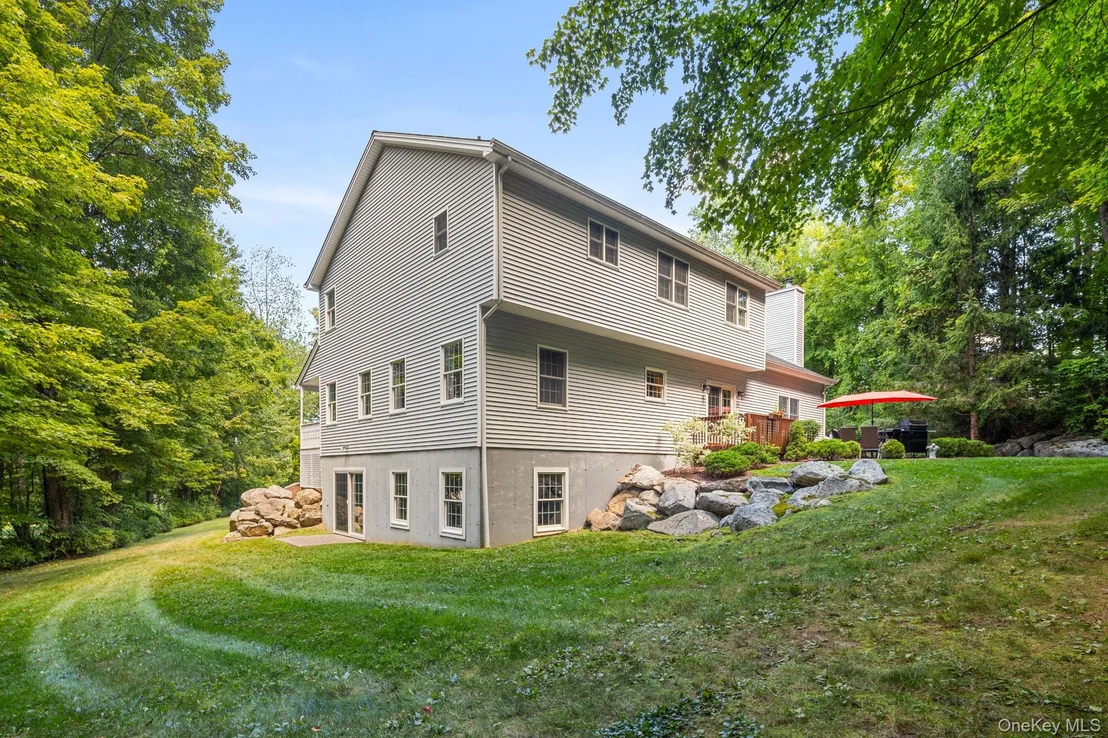
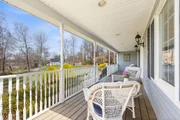
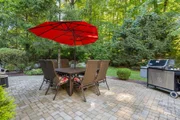
Step outside to enjoy easy access to the deck and paved patio-perfect for outdoor dining and summer barbecues. A well-placed laundry room and direct access to the two-car garage add everyday convenience and complete the main level.
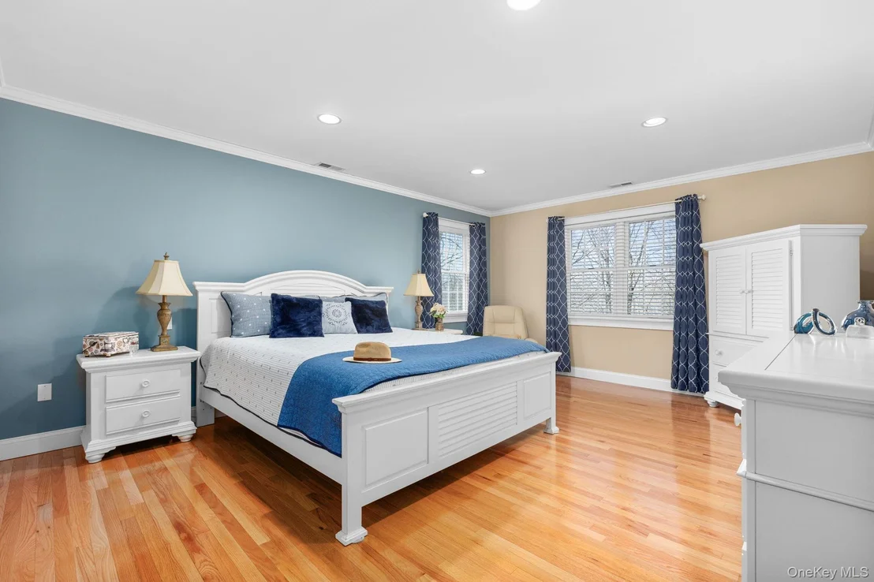
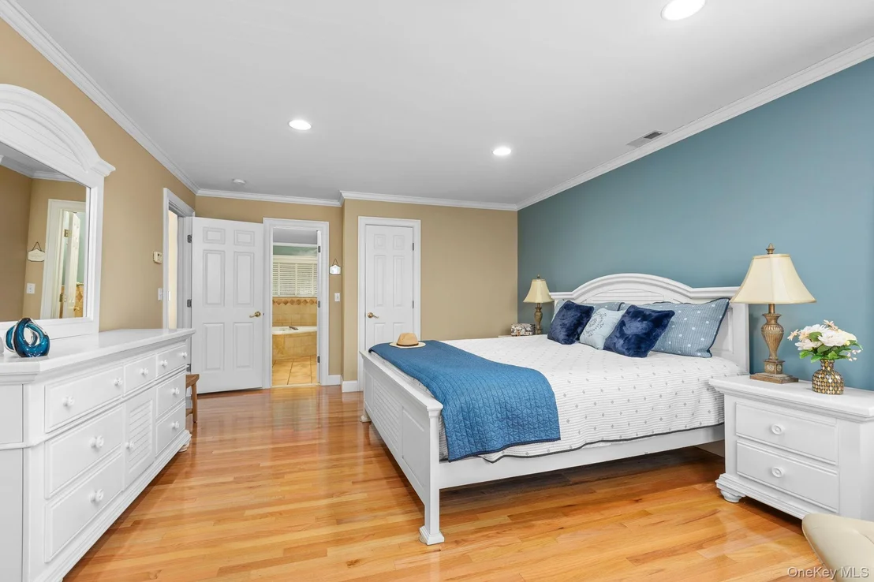
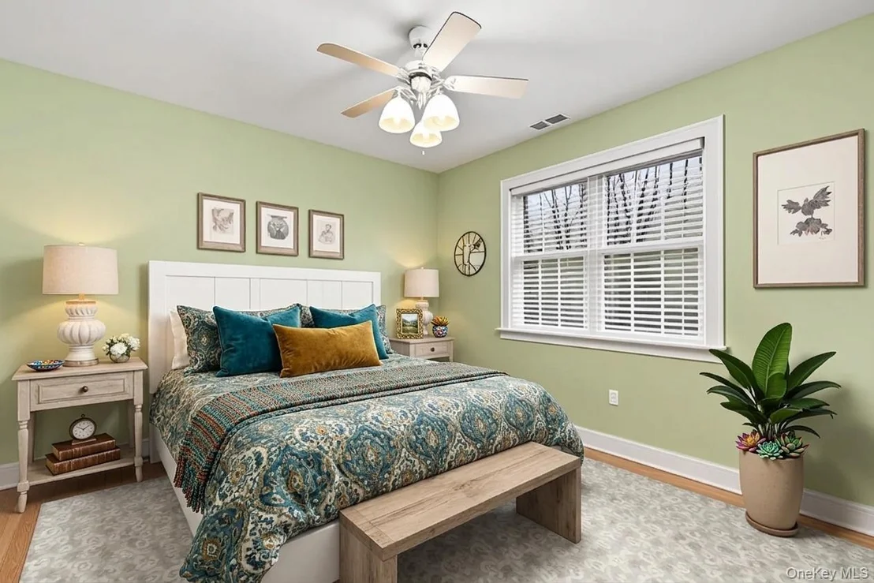
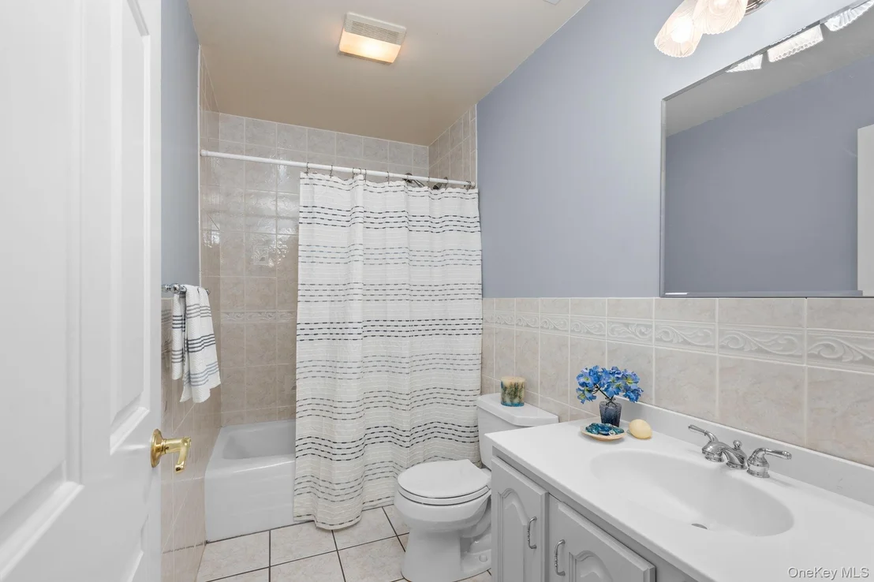
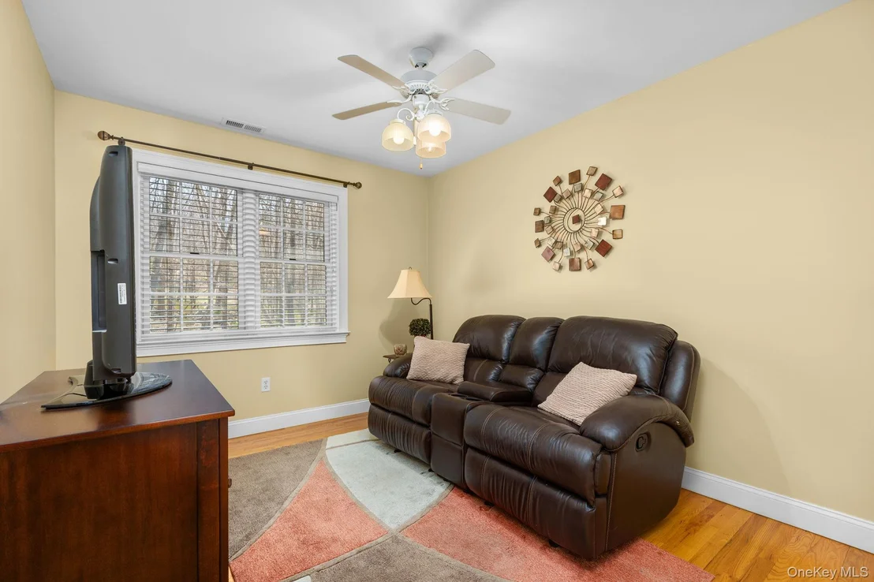
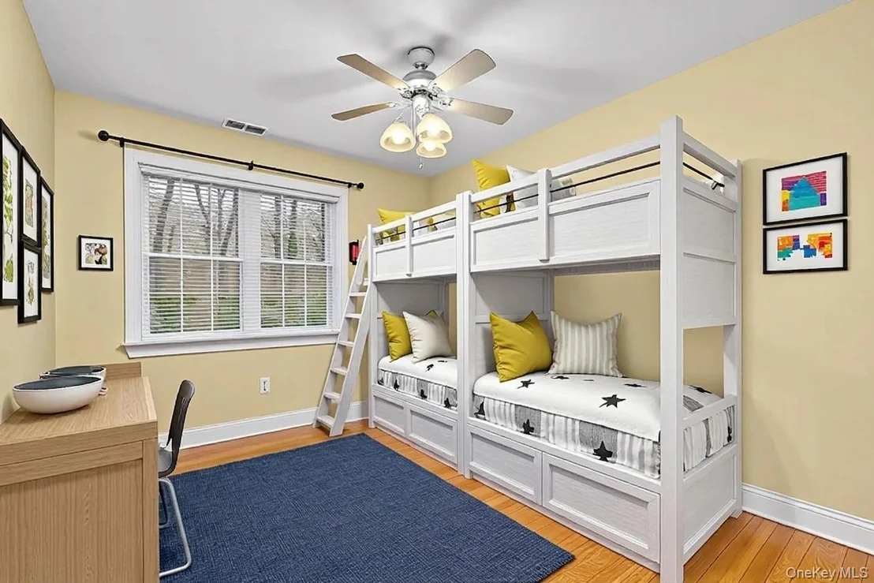
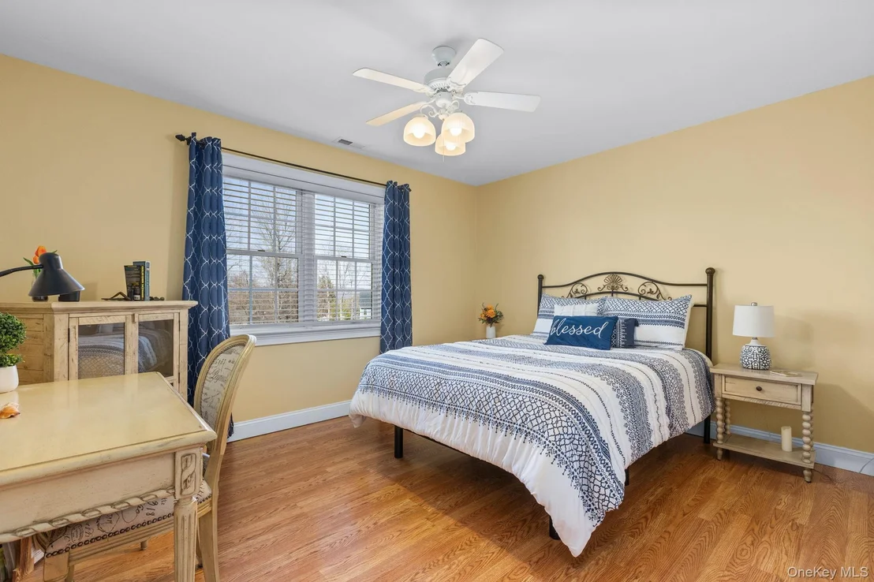
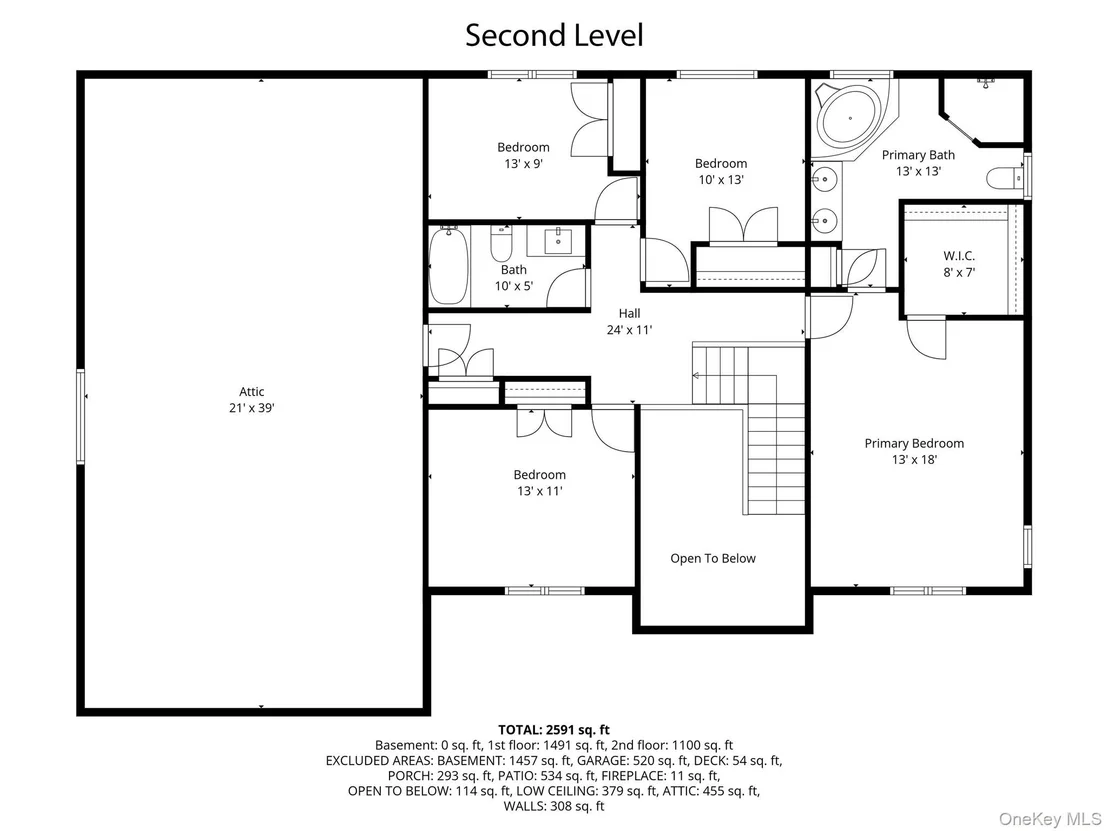
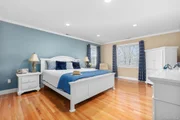
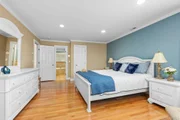
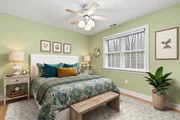
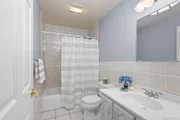
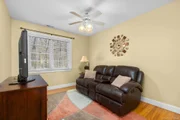
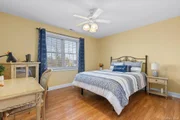
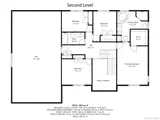
Upstairs, the primary suite serves as a serene retreat, complete with hardwood flooring, recessed lighting, a spacious walk-in closet, and a private bath. Three additional bedrooms and a full hall bath provide flexibility for extended living, guests, or home office needs.
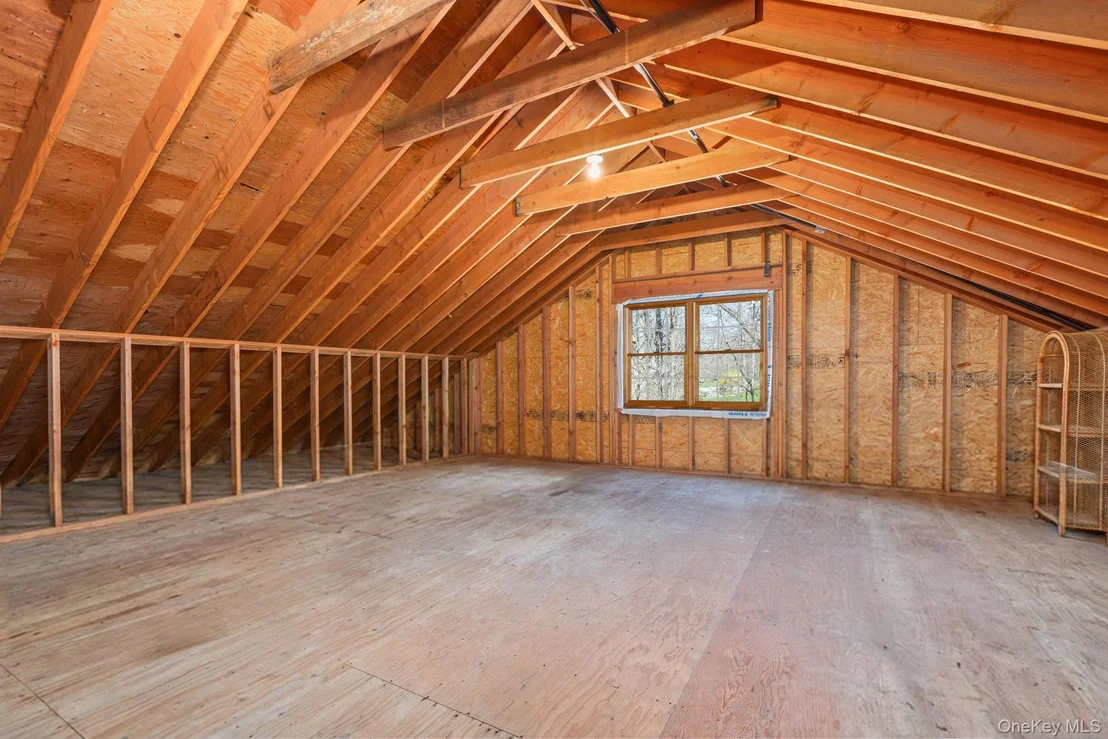
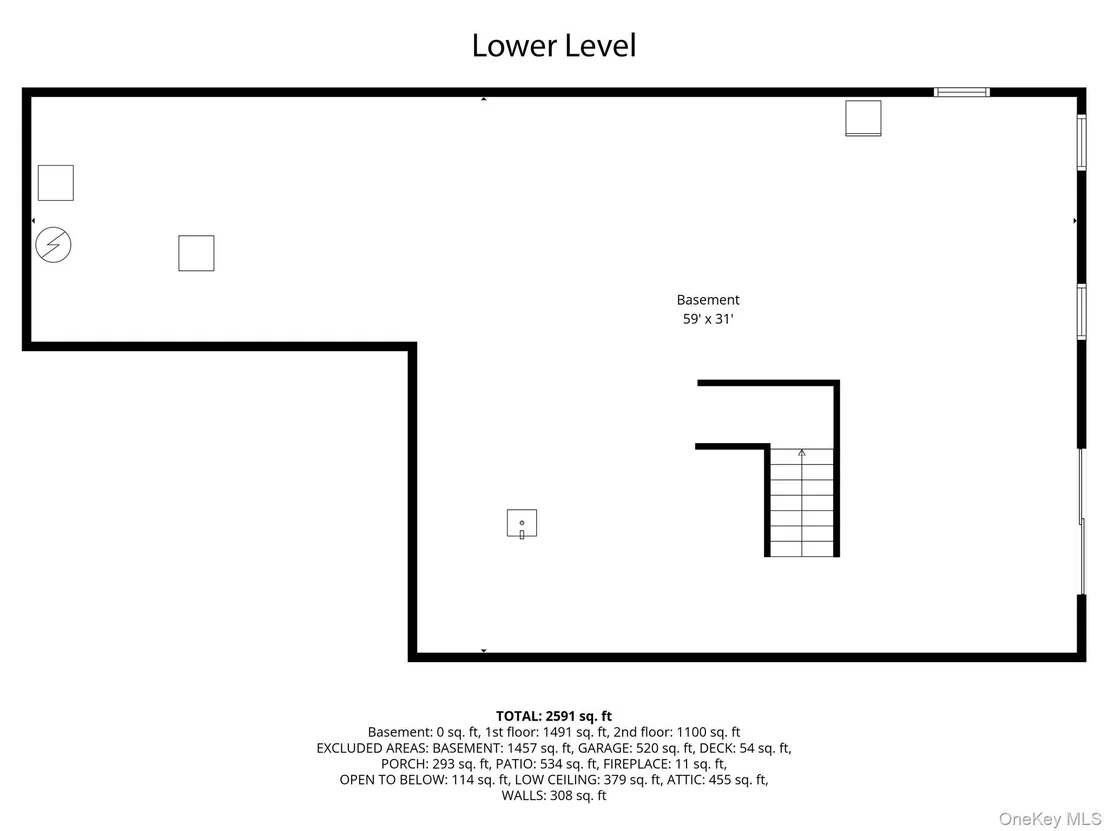
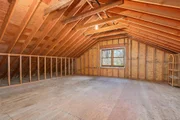
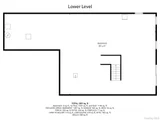
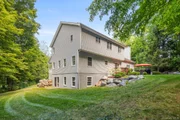
An unfinished bonus area on the upper level, along with a spacious walkout basement, offers incredible potential for future expansion-ideal for a home office, recreation room, gym, or media space.
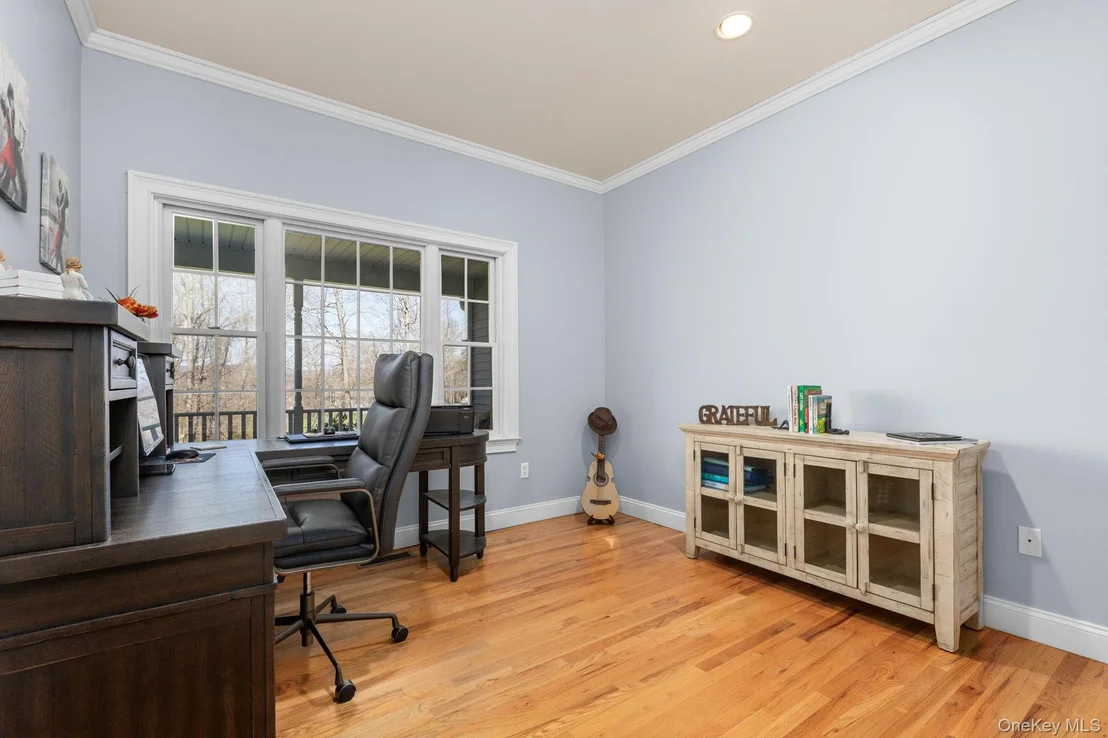
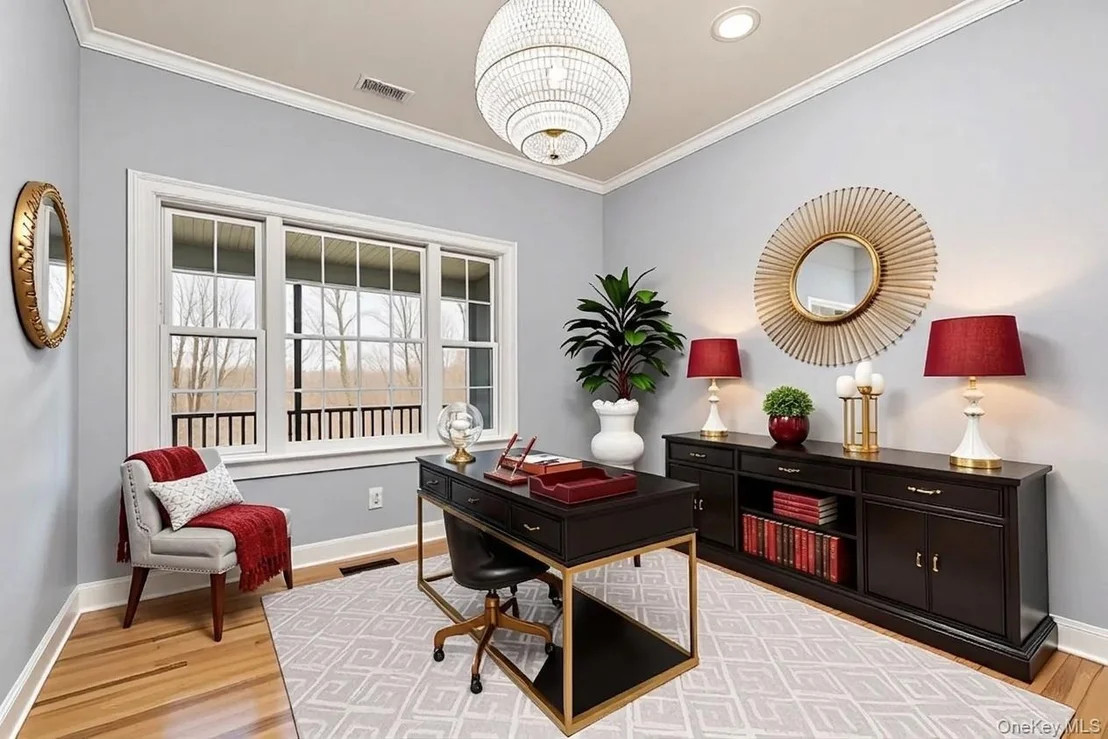
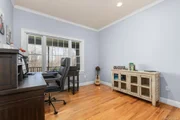
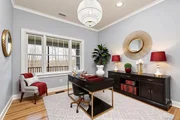
Additional amenities include a new roof, hardwood floors throughout, main level office or den, pantry, private laundry room, powder room, and storage shed.
Ideally located in a peaceful setting just 75 minutes from New York City, this home offers convenient access to Metro-North, Routes 22, 684, and 84, as well as nearby attractions including Thunder Ridge Ski Area, local shopping, dining, and the scenic beauty of the Hudson Valley.
Don't miss this exceptional opportunity to own a home that perfectly blends comfort, style, and location.
Payment Calculator
Your Estimated Monthly Payment
Cap Rate Calculator
What does this mean?
Based on our analysis, the cap rate of this property is 1.25%. A negative cap rate indicates that the property might not be feasible as an income-producing asset. The median cap rate for a near zip code 11238 is 4.23%.
How much can I actually make?
Actual monthly rental income may vary between $4,760 and $7,140 depending on unit-specific characteristics. You can change the amount using the slider to further explore.
How is cap rate calculated?
Cap Rate = Net Operating Income (NOI) / Property Asset Value.
When calculating the cap rate, we assume 100% occupancy. Leverage (mortgage) is not considered.
Cap Rate provided by RealtyHop and RentHop, learn more about cap rate here.


































 Your Privacy Choices
Phone: 425-283-2930
Address: 335 Madison Avenue, New York, NY 10017